- amilakis@gmail.com
- Direct (765) 418-4771

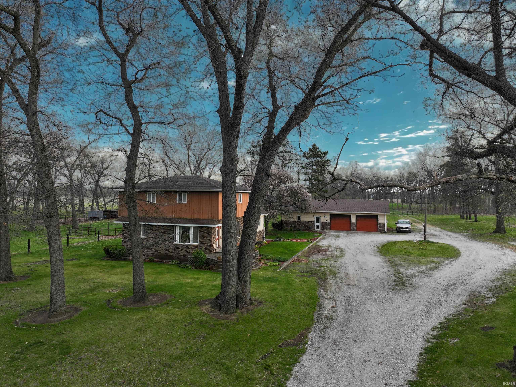


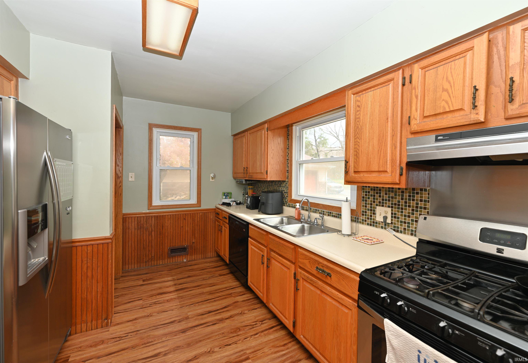


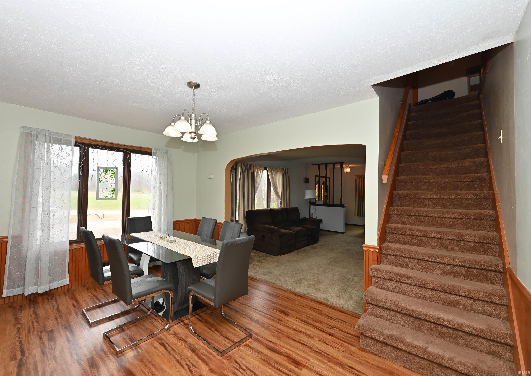
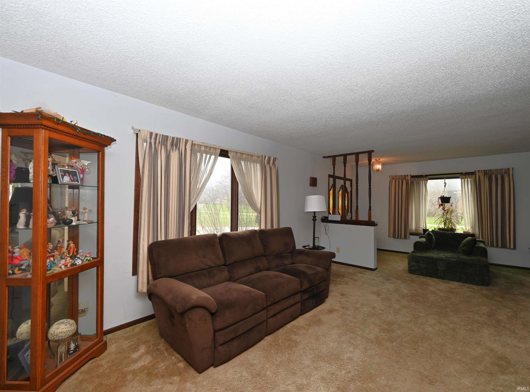
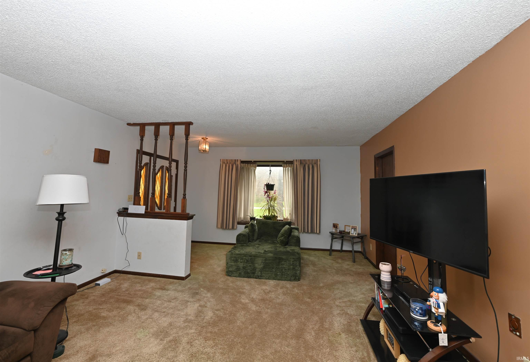


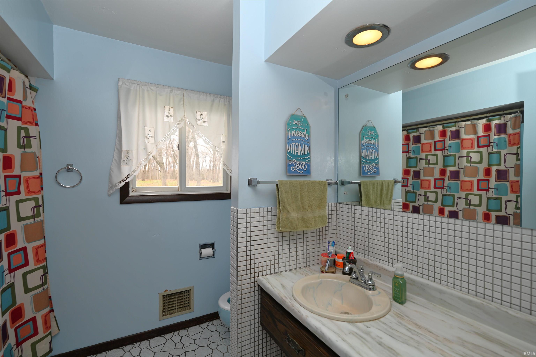

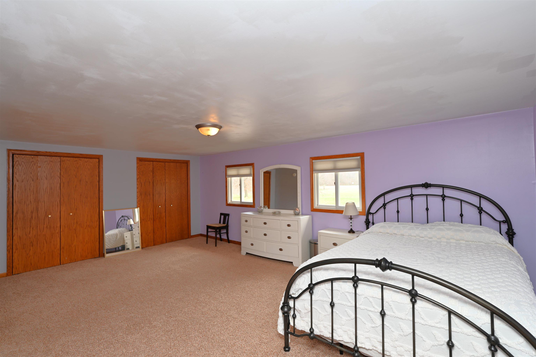
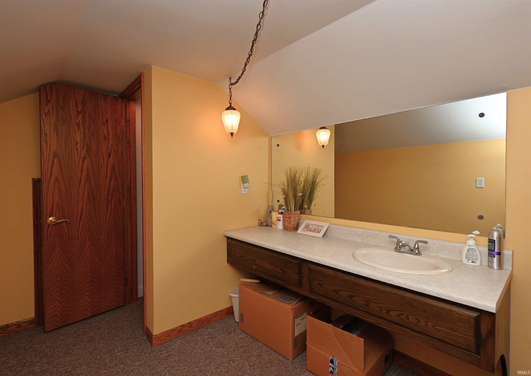
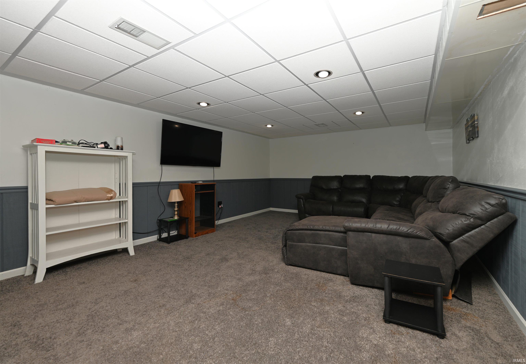
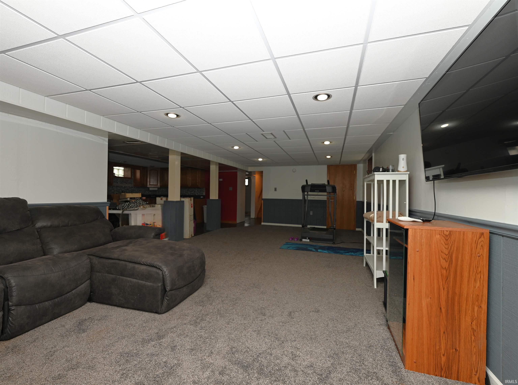
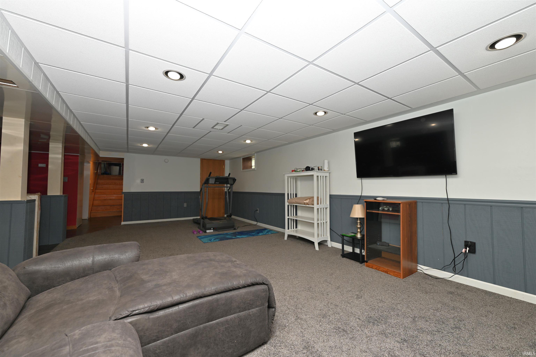
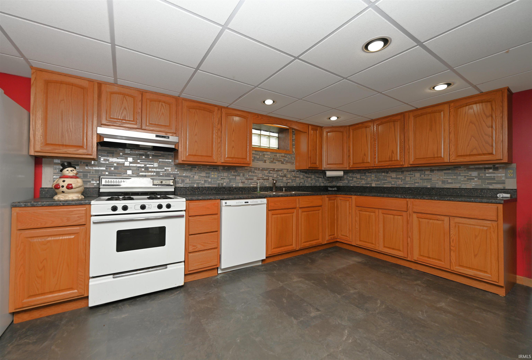
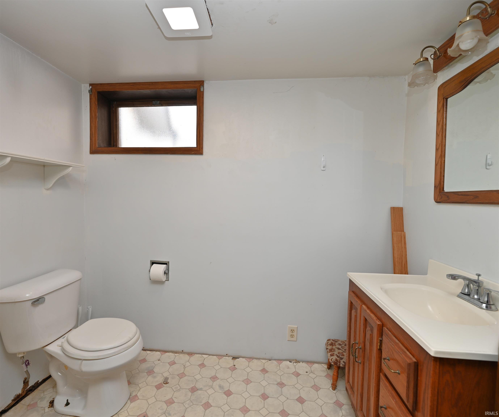

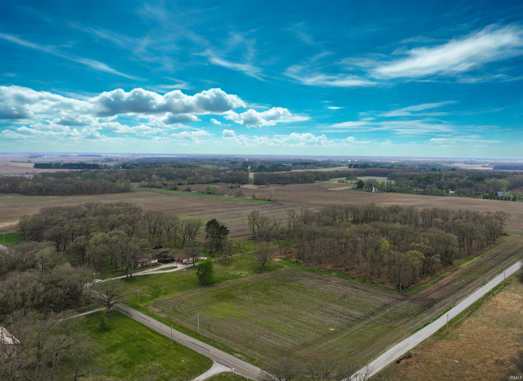
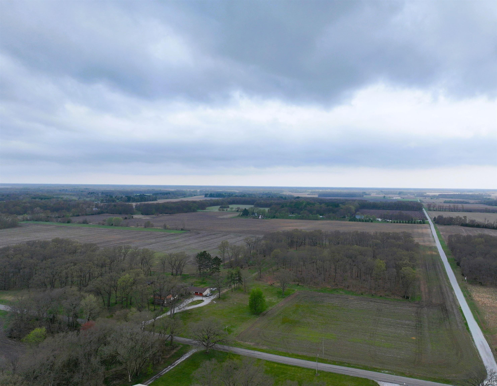
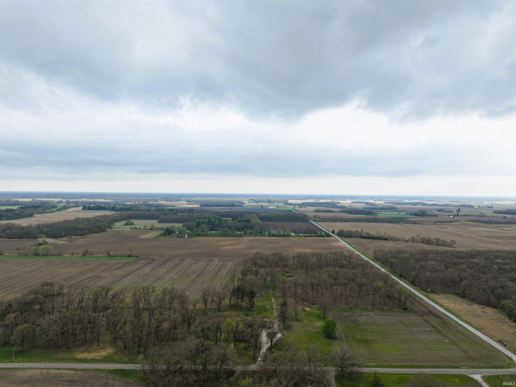
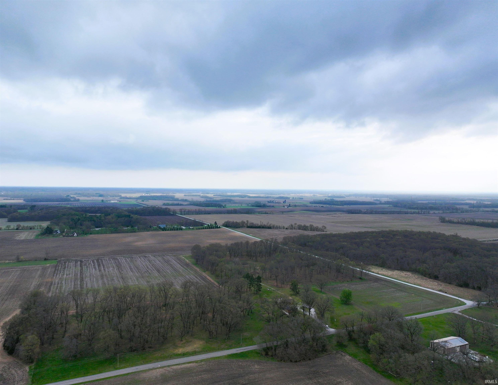

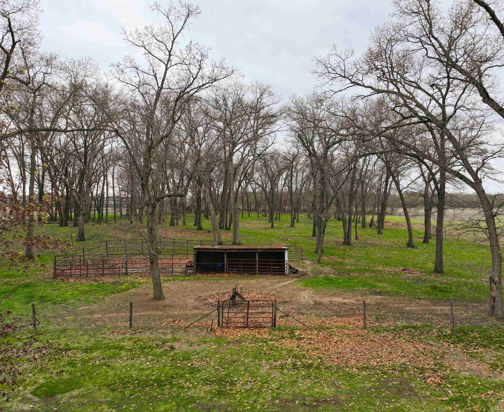

Unleash your imagination and embrace your dreams on this expansive 40-acre farm featuring approximately 15 acres of woods, fenced pastures, and 20 acres of tillable land. It's an ideal setting for row cropping, raising livestock, hunting, riding ATV’s, or pursuing almost any hobby you can envision! The detached three-car garage offers ample storage space and plenty of room for a workshop. The home boasts over 2,700 square feet of finished living space, including five bedrooms, three bathrooms, and an open-concept kitchen, living room & dining room. The partially finished basement comprises an updated kitchen, a ¾ bathroom, and a spacious living room, which is perfect for entertaining or could be transformed into a studio suite. Call today to experience country living at its finest!
From Winamac Drive West on Hwy 14. Turn North on 600 West. Turn East on 400 North. Home is located on North side of road before 500 West
Countertops-Laminate, Garage Door Opener, Range/Oven Hook Up Gas, Tub/Shower Combination
Sale IncludesRefrigerator, Washer, Range-Gas
| MLS # | 202613690 |
|---|---|
| Date Listed | 2026-04-17 |
| Status | Active |
| Property Type | Residential |
| Property SubType | Site-Built Home |
| Finished Square Feet | 2,736 sqft |
| Total Square Feet | 3,408 sqft |
| New Construction | No |
| Style | Two Story |
| Type | Site-Built Home |
| Basement | Yes |
| Bedrooms | 5 |
| Bathrooms | 3 (2 Full, 1 Half) |
| Annual Taxes | $2,800.00 |
| Year Taxes Payable | 2026 |
| Year Built | 1938 |
| Virtual Tour | propertypanorama.com » |
| Days on Market | 169 |
| Homestead Year | No |
| Design | Traditional |
|---|---|
| Cooling | Central Air |
| Heating | Gas, Forced Air |
| Garage | Detached |
| Living Room | 14 × 13 | Main Level |
| Dining Room | 14 × 11 | Main Level |
| Kitchen | 10 × 11 | Main Level |
| Master Bedroom | 15 × 12 | Main Level |
| 2nd Bedroom | 12 × 11 | Main Level |
| 3rd Bedroom | 12 × 9 | Main Level |
| 4th Bedroom | 15 × 21 | Upper Level |
| 5th Bedroom | 15 × 21 | Upper Level |
| Recreation Room | 14 × 35 | Basement Level |
| Full Baths | 1 Main, 1 Lower |
| Half Baths | 1 Upper |
| Construction | Site-Built Home |
|---|---|
| Exterior | Vinyl,Wood |
| Lot Size | 1,742,400 sq ft |
| Acreage | 40.00 Acres |
| Lot Dimensions | 1300 x 1300 |
| Parking | Yes |
| Sewer | None |
| Water | Well |
| Fence | Farm |
| Area | Pulaski County |
|---|---|
| Location | Rural |
| County | Pulaski |
| Subdivision | None |
| Township | Rich Grove |
| City | Winamac |
| State | IN |
| Zip | 46996 |
| School District | Eastern Pulaski Community S.D. |
|---|---|
| Elementary | Eastern Pulaski |
| Middle School | Winamac Community |
| High School | Winamac Community |
| Financing Terms | Cash, Conventional |
|---|---|
| Assoc. Dues | $0.00 Not Applicable |

MLS# 202613690
Listing Provided Courtesy of Lisa Malchow
RE/MAX SELECT REALTY
Listing updated September 24, 2026 at 3:30 pm
Last checked 15 minutes ago
IDX information provided by the Indiana Regional MLS. IDX information is provided exclusively for consumers’ personal, non-commercial use and may not be used for any purpose other than to identify prospective properties consumers may be interested in purchasing. Data is deemed reliable but is not guaranteed accurate by the MLS.