Property Description
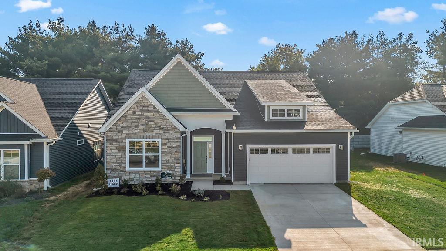
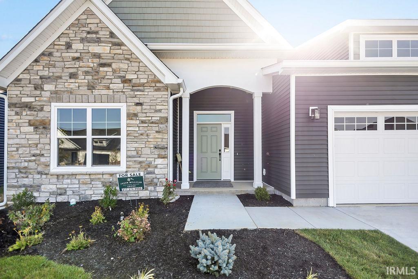
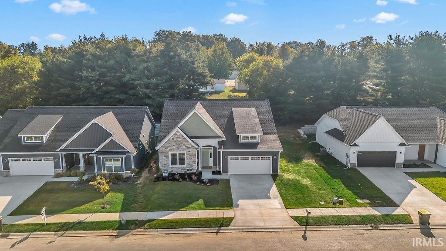
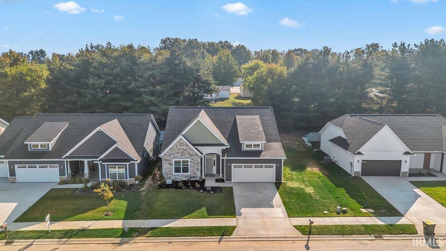
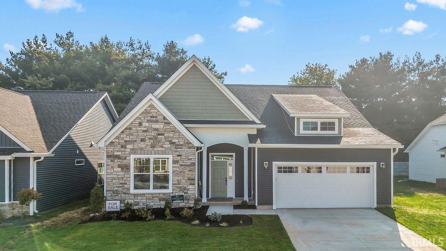
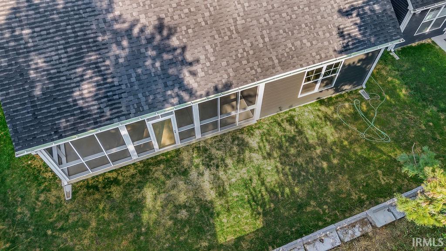
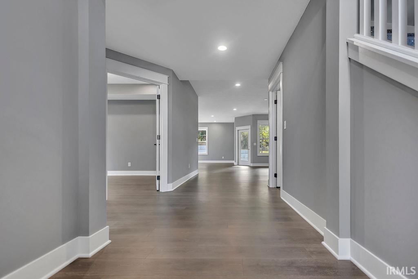
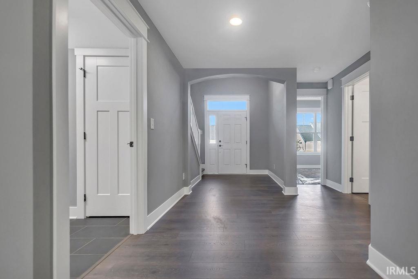
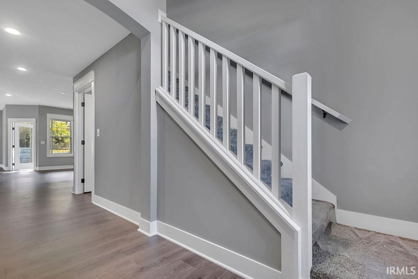
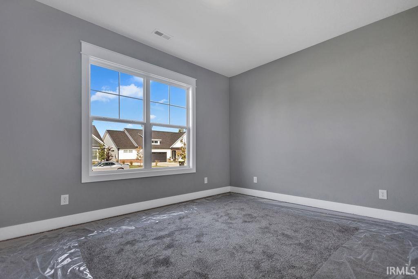
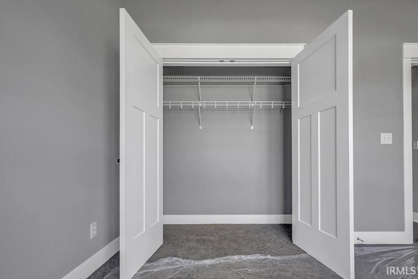
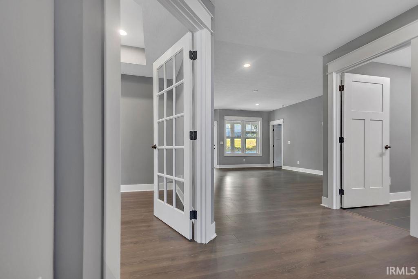
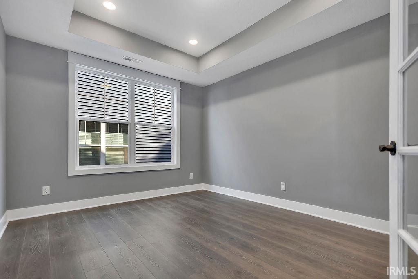
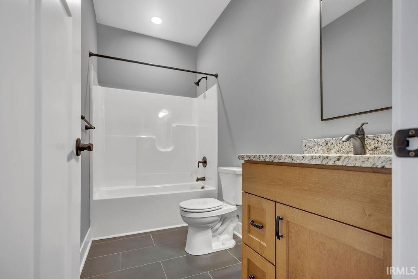
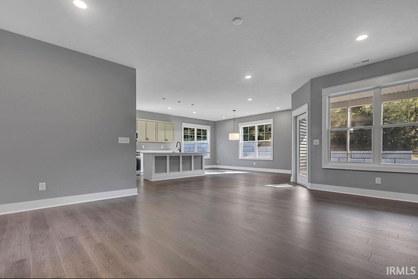
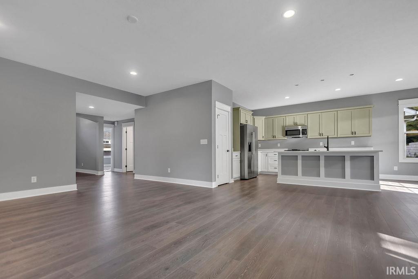
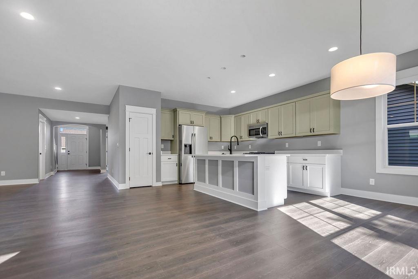
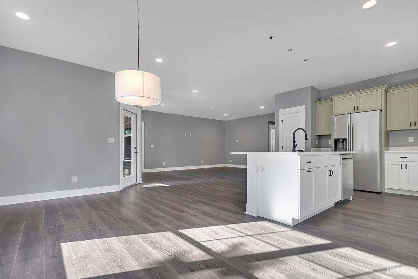
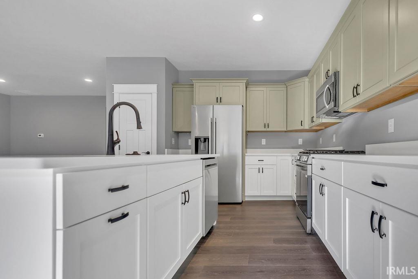
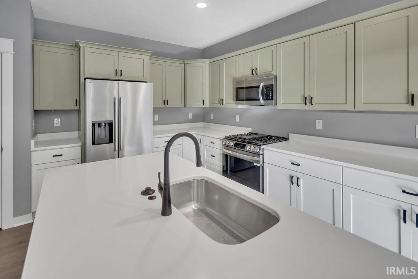
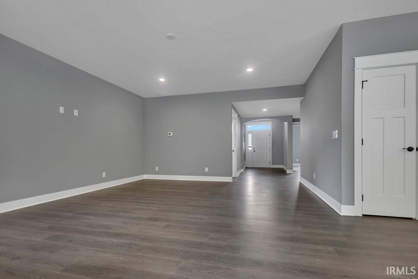
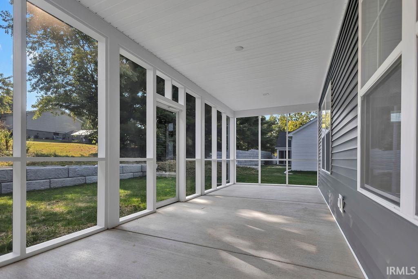
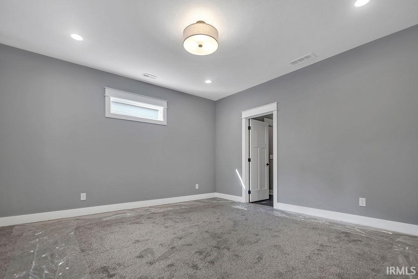
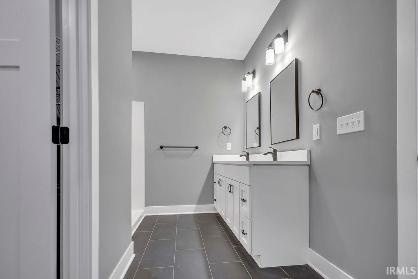
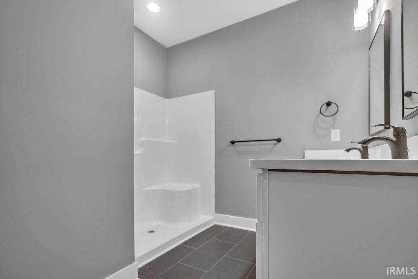
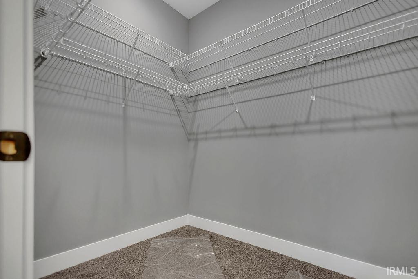
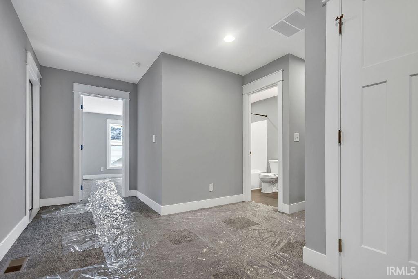
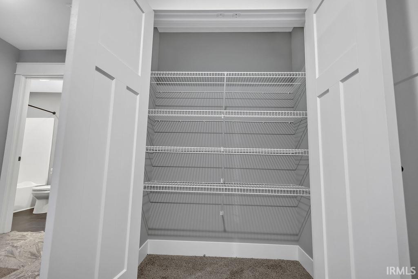
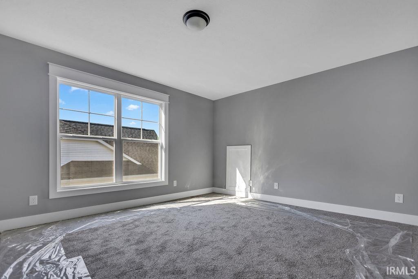
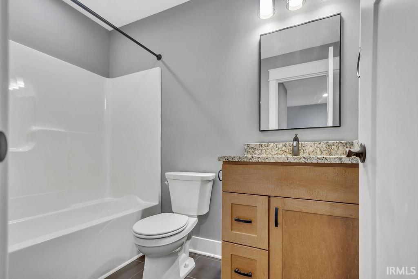
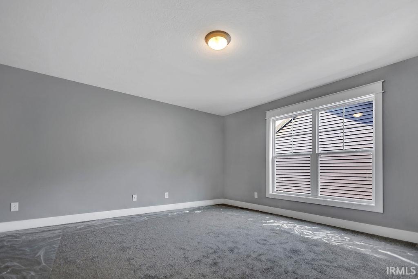
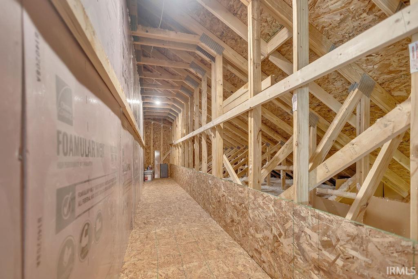
This home is move-in ready! The home features stainless appliances, custom Amish cabinetry, stone countertops, and walk-in closets. To make this home even more livable, it includes a screened-in porch, walkable attic storage space, chic black fixtures, and a contemporary palette paired with a Craftsman-style aesthetic. The robust tree line in the rear is on the property, so privacy is immaculate! The home also includes a home security system installed by Smithville Communications. This home will not last long!
Directions
Entrance to the neighborhood is at the intersection of S Rogers St and W That Rd. You will find Quinn Dr at the rear of the neighborhood.
Amenities
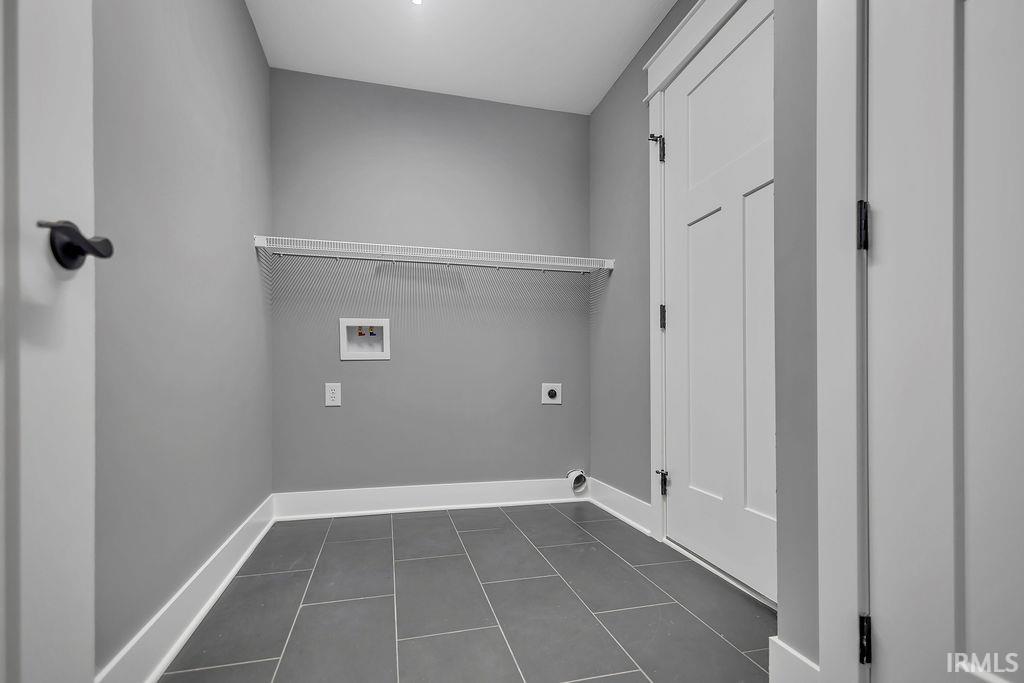
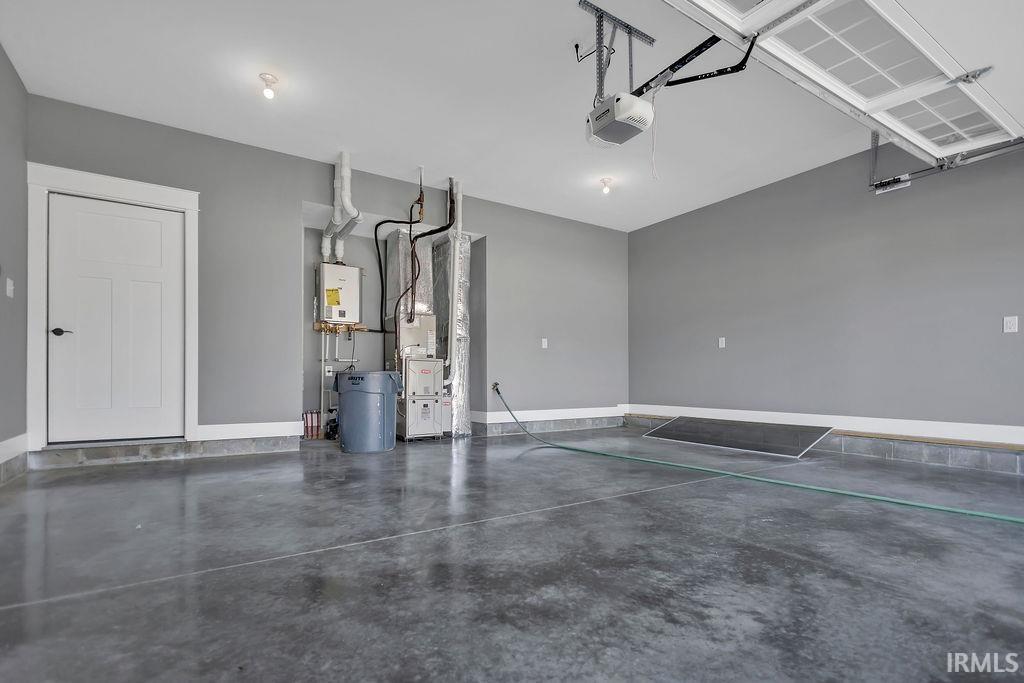
Cable Ready, Ceiling-9+, Ceiling-Tray, Closet(s) Walk-in, Countertops-Stone, Detector-Carbon Monoxide, Detector-Smoke, Disposal, Dryer Hook Up Electric, Eat-In Kitchen, Foyer Entry, Garage Door Opener, Kitchen Island, Landscaped, Near Walking Trail, Open Floor Plan, Patio Covered, Porch Covered, Porch Screened, Range/Oven Hk Up Gas/Elec, Split Br Floor Plan, Twin Sink Vanity, Wiring-Data, Stand Up Shower, Tub/Shower Combination, Main Level Bedroom Suite, Great Room, Main Floor Laundry, Washer Hook-Up, Custom Cabinetry, Garage Utilities
Sale Includes
Dishwasher, Microwave, Refrigerator, Range-Gas, Water Heater Tankless
Property
| MLS # |
202613694 |
| Date Listed |
2026-04-17 |
| Status |
Active |
| Property Type |
Residential |
| Property SubType |
Site-Built Home |
| Square Feet |
2,536 sqft |
| New Construction |
No |
| Style |
Two Story |
| Type |
Site-Built Home |
| Bedrooms |
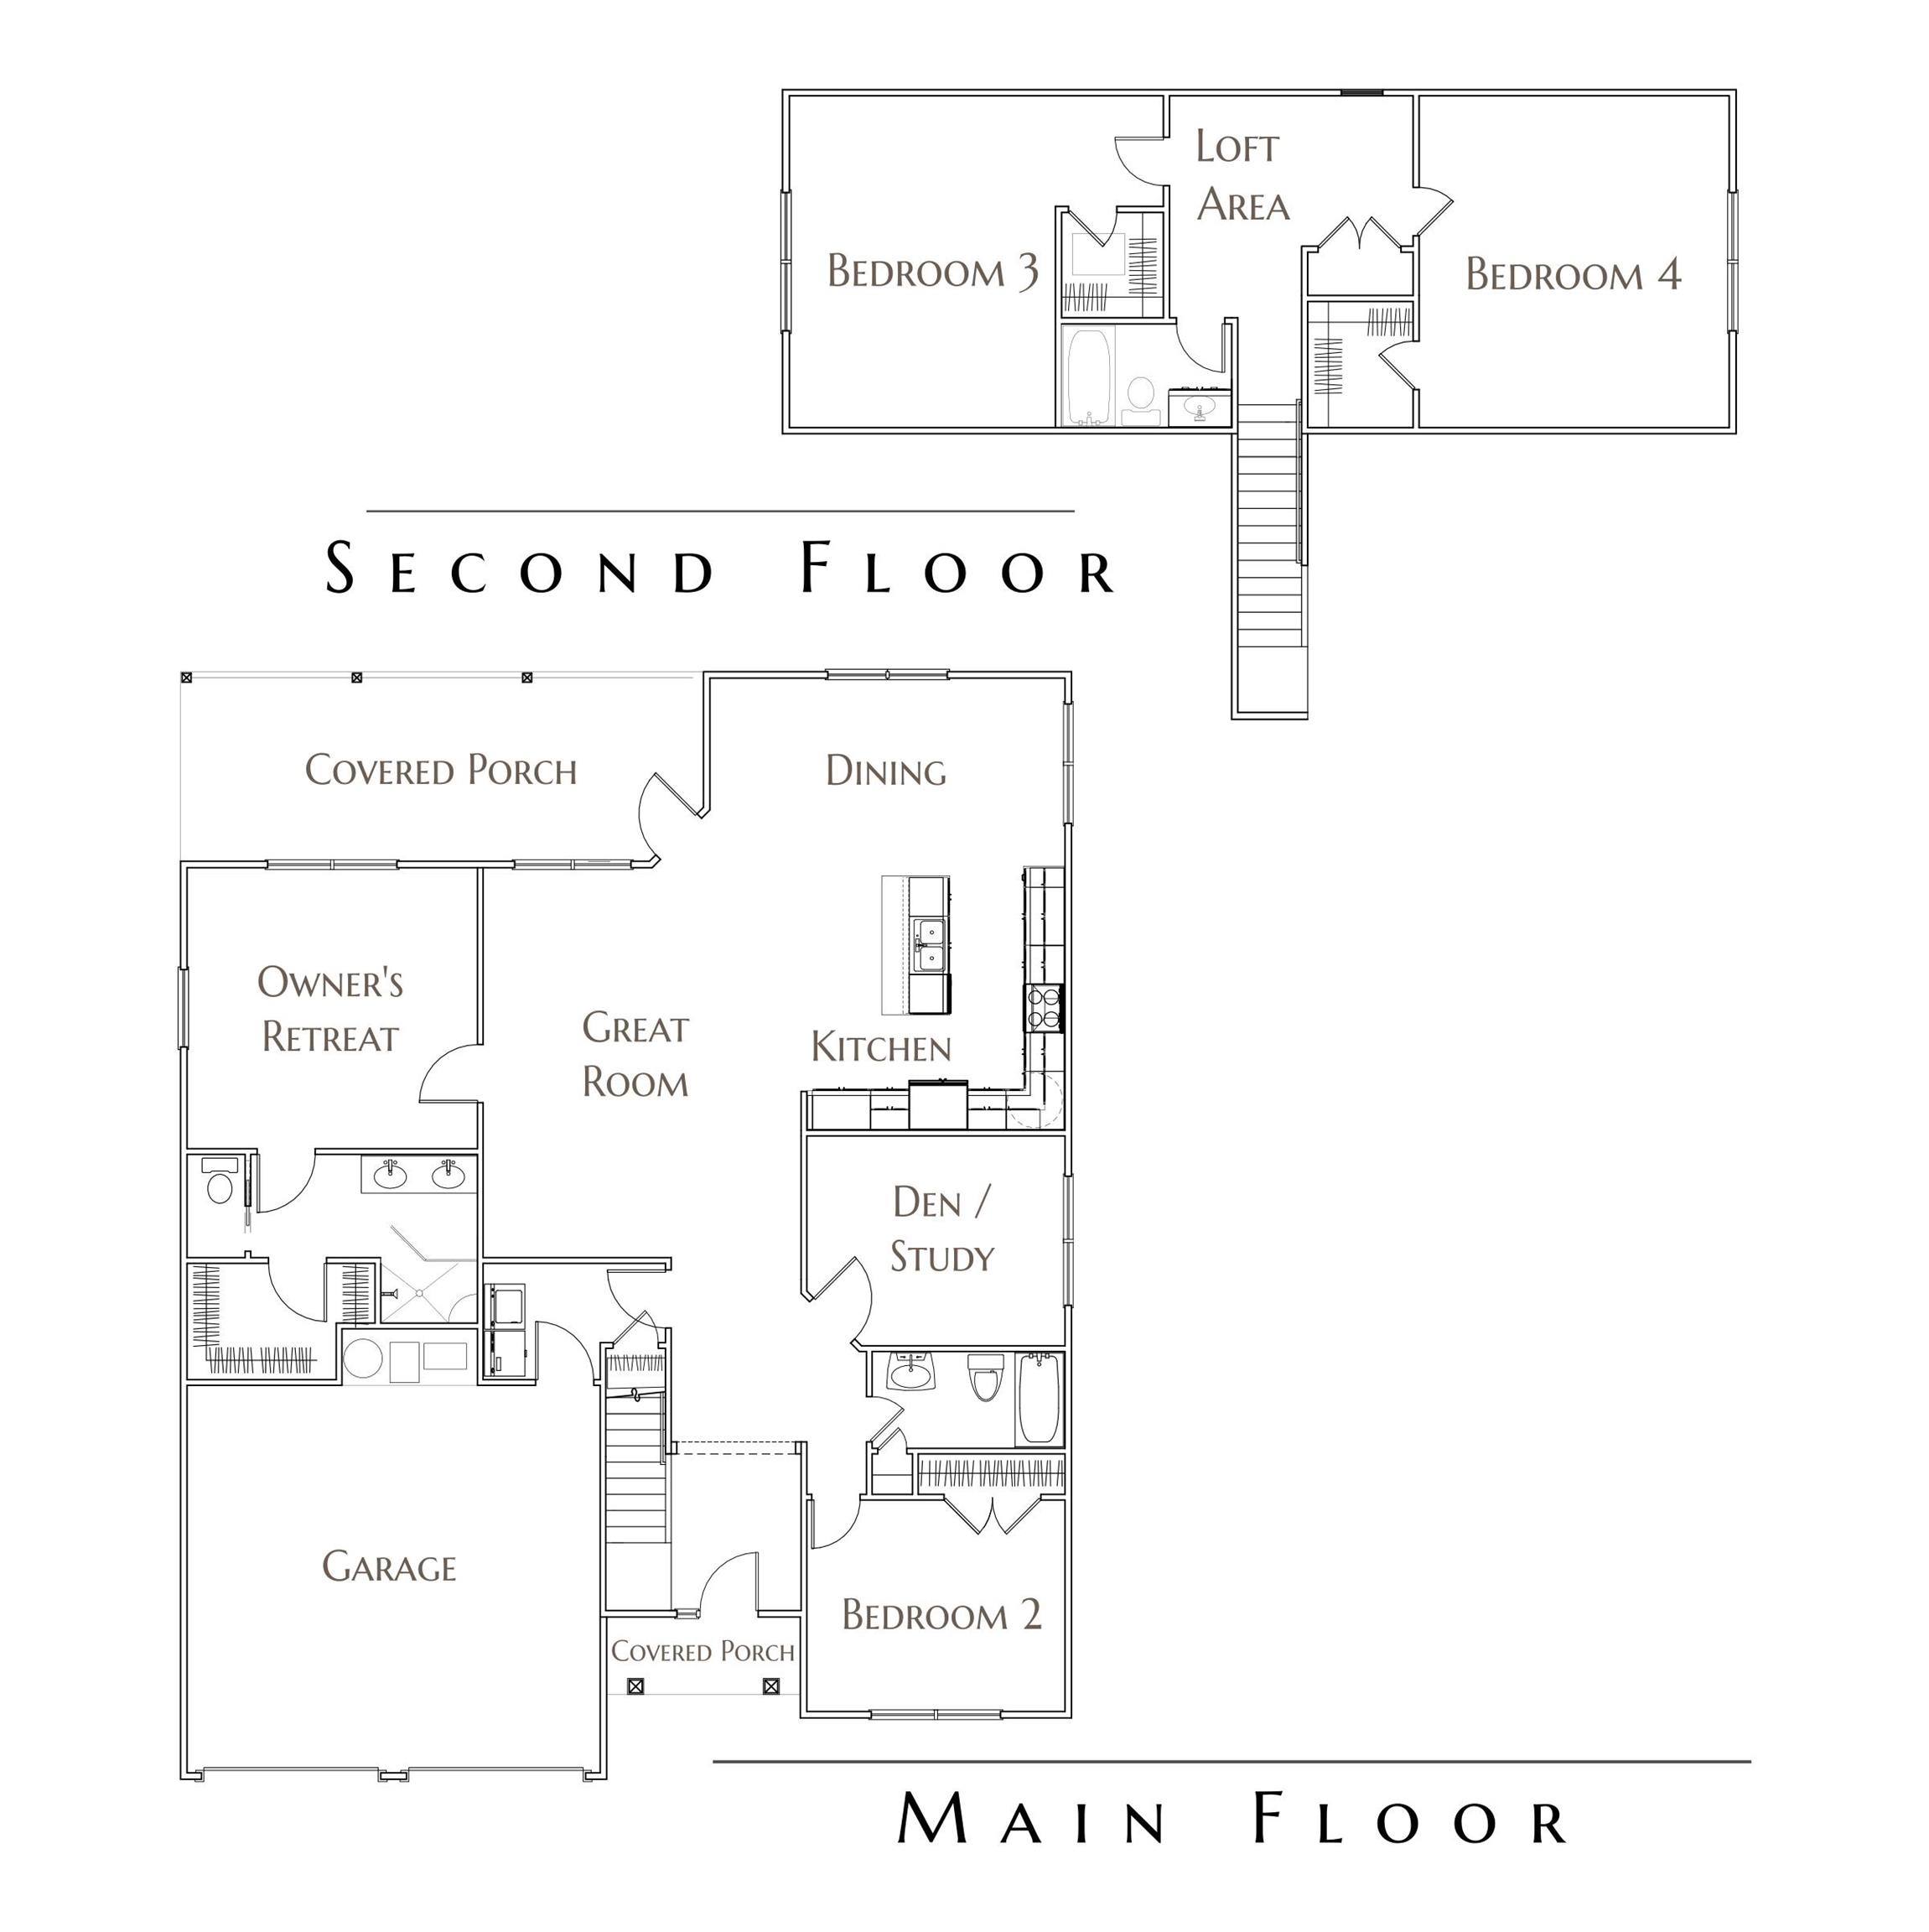
4 |
| Bathrooms |
3 |
| Annual Taxes |
$1,107.00 |
| Year Taxes Payable |
2026 |
| Year Built |
2025 |
| Virtual Tour |
propertypanorama.com » |
| Days on Market |
169 |
| Homestead Year |
No |
Additional
| Design |
Contemporary,Traditional,Craftsman |
| Cooling |
Central Air |
| Heating |
Gas |
| Garage |
Attached |
| Main Level Laundry |
Yes |
Room Dimensions
| Master Bedroom |
14 × 15 |
Main Level |
| 2nd Bedroom |
11 × 13 |
Main Level |
| 3rd Bedroom |
16 × 14 |
Upper Level |
| 4th Bedroom |
16 × 12 |
Upper Level |
Bathroom Locations
| Full Baths |
2 Main, 1 Upper |
External Features
| Construction |
Site-Built Home |
| Exterior |
Stone,Vinyl |
| Lot Size |
9,801 sq ft |
| Acreage |
0.23 Acres |
| Lot Dimensions |
Apprx. 70 x 140 |
| Sewer |
City |
| Water |
City |
| Fence |
None |
Location
| Area |
Monroe County |
| Location |
City/Town/Suburb, Rural Subdivision, Near Walking Trail |
| County |
Monroe |
| Subdivision |
Southern Meadows |
| Township |
Perry |
| City |
Bloomington |
| State |
IN |
| Zip |
47403 |
Schools
| School District |
Monroe County Community School Corp. |
| Elementary |
Clear Creek |
| Middle School |
Batchelor |
| High School |
Bloomington South |
Financial
| Financing Terms |
Cash, Conventional |
| Assoc. Dues |
$250.00 Annually |