Property Description
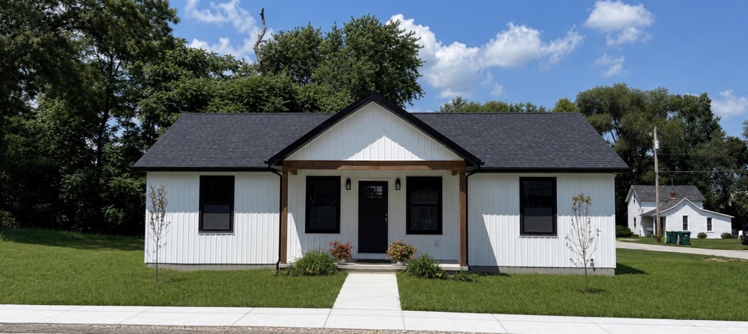
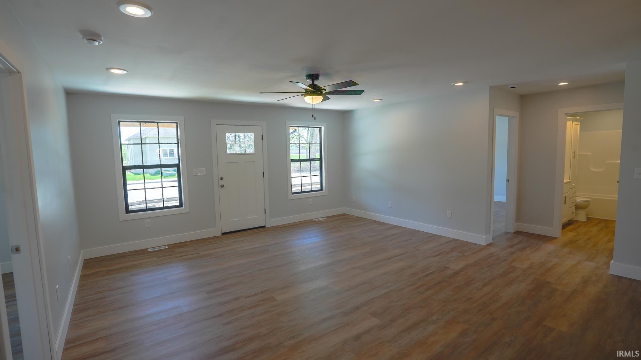
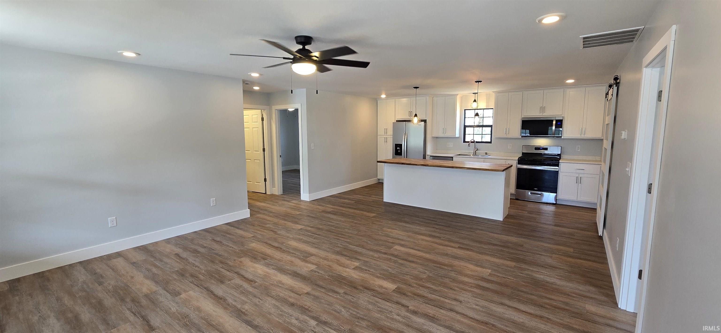
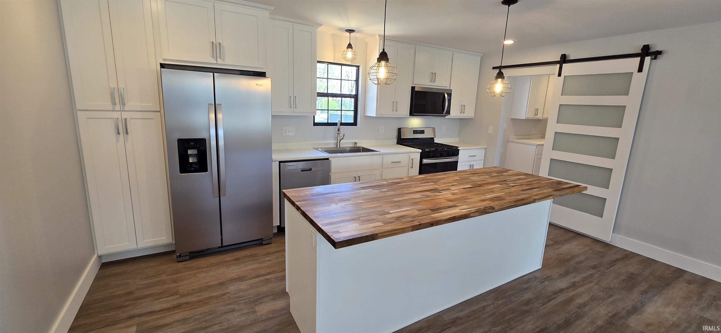
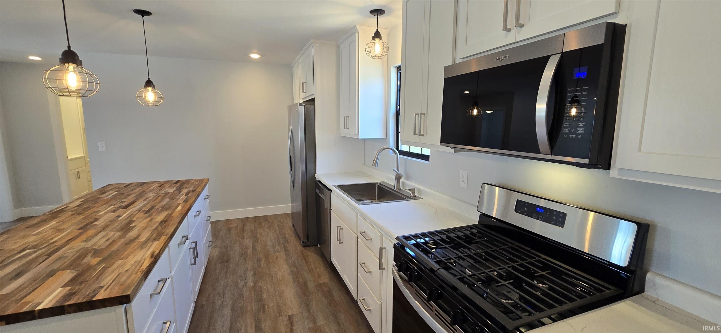
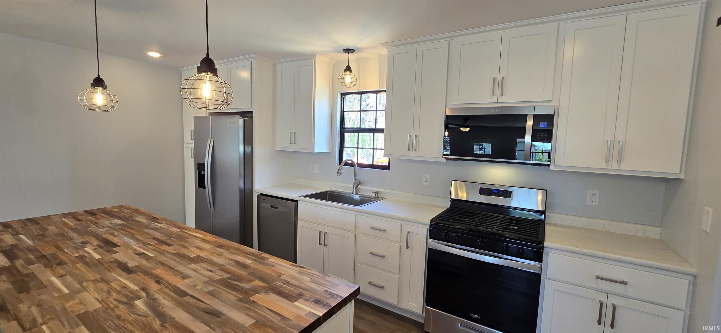
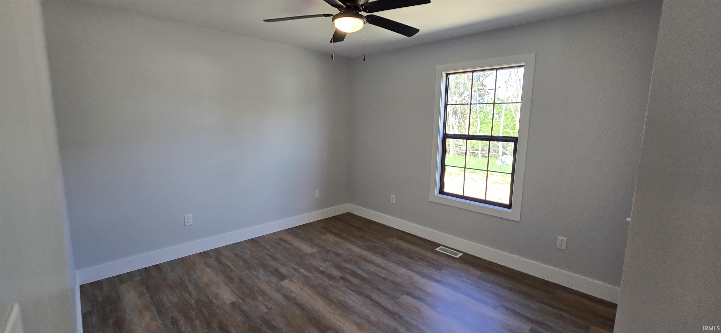
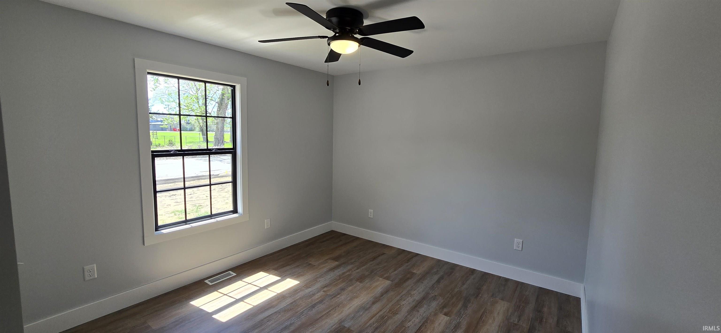
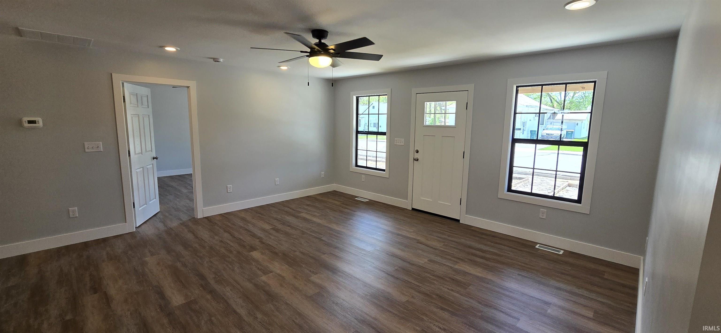
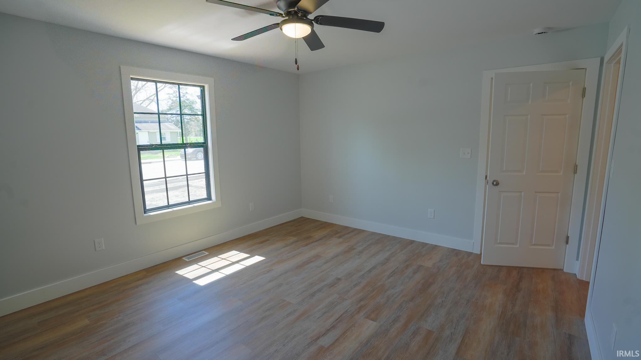
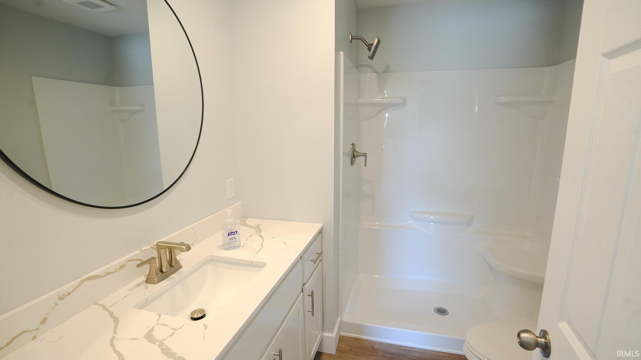
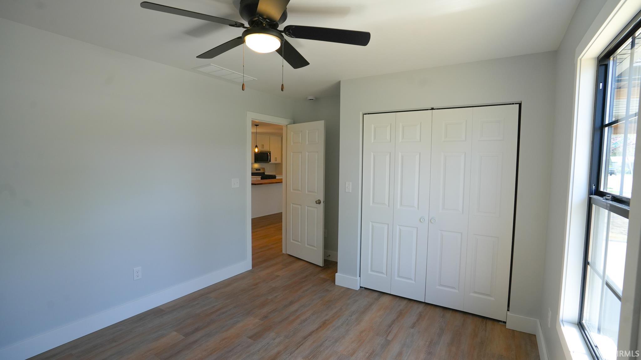
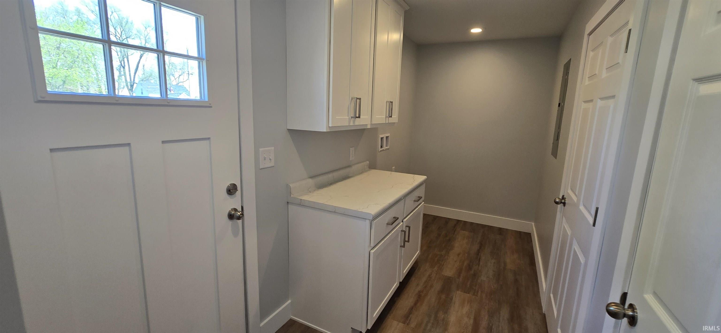
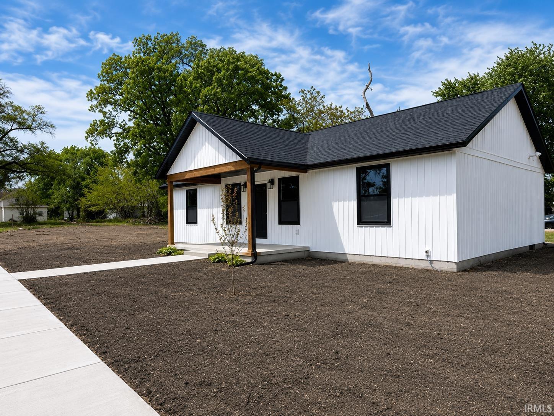
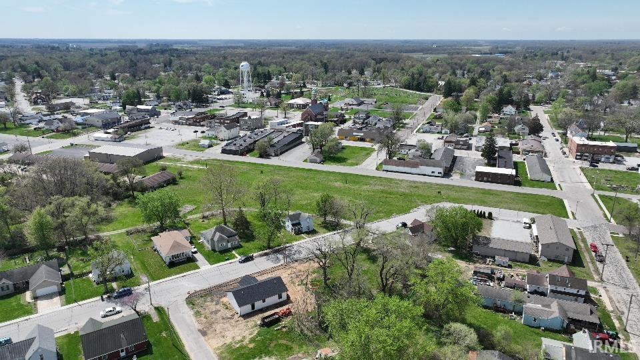
NOW OFFERED WITH BUYER’S CHOICE! Purchase the home as listed for $249,900, or choose to have the seller add a BRAND NEW 20’ X 20’ DETACHED GARAGE for $269,900. The garage will include a 16-foot overhead door, electrical outlets, and lighting, and will be completed prior to closing. Brand new construction in North Judson with the finishes buyers are looking for. This 3-bedroom, 2-full-bath ranch offers a smart and efficient floor plan featuring luxury vinyl plank flooring throughout, white shaker cabinetry, butcher block island, stainless steel appliances including refrigerator, gas range, microwave and dishwasher, and a sliding barn door accent. The open kitchen and living layout is bright and functional with recessed lighting and contemporary pendant fixtures. The exterior presents beautifully with board-and-batten siding, black trim windows, and a covered front porch with wood beam detail. Central air throughout. Lot survey currently underway for legal separation of Lot 2, approximately 0.52 acres. Move-in ready with zero deferred maintenance. A rare opportunity to own new construction in town at an accessible price point. Call today to schedule your private showing.
Amenities
Ceiling Fan(s), Closet(s) Walk-in, Porch Covered, Tub/Shower Combination, Main Level Bedroom Suite, Main Floor Laundry
Sale Includes
Dishwasher, Microwave, Refrigerator, Range-Gas, Water Heater Electric
Property
| MLS # |
202613778 |
| Date Listed |
2026-04-17 |
| Status |
Cont-AccptngBackupOffers |
| Property Type |
Residential |
| Property SubType |
Site-Built Home |
| Square Feet |
1,288 sqft |
| New Construction |
No |
| Style |
One Story |
| Type |
Site-Built Home |
| Bedrooms |
3 |
| Bathrooms |
2 |
| Annual Taxes |
$221.00 |
| Year Taxes Payable |
2025 |
| Year Built |
2025 |
| Virtual Tour |
propertypanorama.com » |
| Days on Market |
169 |
| Homestead Year |
No |
Additional
| Cooling |
Central Air |
| Heating |
Gas, Forced Air |
| Main Level Laundry |
Yes |
Room Dimensions
| Living Room |
16 × 17 |
Main Level |
| Kitchen |
10 × 17 |
Main Level |
| Master Bedroom |
13 × 12 |
Main Level |
| 2nd Bedroom |
13 × 10 |
Main Level |
| 3rd Bedroom |
13 × 10 |
Main Level |
Bathroom Locations
External Features
| Construction |
Site-Built Home |
| Exterior |
Wood |
| Lot Size |
21,780 sq ft |
| Acreage |
0.50 Acres |
| Lot Dimensions |
200x110 |
| Sewer |
Septic |
| Water |
City |
| Fence |
None |
Location
| Area |
Starke County |
| County |
Starke |
| Subdivision |
None |
| Township |
Wayne |
| City |
North Judson |
| State |
IN |
| Zip |
46366 |
Schools
| School District |
North Judson-San Pierre School Corp. |
| Elementary |
North Judson - San Pierre |
| Middle School |
North Judson-San Pierre |
| High School |
North Judson-San Pierre |
Financial
| Financing Terms |
Cash, Conventional, FHA, USDA, VA |
| Assoc. Dues |
$0.00 Not Applicable |
IDX information provided by the Indiana Regional MLS.
IDX information is provided exclusively for consumers’ personal, non-commercial use and may not be used for any purpose other than to identify prospective properties consumers may be interested in purchasing. Data is deemed reliable but is not guaranteed accurate by the MLS.