Property Description
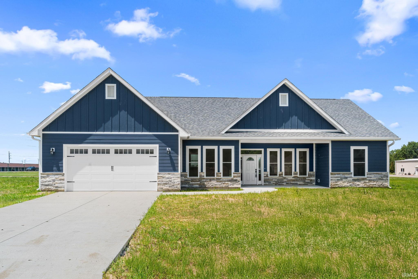
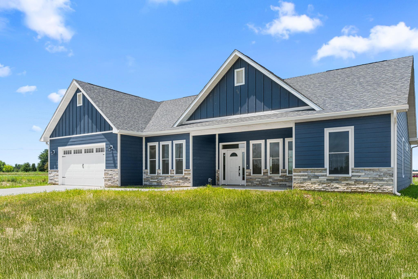
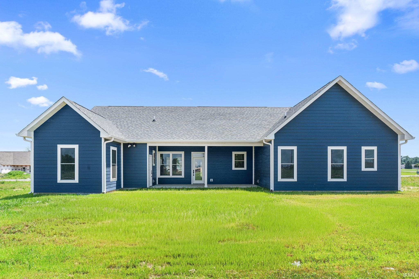
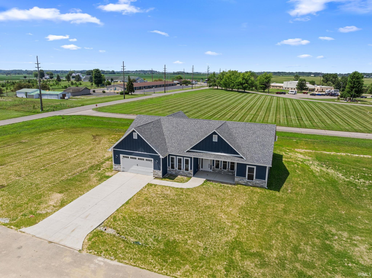
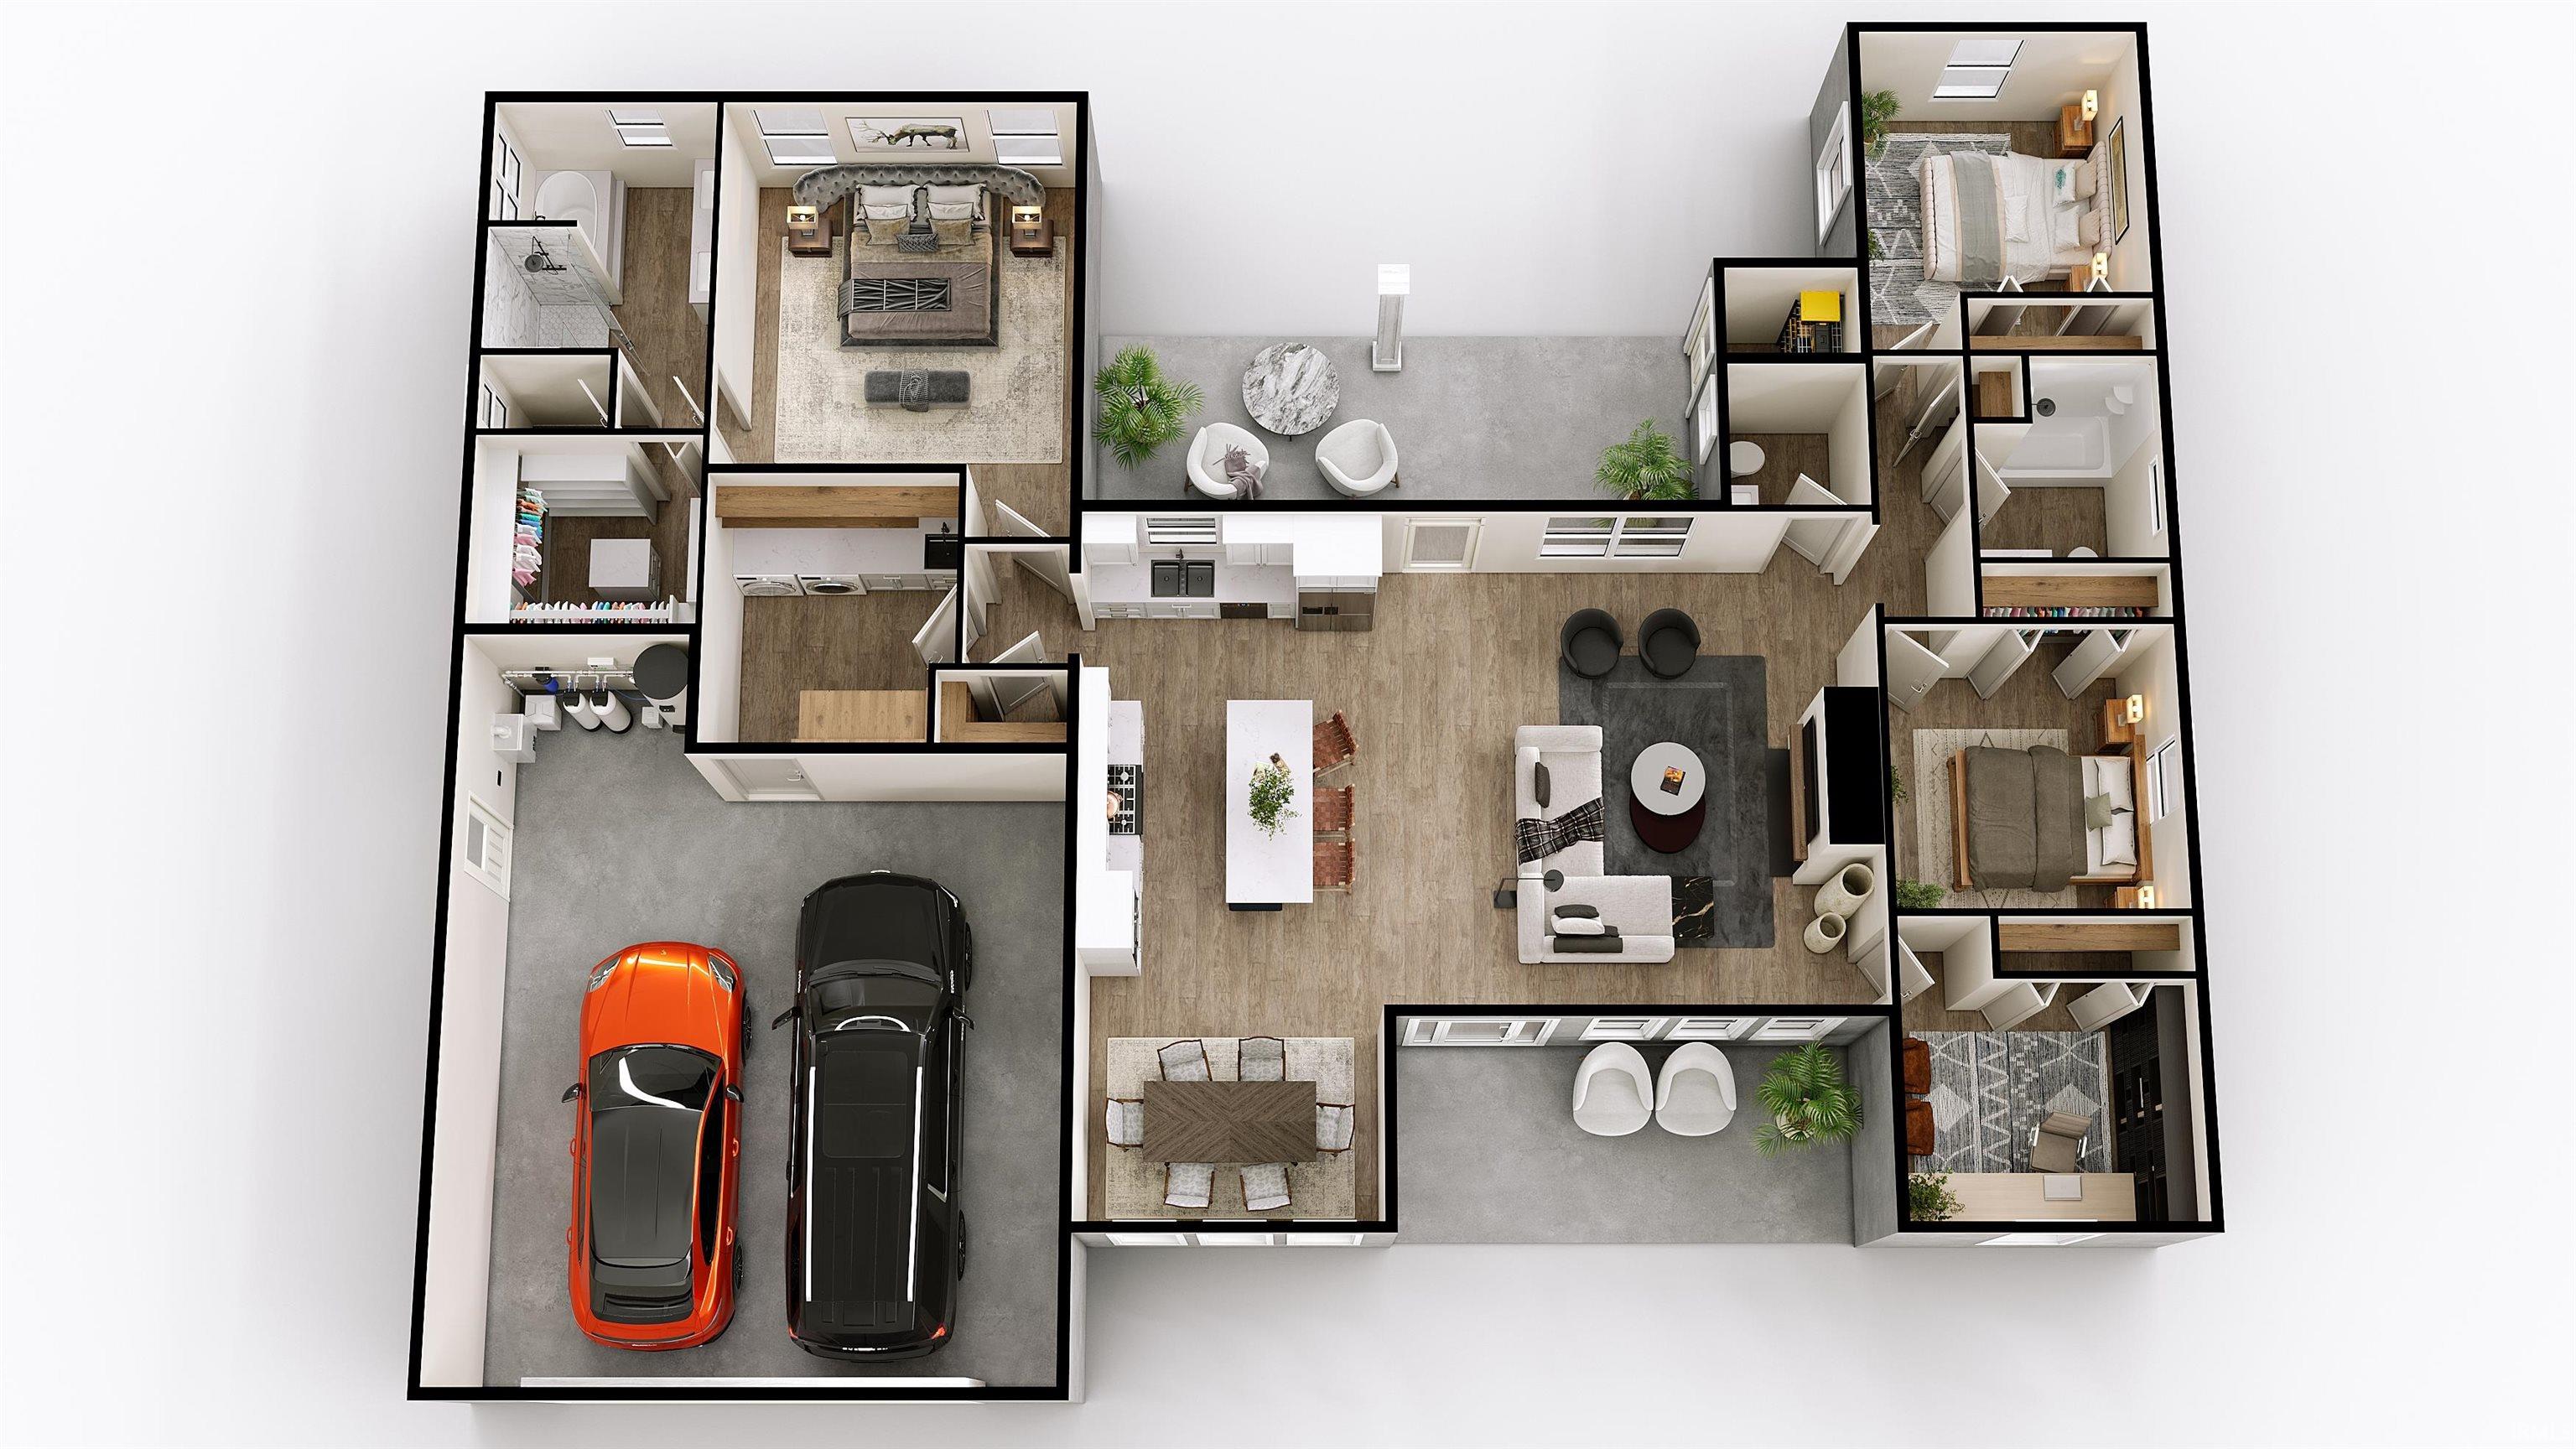
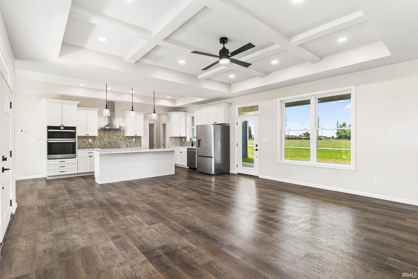
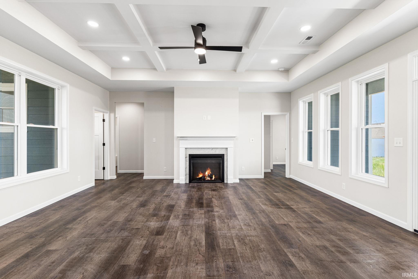
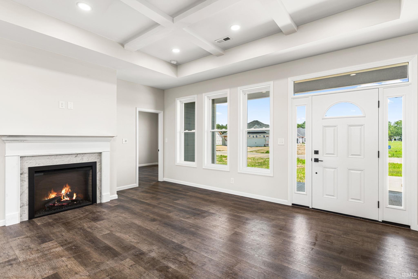
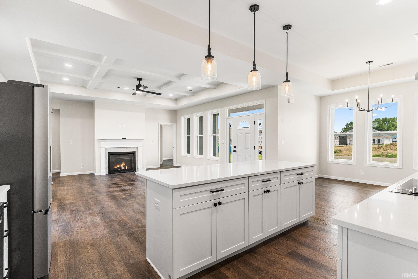
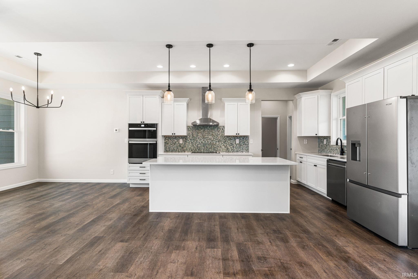
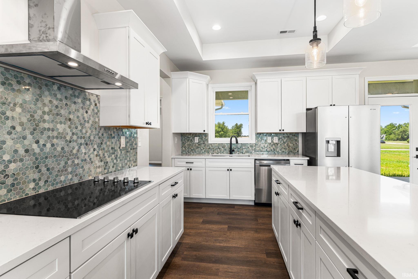
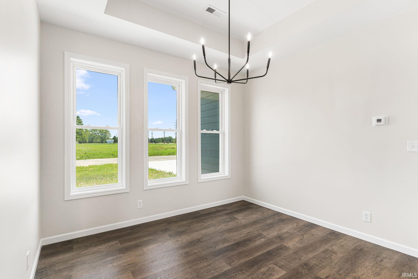
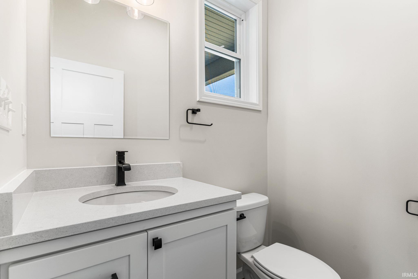
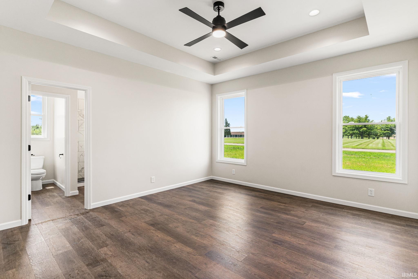
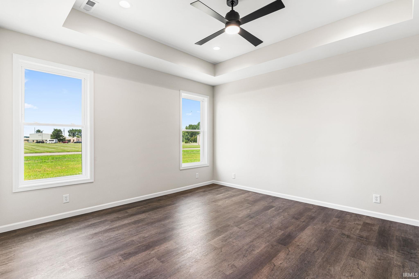
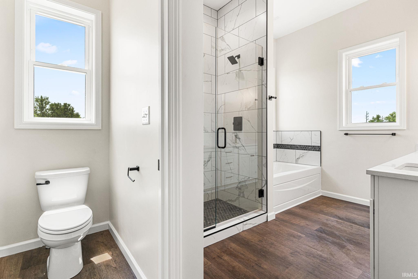
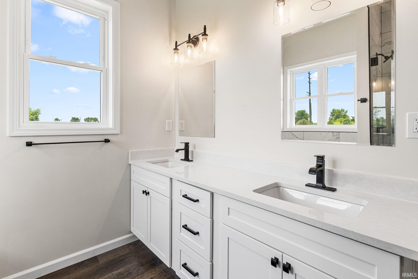
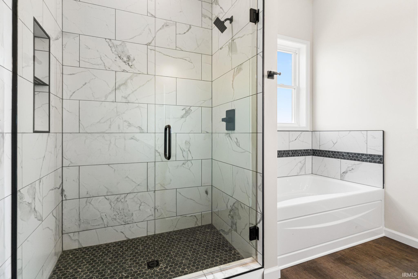
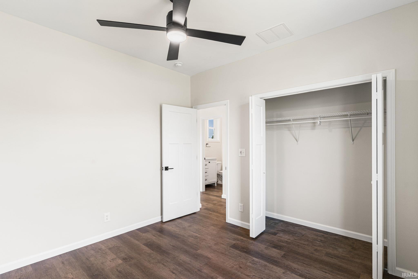
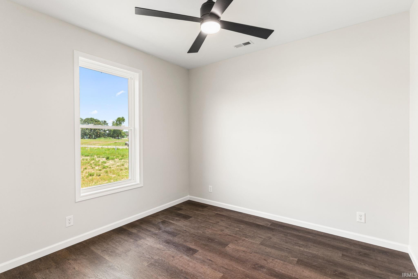
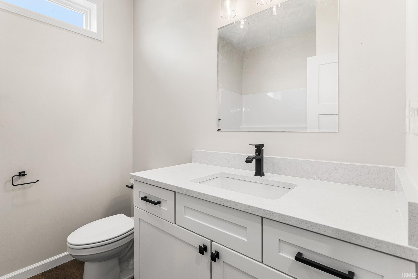
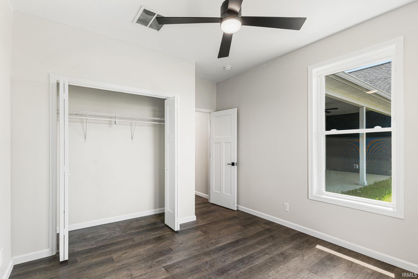
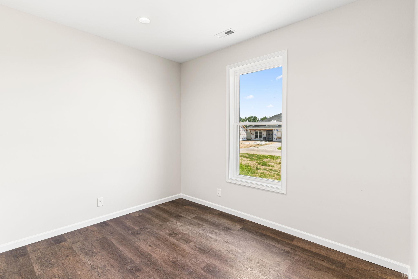
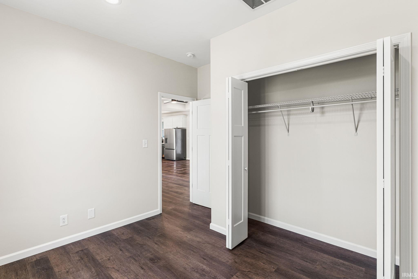
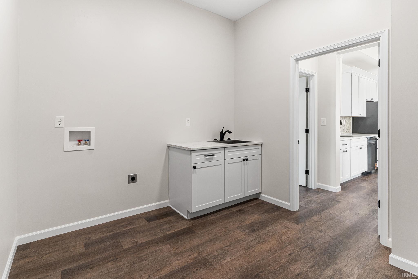
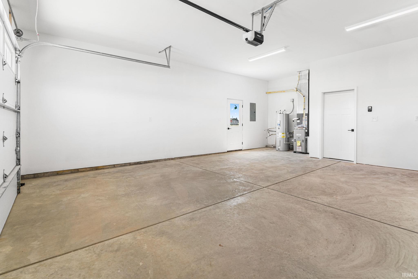
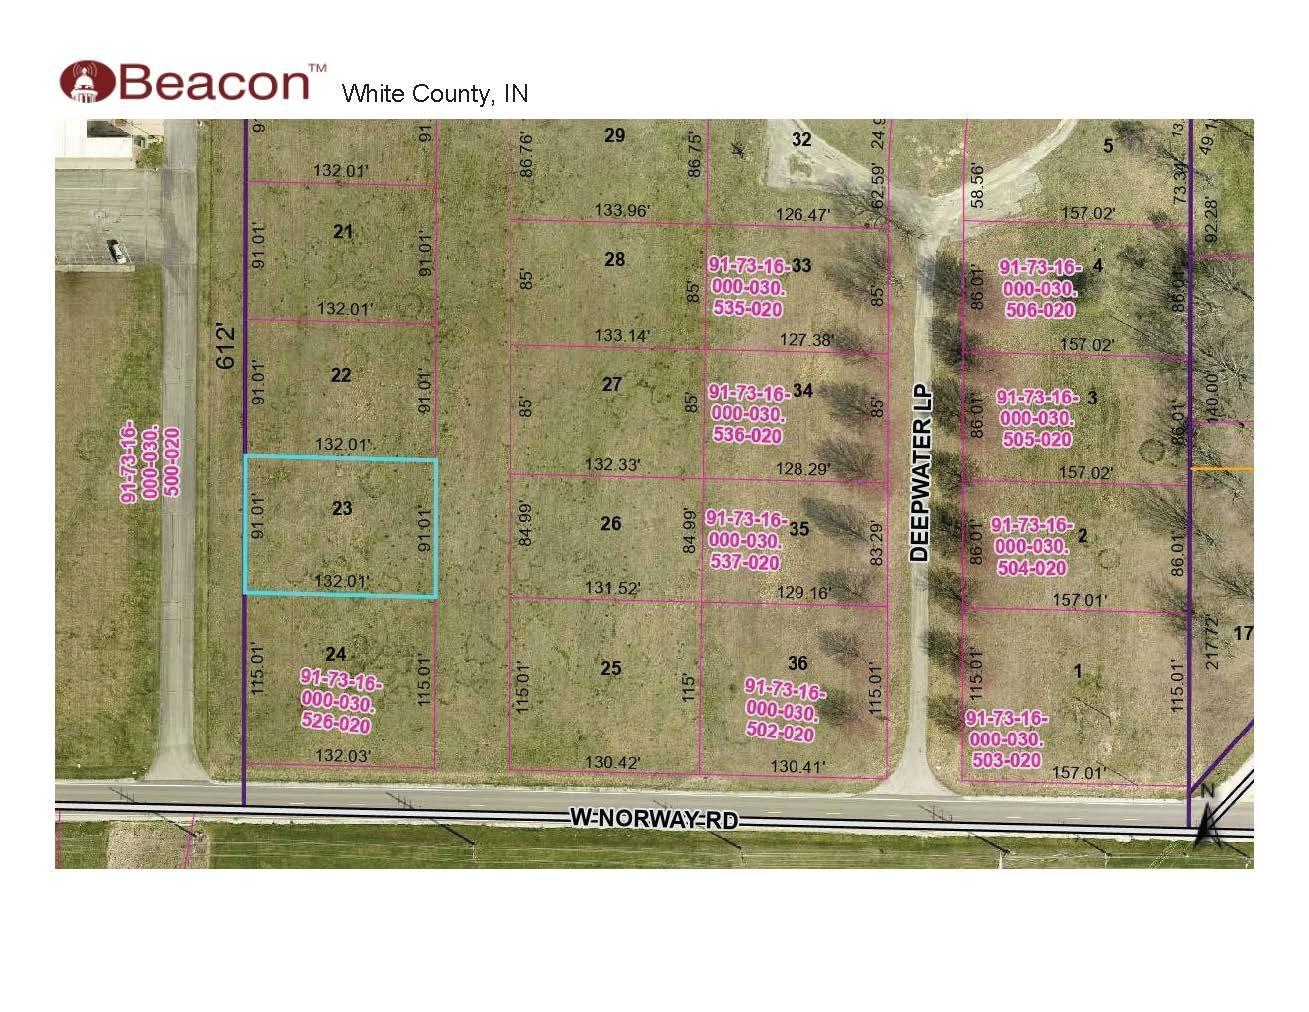
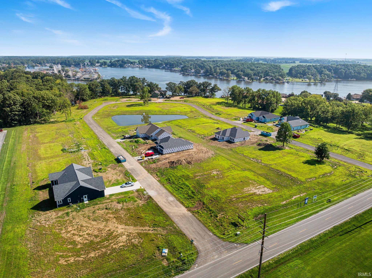
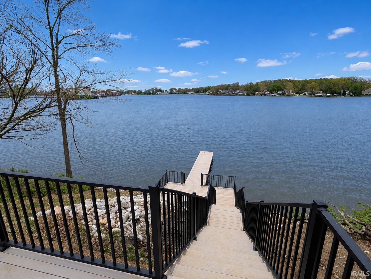
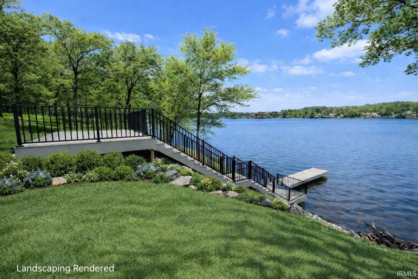
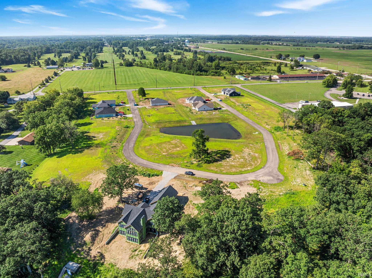
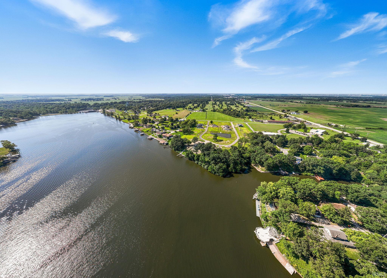
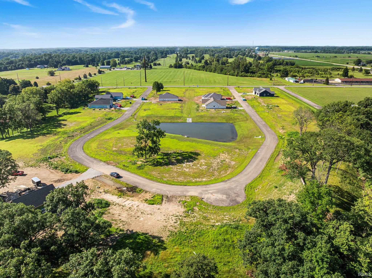
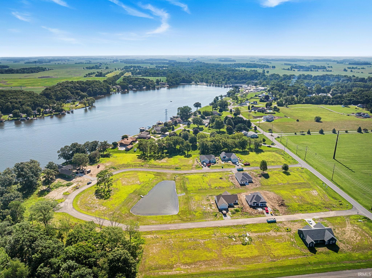
Welcome to the Baymont plan by Luxe Homes—an inviting 1,926 sq ft modern ranch offering 4 bedrooms and 2.5 baths with a bright, open-concept layout. Ideally located on Lot 23 in Lakeview Bay, Lake Shafer’s newest subdivision across from Pine View Golf Course on Norway Road, this home also includes deeded access to Lake Shafer via the community dock. Step through the custom front door with dual sidelights and transom into the great room featuring a 10’ coffered ceiling, flowing seamlessly into the kitchen and dining areas with tray ceilings. The kitchen offers solid-surface countertops, a custom tiled backsplash, soft-close cabinetry, stainless steel appliances with exhaust hood, and a large island with bar seating—perfect for everyday living and entertaining. The spacious primary suite features a 10’ tray ceiling, large walk-in closet, dual vanities, private toilet room, soaking tub, and an expansive 10' floor to ceiling tiled walk-in shower. A convenient mudroom/laundry includes built-in cubbies, cabinetry, and a stainless sink. Pet-friendly luxury vinyl plank flooring runs throughout the home. Exterior highlights include durable Hardie board siding, covered front and back porches, and an enclosed outdoor storage closet ideal for lake gear or pet supplies. Energy-efficient construction features 2x6 foam-insulated exterior walls and Energy Star windows. An oversized finished garage with a separate side entry completes this well-designed new construction home.
Directions
From downtown Monticello, go North on N West Shafer Dr, turn right (East) on Norway Rd, go approx. 1,000 ft and then left onto Deepwater Loop. Lakeview Bay subdivision is across from Pine View Golf Course on the North side of Norway Rd.
Amenities
Attic Pull Down Stairs, Ceiling-Tray, Ceiling Fan(s), Closet(s) Walk-in, Countertops-Solid Surf, Detector-Smoke, Disposal, Dryer Hook Up Electric, Kitchen Island, Open Floor Plan, Patio Covered, Porch Covered, Twin Sink Vanity, Utility Sink, Tub and Separate Shower, Tub/Shower Combination, Main Level Bedroom Suite, Great Room, Main Floor Laundry, Washer Hook-Up
Sale Includes
Dishwasher, Microwave, Refrigerator, Cooktop-Electric, Kitchen Exhaust Hood, Oven-Built-In, Water Heater Electric
Property
| MLS # |
202613798 |
| Date Listed |
2026-04-17 |
| Status |
Cont-First Right |
| Property Type |
Residential |
| Property SubType |
Site-Built Home |
| Finished Square Feet |
1,926 sqft |
| Total Square Feet |
2,557 sqft |
| New Construction |
Spec |
| Style |
One Story |
| Type |
Site-Built Home |
| Bedrooms |
4 |
| Bathrooms |
3 (2 Full, 1 Half) |
| Annual Taxes |
$1.00 |
| Year Taxes Payable |
2026 |
| Year Built |
2026 |
| Builder Name |
Luxe Homes LLC |
| Virtual Tour |
drive.google.com » |
| Days on Market |
169 |
| Homestead Year |
No |
Additional
| Design |
Ranch |
| Cooling |
Central Air |
| Heating |
Gas, Forced Air |
| Garage |
Attached |
| Main Level Laundry |
Yes |
Room Dimensions
| Living Room |
19 × 19 |
Main Level |
| Dining Room |
10 × 12 |
Main Level |
| Kitchen |
17 × 12 |
Main Level |
| Master Bedroom |
15 × 14 |
Main Level |
| 2nd Bedroom |
11 × 11 |
Main Level |
| 3rd Bedroom |
11 × 11 |
Main Level |
| 4th Bedroom |
11 × 9 |
Main Level |
Bathroom Locations
| Full Baths |
2 Main |
| Half Baths |
1 Main |
External Features
| Construction |
Site-Built Home |
| Exterior |
Stone,Cement Board |
| Lot Size |
12,013 sq ft |
| Acreage |
0.28 Acres |
| Lot Dimensions |
91' x 132' |
| Parking |
Yes |
| Sewer |
Regional |
| Water |
City |
| Fence |
None |
Location
| Area |
White County |
| Location |
City/Town/Suburb, Lake |
| County |
White |
| Subdivision |
Lakeview Bay |
| Township |
Union |
| City |
Monticello |
| State |
IN |
| Zip |
47960 |
Schools
| School District |
Twin Lakes School Corp. |
| Elementary |
Twin Lakes |
| Middle School |
Twin Lakes |
| High School |
Twin Lakes |
Financial
| Financing Terms |
Cash, Conventional, FHA, VA |
| Assoc. Dues |
$442.08 Annually |
| Assoc. Restrictions |
Yes |
| Other Fees |
Annually |