Property Description
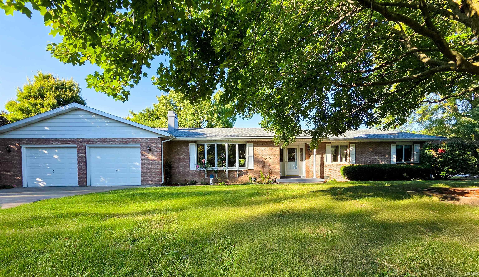
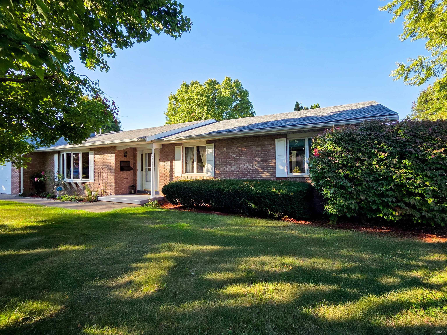
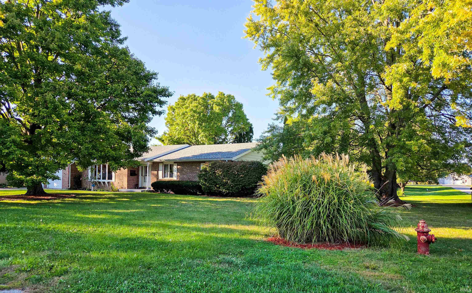
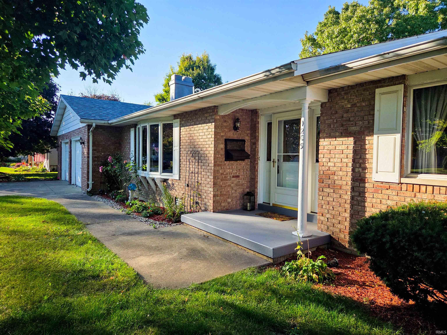
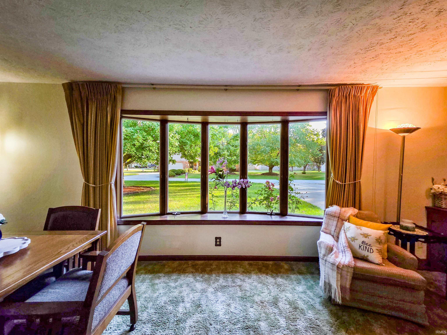
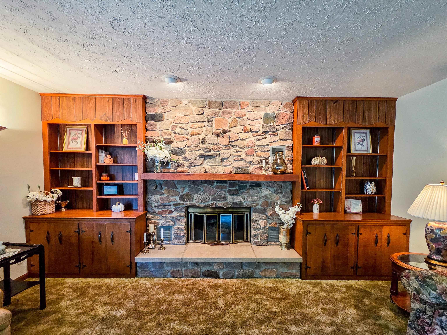
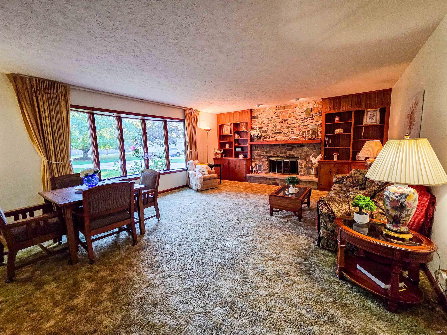
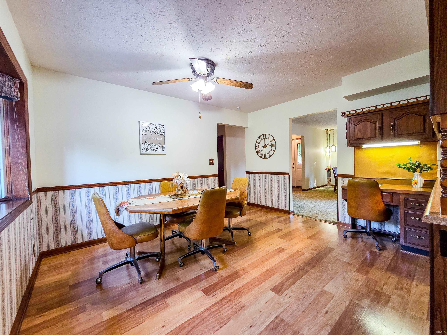
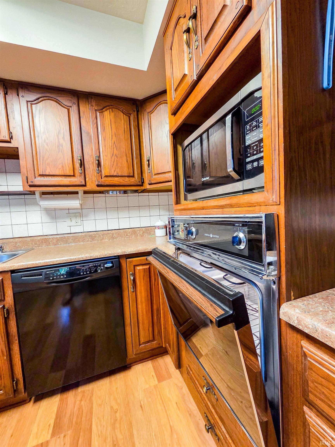
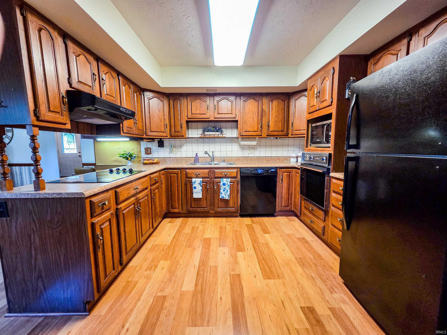
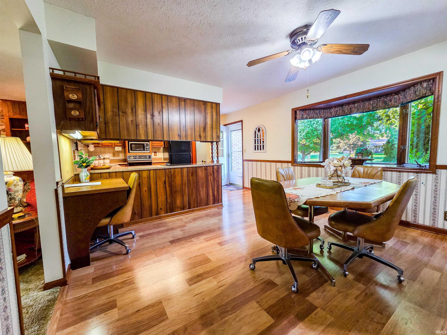
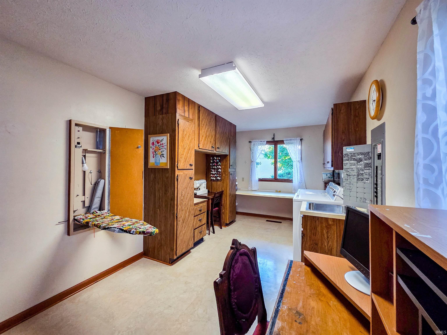
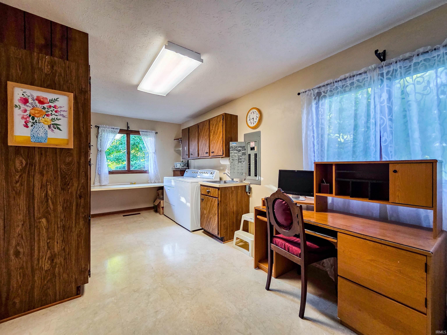
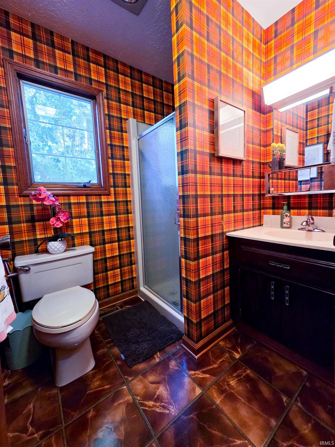
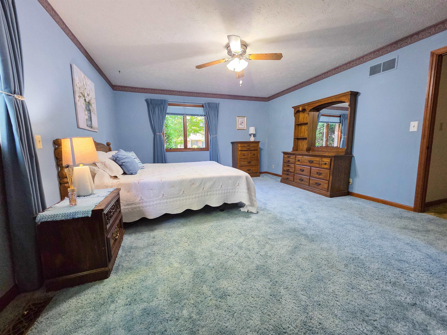
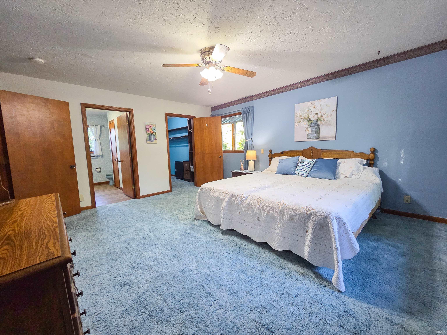
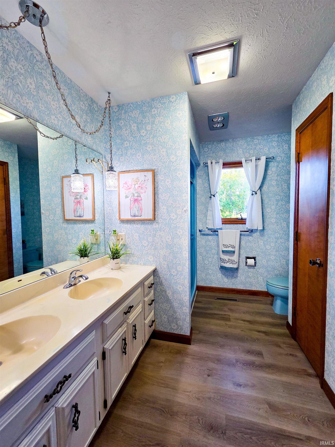
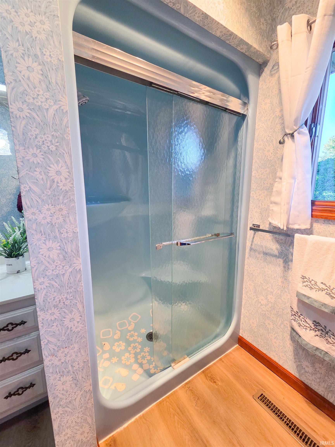
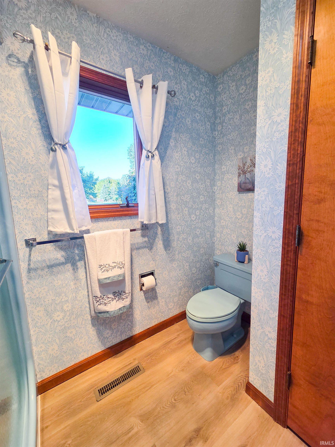
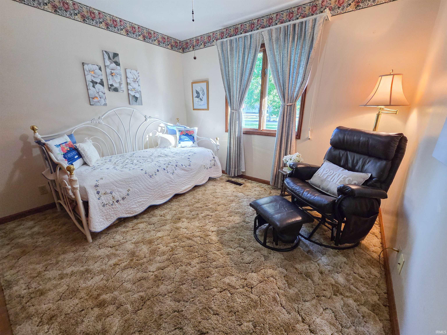
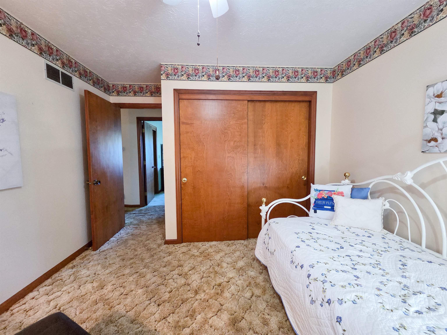
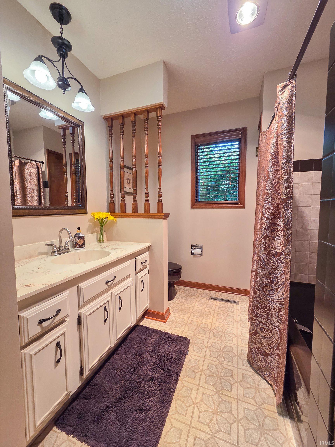
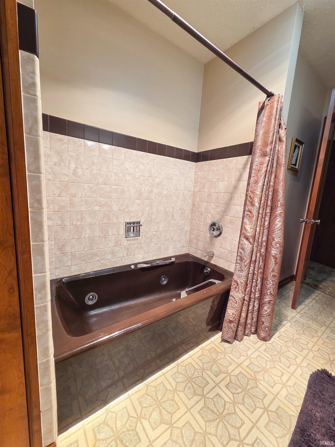
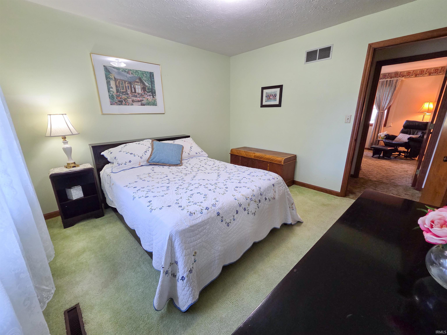
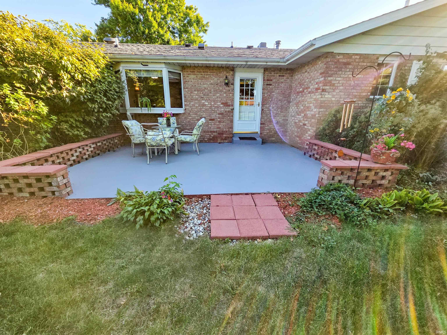
Spacious 3 bedroom 3 bath brick ranch on a beautifully landscaped corner lot with storage galore and oversized 2-car garage. $5,000 allowance offered for buyer closing costs, prepaids and/or updates. Motivated seller says "Bring your offer today!" Brand new roof, Furnace, AC Compressor fan, and hot water heater. Covered front porch, welcoming foyer. Living room-large enough to be divided up for extra dining space, entertaining and more, features stone fireplace flanked by built in bookcases and spectacular bay window views. Big dining area off of the ample kitchen enhanced by a bay window overlooking beautiful private back yard and patio. Primary bedroom suite boasts huge 5' x10' walk-in closet and bathroom w/large vanity & walk in shower. Two more spacious bedrooms and 2 more baths-1 with whirlpool tub, the other with walk in shower. Massive laundry room with utility sink, counters, storage cabinets, sewing area, and ironing station. This home is a must see!
Directions
GPS Friendly. Call agent if you need help finding it.
Amenities
1st Bdrm En Suite, Attic Pull Down Stairs, Ceiling Fan(s), Closet(s) Walk-in, Countertops-Laminate, Dryer Hook Up Electric, Foyer Entry, Garage Door Opener, Jet Tub, Landscaped, Patio Open, Porch Covered, Range/Oven Hk Up Gas/Elec, Utility Sink, Stand Up Shower, Main Level Bedroom Suite, Main Floor Laundry, Washer Hook-Up
Sale Includes
Dishwasher, Microwave, Refrigerator, Washer, Window Treatments, Cooktop-Electric, Dryer-Electric, Freezer, Kitchen Exhaust Hood, Oven-Built-In, Oven-Electric, Water Heater Gas, Window Treatment-Blinds
Property
| MLS # |
202613820 |
| Date Listed |
2026-04-18 |
| Status |
Active |
| Property Type |
Residential |
| Property SubType |
Site-Built Home |
| Square Feet |
1,927 sqft |
| New Construction |
No |
| Style |
One Story |
| Type |
Site-Built Home |
| Bedrooms |
3 |
| Bathrooms |
3 |
| Annual Taxes |
$2,503.00 |
| Year Taxes Payable |
2025 |
| Year Built |
1979 |
| Virtual Tour |
propertypanorama.com » |
| Days on Market |
168 |
| Homestead Year |
No |
Additional
| Design |
Ranch |
| Cooling |
Central Air |
| Heating |
Gas, Forced Air |
| Garage |
Attached |
| Main Level Laundry |
Yes |
Room Dimensions
| Living Room |
16 × 22 |
Main Level |
| Dining Room |
11 × 13 |
Main Level |
| Kitchen |
11 × 13 |
Main Level |
| Master Bedroom |
17 × 14 |
Main Level |
| 2nd Bedroom |
11 × 11 |
Main Level |
| 3rd Bedroom |
11 × 11 |
Main Level |
Bathroom Locations
External Features
| Construction |
Site-Built Home |
| Exterior |
Brick |
| Lot Size |
17,424 sq ft |
| Acreage |
0.40 Acres |
| Lot Dimensions |
134 X 30 |
| Sewer |
City |
| Water |
City |
| Fence |
None |
Location
| Area |
Benton County |
| Location |
City/Town/Suburb |
| County |
Benton |
| Subdivision |
None |
| Township |
Center |
| City |
Fowler |
| State |
IN |
| Zip |
47944 |
Schools
| School District |
Benton Community |
| Elementary |
Prairie Crossing |
| Middle School |
Benton Central |
| High School |
Benton Central |
Financial
| Financing Terms |
Cash, Conventional, FHA, USDA, VA |
| Assoc. Dues |
$0.00 Not Applicable |