- amilakis@gmail.com
- Direct (765) 418-4771
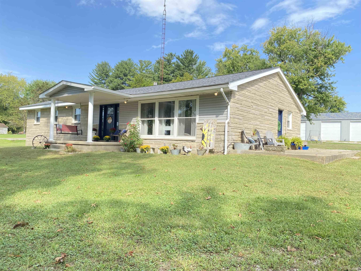
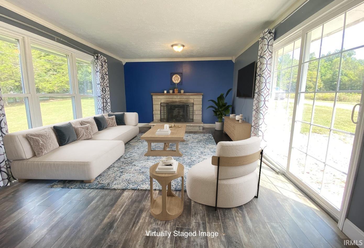
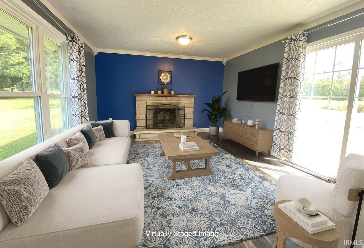


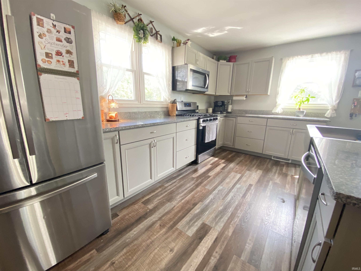
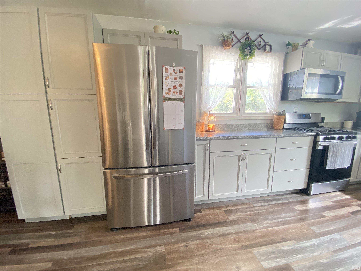
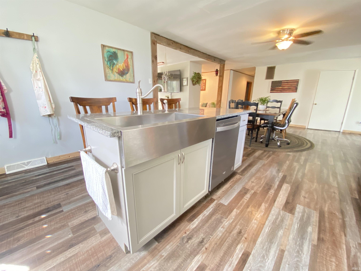
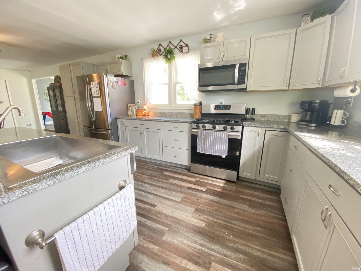


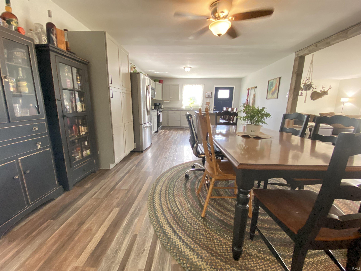

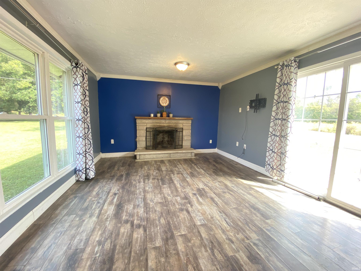
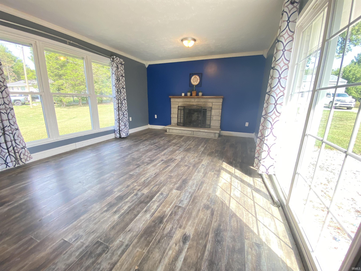
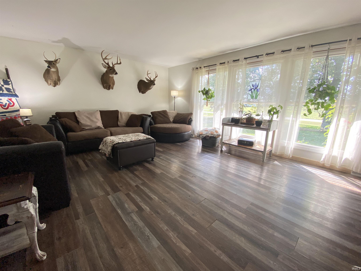
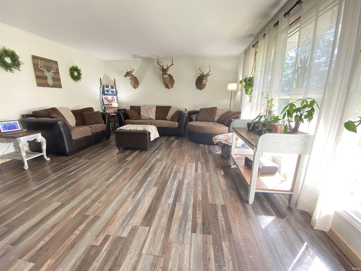
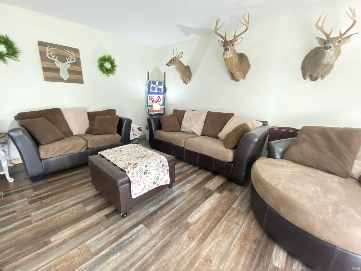

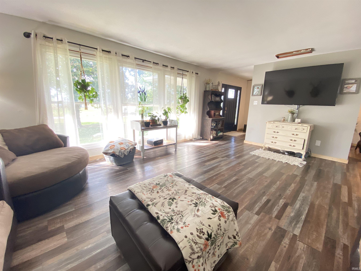
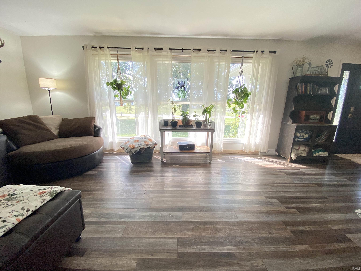
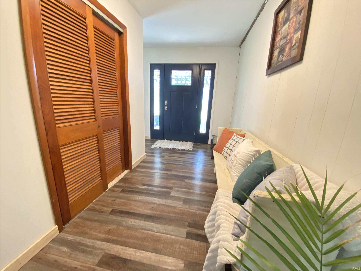
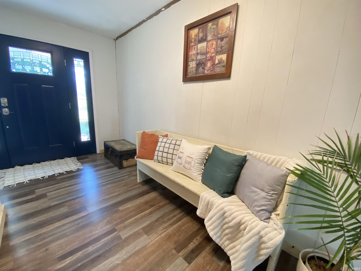
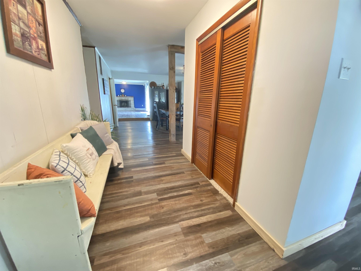
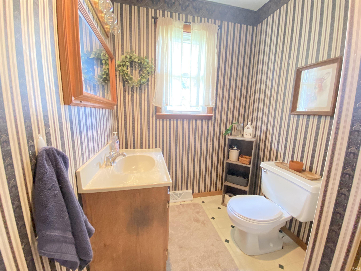

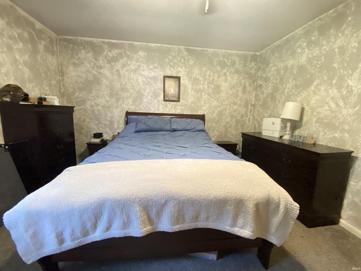
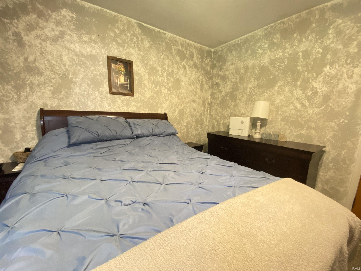

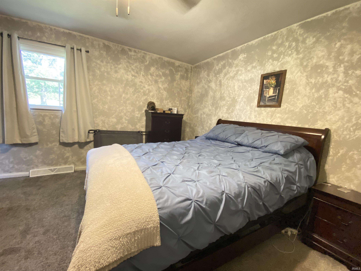
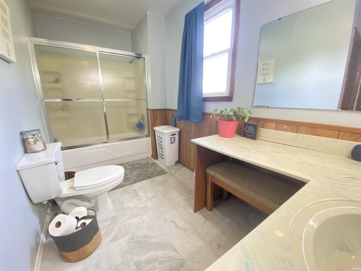
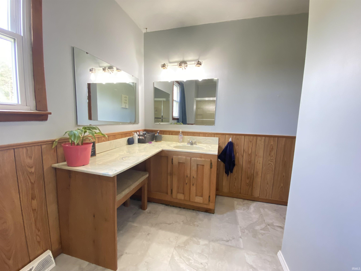

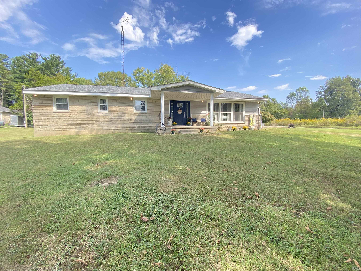
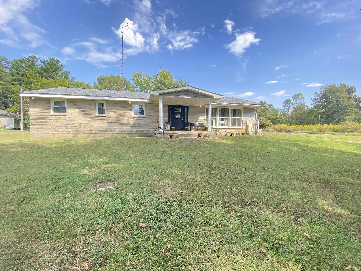
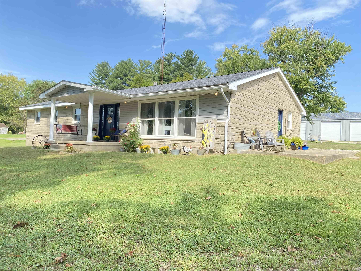

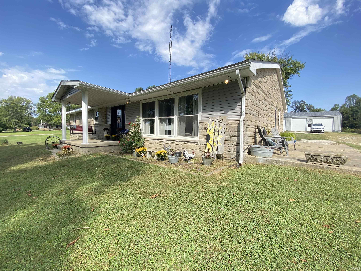
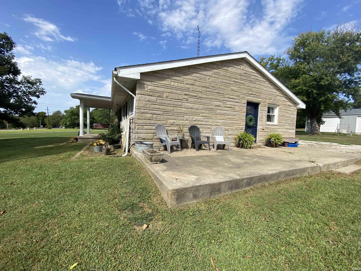
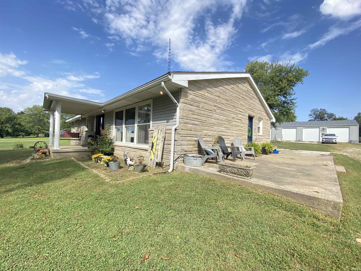

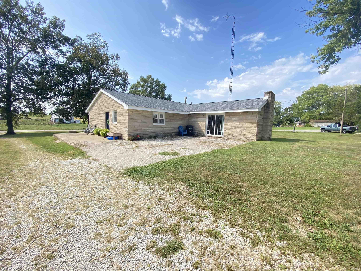
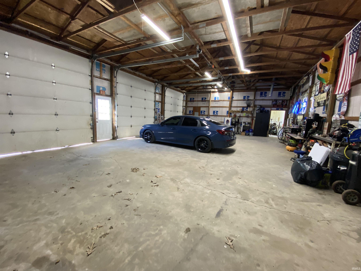

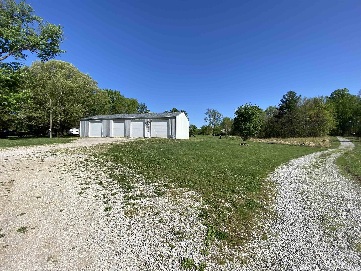
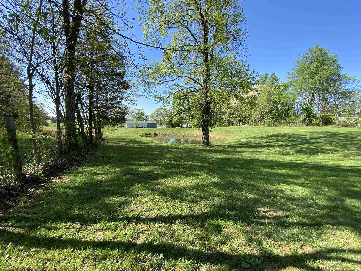
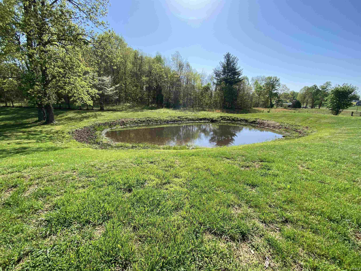

Your search is over! This gorgeous 3/4 bed, 2 bath, limestone home sits on 3 acres with a pond, offers FREE NATURAL GAS and is located only 15 minutes from Lake Monroe! The home and the pole building received new roofs in 2023. New exterior doors and vinyl siding accents were installed in 2021. In 2019 the home was updated with new windows, a gorgeous custom kitchen featuring a massive island, granite countertops, high-end appliances, a farmhouse sink, new pex waterlines, new vinyl plank flooring, and a new water softener. HVAC was replaced within the last 7 years. Most recent updates include new primary bathroom flooring and interior paint. The home offers an oversized living room and a second family room/flex space, featuring an open-concept layout perfect for family time and entertaining. Rustic beam accents, barnwood doors, and a limestone fireplace in the family/flex room. Let's talk about the Dream Pole Barn: 72x28, featuring two separate spaces (one with finished walls and ceiling), a small separate storage room, concrete floors, four 11-foot overhead doors, insulated walls, and a new roof installed in 2023. Plenty of parking, mature trees, a private stocked pond, multiple firepit areas, a sweet sitting porch on the front, and an east facing patio for morning coffee and sunrise. All the financially significant updates have been done for you! This home is centrally located for commute to Bloomington, Bedford, Brownstown or Seymour. Bring your family, friends, and critters; this cozy, welcoming home is ready for you to move in and start living the country lifestyle! This home qualifies for Conventional, FHA, USDA, and VETERAN Financing.
GPS Friendly
1st Bdrm En Suite, Breakfast Bar, Ceiling Fan(s), Countertops-Stone, Foyer Entry, Garage Door Opener, Kitchen Island, Open Floor Plan, Patio Open, Porch Covered, Range/Oven Hook Up Gas, Tub/Shower Combination, Workshop, Main Level Bedroom Suite, Main Floor Laundry, Washer Hook-Up
| MLS # | 202613902 |
|---|---|
| Date Listed | 2026-04-20 |
| Status | Active |
| Property Type | Residential |
| Property SubType | Site-Built Home |
| Square Feet | 2,228 sqft |
| New Construction | No |
| Style | One Story |
| Type | Site-Built Home |
| Bedrooms | 3 |
| Bathrooms | 2 |
| Annual Taxes | $1,729.20 |
| Year Taxes Payable | 2026 |
| Year Built | 1967 |
| Virtual Tour | propertypanorama.com » |
| Days on Market | 166 |
| Homestead Year | No |
| Design | Ranch |
|---|---|
| Cooling | Central Air |
| Heating | Gas |
| Garage | Detached |
| Main Level Laundry | Yes |
| Living Room | 21 × 14 | Main Level |
| Dining Room | 16 × 16 | Main Level |
| Family Room | 21 × 13 | Main Level |
| Kitchen | 15 × 15 | Main Level |
| Master Bedroom | 13 × 13 | Main Level |
| 2nd Bedroom | 12 × 13 | Main Level |
| 3rd Bedroom | 14 × 11 | Main Level |
| Full Baths | 2 Main |
| Construction | Site-Built Home |
|---|---|
| Exterior | Stone |
| Lot Size | 133,729 sq ft |
| Acreage | 3.07 Acres |
| Lot Dimensions | 3.07 Acres |
| Sewer | Septic |
| Water | Public |
| Fence | None |
| Area | Lawrence County |
|---|---|
| Location | Rural |
| County | Lawrence |
| Subdivision | None |
| Township | Shawswick |
| City | Bedford |
| State | IN |
| Zip | 47421 |
| School District | North Lawrence Community Schools |
|---|---|
| Elementary | Shawswick |
| Middle School | Bedford |
| High School | Bedford-North Lawrence |
| Financing Terms | Cash, Conventional, FHA, VA |
|---|---|
| Assoc. Dues | $0.00 Not Applicable |

MLS# 202613902
Listing Provided Courtesy of Bobbi Benish
Benish Real Estate Group
Cell: 765-437-3650
Listing updated September 25, 2026 at 2:00 pm
Last checked 19 minutes ago
IDX information provided by the Indiana Regional MLS. IDX information is provided exclusively for consumers’ personal, non-commercial use and may not be used for any purpose other than to identify prospective properties consumers may be interested in purchasing. Data is deemed reliable but is not guaranteed accurate by the MLS.