- amilakis@gmail.com
- Direct (765) 418-4771
8939 Windham Court
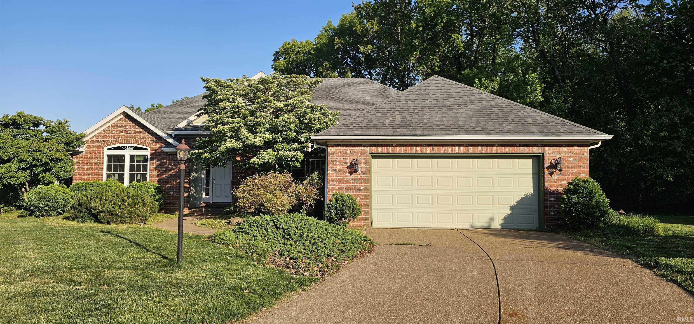
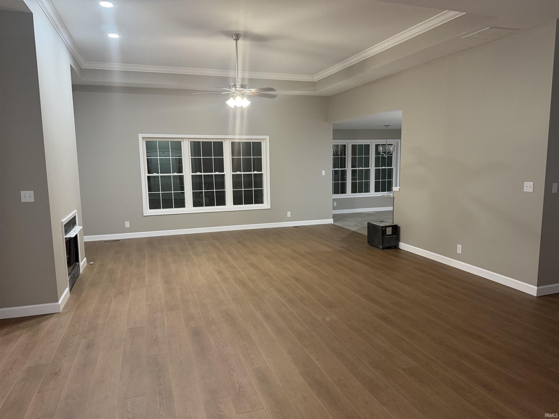
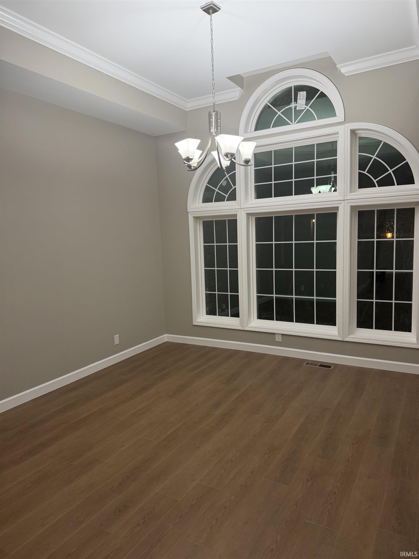

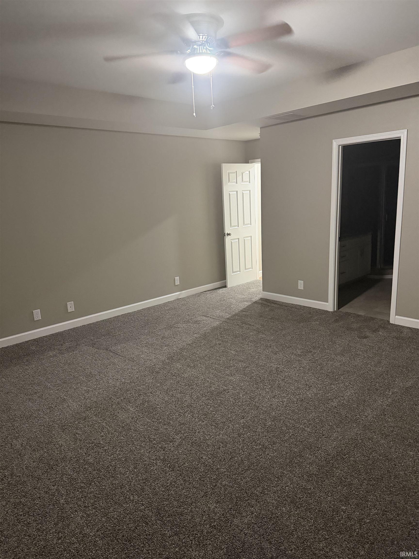
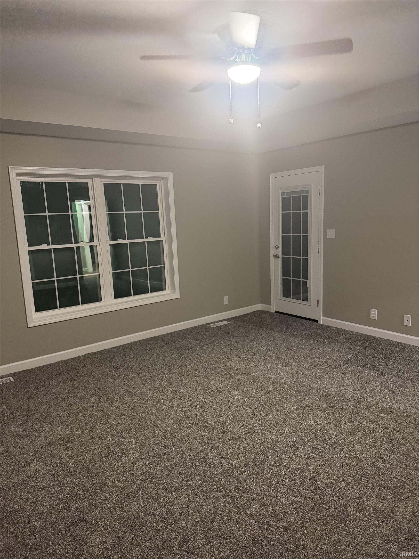
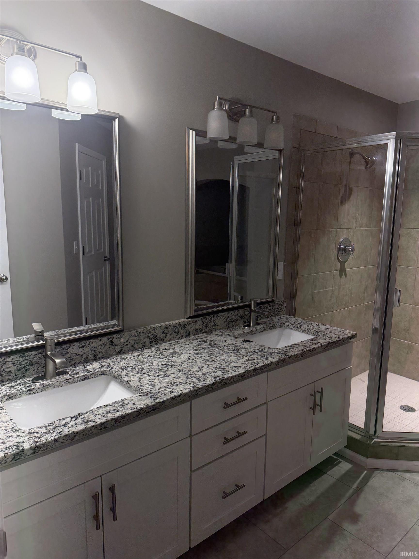
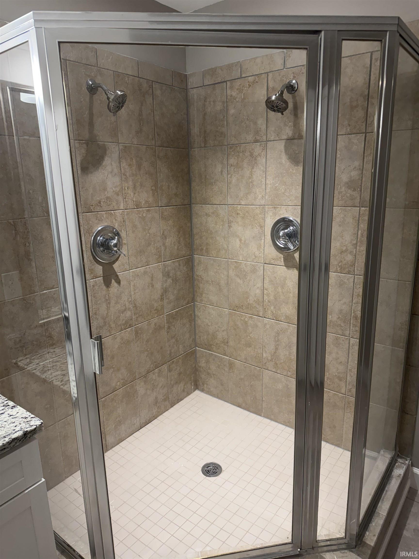
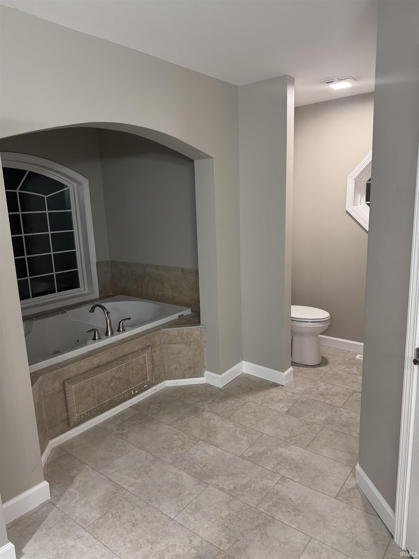
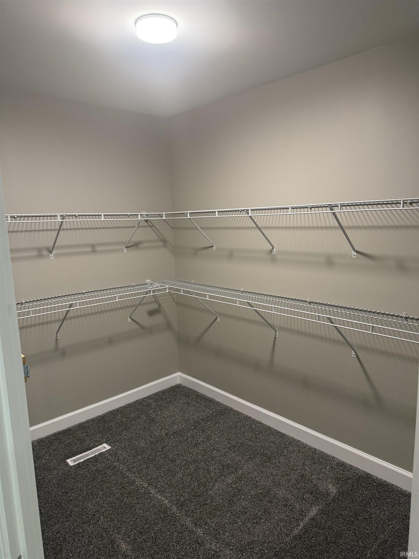
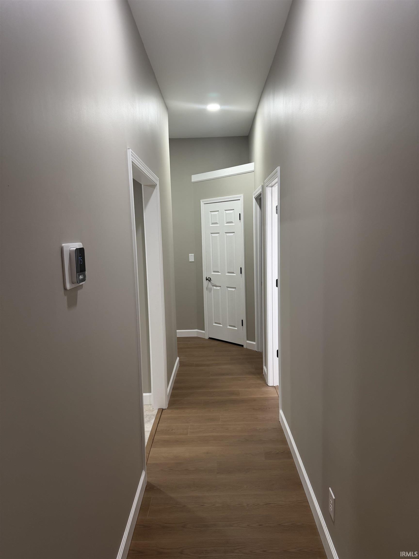

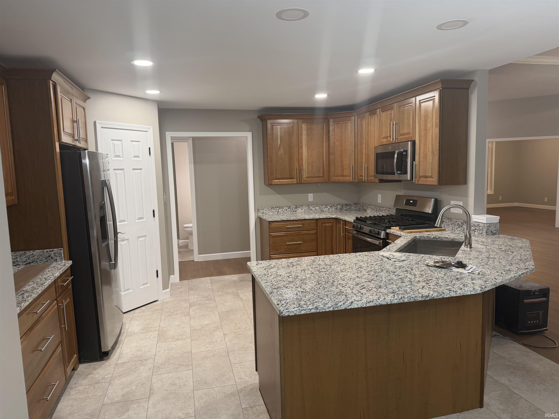
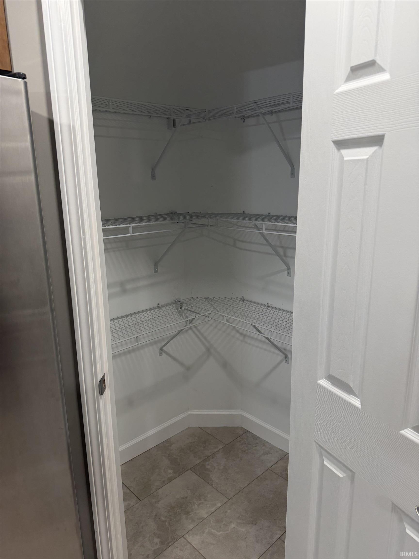
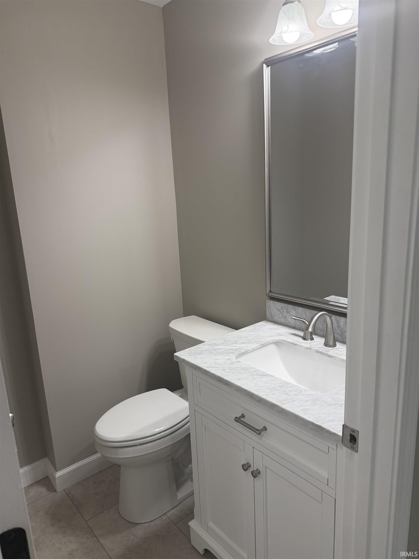
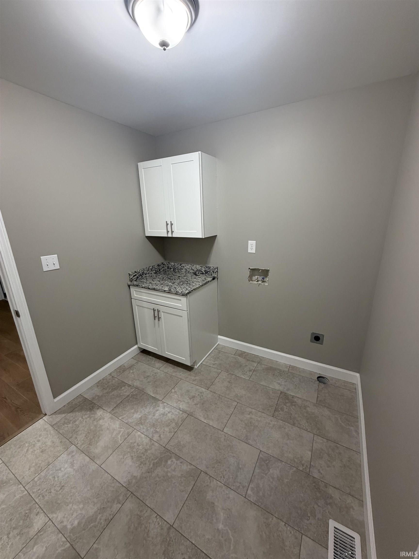

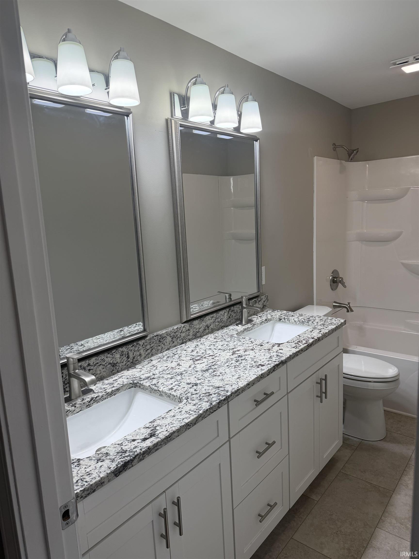

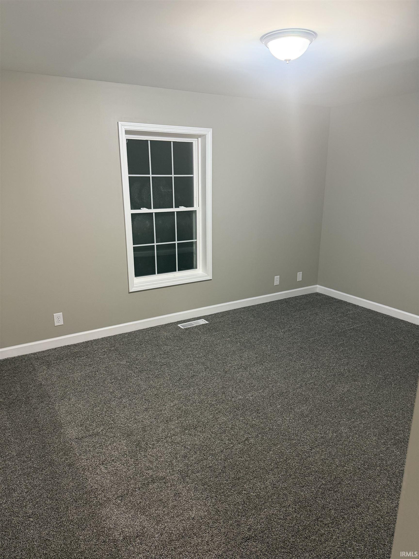
Tucked away on a quiet cul-de-sac, this inviting Evansville home offers the perfect blend of comfort, space, and convenience. From the moment you arrive, you’ll appreciate the peaceful setting and well-maintained surroundings that make this property feel like home. Inside, you’ll find a bright and functional layout designed for everyday living and entertaining. The spacious living area features ample natural light and flows seamlessly into the dining space and kitchen, creating an open, welcoming atmosphere. The kitchen offers plenty of cabinet and counter space, making meal prep both easy and enjoyable. The home includes generously sized bedrooms with comfortable layouts and good closet space, along with well-appointed bathrooms. Whether you’re relaxing after a long day or hosting guests, this home provides the flexibility to fit your lifestyle. Step outside to enjoy a private backyard—ideal for outdoor gatherings, gardening, or simply unwinding in a quiet setting. The cul-de-sac location adds an extra layer of privacy and minimal traffic, making it especially appealing. Conveniently located near shopping, dining, and local amenities, this home offers both tranquility and accessibility. No matter how you choose to enjoy your home, this is a fantastic opportunity in a desirable Evansville location.
North on Green River Rd west on Windham Dr curve back to left on Windham Ct.
| MLS # | 202613986 |
|---|---|
| Date Listed | 2026-04-20 |
| Status | Active |
| Property Type | Residential |
| Property SubType | Site-Built Home |
| Square Feet | 2,505 sqft |
| New Construction | No |
| Style | One Story |
| Type | Site-Built Home |
| Bedrooms | 3 |
| Bathrooms | 3 (2 Full, 1 Half) |
| Annual Taxes | $4,575.52 |
| Year Taxes Payable | 2026 |
| Year Built | 2002 |
| Virtual Tour | propertypanorama.com » |
| Days on Market | 87 |
| Homestead Year | No |
| Cooling | Central Air |
|---|---|
| Heating | Conventional |
| Garage | Attached |
| Main Level Laundry | Yes |
| Outbuilding | Shed |
| Living Room | 12 × 12 | Main Level |
| Family Room | 14 × 12 | Main Level |
| Kitchen | 14 × 14 | Main Level |
| Breakfast Area | 11 × 9 | Main Level |
| Master Bedroom | 15 × 16 | Main Level |
| 2nd Bedroom | 13 × 11 | Main Level |
| 3rd Bedroom | 15 × 11 | Main Level |
| Extra Room | 8 × 8 | Main Level |
| Full Baths | 2 Main |
| Half Baths | 1 Main |
| Construction | Site-Built Home |
|---|---|
| Exterior | Brick |
| Lot Size | 59,242 sq ft |
| Acreage | 1.36 Acre |
| Lot Dimensions | 214x243 |
| Out Buildings | Shed |
| Sewer | Public |
| Water | Public |
| Fence | None |
| Area | Vanderburgh County |
|---|---|
| County | Vanderburgh |
| Subdivision | Windham Hill |
| Township | Center |
| City | Evansville |
| State | IN |
| Zip | 47725 |
| School District | Evansville-Vanderburgh School Corp. |
|---|---|
| Elementary | Oakhill |
| Middle School | North |
| High School | North |
| Assoc. Dues | $0.00 Not Applicable |
|---|

MLS# 202613986
Listing Provided Courtesy of Derek Stofleth
KELLER WILLIAMS CAPITAL REALTY
Cell: 812-219-3819
Listing updated September 27, 2026 at 12:00 pm
Last checked 8 minutes ago
IDX information provided by the Indiana Regional MLS. IDX information is provided exclusively for consumers’ personal, non-commercial use and may not be used for any purpose other than to identify prospective properties consumers may be interested in purchasing. Data is deemed reliable but is not guaranteed accurate by the MLS.