Property Description
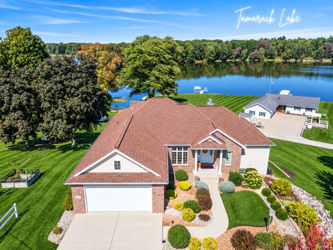
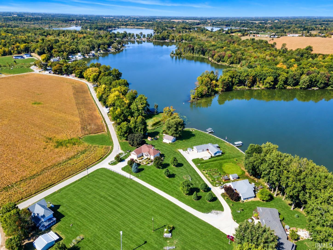
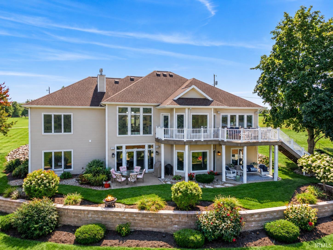
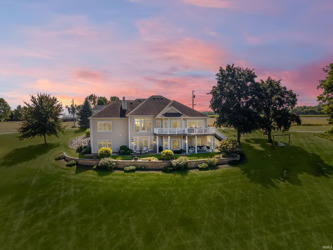
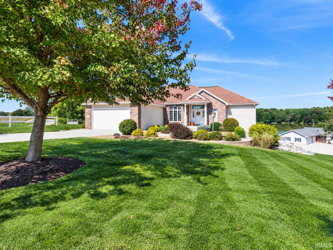
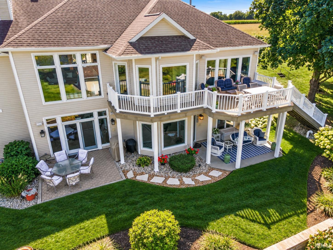
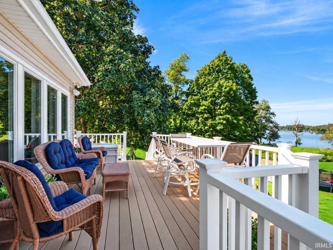
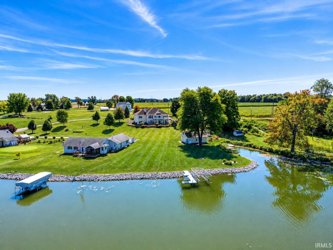
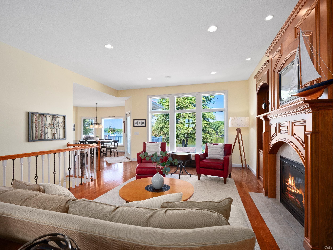
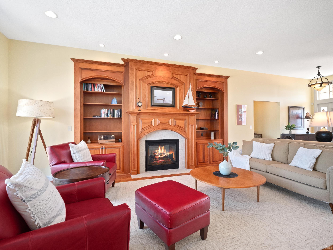
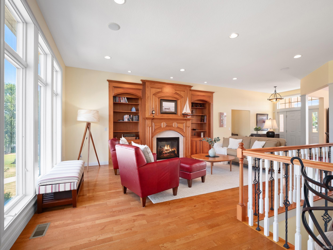
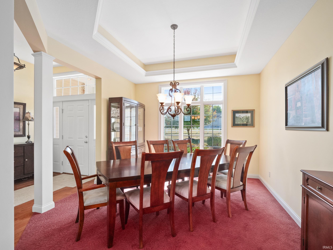
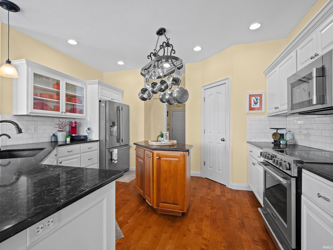
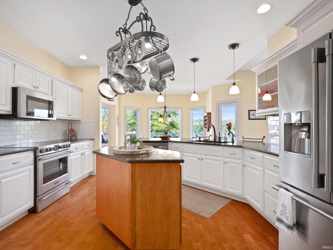
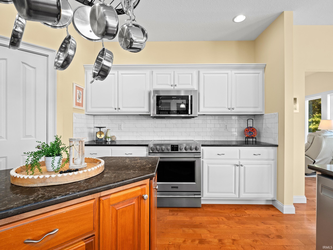
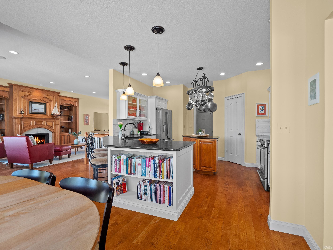
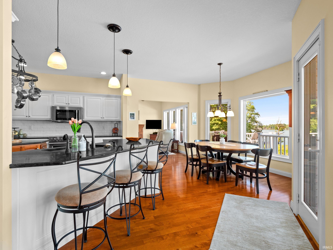
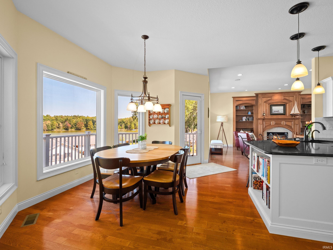
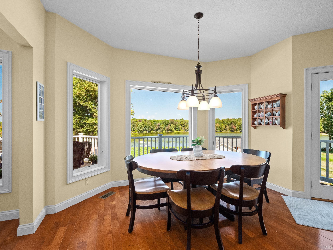
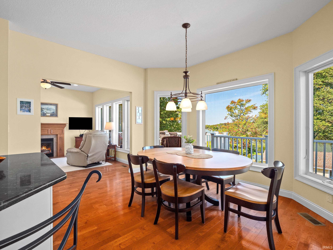
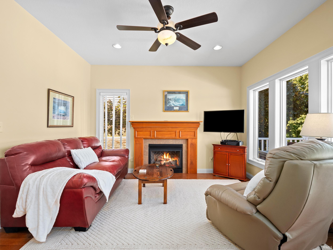
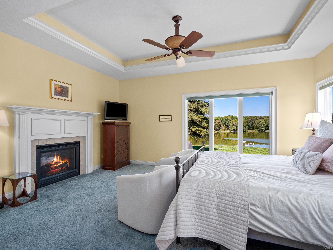
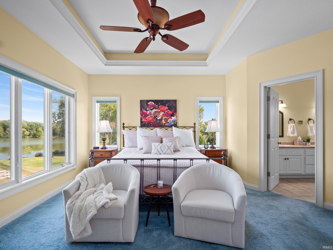
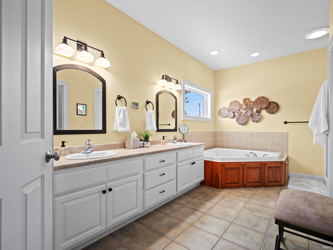
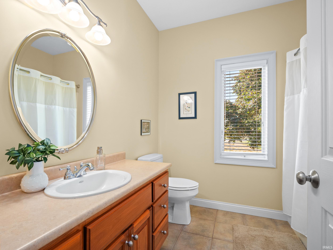
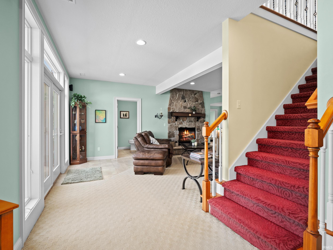
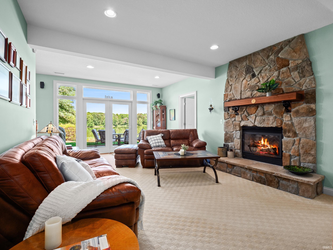
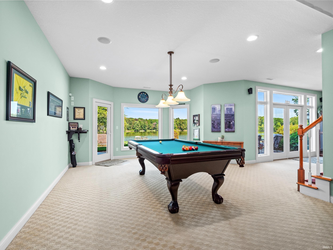
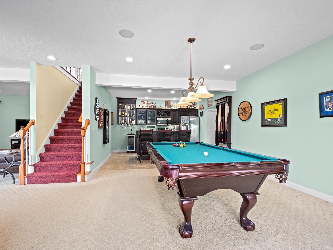
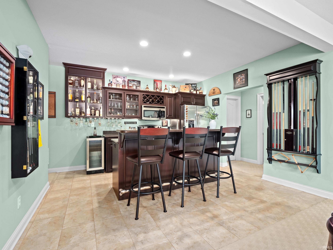
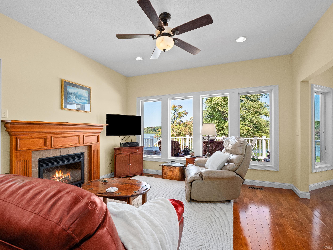
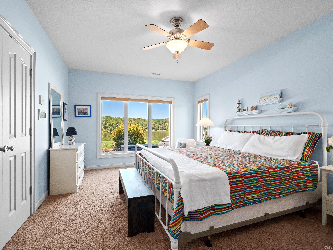
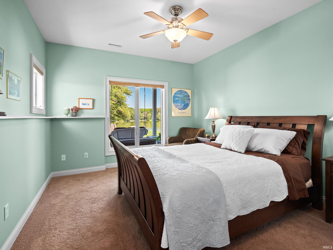
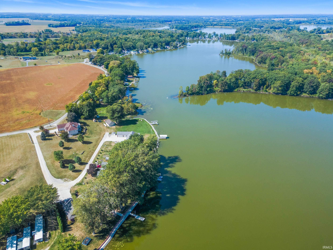
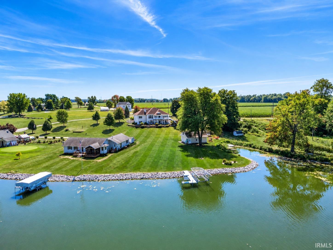
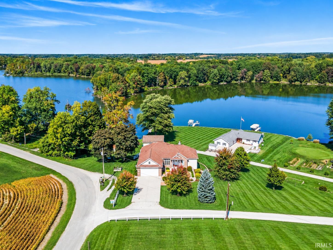
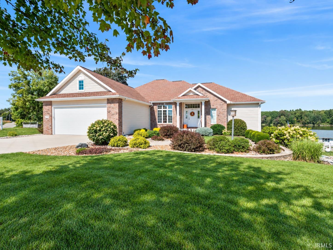
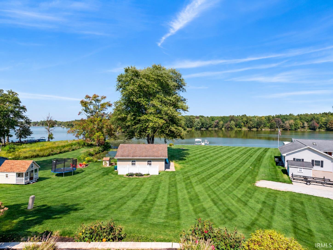
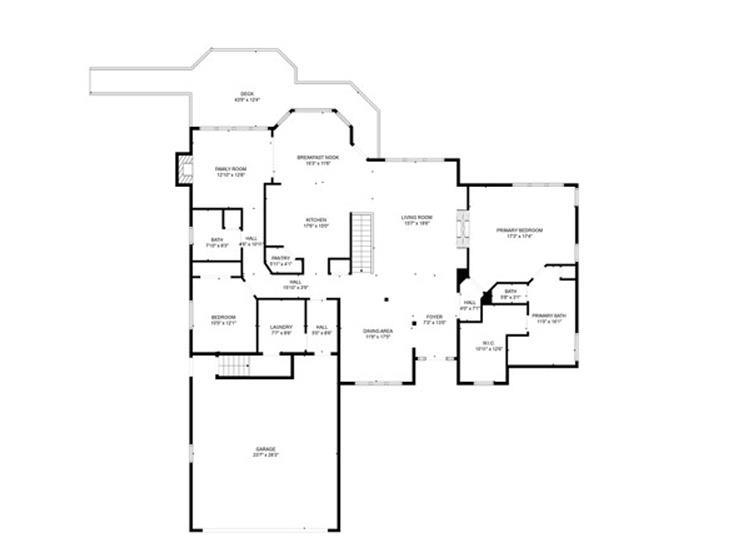
Nearly 2 acres, approximately 300' of Tamarack Lake frontage & FOUR separate parcels give this waterfront property something especially hard to find—space, privacy & possibilities for the future. Offering 5 bedrooms, 3.5 baths & 4,301 finished sq ft, this custom-built lake home is designed for everyday living, entertaining & hosting family and friends. Step inside to immediate water views, where a wall of windows fills the open-concept main level with natural light. The kitchen features quartz counters, abundant cabinetry, custom backsplash, newer appliances, pantry & wraparound breakfast bar, while the adjoining hearth room offers another comfortable gathering space with fireplace & lake views. The spacious living room adds a fireplace & built-ins. The main-level primary suite is a private retreat with tray ceiling, fireplace, walk-in closet & ensuite bath featuring heated tile floors, dual sinks, walk-in shower & jetted tub. An office/bedroom, full bath & laundry complete the main floor. The finished walk-out lower level lives almost like a second home, with its own full kitchen/bar, expansive rec room, 3 bedrooms, full bath w/heated floors, half bath & direct access to the lakefront outdoor living areas—an exceptional setup for extended family, guests or multi-generational living. Outside, enjoy an elevated deck, covered & open patios, firepit, expansive lawn & plenty of room for recreation. Tamarack is a peaceful non-ski lake within the West Lakes Chain, providing access to Steinberger, Jones & ski lake Waldron for a versatile combination of fishing, swimming, boating & watersports. Additional highlights include geothermal HVAC, central vac, 2 newer 50-gallon water heaters, instant hot water, constant-pressure water system, surround sound, attached 2-car garage & oversized 24'x32' insulated detached garage/workshop w/200-amp service plus permanent stairs to a large floored attic. Two sheds, camper/trailer hookup, custom playhouse w/electric, raised garden beds, roll-a-dock pier, boat lift w/solar rechargeable battery & approximately 200' of glacier-stone seawall add even more function. Four separate parcels create flexibility that's difficult to duplicate on the water—keep the space for yourself or explore the possibilities the additional parcels may offer. Private lane setting, beautiful grounds & room to enjoy lake life on a completely different scale.
Directions
Turn left onto N Steinbarger Lake Dr, then turn right onto E Willow Lane, and the destination is on your left.
Amenities
Alarm System-Security, Attic Storage, Attic-Walk-up, Balcony, Bar, Built-In Speaker System, Built-In Bookcase, Ceiling Fan(s), Central Vacuum System, Closet(s) Walk-in, Countertops-Solid Surf, Disposal, Dryer Hook Up Gas, Eat-In Kitchen, Firepit, Foyer Entry, Garage Door Opener, Jet Tub, Kitchen Island, Landscaped, Open Floor Plan, Pantry-Walk In, Patio Covered, Patio Open, Range/Oven Hook Up Elec, Twin Sink Vanity, Utility Sink, Wet Bar, RV Parking, Tub and Separate Shower, Tub/Shower Combination, Workshop, Main Level Bedroom Suite, Formal Dining Room, Great Room, Main Floor Laundry, Washer Hook-Up, Garage Utilities
Sale Includes
Dishwasher, Microwave, Refrigerator, Washer, Window Treatments, Boat Lift-Covered, Cooktop-Electric, Dryer-Gas, Freezer, Ice Maker, Oven-Electric, Range-Electric, Water Filtration System, Water Heater Electric, Water Softener-Owned, Window Treatment-Blinds
Property
| MLS # |
202613995 |
| Date Listed |
2026-04-20 |
| Status |
Active |
| Property Type |
Residential |
| Property SubType |
Site-Built Home |
| Finished Square Feet |
4,301 sqft |
| Total Square Feet |
4,602 sqft |
| New Construction |
No |
| Style |
Two Story |
| Type |
Site-Built Home |
| Basement |
Yes |
| Bedrooms |
5 |
| Bathrooms |
4 (3 Full, 1 Half) |
| Annual Taxes |
$4,327.70 |
| Year Taxes Payable |
2026 |
| Year Built |
2005 |
| Virtual Tour |
unbranded.visithome.ai » |
| Days on Market |
166 |
| Homestead Year |
No |
Additional
| Design |
Craftsman |
| Cooling |
Geothermal |
| Heating |
Geothermal |
| Garage |
Attached |
| Hardwood Floors |
Yes |
| Main Level Laundry |
Yes |
| Outbuilding |
2nd Detached Garage, Shed |
Room Dimensions
| Living Room |
20 × 22 |
Main Level |
| Dining Room |
12 × 14 |
Main Level |
| Family Room |
22 × 14 |
Basement Level |
| Kitchen |
13 × 16 |
Main Level |
| Breakfast Area |
12 × 10 |
Main Level |
| Master Bedroom |
16 × 16 |
Main Level |
| 2nd Bedroom |
10 × 12 |
Main Level |
| 3rd Bedroom |
12 × 17 |
Basement Level |
| 4th Bedroom |
18 × 13 |
Basement Level |
| 5th Bedroom |
11 × 14 |
Basement Level |
| Extra Room |
19 × 13 |
Basement Level |
Bathroom Locations
| Full Baths |
2 Main, 1 Lower |
| Half Baths |
1 Lower |
External Features
| Construction |
Site-Built Home |
| Exterior |
Concrete,Shingle,Vinyl |
| Lot Size |
85,813 sq ft |
| Acreage |
1.97 Acre |
| Lot Dimensions |
300 x 425 |
| Out Buildings |
2nd Detached Garage |
| Sewer |
Regional |
| Water |
Well |
| Fence |
None |
Location
| Area |
Noble County |
| Location |
Lake |
| County |
Noble |
| Subdivision |
Willows of Tamarack |
| Township |
Orange |
| City |
Wawaka |
| State |
IN |
| Zip |
46794 |
Schools
| School District |
East Noble Schools |
| Elementary |
Rome City |
| Middle School |
East Noble |
| High School |
East Noble |
Financial
| Assoc. Dues |
$0.00 Not Applicable |