Property Description
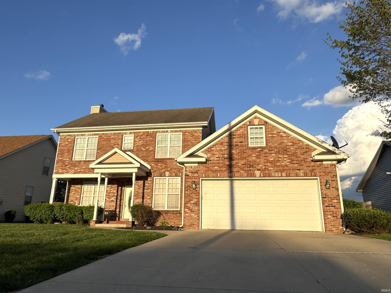
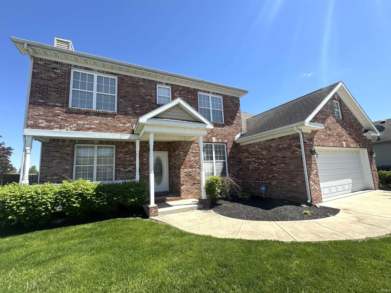
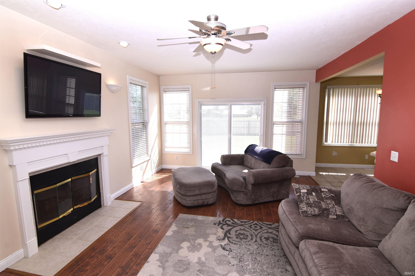
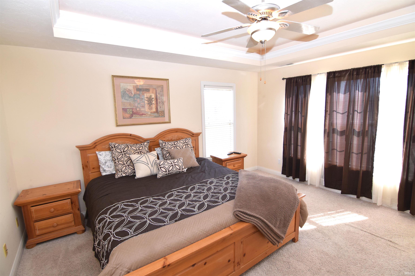
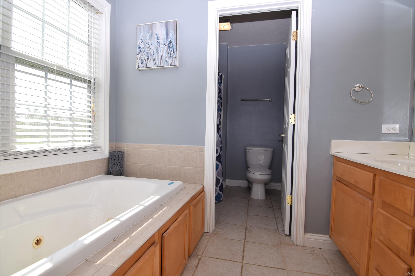
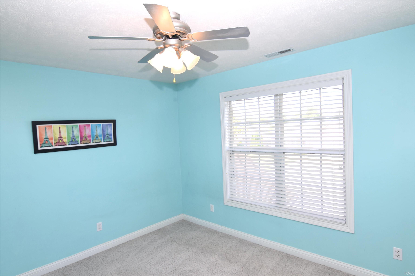
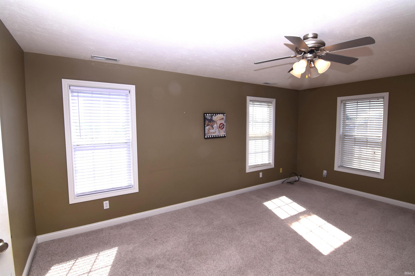
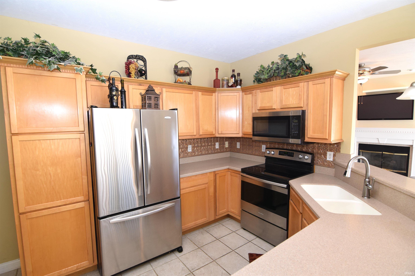
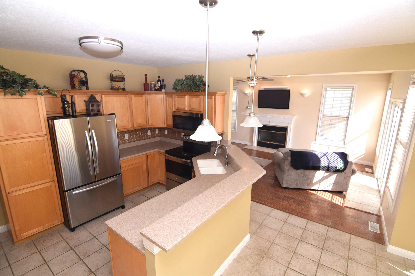
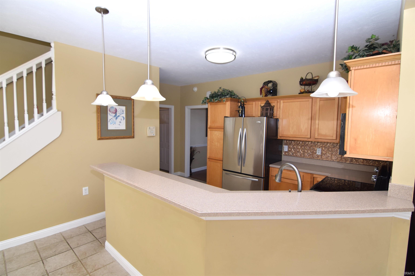
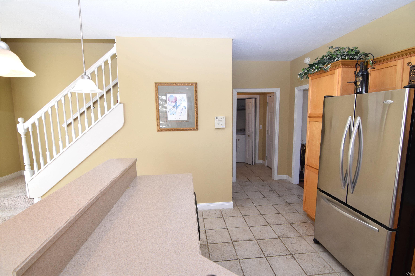
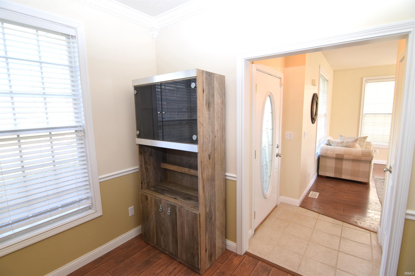
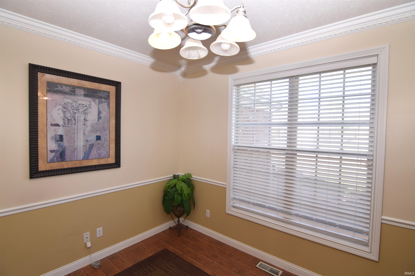
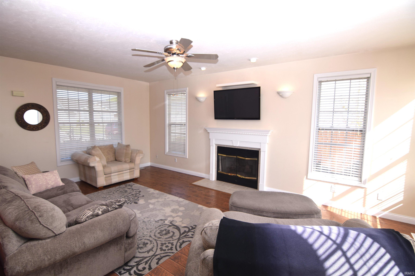
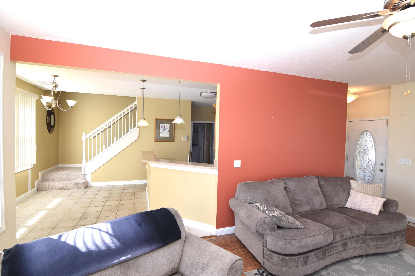
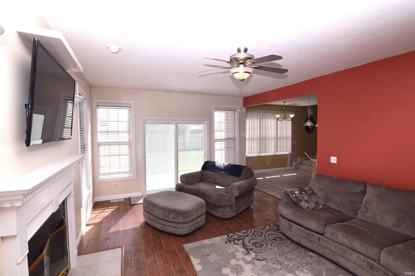
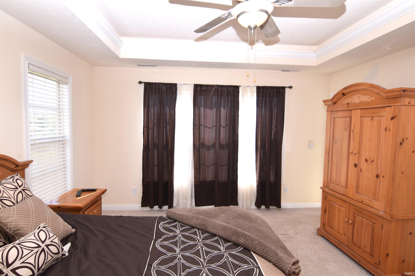
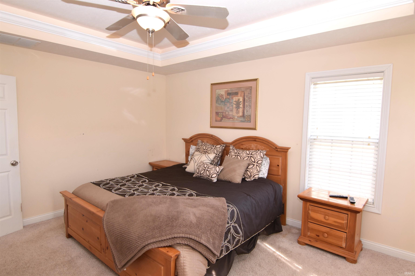
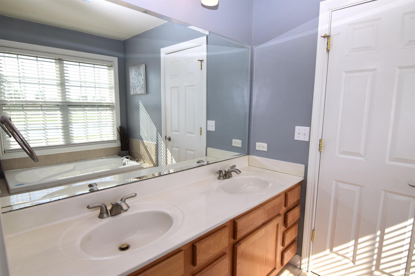
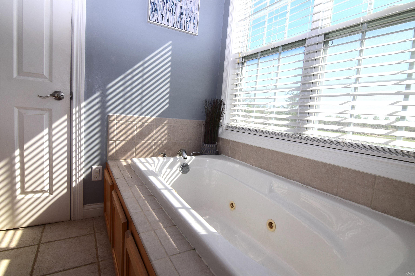
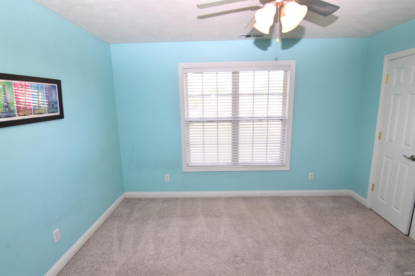
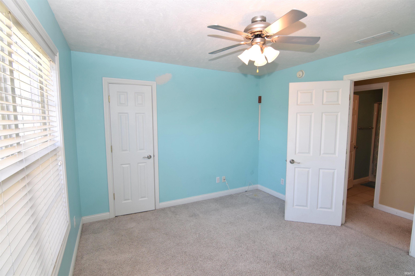
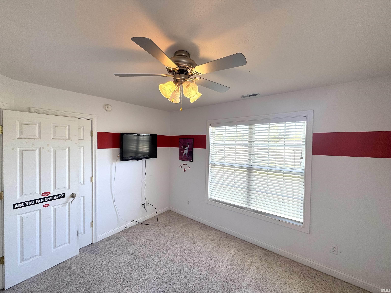
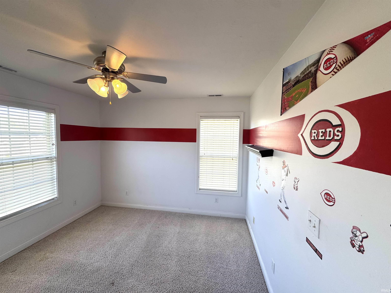
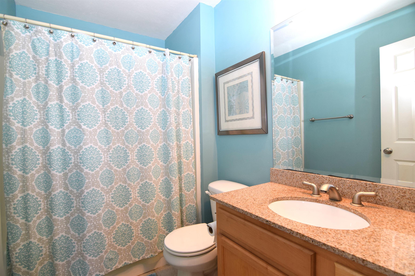
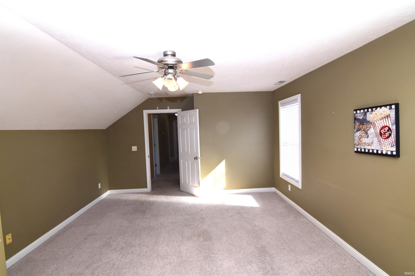
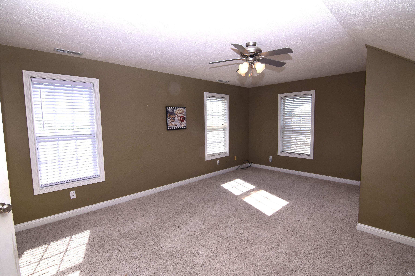
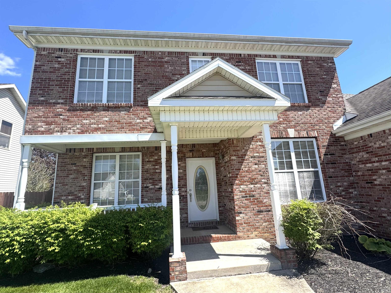
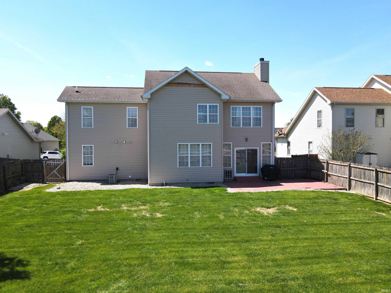
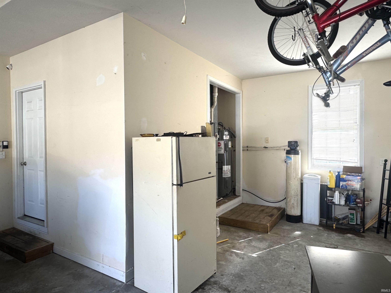
Check out this 4br 2.5ba, almost 2200 sqft in the Landings that is sure to please. You will love the large open kitchen and family room with tons of natural light, a large master en suite, great fenced back yard, oversize 2+ car garage, and lots more. Solid mechanicals with 4 year old A/C and water heater, and all newer appliances stay including washer and dryer. The roof sustained some storm damage and will be replaced as with some siding work. Immediate possession is possible and some items in the home may be available for purchase.
Amenities
1st Bdrm En Suite, Alarm System-Security, Attic Pull Down Stairs, Attic Storage, Cable Ready, Ceiling-9+, Ceiling-Tray, Ceiling Fan(s), Chair Rail, Closet(s) Walk-in, Countertops-Solid Surf, Deck Open, Detector-Smoke, Disposal, Dryer Hook Up Electric, Garage Door Opener, Garden Tub, Kitchen Island, Landscaped, Open Floor Plan, Porch Covered, Range/Oven Hook Up Elec, Formal Dining Room, Great Room, Main Floor Laundry
Sale Includes
Dishwasher, Microwave, Refrigerator, Washer, Window Treatments, Dryer-Electric, Freezer, Kitchen Exhaust Hood, Oven-Electric, Water Heater Electric, Water Softener-Owned, Window Treatment-Blinds
Property
| MLS # |
202614055 |
| Date Listed |
2026-04-21 |
| Status |
Active |
| Property Type |
Residential |
| Property SubType |
Site-Built Home |
| Finished Square Feet |
2,171 sqft |
| Total Square Feet |
2,611 sqft |
| New Construction |
No |
| Style |
Two Story |
| Type |
Site-Built Home |
| Bedrooms |
4 |
| Bathrooms |
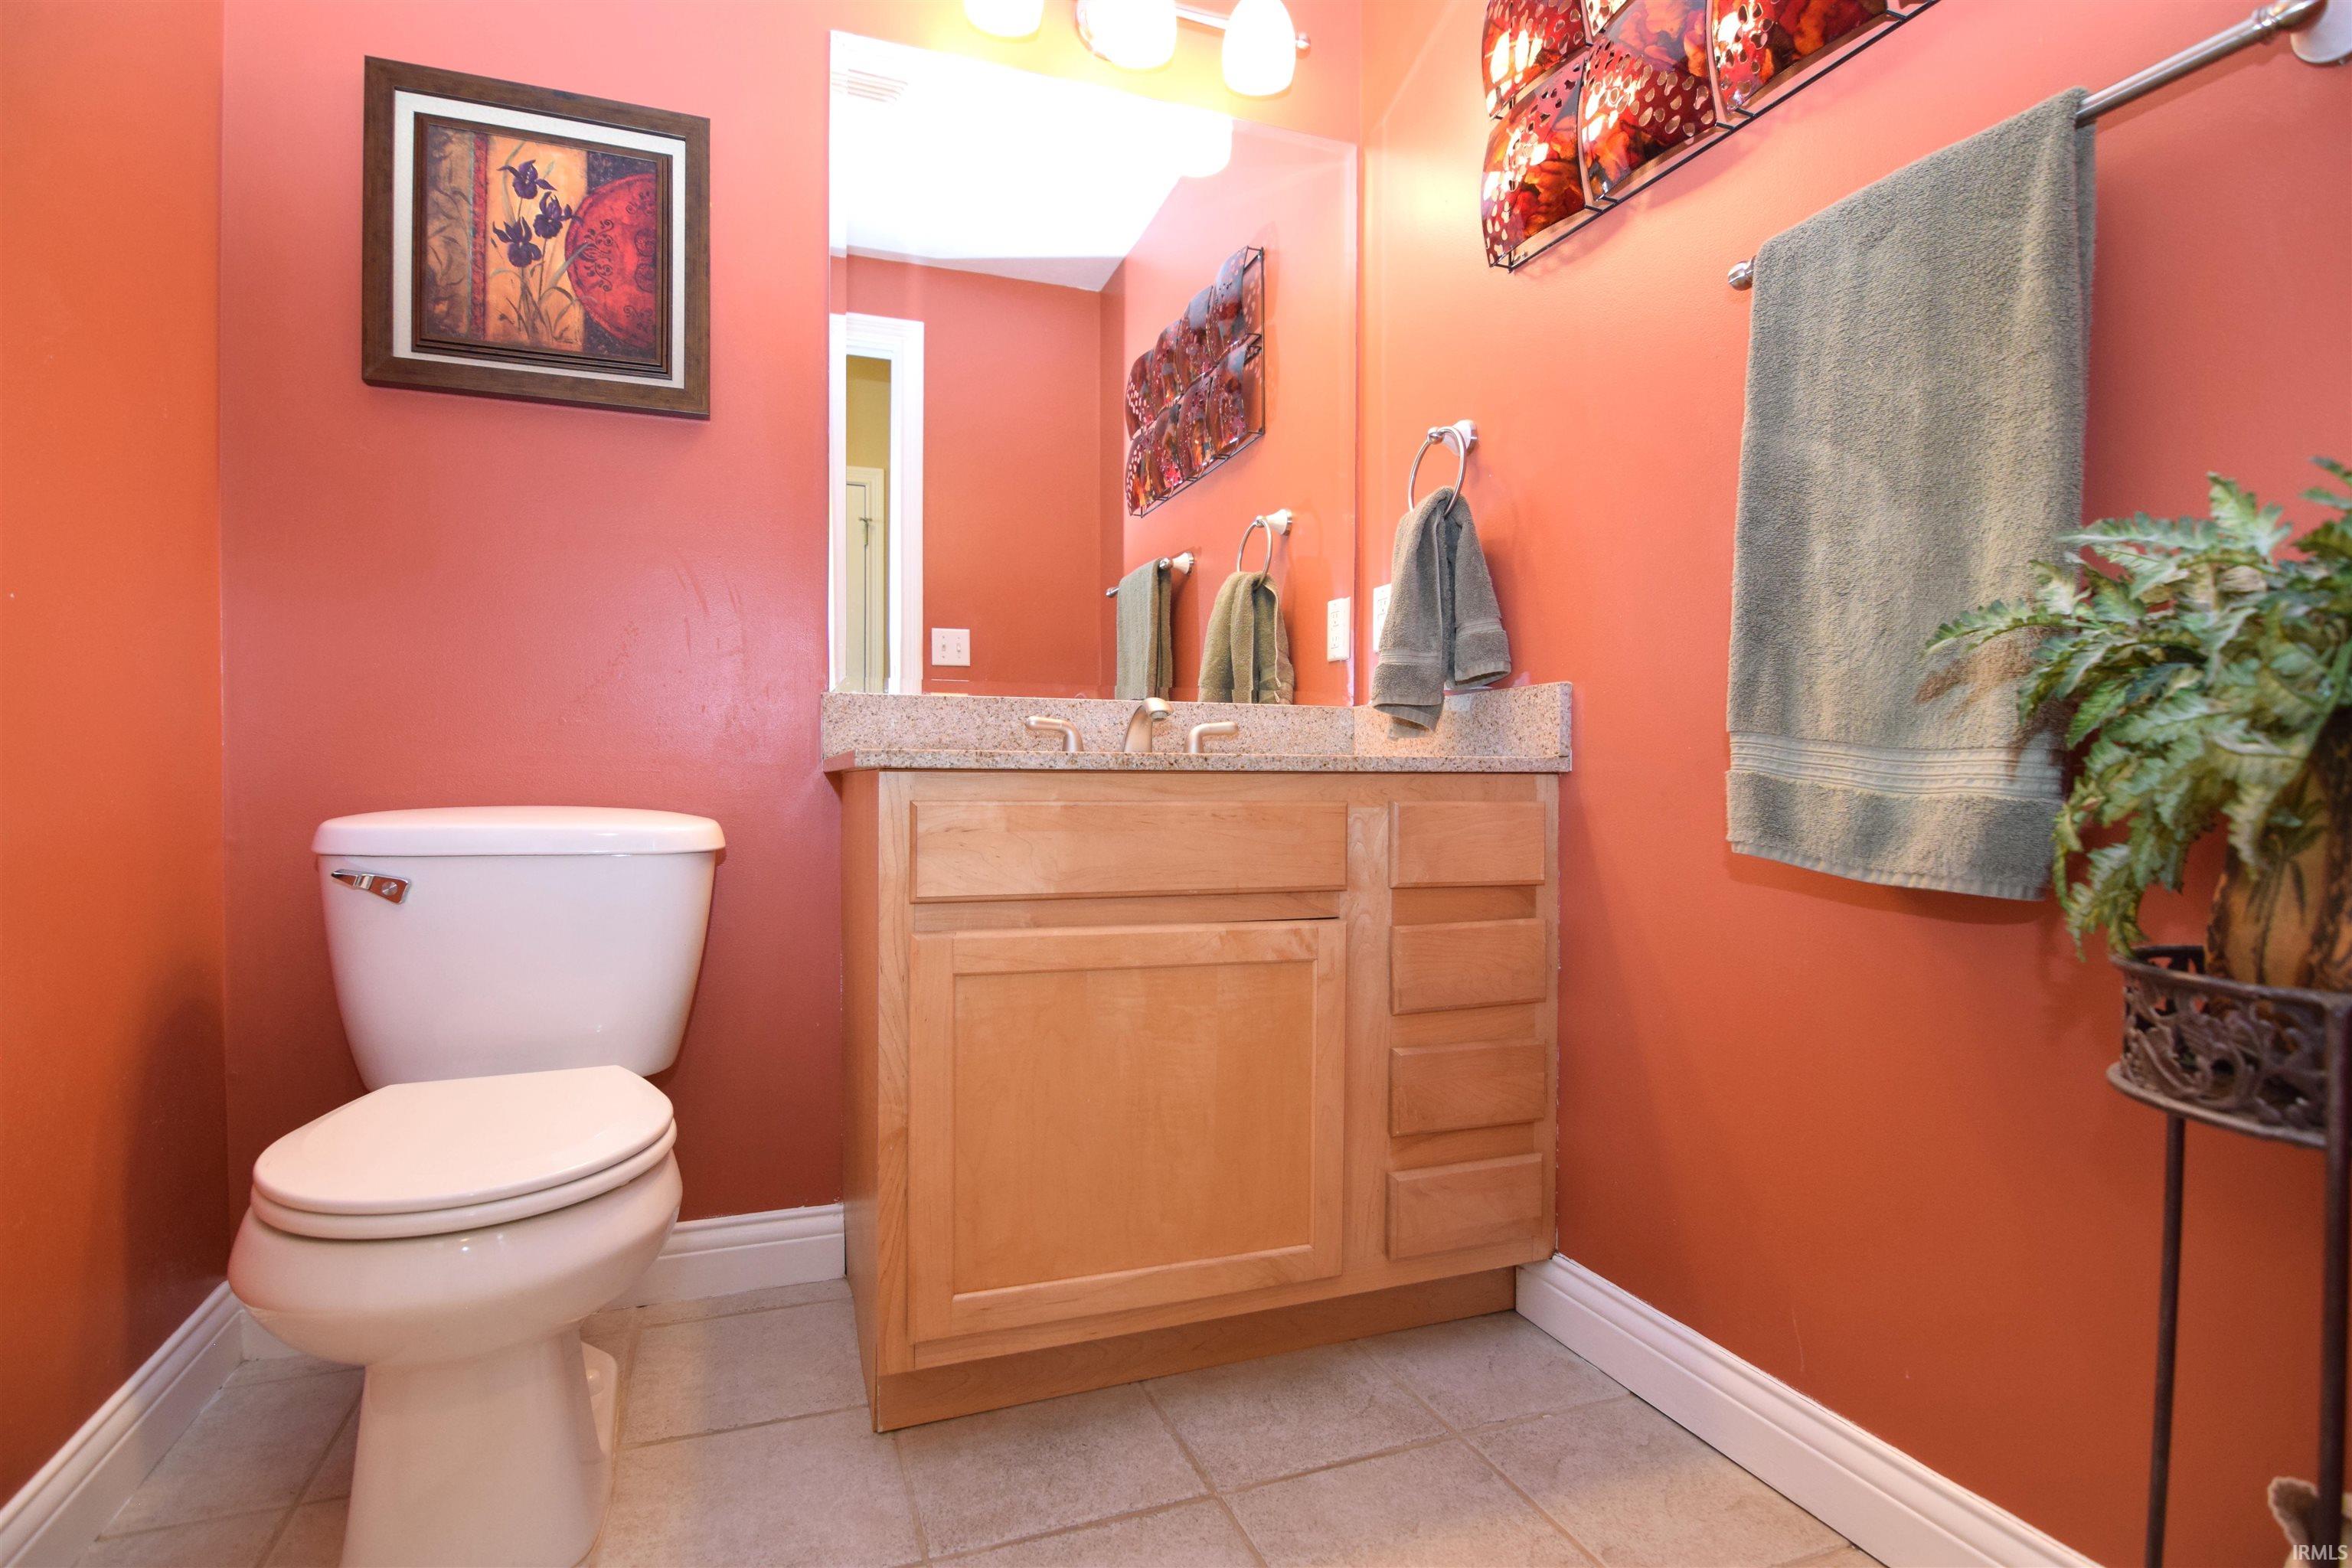
3 (2 Full, 1 Half) |
| Annual Taxes |
$2,635.98 |
| Year Taxes Payable |
26/25 |
| Year Built |
2006 |
| Virtual Tour |
propertypanorama.com » |
| Days on Market |
165 |
| Homestead Year |
No |
Additional
| Design |
Traditional |
| Cooling |
Central Air |
| Heating |
Gas, Forced Air |
| Garage |
Attached |
| Main Level Laundry |
Yes |
| Outbuilding |
Shed |
Room Dimensions
| Dining Room |
10 × 12 |
Main Level |
| Family Room |
19 × 13 |
Main Level |
| Kitchen |
11 × 17 |
Main Level |
| Master Bedroom |
15 × 13 |
Upper Level |
| 2nd Bedroom |
12 × 11 |
Upper Level |
| 3rd Bedroom |
12 × 11 |
Upper Level |
| 4th Bedroom |
19 × 13 |
Upper Level |
Bathroom Locations
| Full Baths |
2 Upper |
| Half Baths |
1 Main |
External Features
| Construction |
Site-Built Home |
| Exterior |
Brick,Vinyl |
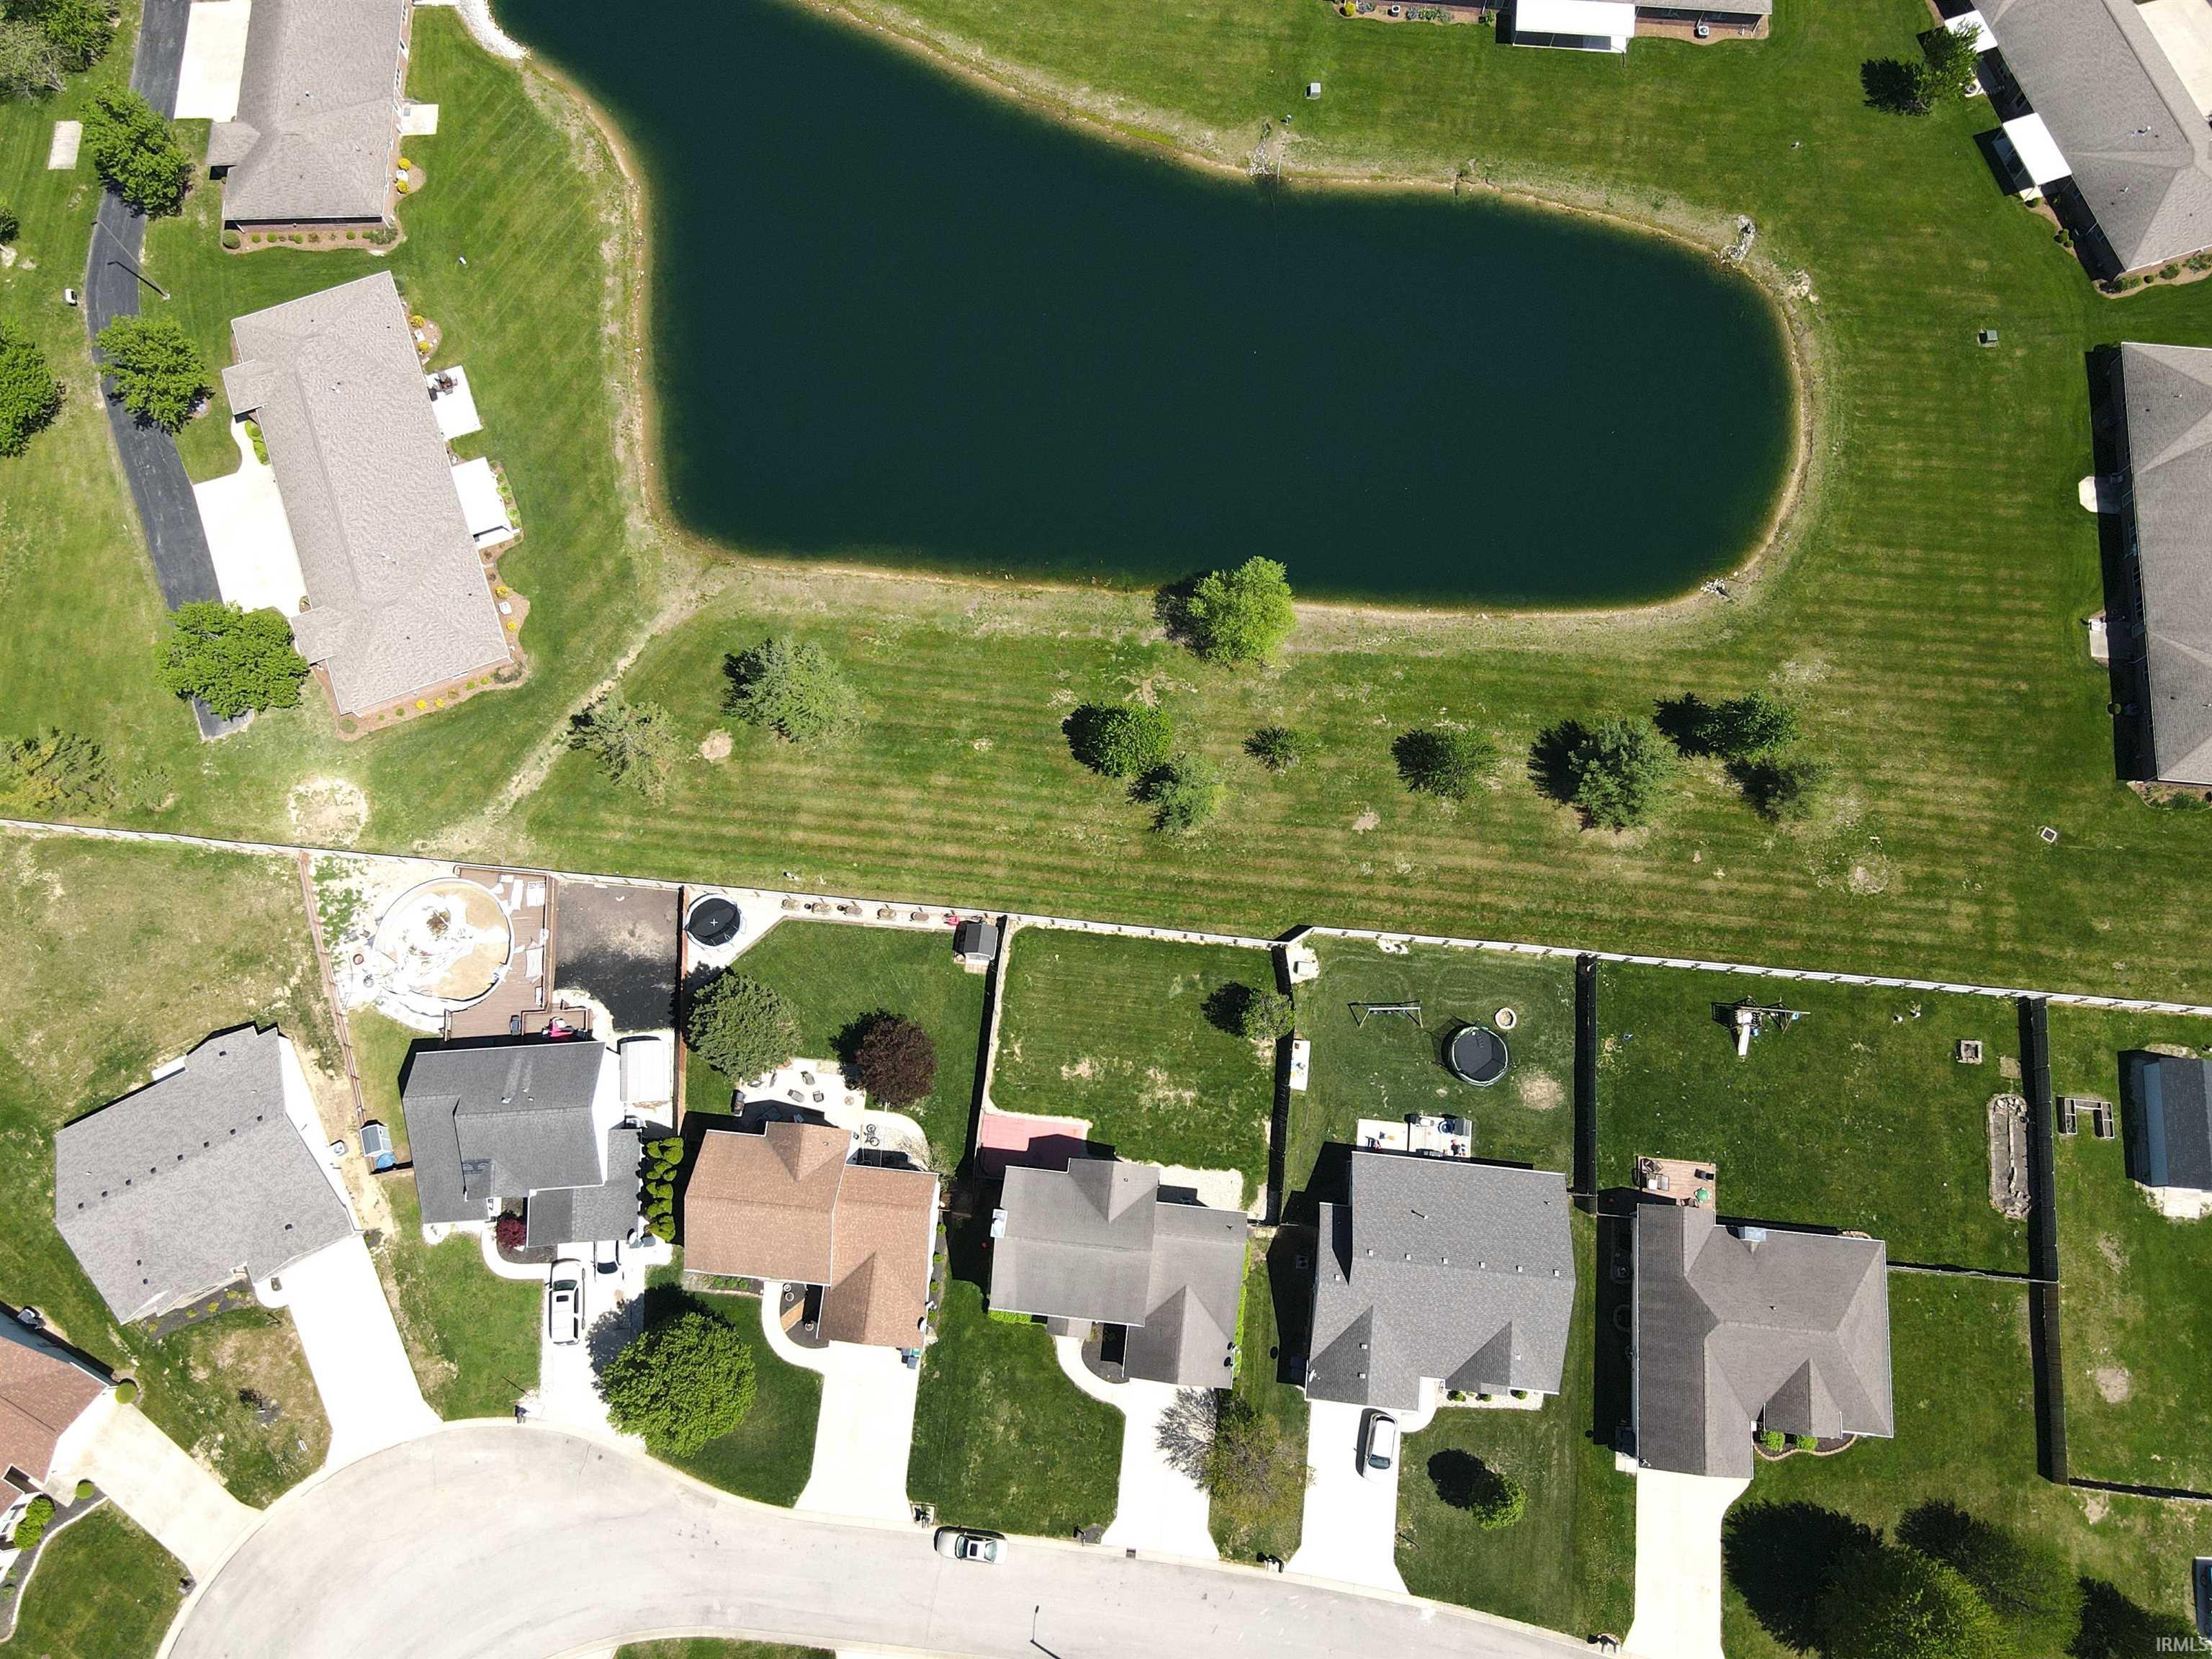
| Lot Size |
8,750 sq ft |
| Acreage |
0.20 Acres |
| Lot Dimensions |
70x125 |
| Parking |
Yes |
| Out Buildings |
Shed |
| Sewer |
City |
| Water |
City |
| Fence |
Full,Wood |
Location
| Area |
Delaware County |
| Location |
City/Town/Suburb |
| County |
Delaware |
| Subdivision |
The Landings |
| Township |
Mt Pleasant |
| City |
Yorktown |
| State |
IN |
| Zip |
47396 |
Schools
| School District |
Yorktown Community Schools |
| Elementary |
Pleasant View K-2 Yorktown 3-5 |
| Middle School |
Yorktown |
| High School |
Yorktown |
Financial
| Financing Terms |
Cash, Conventional, FHA, VA |
| Assoc. Dues |
$76.00 Annually |
| Assoc. Restrictions |
Yes |