Property Description
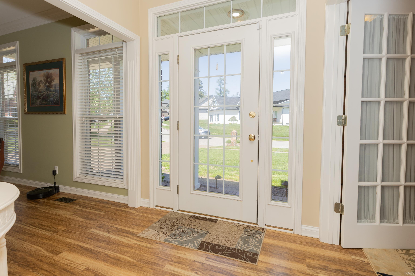
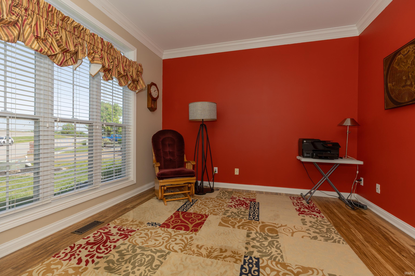
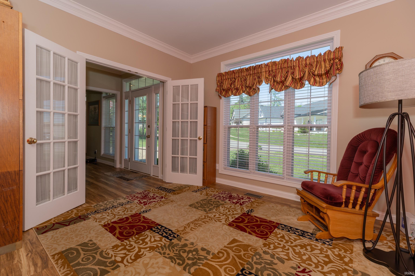
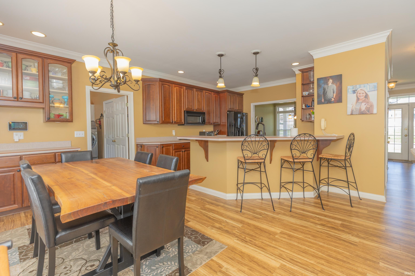
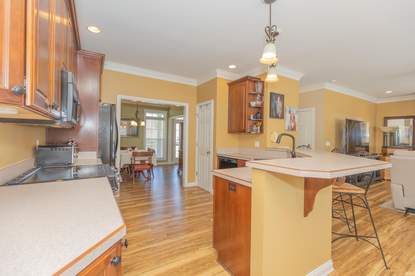
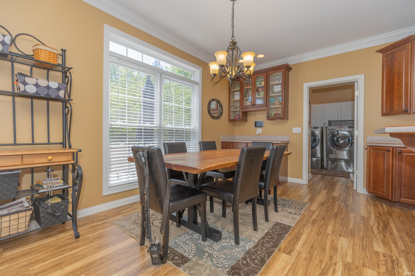
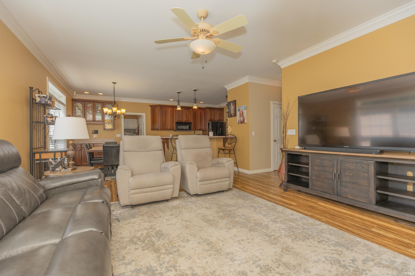
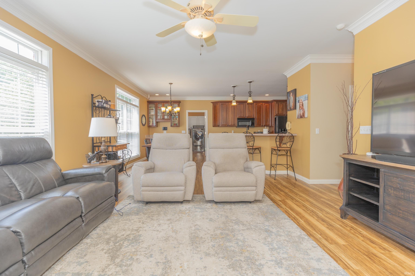
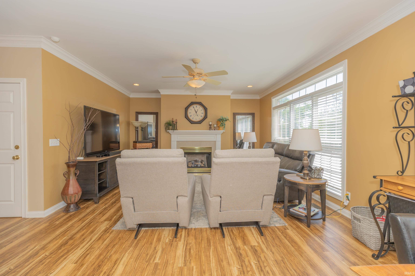
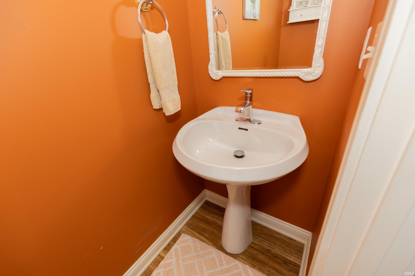
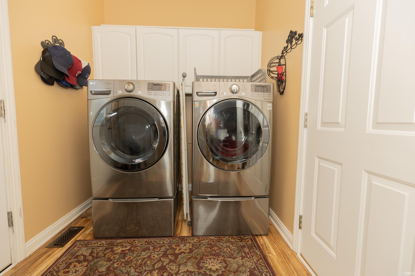
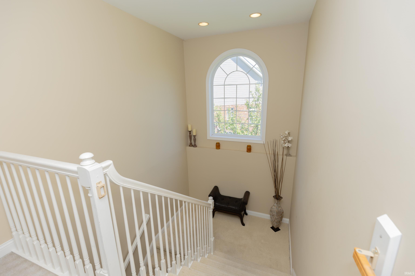
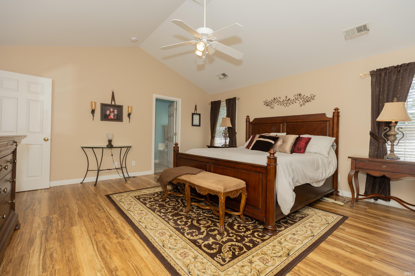
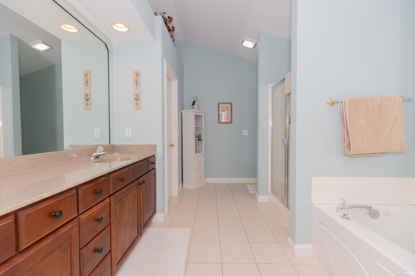
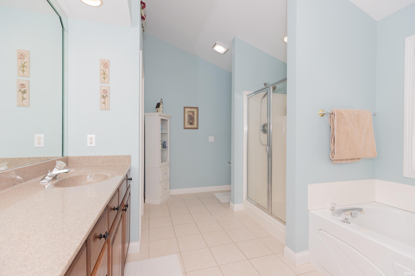
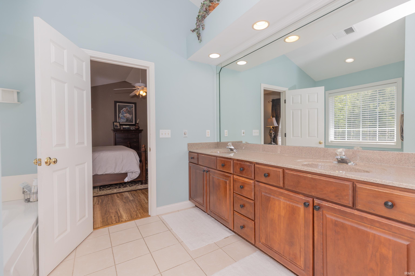
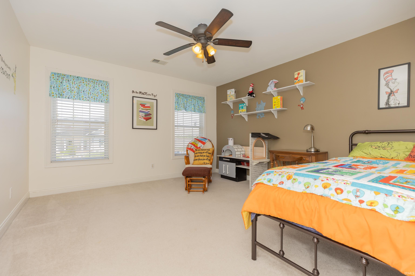
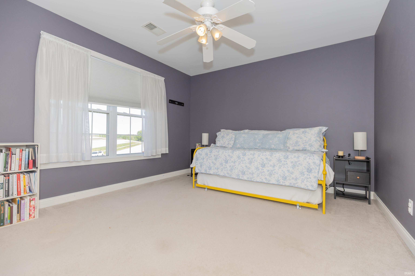
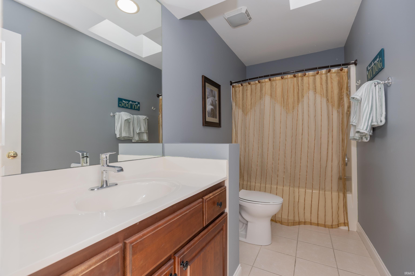
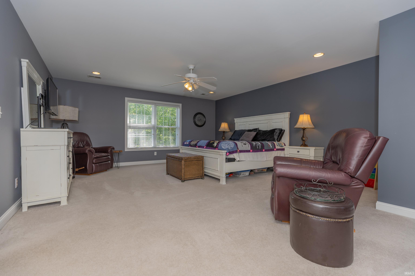
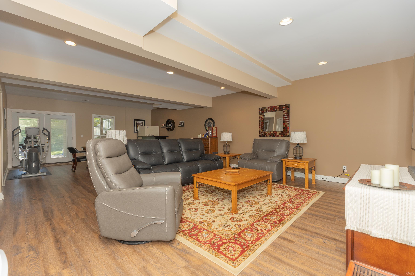
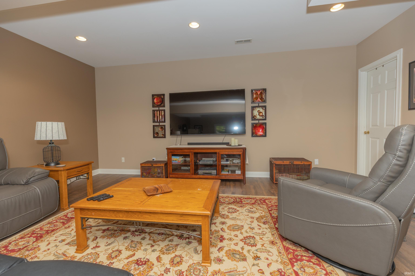
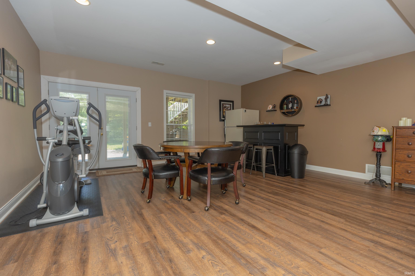
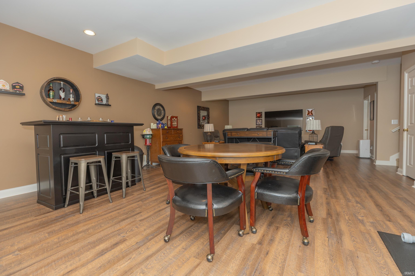
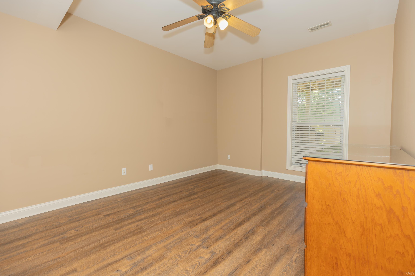
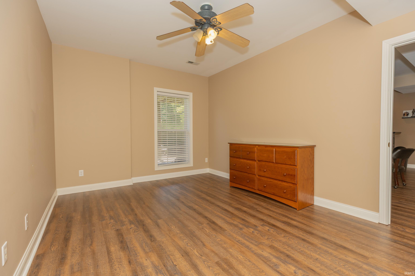
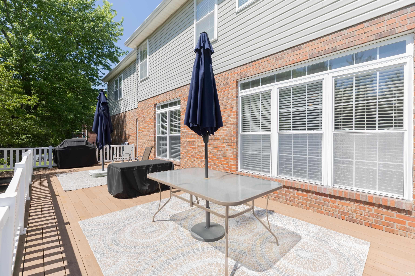
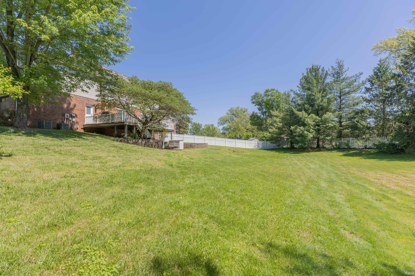
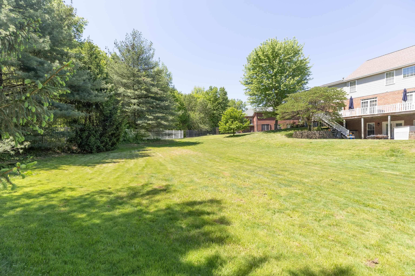
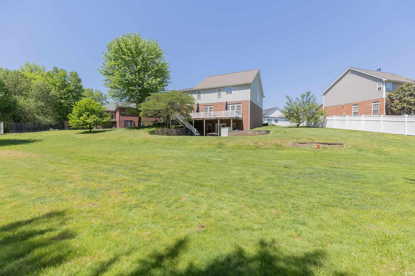
If you’re looking for space, this could be the one! Located on the north side in Eagle Crossing Subdivision, this spacious two-story home offers 4+ bedrooms, a rec room, and dedicated space for both his-and-her offices. The home welcomes you with a grand foyer and a main-level office, while the bright and airy main floor features abundant natural light, 9-foot ceilings, custom crown molding, luxury vinyl flooring, a formal dining room, half bath, and a cozy gas fireplace. Enjoy a cozy eat-in kitchen with a walkout deck overlooking the spacious backyard, perfect for relaxing or entertaining, along with a convenient laundry room just off the kitchen. Upstairs, you’ll find generously sized bedrooms (all with walk-in closets), including an extra-spacious primary suite featuring a whirlpool tub, separate shower, double sinks, and a walk-in closet. Additional highlights include a walkout basement, covered patio, and a 2.5 garage with a separate door ideal for a mower or golf cart. With so much room to spread out, this home truly has something for everyone! House is priced below a recent appraisal!
Directions
From Boonville New Harmony Rd, South on Petersburgh Rd, West on Club House to Duffers Ln.
Amenities
Cable Available, Ceiling-9+, Ceiling Fan(s), Closet(s) Walk-in, Countertops-Laminate, Crown Molding, Disposal, Eat-In Kitchen, Garage Door Opener, Kitchen Island, Open Floor Plan, Patio Covered, Porch Covered, Stand Up Shower, Tub and Separate Shower, Formal Dining Room, Main Floor Laundry
Sale Includes
Dishwasher, Microwave, Refrigerator, Range-Electric
Property
| MLS # |
202614136 |
| Date Listed |
2026-04-21 |
| Status |
Active |
| Property Type |
Residential |
| Property SubType |
Site-Built Home |
| Square Feet |
4,000 sqft |
| New Construction |
No |
| Style |
Two Story |
| Type |
Site-Built Home |
| Basement |
Yes |
| Bedrooms |
4 |
| Bathrooms |
4 (3 Full, 1 Half) |
| Annual Taxes |
$5,881.98 |
| Year Taxes Payable |
2025 |
| Year Built |
1999 |
| Virtual Tour |
propertypanorama.com » |
| Days on Market |
165 |
| Homestead Year |
No |
Additional
| Design |
Traditional |
| Cooling |
Central Air |
| Heating |
Forced Air |
| Garage |
Attached |
| Main Level Laundry |
Yes |
Room Dimensions
| Living Room |
12 × 15 |
Main Level |
| Dining Room |
12 × 11 |
Main Level |
| Kitchen |
21 × 14 |
Main Level |
| Master Bedroom |
15 × 17 |
Upper Level |
| 2nd Bedroom |
12 × 11 |
Upper Level |
| 3rd Bedroom |
13 × 12 |
Upper Level |
| 4th Bedroom |
17 × 25 |
Upper Level |
| Recreation Room |
33 × 18 |
Lower Level |
| Extra Room |
11 × 11 |
Main Level |
Bathroom Locations
| Full Baths |
2 Upper, 1 Lower |
| Half Baths |
1 Main |
External Features
| Construction |
Site-Built Home |
| Exterior |
Brick |
| Lot Size |
23,958 sq ft |
| Acreage |
0.55 Acres |
| Lot Dimensions |
0x0 |
| Parking |
Yes |
| Sewer |
Public |
| Water |
Public |
| Fence |
Partial |
Location
| Area |
Vanderburgh County |
| Location |
City/Town/Suburb |
| County |
Vanderburgh |
| Subdivision |
Eagle Crossing |
| Township |
Center |
| City |
Evansville |
| State |
IN |
| Zip |
47725 |
Schools
| School District |
Evansville-Vanderburgh School Corp. |
| Elementary |
McCutchanville |
| Middle School |
North |
| High School |
North |
Financial
| Financing Terms |
Cash, Conventional |
| Assoc. Dues |
$0.00 Not Applicable |
IDX information provided by the Indiana Regional MLS.
IDX information is provided exclusively for consumers’ personal, non-commercial use and may not be used for any purpose other than to identify prospective properties consumers may be interested in purchasing. Data is deemed reliable but is not guaranteed accurate by the MLS.