- amilakis@gmail.com
- Direct (765) 418-4771
2938 Donna Dee Drive
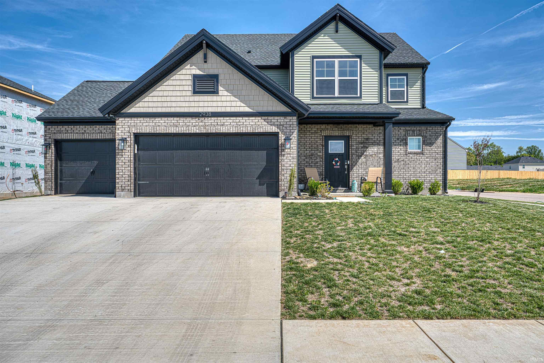
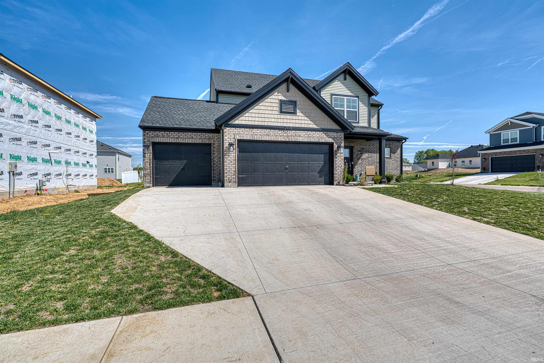
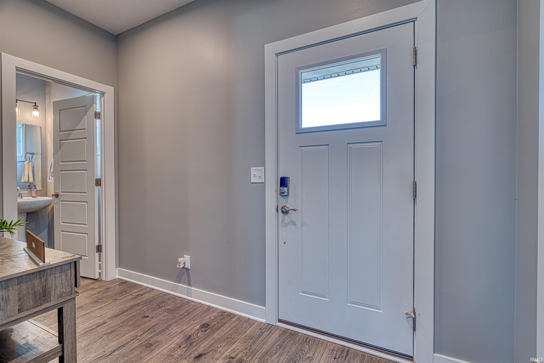

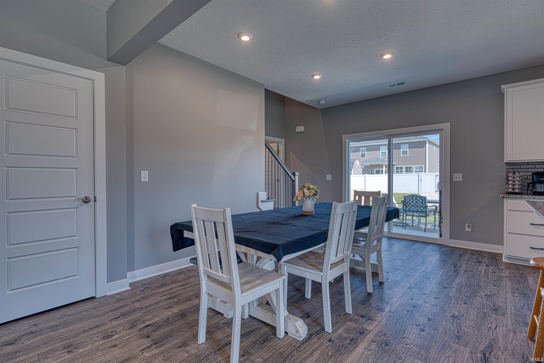


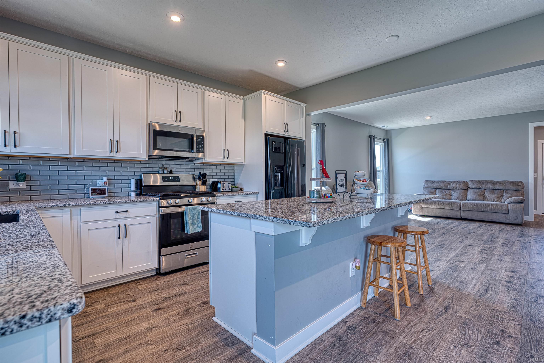
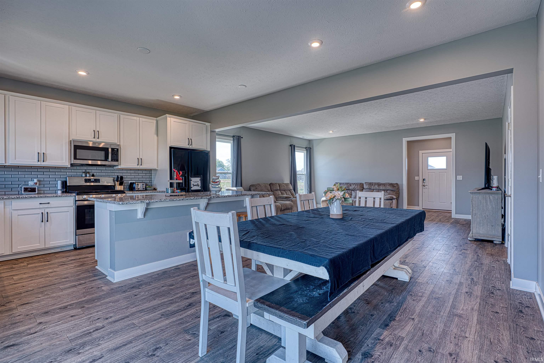
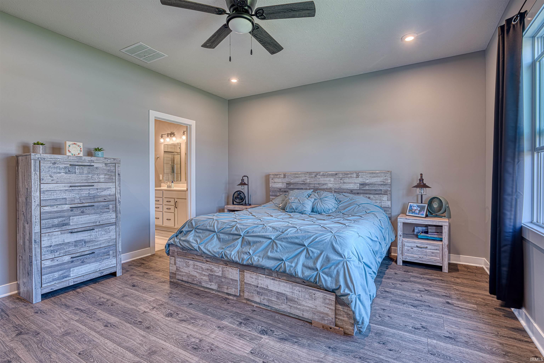
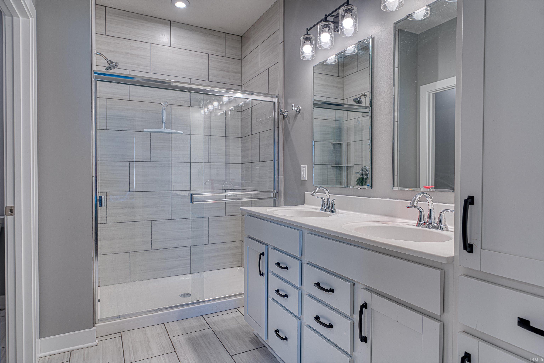
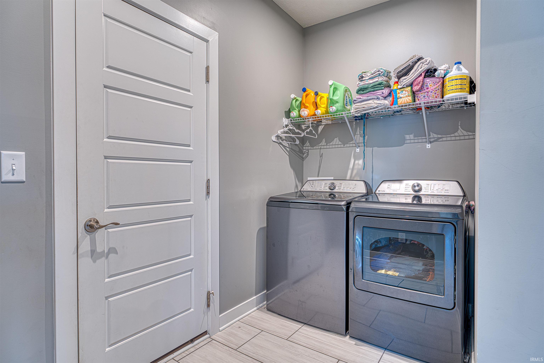
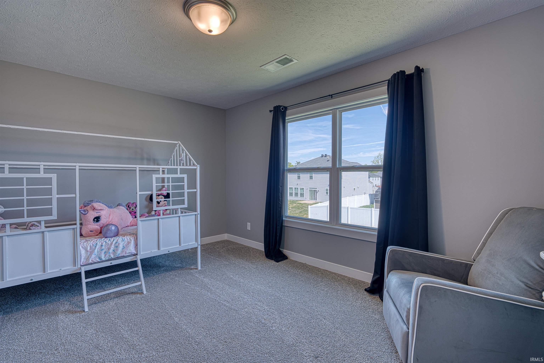
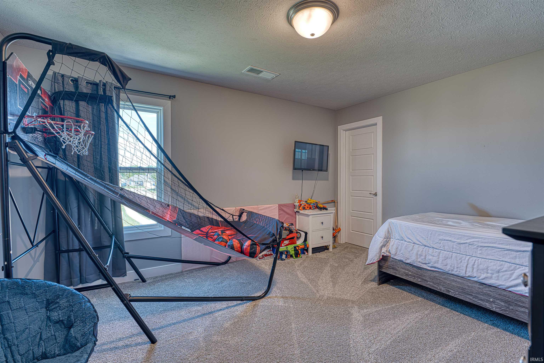

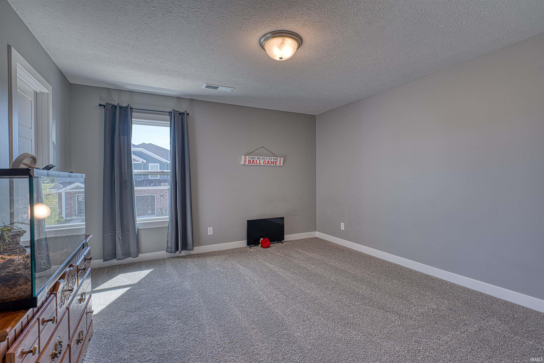
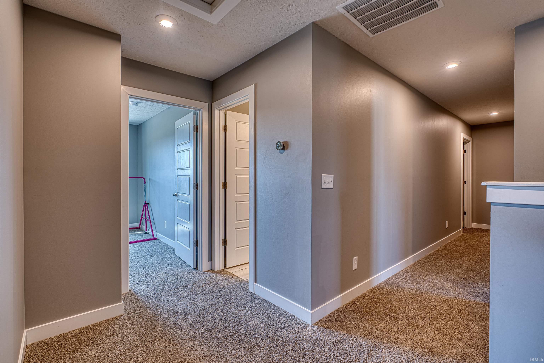
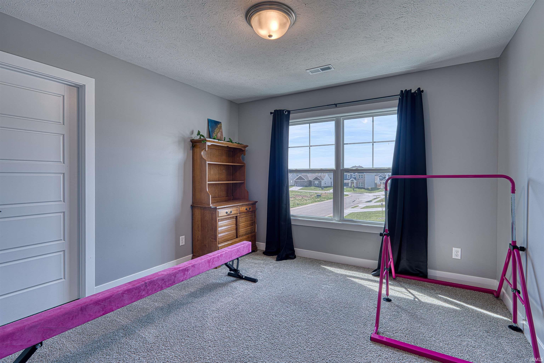

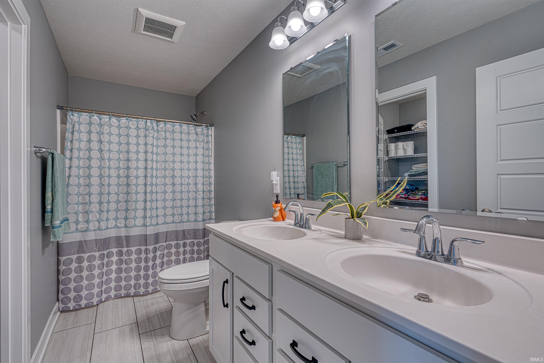
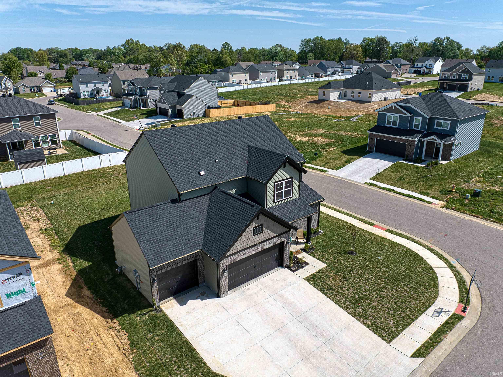
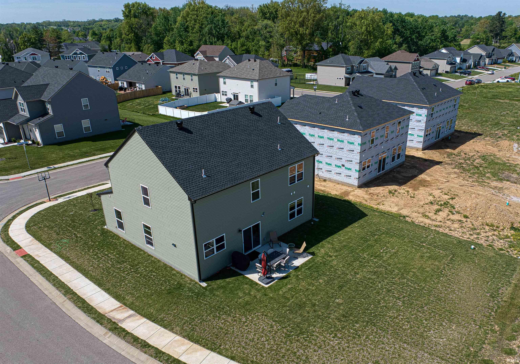
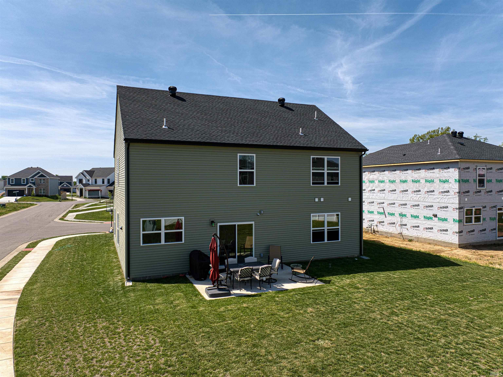
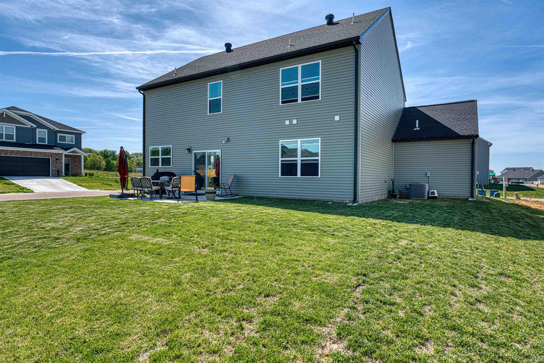
Need space without the wait of building? This nearly new 5-bedroom home in desirable McCutchan Trace offers over 2,600 square feet of thoughtfully designed living space and is move-in ready today! The open-concept main level is perfect for everyday living and entertaining, featuring a spacious family room, beautiful kitchen with a large center island, granite countertops, tile backsplash, gas range, stainless steel appliances, and an oversized walk-in pantry. The dining area opens to the patio, creating the perfect space for grilling, relaxing, or gathering with family and friends. The main-level owner's suite provides a private retreat with a spacious walk-in closet, double vanity, and tiled walk-in shower, while the convenient first-floor laundry adds everyday practicality. Upstairs you'll find what truly sets this home apart—four generously sized bedrooms, each with its own walk-in closet, plus an additional walk-in linen closet, giving everyone the storage they need. Complete with a 3-car garage, modern finishes, and located in the highly sought-after McCutchanville/North school district, this home offers the space, flexibility, and value you have have been searching for. Why wait months to build when you can move right into a nearly new home?
From I69, left on E Boonville New Harmony Rd, Left on Petersburgh Rd, Left into McCutchan Trace
Dishwasher, Microwave, Refrigerator, Range-Gas, Window Treatment-Blinds
| MLS # | 202614216 |
|---|---|
| Date Listed | 2026-04-21 |
| Status | Active |
| Property Type | Residential |
| Property SubType | Site-Built Home |
| Square Feet | 2,610 sqft |
| New Construction | No |
| Style | Two Story |
| Type | Site-Built Home |
| Bedrooms | 5 |
| Bathrooms | 3 (2 Full, 1 Half) |
| Annual Taxes | $17.72 |
| Year Taxes Payable | 2026 |
| Year Built | 2025 |
| Virtual Tour | propertypanorama.com » |
| Days on Market | 165 |
| Homestead Year | No |
| Cooling | Central Air |
|---|---|
| Heating | Gas, Forced Air |
| Garage | Attached |
| Main Level Laundry | Yes |
| Living Room | 18 × 20 | Main Level |
| Dining Room | 14 × 11 | Main Level |
| Kitchen | 14 × 8 | Main Level |
| Master Bedroom | 14 × 15 | Main Level |
| 2nd Bedroom | 12 × 14 | Upper Level |
| 3rd Bedroom | 13 × 14 | Upper Level |
| 4th Bedroom | 12 × 12 | Upper Level |
| 5th Bedroom | 11 × 15 | Upper Level |
| Full Baths | 1 Main, 1 Upper |
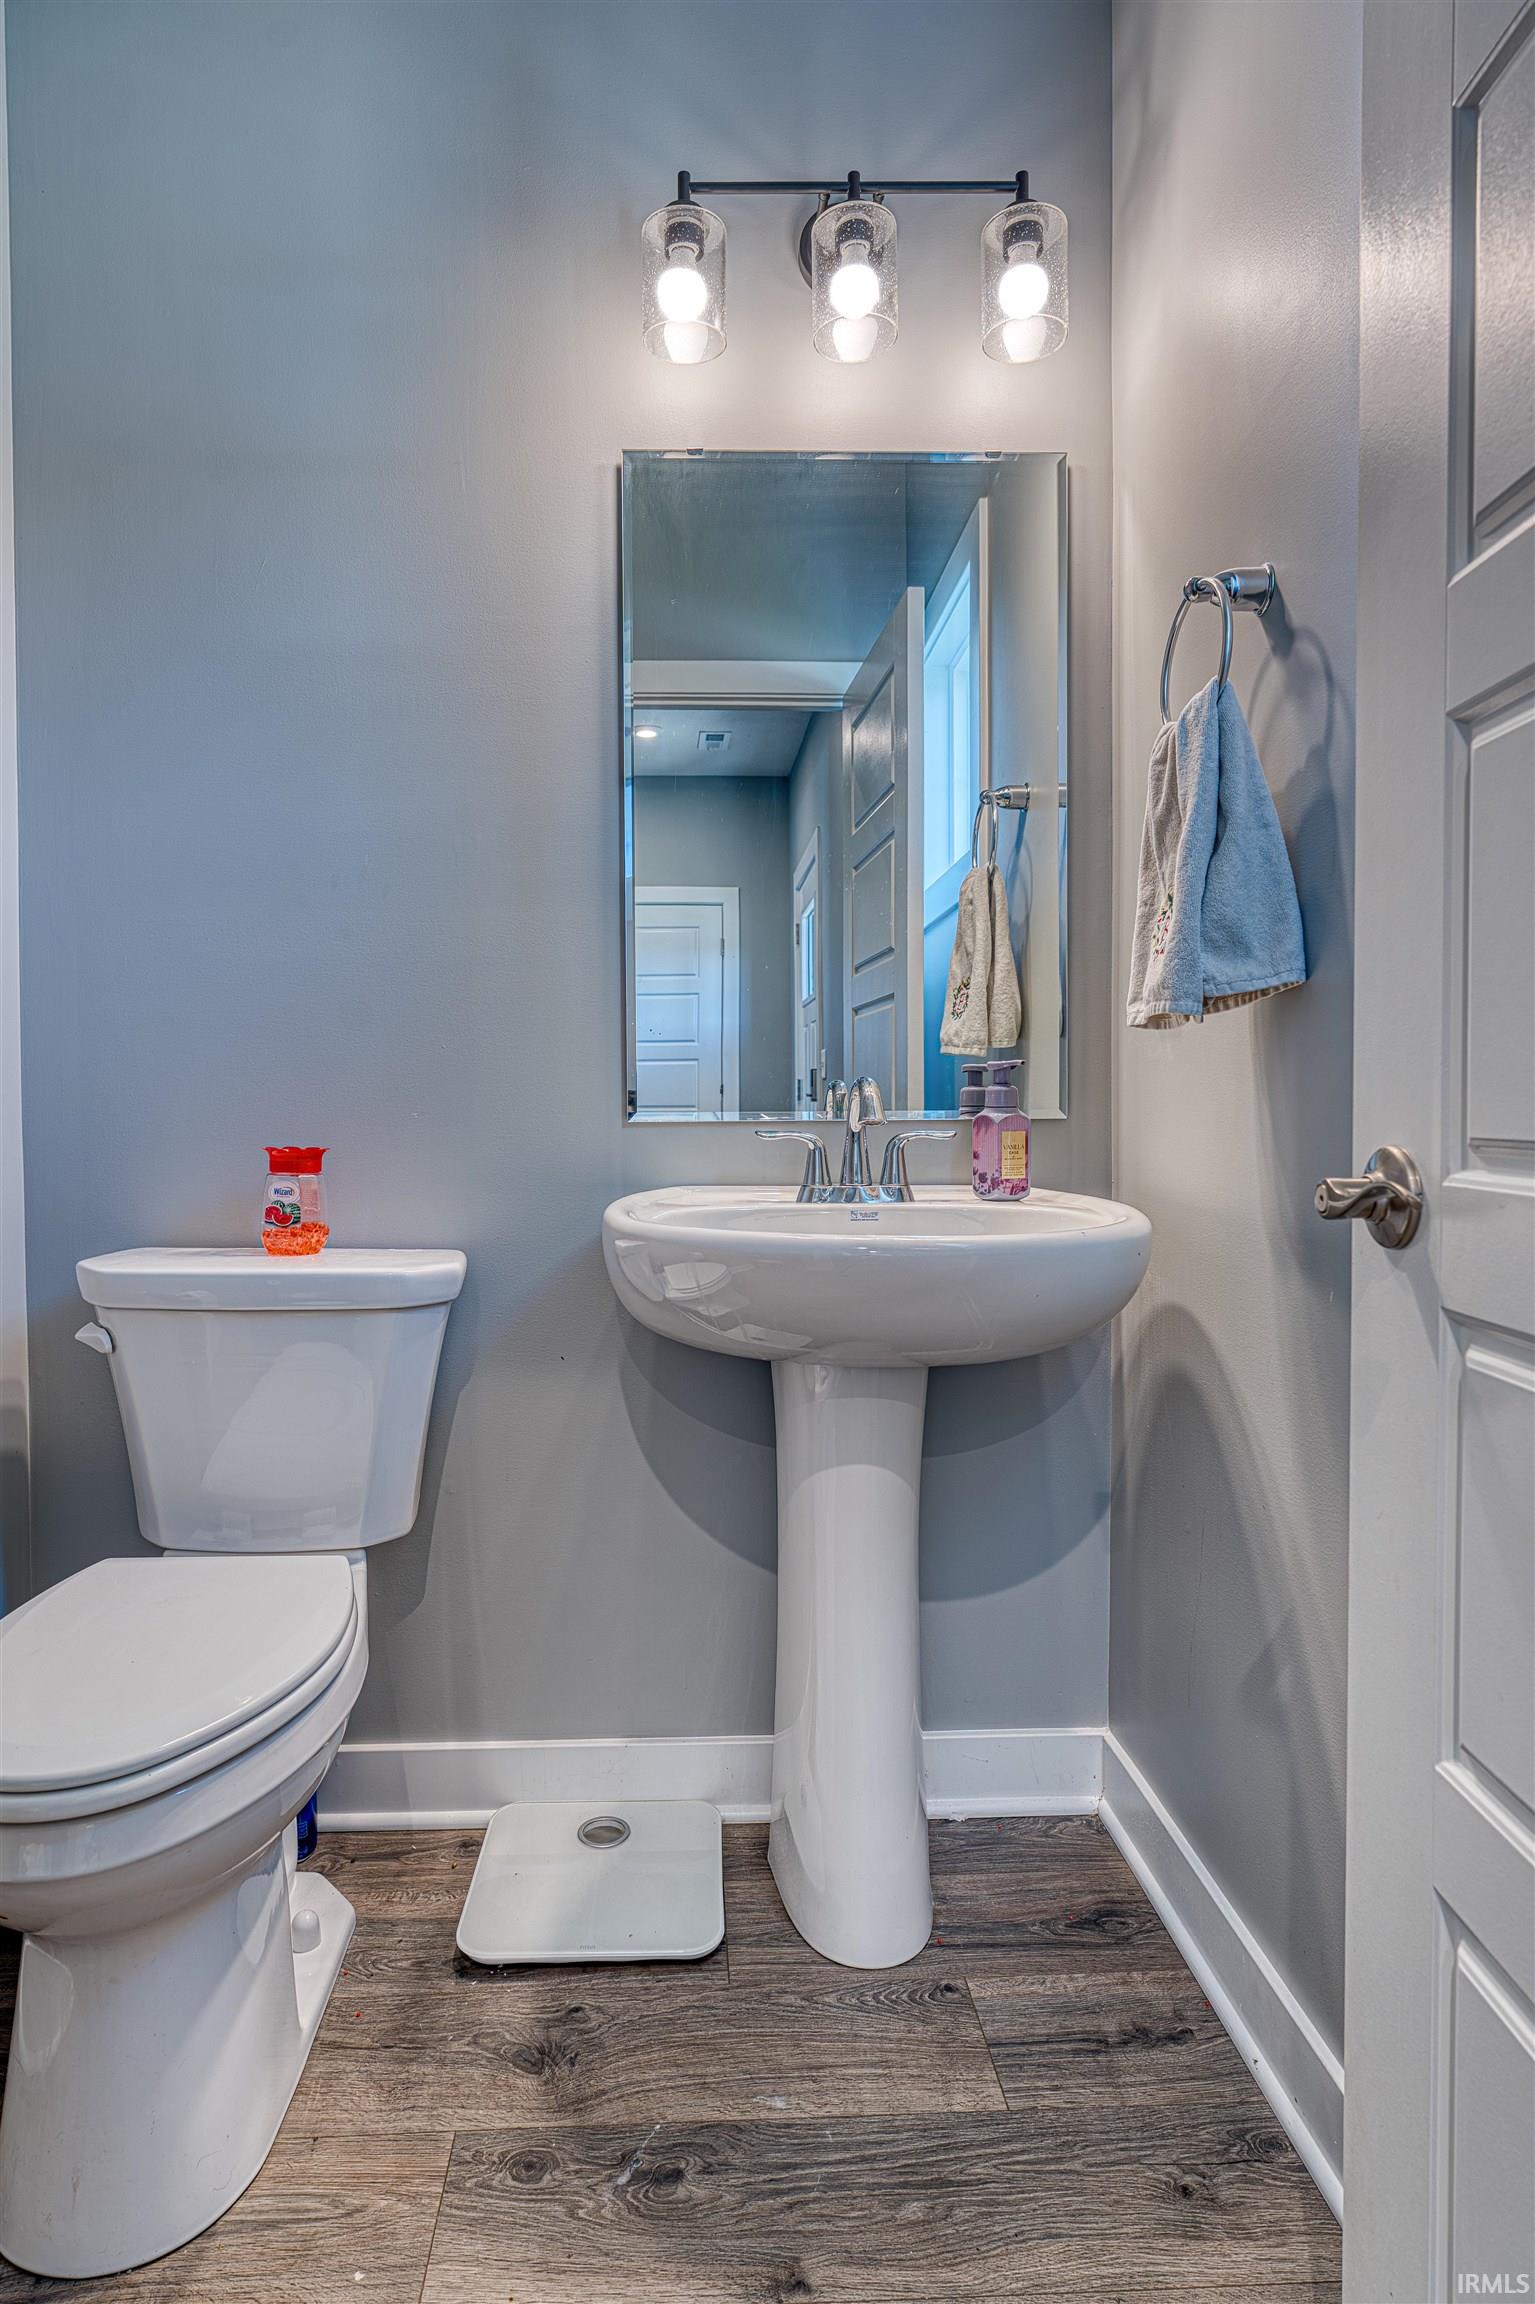
| Half Baths | 1 Main |
| Construction | Site-Built Home |
|---|---|
| Exterior | Brick,Vinyl |
| Lot Size | 8,276 sq ft |
| Acreage | 0.19 Acres |
| Lot Dimensions | 64x113 |
| Sewer | City |
| Water | City |
| Fence | None |
| Area | Vanderburgh County |
|---|---|
| County | Vanderburgh |
| Subdivision | McCutchan Trace |
| Township | Center |
| City | Evansville |
| State | IN |
| Zip | 47725 |
| School District | Evansville-Vanderburgh School Corp. |
|---|---|
| Elementary | McCutchanville |
| Middle School | North |
| High School | North |
| Financing Terms | Conventional, FHA, VA |
|---|---|
| Assoc. Dues | $160.00 Annually |

MLS# 202614216
Listing Provided Courtesy of Melanie Quates
ERA FIRST ADVANTAGE REALTY, INC
Office: 812-473-4663
Listing updated July 20, 2026 at 9:00 am
Last checked 19 minutes ago
IDX information provided by the Indiana Regional MLS. IDX information is provided exclusively for consumers’ personal, non-commercial use and may not be used for any purpose other than to identify prospective properties consumers may be interested in purchasing. Data is deemed reliable but is not guaranteed accurate by the MLS.