- amilakis@gmail.com
- Direct (765) 418-4771
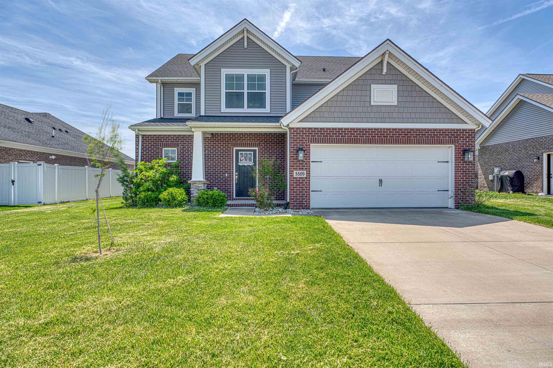
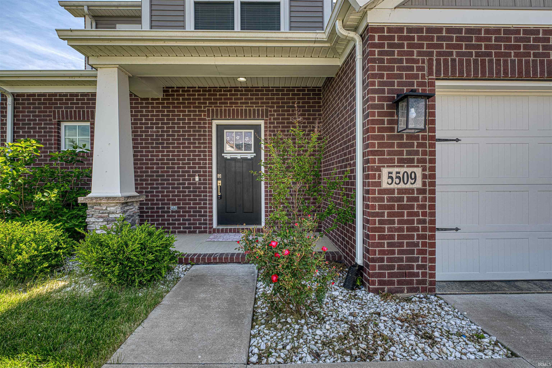
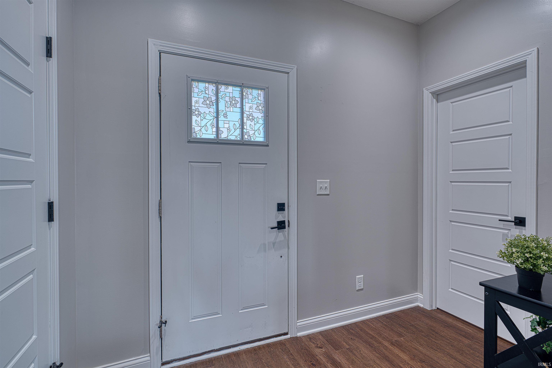
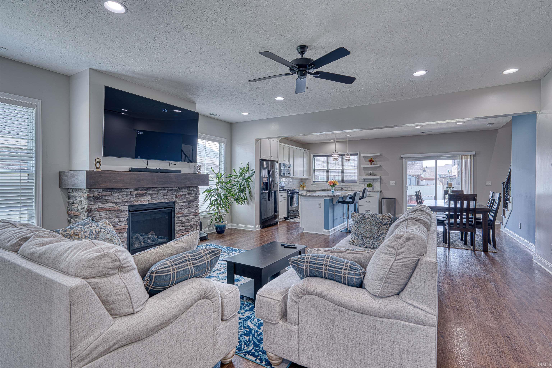
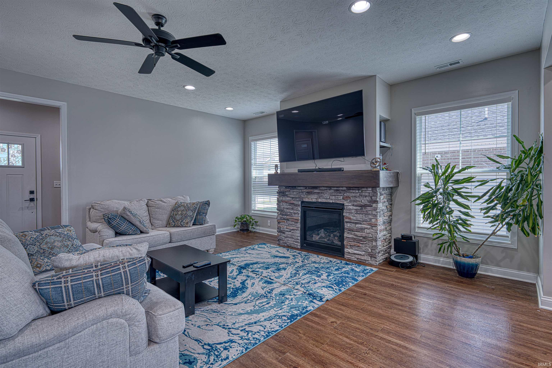

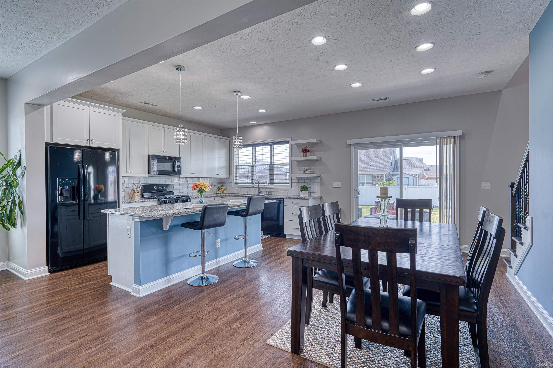


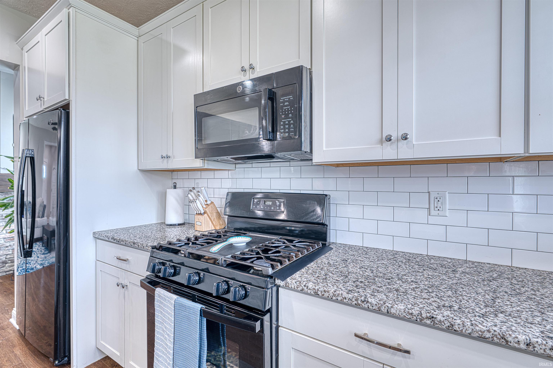
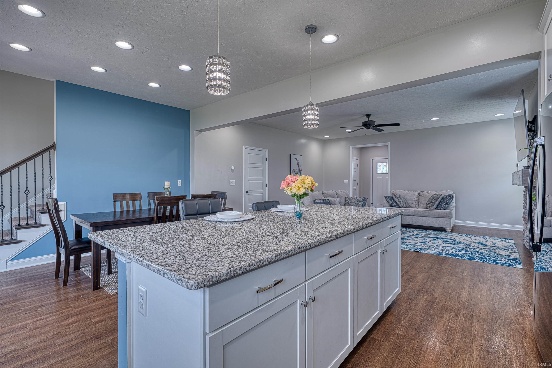

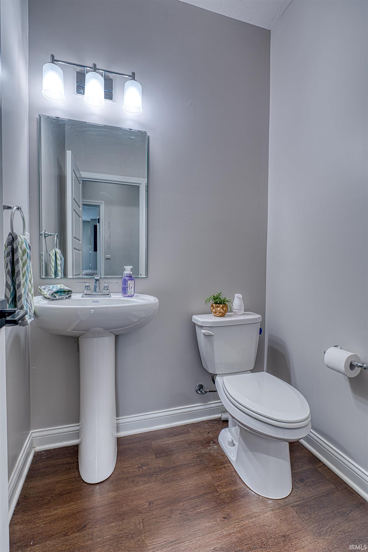


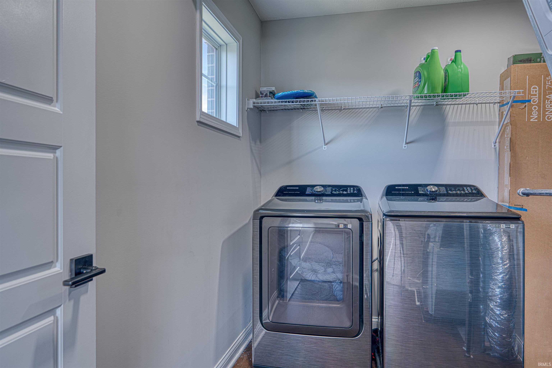
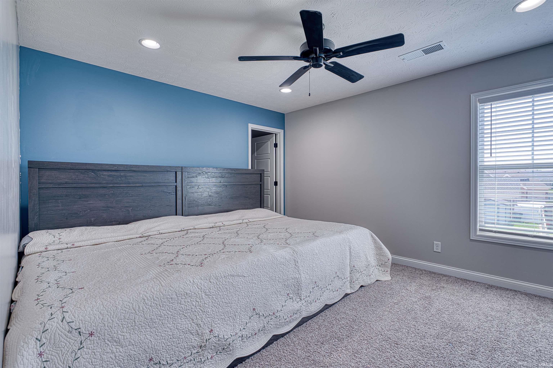


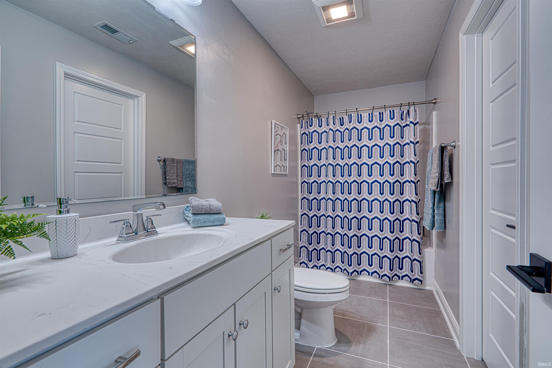
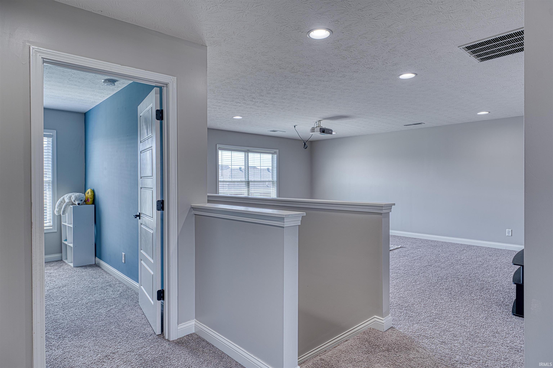
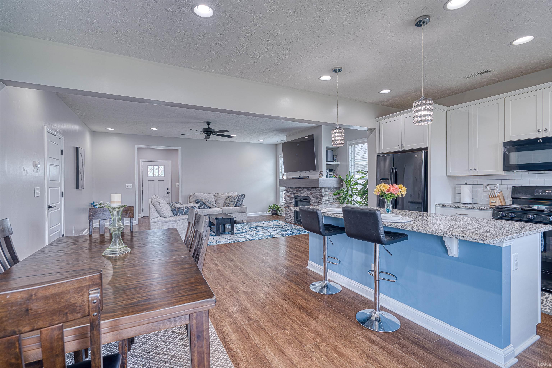


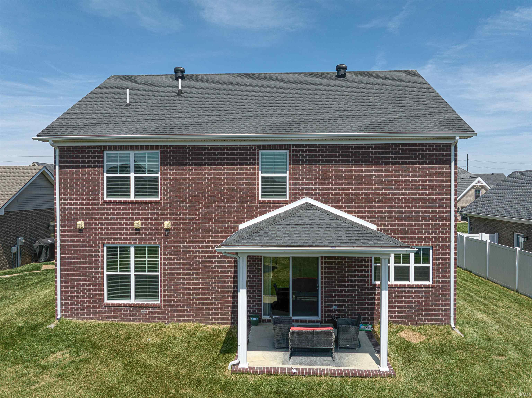


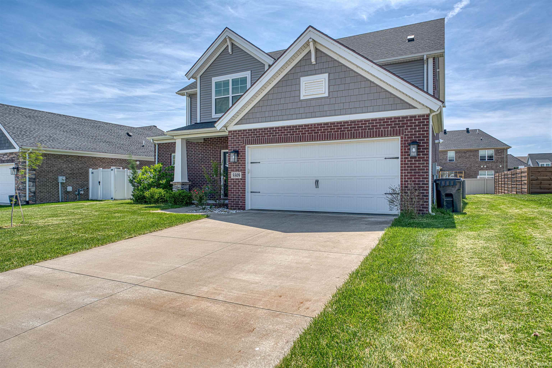

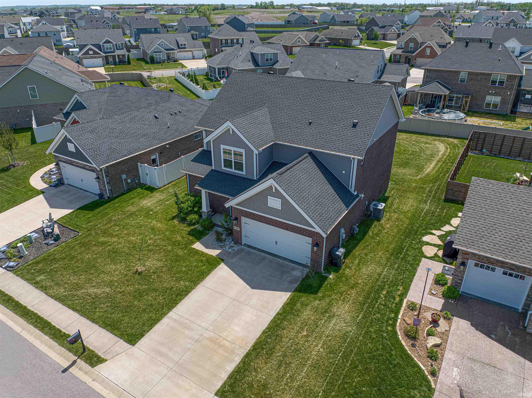

Welcome to this well-maintained, all-brick, two-story home in the Berkshire subdivision. The house features a covered front porch that opens into a foyer, with a private office located to the left and a coat closet on right. The foyer leads to an open-concept living room, kitchen, and breakfast area. The living room is well-lit with large windows and features a stone fireplace. The kitchen includes a center island and all appliances: a gas stove and oven, microwave, refrigerator, and dishwasher. A walk-in pantry and a half bath are also located on the main floor. Laundry rm with storage is from the sitting area. The primary bedroom is conveniently situated on the main level and includes a ceiling fan, an attached bathroom with a double vanity and tiled shower, and a walk-in closet. Upstairs, you will find a large sitting room along with three additional bedrooms, each featuring walk-in closets and ceiling fans. A full hall bath with a tub/shower and vanity serves the upper level. Laundry rm with storage is from the sitting area. Outside, the property offers a level, private backyard.
From Lloyed east take north on 261, right on Vann, left on Anderson road, right on Oak Grove, left on Berkshire, take first right, left on Camden, the house is on the left.
Countertops-Stone, Pantry-Walk In, Patio Covered, Main Level Bedroom Suite, Washer Hook-Up
Sale IncludesWater Heater Tankless
| MLS # | 202614341 |
|---|---|
| Date Listed | 2026-04-22 |
| Status | Active |
| Property Type | Residential |
| Property SubType | Site-Built Home |
| Square Feet | 2,604 sqft |
| New Construction | No |
| Style | Two Story |
| Type | Site-Built Home |
| Bedrooms | 4 |
| Bathrooms | 3 (2 Full, 1 Half) |
| Annual Taxes | $2,990.00 |
| Year Taxes Payable | 2025 |
| Year Built | 2021 |
| Virtual Tour | propertypanorama.com » |
| Days on Market | 164 |
| Homestead Year | No |
| Cooling | Central Air |
|---|---|
| Heating | Gas |
| Garage | Attached |
| Living Room | 17 × 20 | Main Level |
| Kitchen | 15 × 19 | Main Level |
| Master Bedroom | 15 × 14 | Main Level |
| 2nd Bedroom | 11 × 12 | Upper Level |
| 3rd Bedroom | 13 × 14 | Upper Level |
| 4th Bedroom | 12 × 14 | Upper Level |
| Loft | 20 × 15 | Upper Level |
| Full Baths | 1 Main, 1 Upper |
| Half Baths | 1 Main |
| Construction | Site-Built Home |
|---|---|
| Exterior | Brick,Shingle,Vinyl |
| Lot Size | 8,712 sq ft |
| Acreage | 0.20 Acres |
| Lot Dimensions | 0 |
| Sewer | City |
| Water | City |
| Fence | None |
| Area | Warrick County |
|---|---|
| County | Warrick |
| Subdivision | Berkshire |
| Township | Ohio |
| City | Newburgh |
| State | IN |
| Zip | 47630 |
| School District | Warrick County School Corp. |
|---|---|
| Elementary | Castle |
| Middle School | Castle North |
| High School | Castle |
| Financing Terms | Cash, Conventional, FHA, VA |
|---|---|
| Assoc. Dues | $50.00 Annually |
| Assoc. Restrictions | Yes |

MLS# 202614341
Listing Provided Courtesy of Anita Dhingra
ERA FIRST ADVANTAGE REALTY, INC
Office: 812-858-2400
Listing updated September 16, 2026 at 3:15 pm
Last checked 5 minutes ago
IDX information provided by the Indiana Regional MLS. IDX information is provided exclusively for consumers’ personal, non-commercial use and may not be used for any purpose other than to identify prospective properties consumers may be interested in purchasing. Data is deemed reliable but is not guaranteed accurate by the MLS.