Property Description
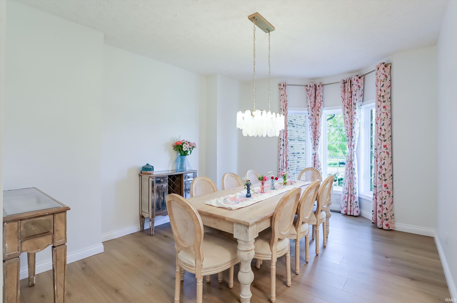
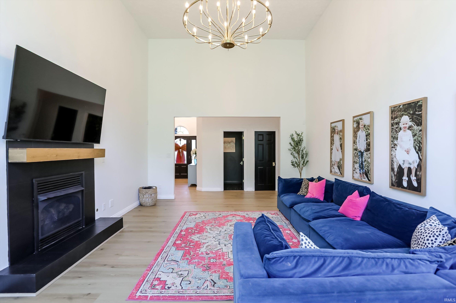
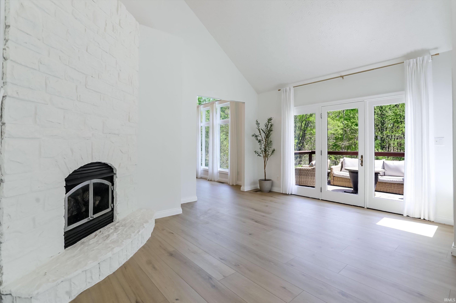
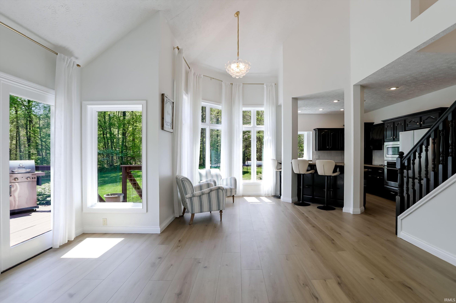
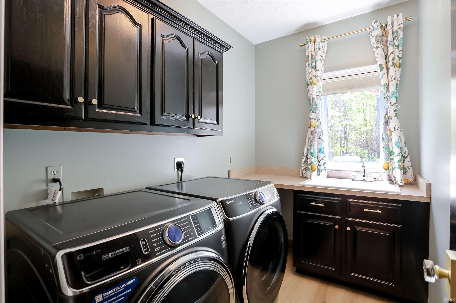
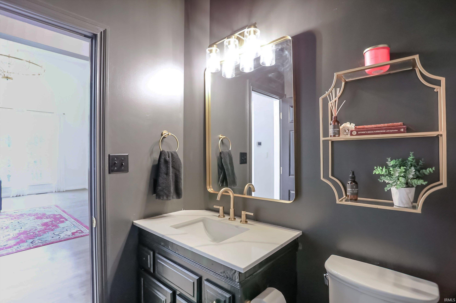
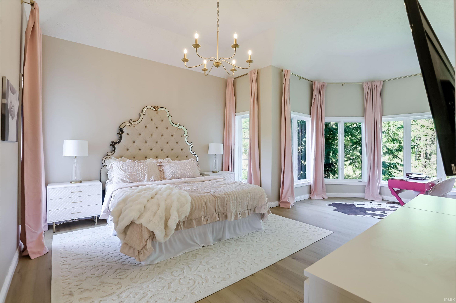
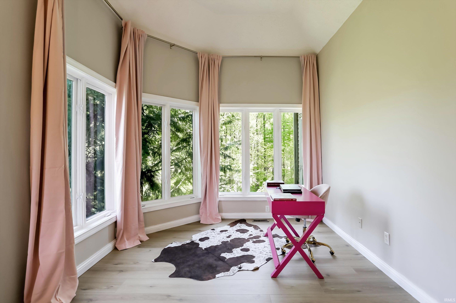
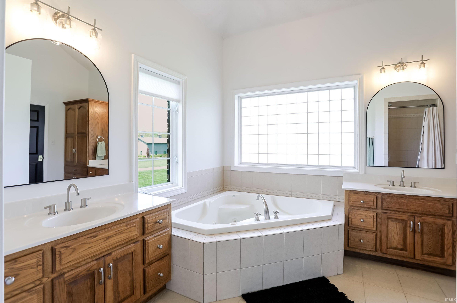
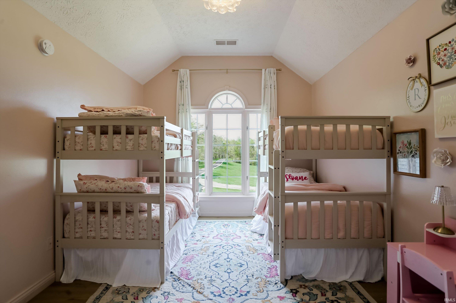
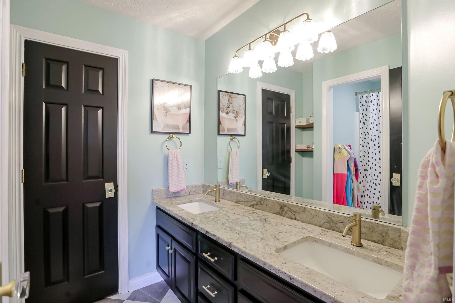
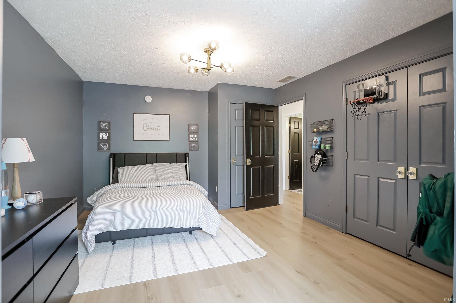
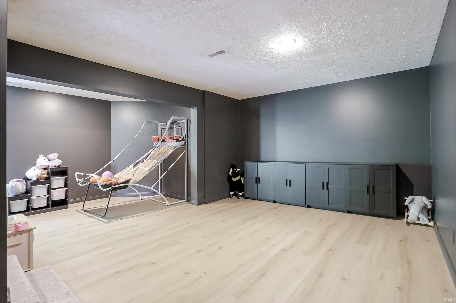
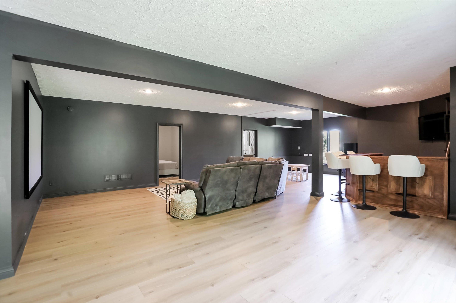
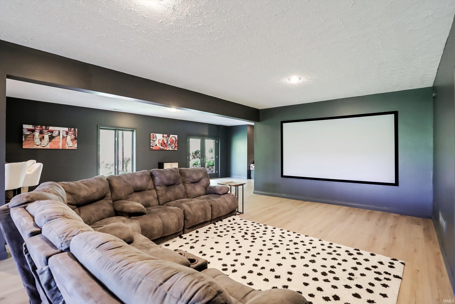
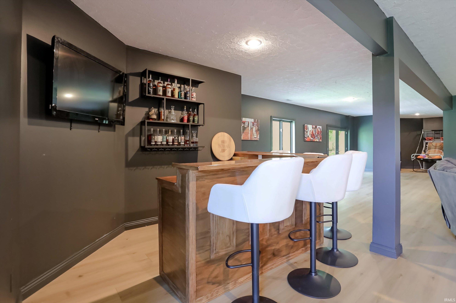
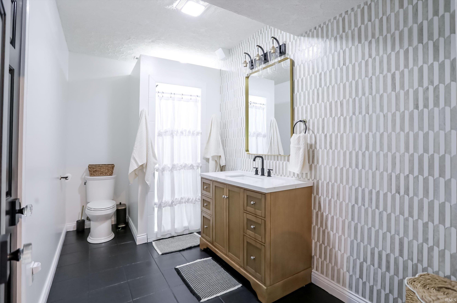
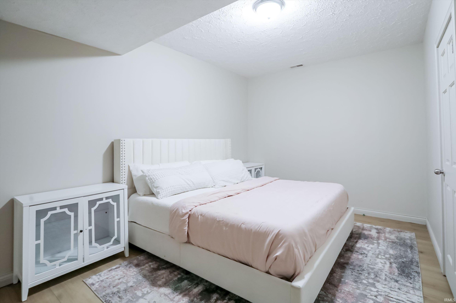
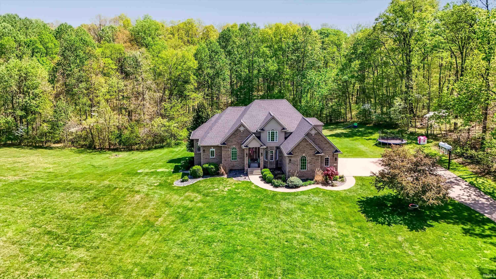
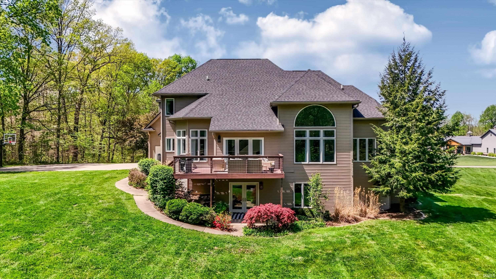
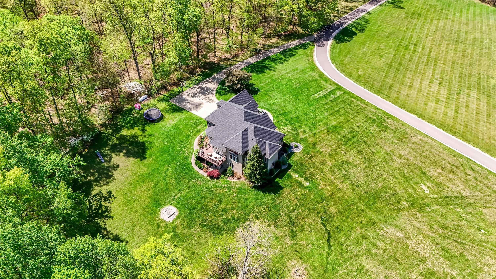
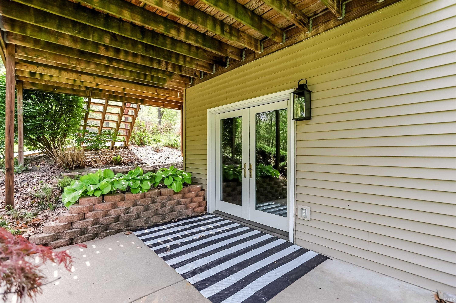
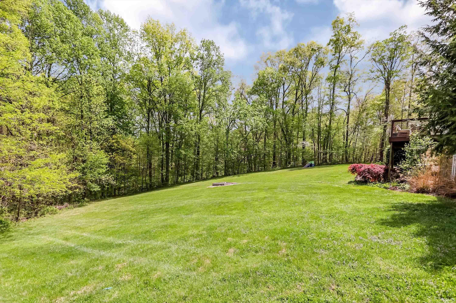
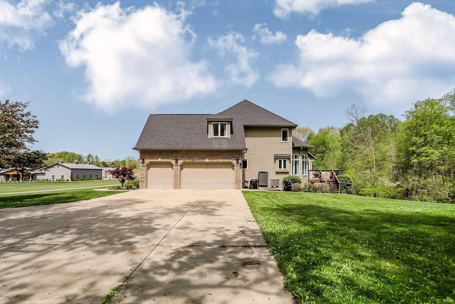
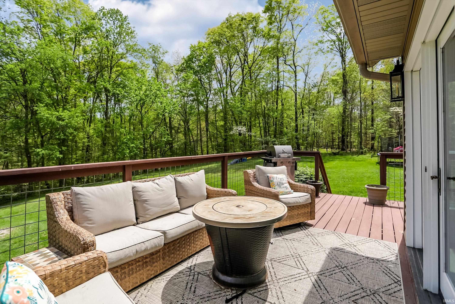
This custom-built 1.5-story home with a full basement sits on over 5 acres! The main level features multiple open-concept living spaces with beautiful views of the private wooded surroundings, a spacious kitchen with new appliances, and a primary suite with a large spa-style bath and an oversized walk-in closet. Upstairs, you’ll find three additional large bedrooms and a full bath. The finished lower level is a wonderful entertainment space, complete with a built-in bar and versatile spaces for office and media use. It also includes a bonus room that serves as a fifth bedroom, an adjacent bath, and a large storage room. This property has many features including dual zone HVAC, heavily wooded land with ATV and walking trails and a large 3-car attached garage. Recent updates over the past five years include a new upper-level HVAC unit, new propane tankless water heater, fresh interior paint, all new flooring, updated baths, a new roof, updated fireplace logs, refreshed landscaping, new garage door openers, paved road access, new refrigerator, microwave, dishwasher, and a new washer and dryer.
Directions
Home is the first to your right when you pull into the neighborhood at the end of Lodge Road.
Amenities
1st Bdrm En Suite, Breakfast Bar, Cable Available, Ceiling-Cathedral, Countertops-Solid Surf, Deck Open, Dryer Hook Up Electric, Foyer Entry, Garage Door Opener, Porch Covered, Twin Sink Vanity, Stand Up Shower, Tub and Separate Shower, Tub/Shower Combination, Main Level Bedroom Suite, Formal Dining Room, Main Floor Laundry
Sale Includes
Dishwasher, Microwave, Refrigerator, Washer, Cooktop-Electric, Dryer-Electric, Oven-Built-In, Water Heater Tankless
Property
| MLS # |
202614397 |
| Date Listed |
2026-04-22 |
| Status |
Active |
| Property Type |
Residential |
| Property SubType |
Site-Built Home |
| Square Feet |
5,147 sqft |
| New Construction |
No |
| Style |
Two Story |
| Type |
Site-Built Home |
| Basement |
Yes |
| Bedrooms |
4 |
| Bathrooms |
4 (3 Full, 1 Half) |
| Annual Taxes |
$4,739.56 |
| Year Taxes Payable |
2026 |
| Year Built |
2004 |
| Virtual Tour |
360tourdesigns-central-in.hd.pics » |
| Days on Market |
165 |
| Homestead Year |
No |
Additional
| Cooling |
Central Air |
| Heating |
Gas, Conventional, Forced Air |
| Garage |
Attached |
| Main Level Laundry |
Yes |
Room Dimensions
| Living Room |
17 × 23 |
Main Level |
| Dining Room |
13 × 15 |
Main Level |
| Family Room |
24 × 17 |
Main Level |
| Kitchen |
14 × 10 |
Main Level |
| Den |
11 × 16 |
Basement Level |
| Master Bedroom |
15 × 23 |
Main Level |
| 2nd Bedroom |
11 × 16 |
Upper Level |
| 3rd Bedroom |
21 × 12 |
Upper Level |
| 4th Bedroom |
10 × 11 |
Upper Level |
| Recreation Room |
39 × 27 |
Basement Level |
| Extra Room |
15 × 14 |
Basement Level |
Bathroom Locations
| Full Baths |
1 Main, 1 Upper, 1 Lower |
| Half Baths |
1 Main |
External Features
| Construction |
Site-Built Home |
| Exterior |
Brick |
| Lot Size |
247,856 sq ft |
| Acreage |
5.69 Acres |
| Lot Dimensions |
irr |
| Sewer |
Septic |
| Water |
City |
| Fence |
None |
Location
| Area |
Monroe County |
| Location |
Rural Subdivision |
| County |
Monroe |
| Subdivision |
None |
| Township |
Indian Creek |
| City |
Bloomington |
| State |
IN |
| Zip |
47403 |
Schools
| School District |
Monroe County Community School Corp. |
| Elementary |
Clear Creek |
| Middle School |
Batchelor |
| High School |
Bloomington South |
Financial
| Financing Terms |
Cash, Conventional, 2nd Mortgage, VA |
| Assoc. Dues |
$0.00 Not Applicable |
IDX information provided by the Indiana Regional MLS.
IDX information is provided exclusively for consumers’ personal, non-commercial use and may not be used for any purpose other than to identify prospective properties consumers may be interested in purchasing. Data is deemed reliable but is not guaranteed accurate by the MLS.