Property Description
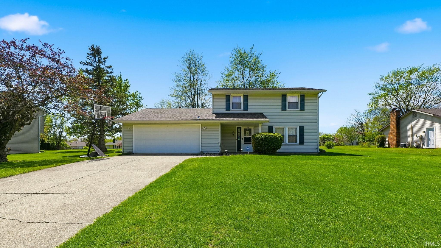
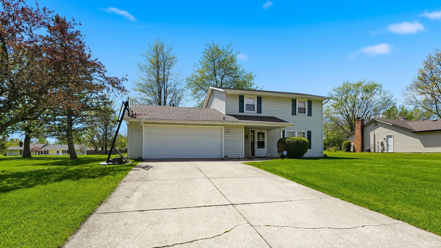
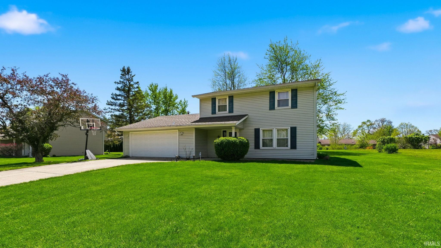
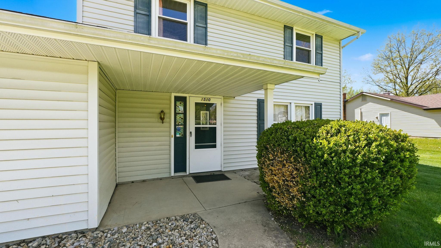
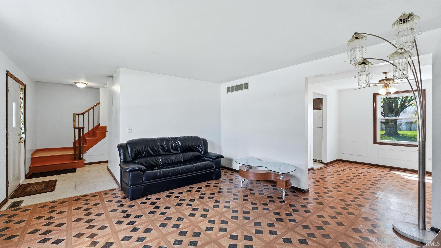
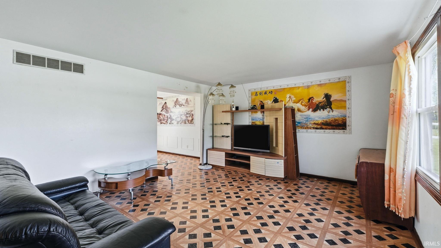
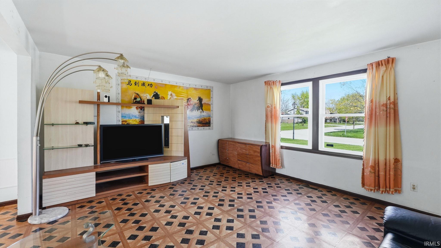
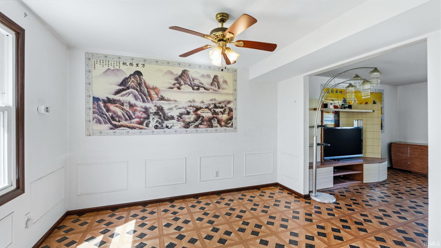
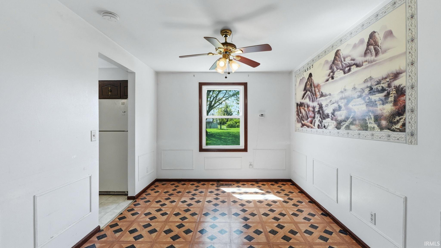
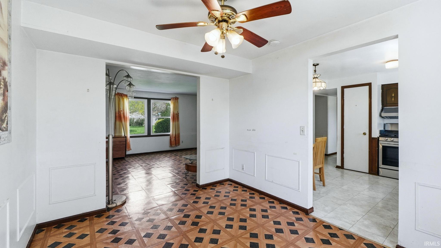
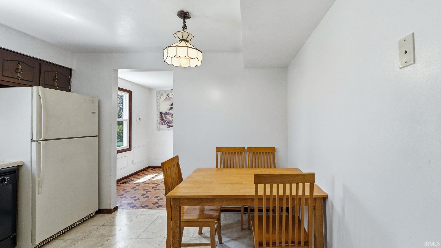
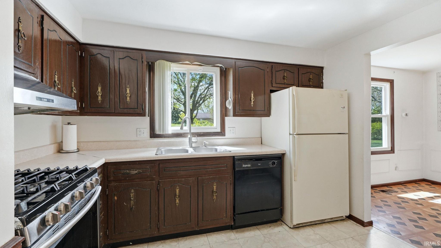
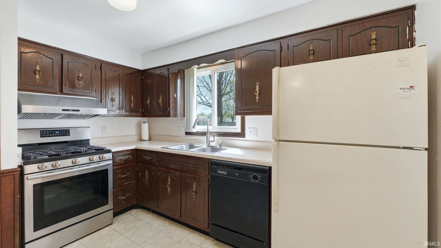
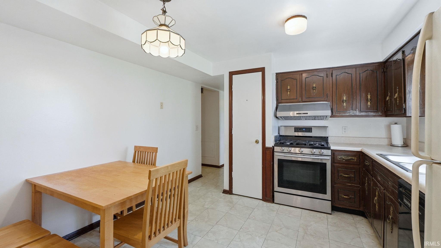
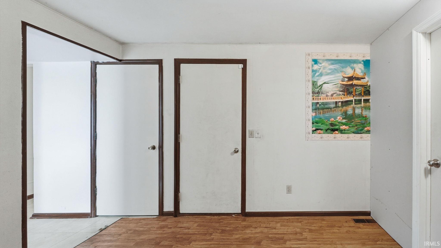
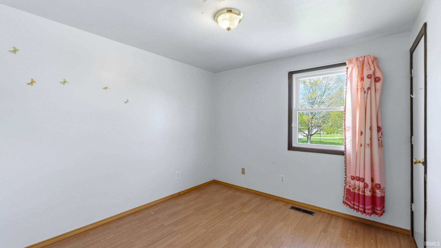
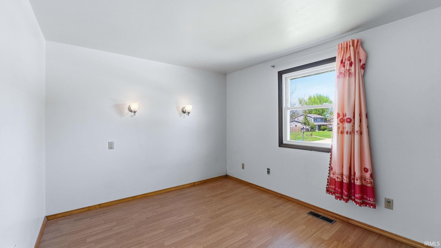
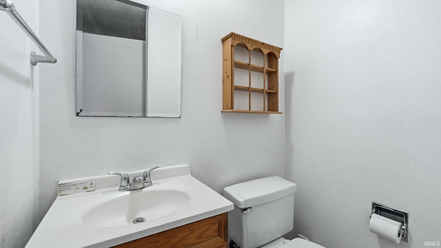
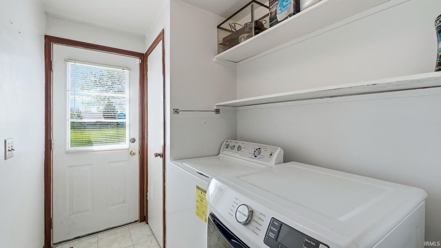
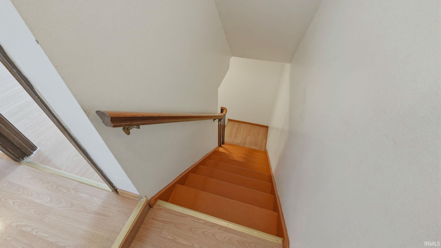
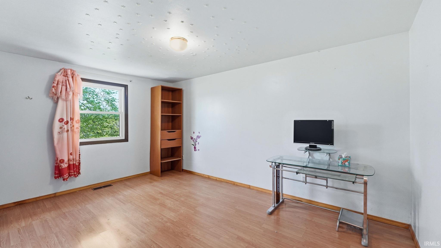
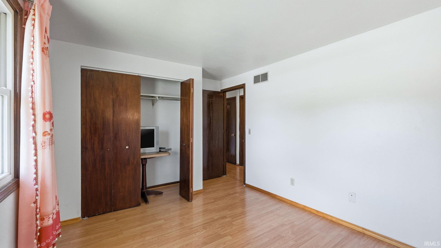
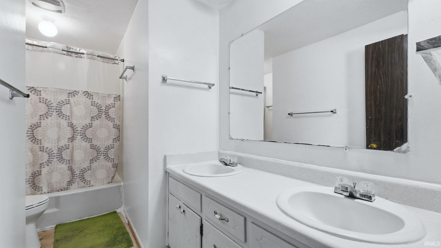
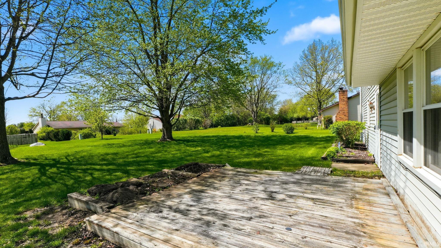
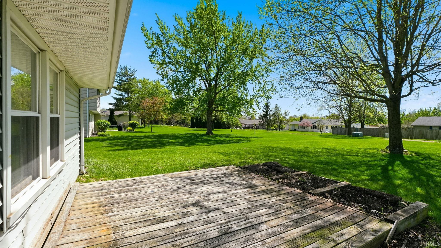
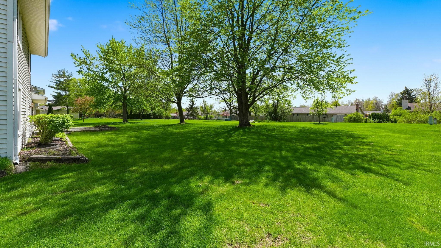
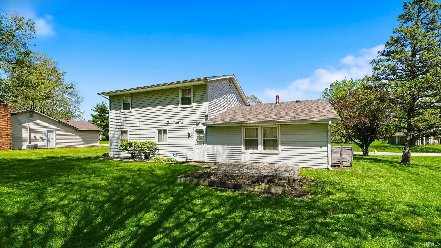
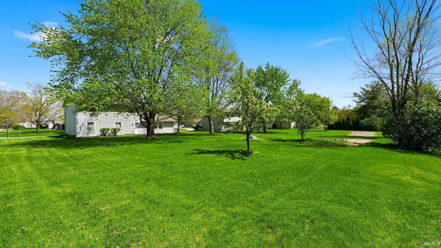
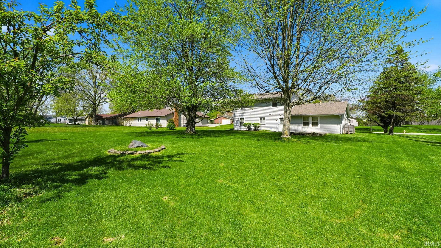
This two-story home in Southwest Allen County sits on over a quarter acre, offering space both inside and out. A covered front porch welcomes you into a spacious living room with unique tile flooring that flows into the formal dining area and open kitchen. The main floor features convenient laundry and a half bath, while the upper level includes four bedrooms and a full bath with a dual-sink vanity. Step outside to a back deck overlooking a spacious yard with mature trees, perfect for relaxing or entertaining, all just minutes from local parks and dining options.
Directions
Head toward Aboite Trail/Illinois Rd Trl. Turn right onto Aboite Trail/Illinois Rd Trl. Turn left onto Stag Dr. Turn left onto Buckskin Dr. Home is on the right.
Amenities
Ceiling Fan(s), Deck Open, Garage Door Opener, Range/Oven Hook Up Gas, Twin Sink Vanity, Tub/Shower Combination, Formal Dining Room, Main Floor Laundry, Other-See Remarks
Sale Includes
Microwave, Refrigerator, Washer, Dryer-Electric, Range-Gas
Property
| MLS # |
202614443 |
| Date Listed |
2026-04-23 |
| Status |
Active |
| Property Type |
Residential |
| Property SubType |
Site-Built Home |
| Square Feet |
1,750 sqft |
| New Construction |
No |
| Style |
Two Story |
| Type |
Site-Built Home |
| Bedrooms |
4 |
| Bathrooms |
2 (1 Full, 1 Half) |
| Annual Taxes |
$2,257.60 |
| Year Taxes Payable |
2026 |
| Year Built |
1973 |
| Virtual Tour |
propertypanorama.com » |
| Days on Market |
163 |
| Homestead Year |
No |
Additional
| Cooling |
Central Air |
| Heating |
Gas, Forced Air |
| Garage |
Attached |
| Main Level Laundry |
Yes |
Room Dimensions
| Living Room |
15 × 13 |
Main Level |
| Dining Room |
11 × 9 |
Main Level |
| Family Room |
20 × 11 |
Main Level |
| Kitchen |
12 × 11 |
Main Level |
| Master Bedroom |
15 × 10 |
Upper Level |
| 2nd Bedroom |
11 × 10 |
Upper Level |
| 3rd Bedroom |
11 × 9 |
Upper Level |
| 4th Bedroom |
10 × 9 |
Upper Level |
Bathroom Locations
| Full Baths |
1 Upper |
| Half Baths |
1 Main |
External Features
| Construction |
Site-Built Home |
| Exterior |
Vinyl |
| Lot Size |
17,000 sq ft |
| Acreage |
0.39 Acres |
| Lot Dimensions |
100X170 |
| Sewer |
City |
| Water |
City |
| Fence |
None |
Location
| Area |
Allen County |
| County |
Allen |
| Subdivision |
Deer Field Estates / Deerfield Estates |
| Township |
Aboite |
| City |
Fort Wayne |
| State |
IN |
| Zip |
46804 |
Schools
| School District |
MSD of Southwest Allen Cnty |
| Elementary |
Deer Ridge |
| Middle School |
Woodside |
| High School |
Homestead |
Financial
| Financing Terms |
Cash, Conventional, FHA, VA |
| Assoc. Dues |
$0.00 Not Applicable |
IDX information provided by the Indiana Regional MLS.
IDX information is provided exclusively for consumers’ personal, non-commercial use and may not be used for any purpose other than to identify prospective properties consumers may be interested in purchasing. Data is deemed reliable but is not guaranteed accurate by the MLS.