Property Description
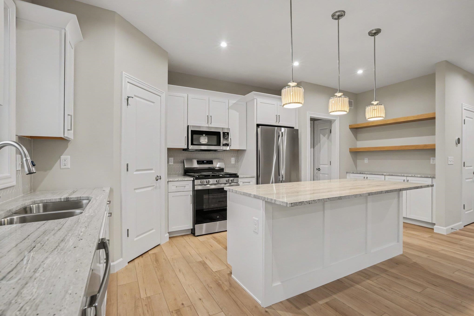
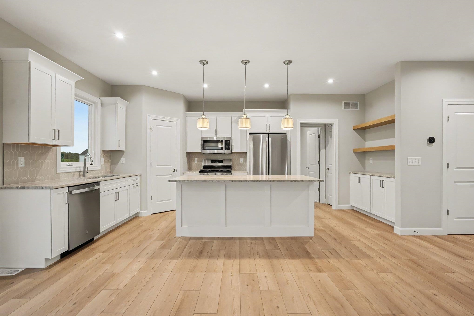
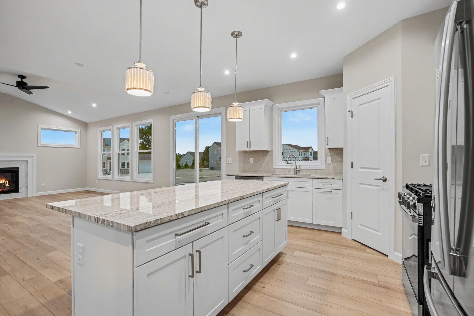
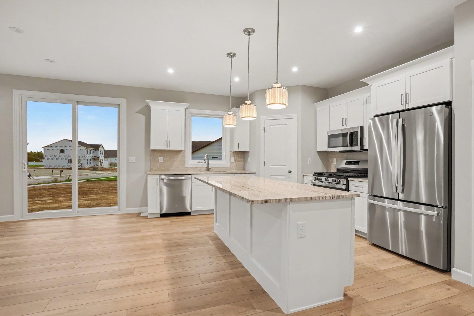
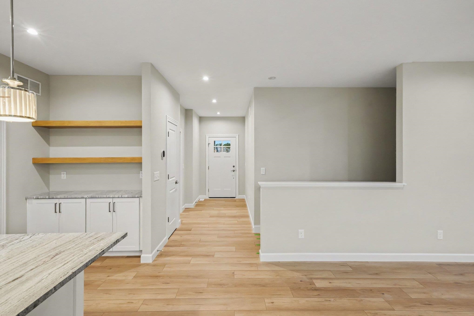
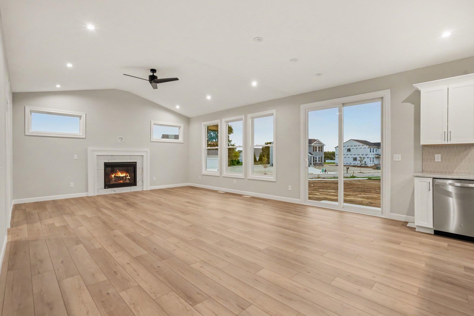
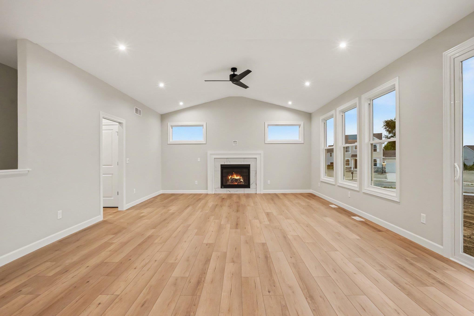
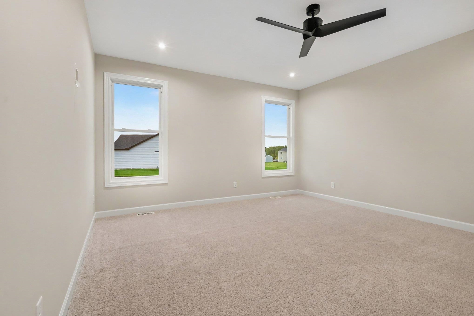
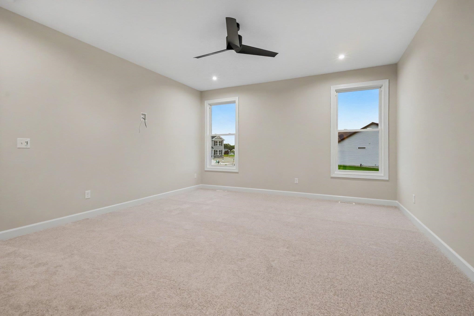
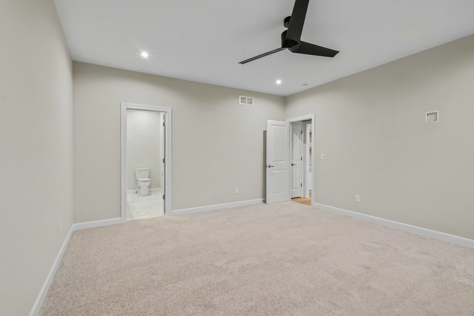
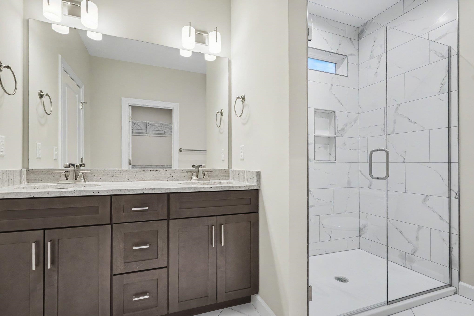
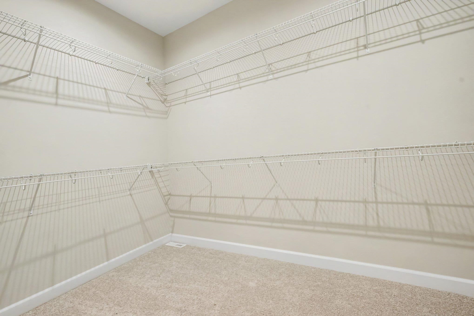
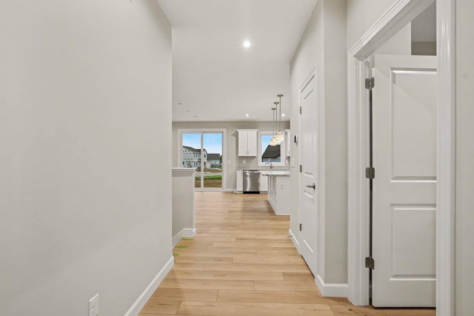
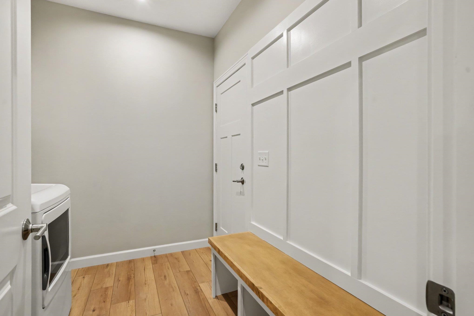
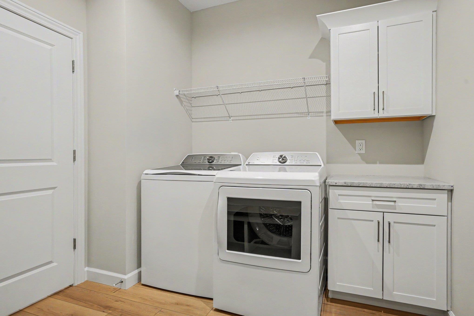
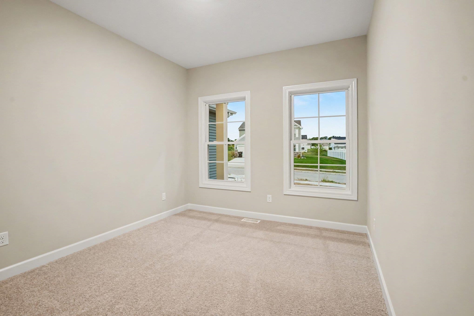
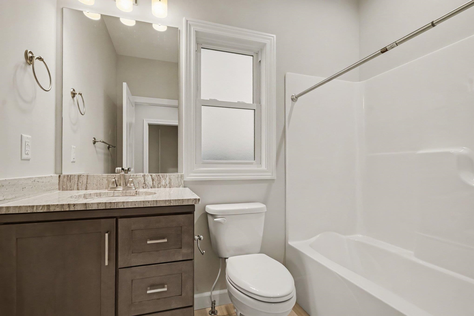
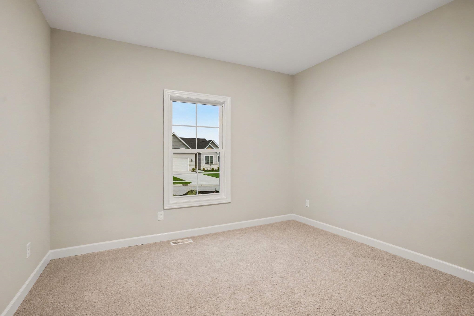
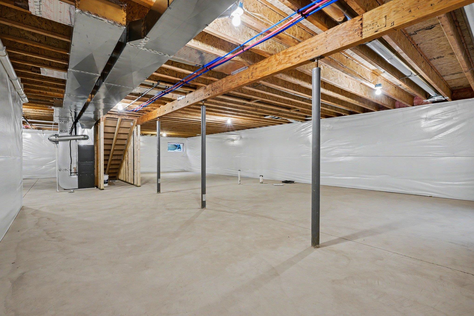
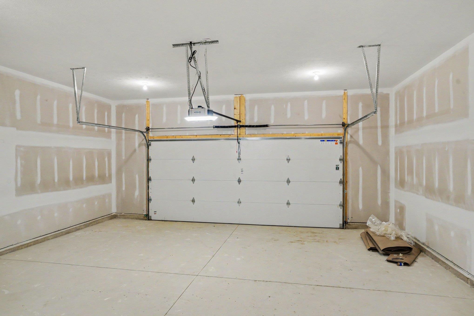
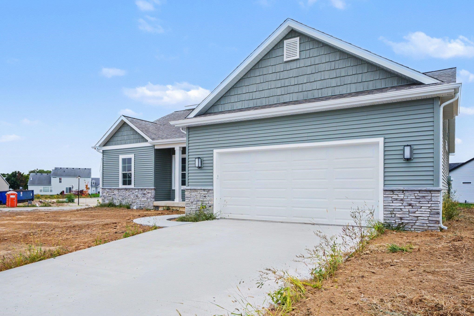
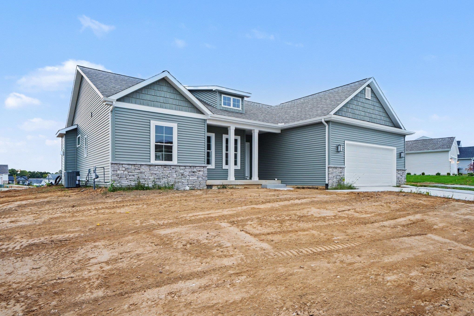
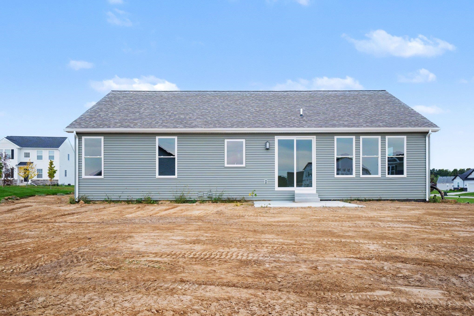
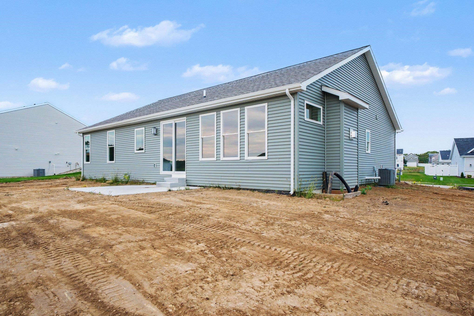
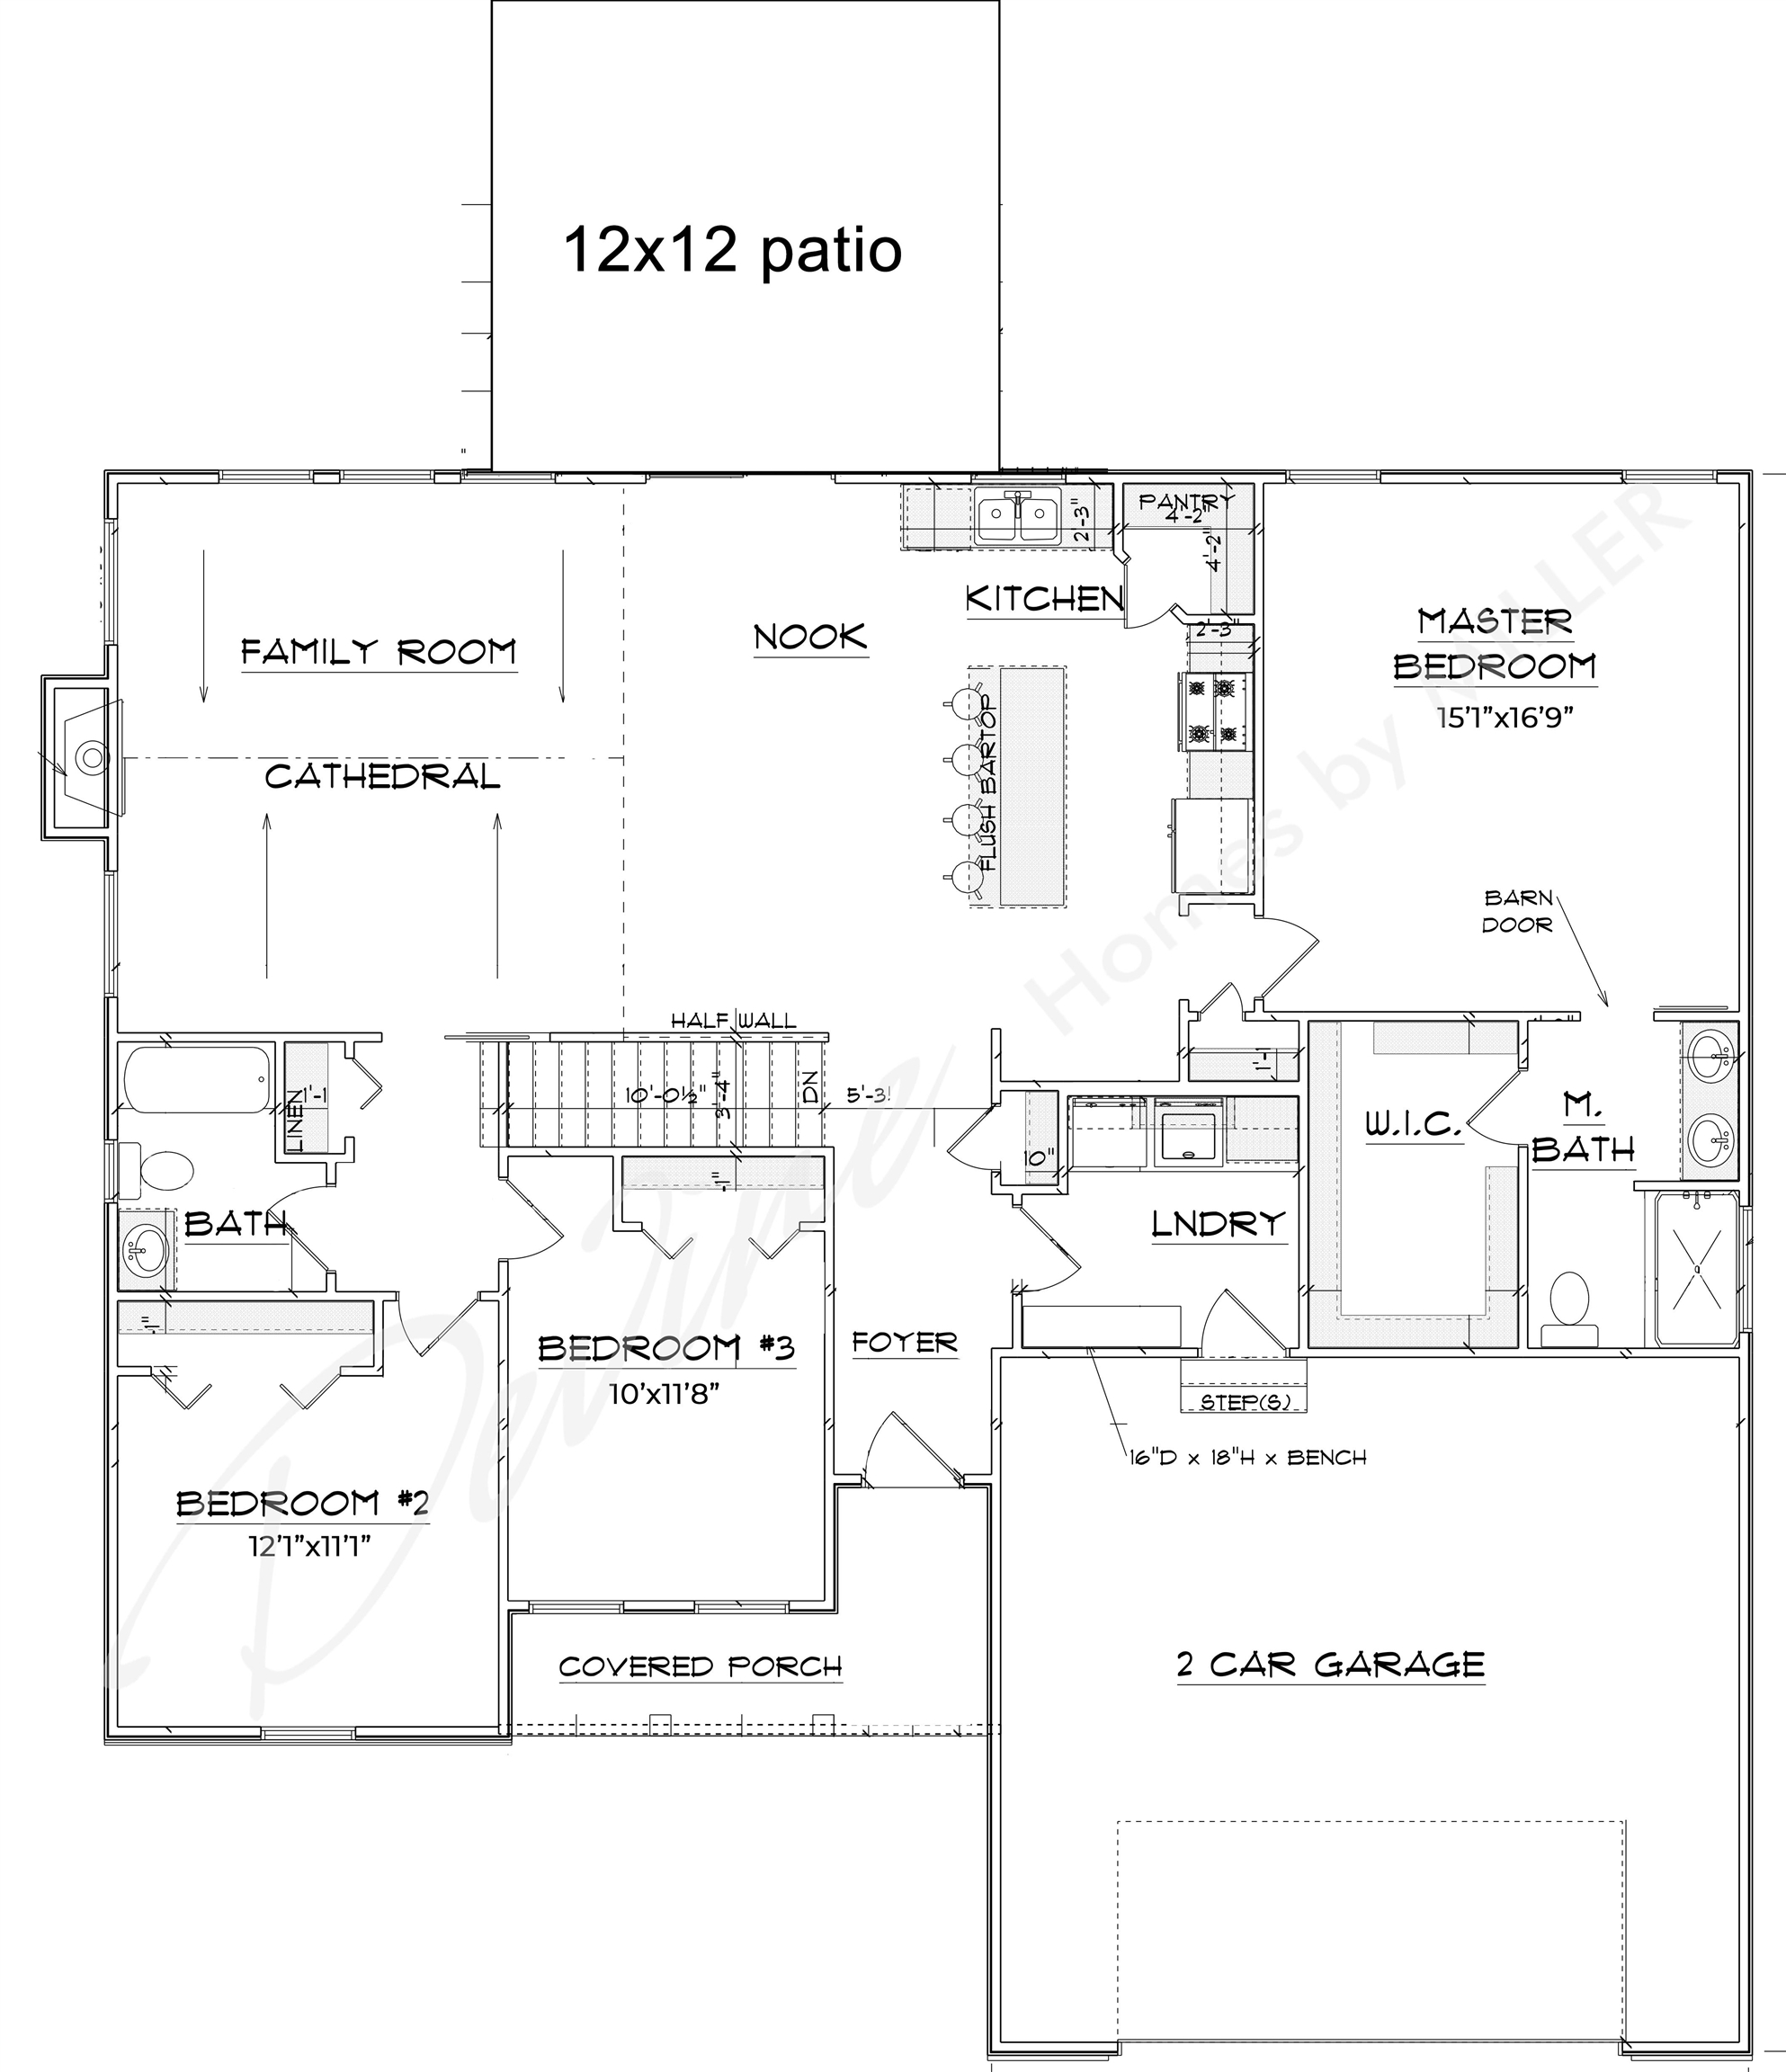
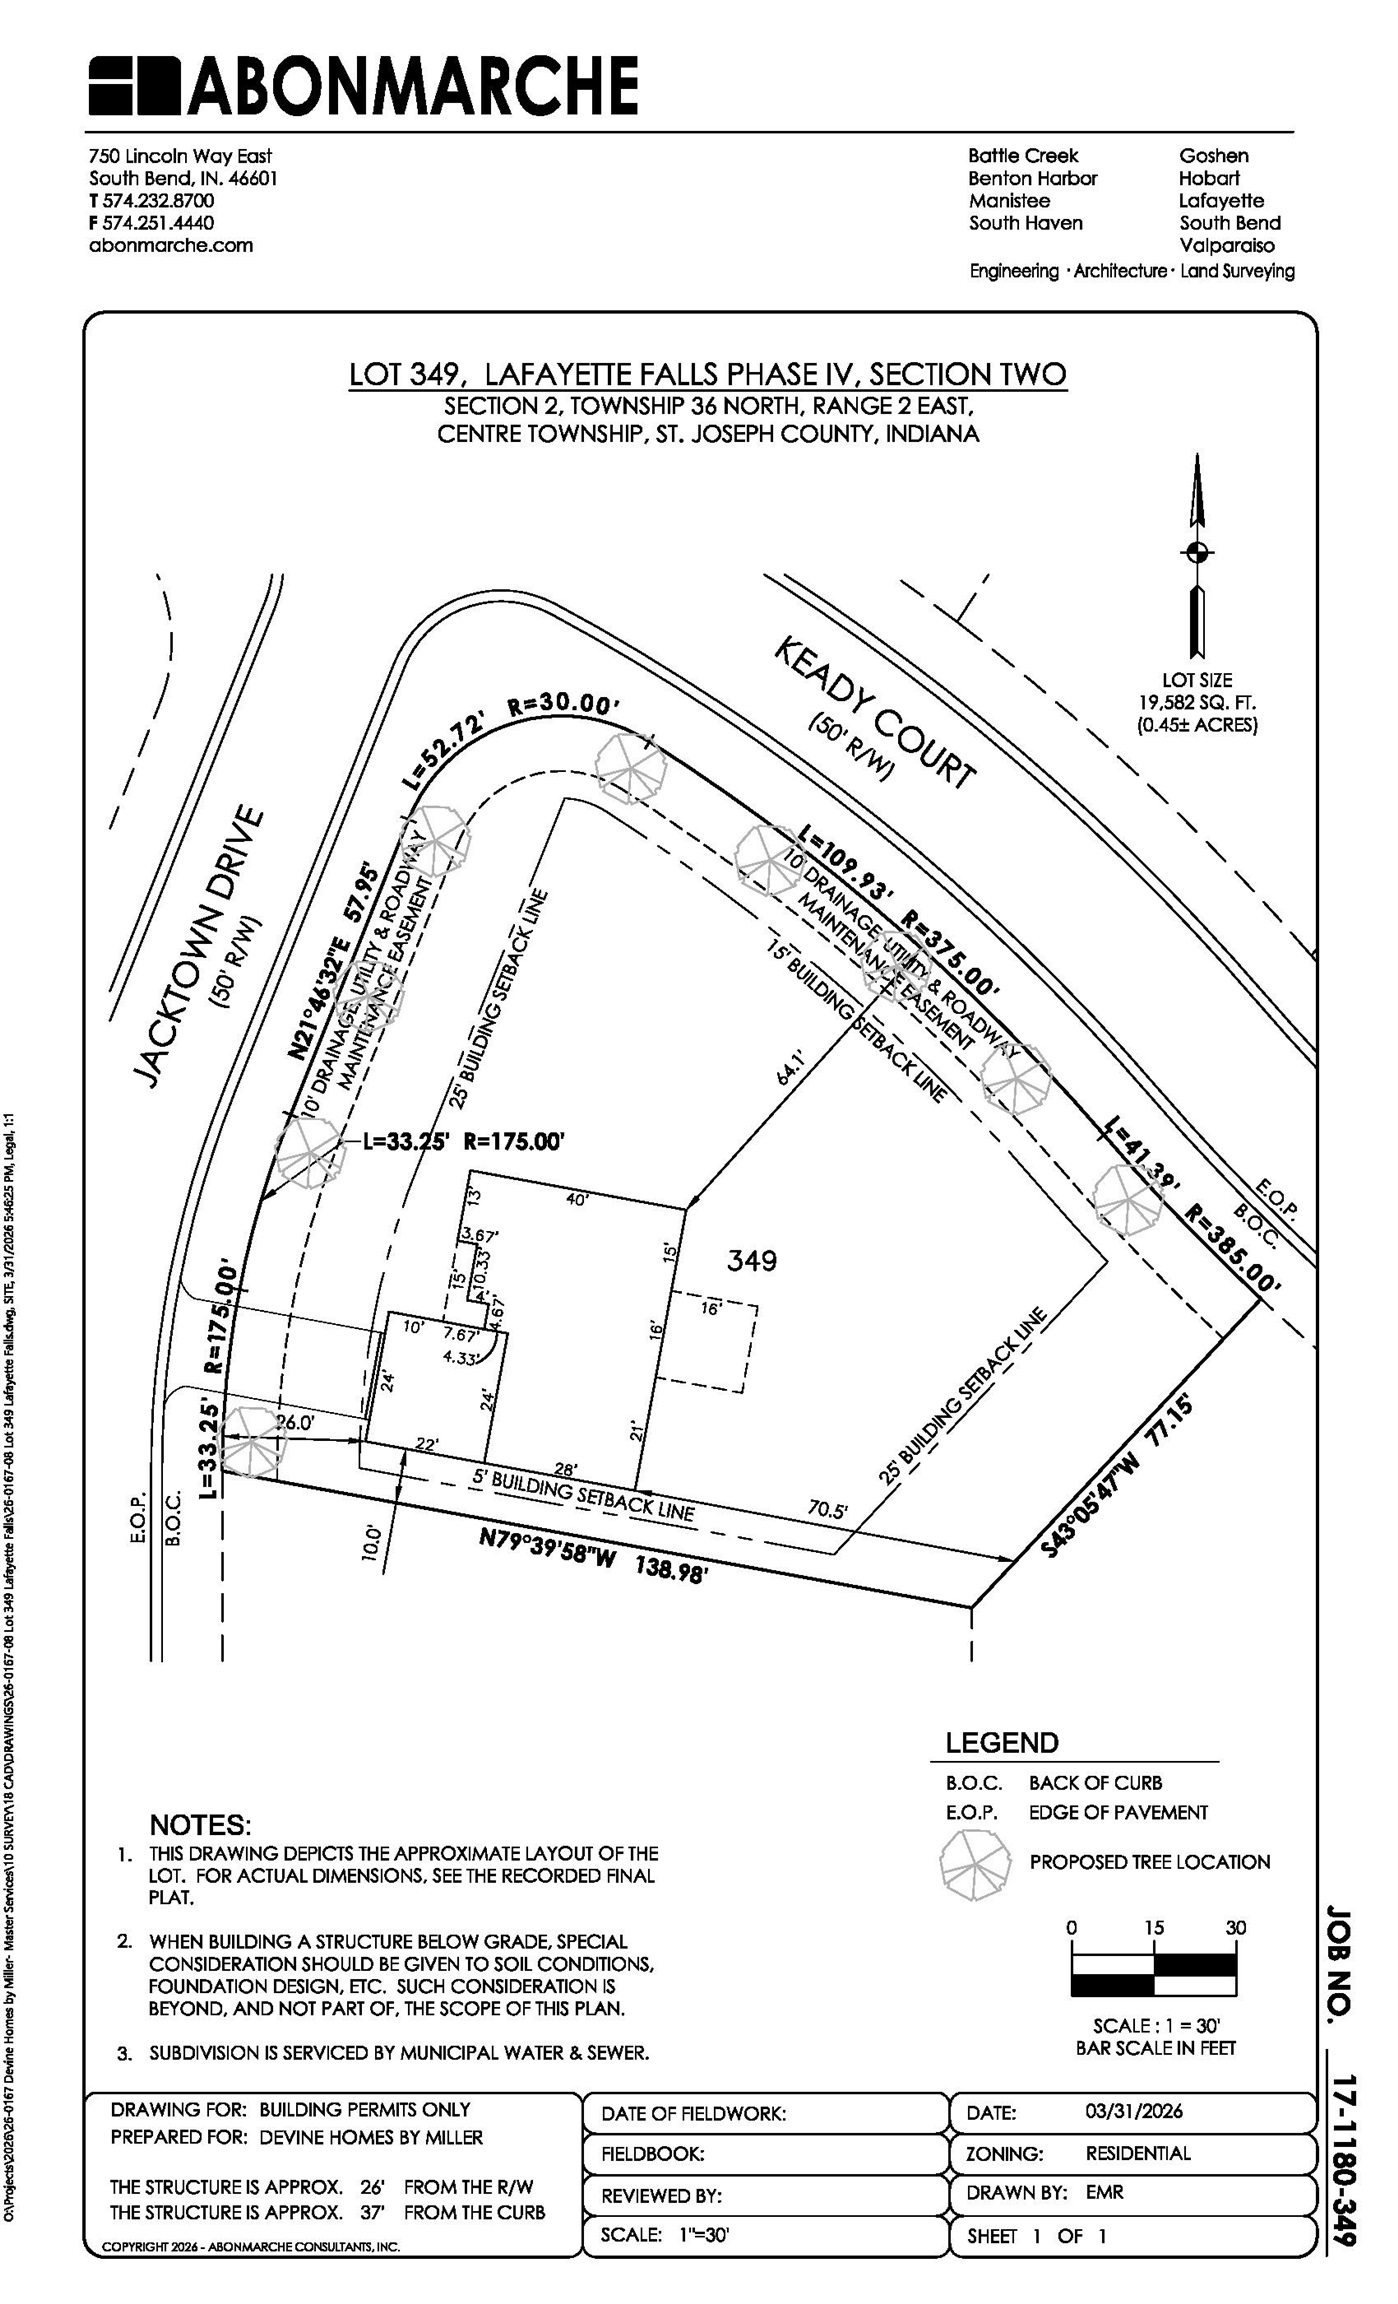
**OPEN HOUSE SATURDAY 1-2PM**Welcome to 6822 Jacktown Dr in Lafayette Falls - where gorgeous new construction meets space you actually don’t see every day. This Lauren floor plan home by award-winning builder Devine Homes by Miller brings a clean, modern Craftsman vibe with an open layout that works. The great room delivers right away - cathedral ceilings, transom windows, and a gas fireplace that anchors the space. The kitchen flows easily into the dining area, centered around a large island with a stainless appliance package allowance. The primary suite is set up as it should be - spacious, private, with a walk-in closet and a well-designed en-suite featuring dual sinks and a tiled walk-in shower. Two additional bedrooms are tucked on the opposite side with a full bath nearby (ideal split-bedroom layout). Main floor laundry and mudroom off the 2-car garage keep daily life simple and organized. The lookout lower level is plumbed for a future bath making finishing the extra space a great option for more living area. The real standout? The lot. Sitting on a rare .45-acre corner lot in Lafayette Falls, this home offers space, breathing room, and flexibility that’s hard to find in new construction homes in South Bend/Mishawaka. Out back, a 12x12 concrete patio is ready for summer nights, with irrigation, front landscaping package, and a fully seeded yard (front & rear), so you don't have to worry about creating a yard after you move in - that's uncommon in Lafayette Falls.
Directions
Kern Rd, west of Bypass, south into Lafayette Falls
Amenities
1st Bdrm En Suite, Ceiling-9+, Ceiling-Cathedral, Closet(s) Walk-in, Detector-Smoke, Disposal, Dryer Hook Up Gas, Foyer Entry, Garage Door Opener, Irrigation System, Kitchen Island, Landscaped, Open Floor Plan, Patio Open, Split Br Floor Plan, Twin Sink Vanity, Stand Up Shower, Tub and Separate Shower, Tub/Shower Combination, Main Level Bedroom Suite, Great Room, Main Floor Laundry, Sump Pump
Sale Includes
Dishwasher, Microwave, Refrigerator, Washer, Dryer-Gas, Range-Gas, Water Heater Gas
Property
| MLS # |
202614445 |
| Date Listed |
2026-04-23 |
| Status |
Active |
| Property Type |
Residential |
| Property SubType |
Site-Built Home |
| Finished Square Feet |
1,722 sqft |
| Total Square Feet |
3,444 sqft |
| New Construction |
Spec |
| Style |
One Story |
| Type |
Site-Built Home |
| Basement |
Yes |
| Bedrooms |
3 |
| Bathrooms |
2 |
| Annual Taxes |
$25.58 |
| Year Taxes Payable |
2026 |
| Year Built |
2026 |
| Builder Name |
Devine Homes by Miller |
| Days on Market |
163 |
| Homestead Year |
No |
Additional
| Design |
Ranch |
| Cooling |
Central Air |
| Heating |
Gas, Forced Air |
| Garage |
Attached |
| Main Level Laundry |
Yes |
Room Dimensions
| Master Bedroom |
15 × 17 |
Main Level |
| 2nd Bedroom |
11 × 12 |
Main Level |
| 3rd Bedroom |
10 × 12 |
Main Level |
Bathroom Locations
External Features
| Construction |
Site-Built Home |
| Exterior |
Stone,Vinyl |
| Lot Size |
19,602 sq ft |
| Acreage |
0.45 Acres |
| Lot Dimensions |
irregular |
| Sewer |
City |
| Water |
City |
| Fence |
None |
Location
| Area |
St. Joseph County |
| Location |
City/Town/Suburb |
| County |
St. Joseph |
| Subdivision |
Lafayette Falls |
| Township |
Centre |
| City |
South Bend |
| State |
IN |
| Zip |
46614 |
Schools
| School District |
South Bend Community School Corp. |
| Elementary |
Monroe |
| Middle School |
Jackson |
| High School |
Riley |
Financial
| Financing Terms |
Cash, Conventional, FHA, VA |
| Assoc. Dues |
$200.00 Annually |