Property Description
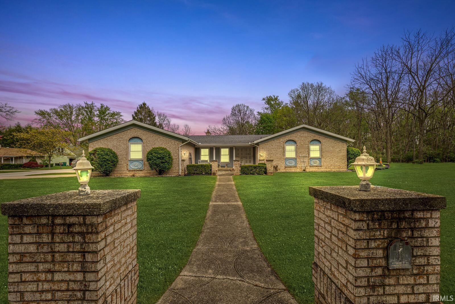
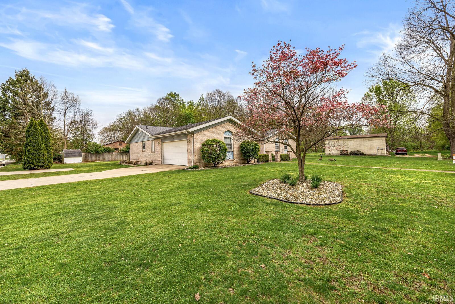
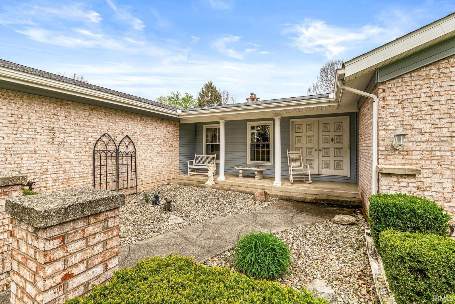
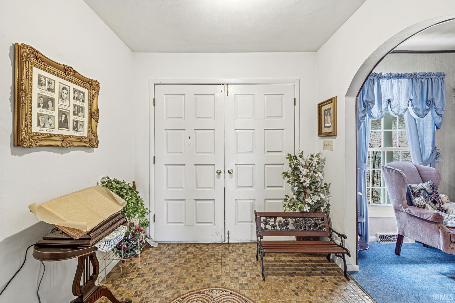
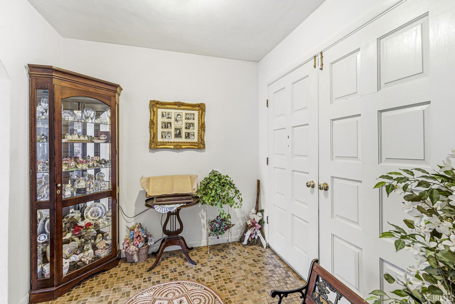
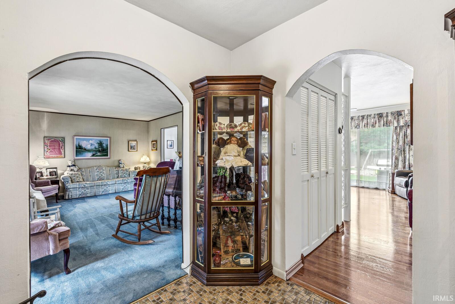
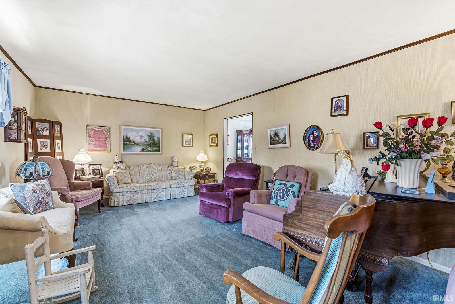
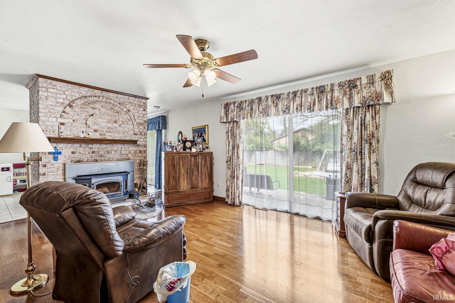
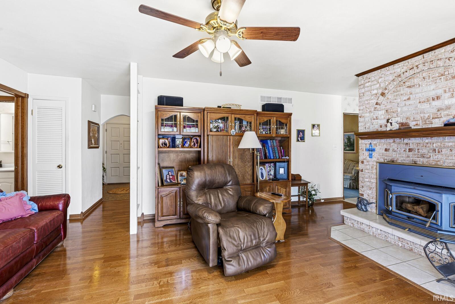
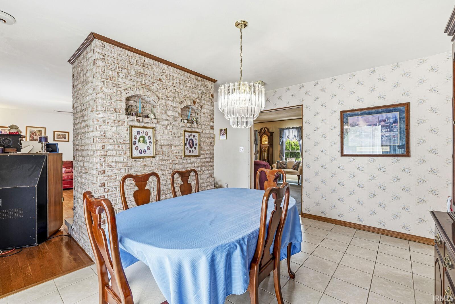
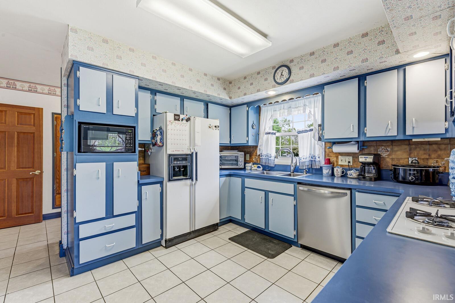
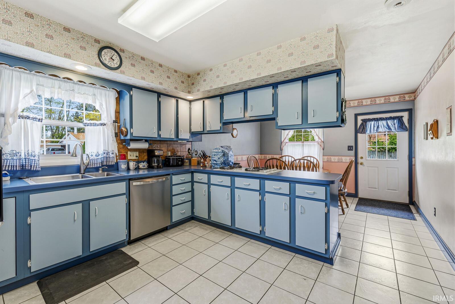
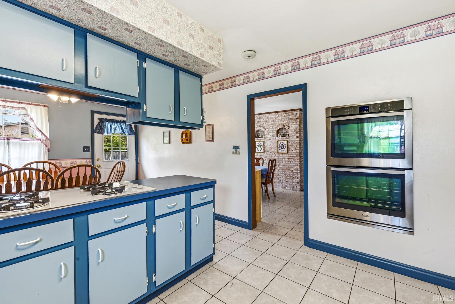
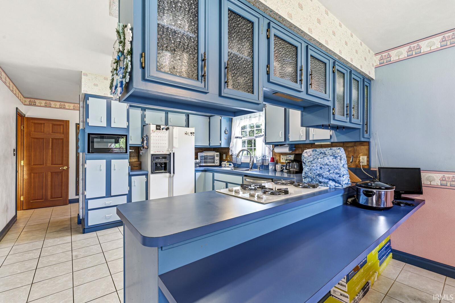
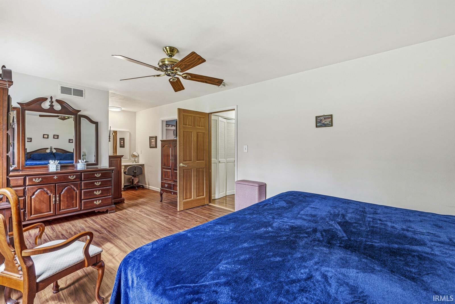
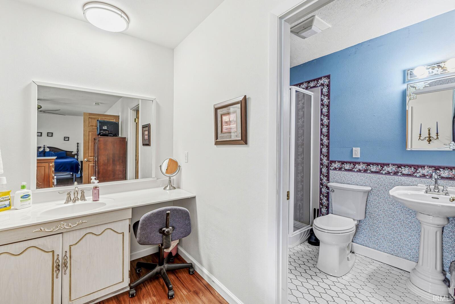
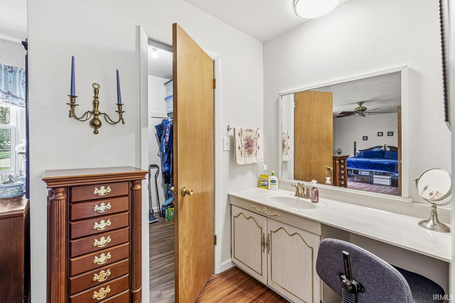
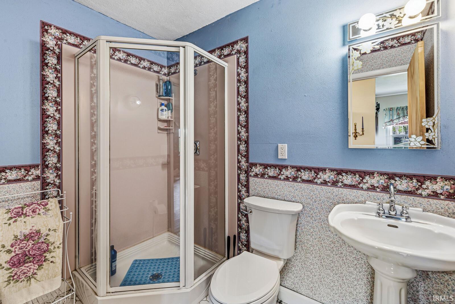
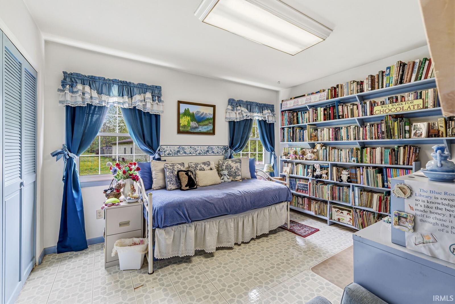
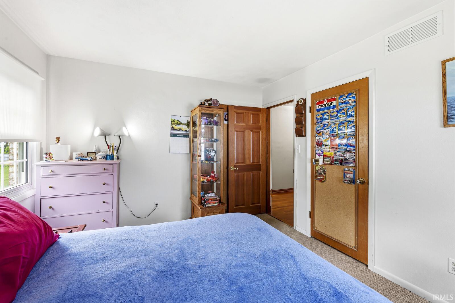
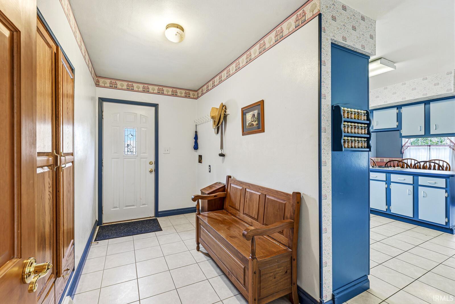
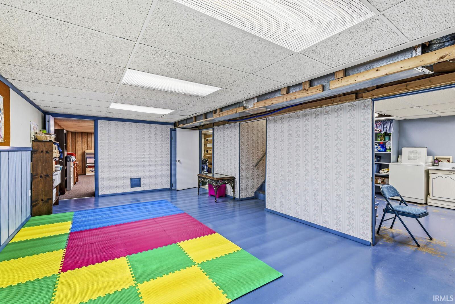
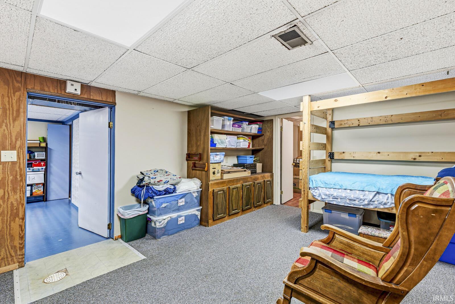
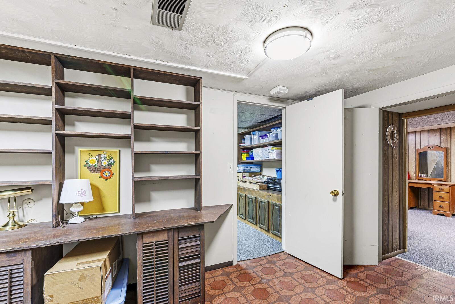
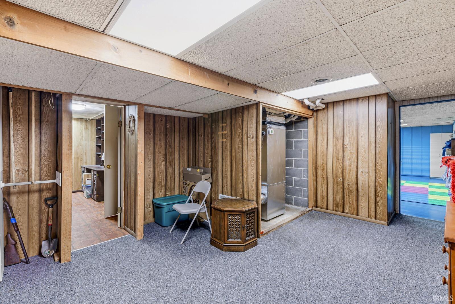
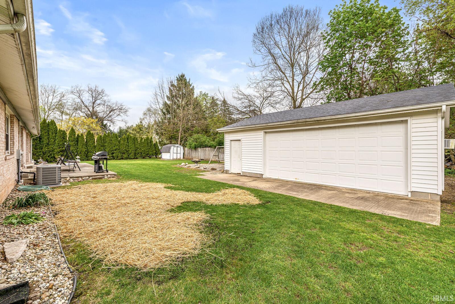
Located on a quiet street, this sprawling brick ranch could be your "forever" home! With its solid construction of yellow pine to its stately brick exterior, you will find the perfect home waiting for you. Almost 2400 sq ft of living space on the main level and a finished lower level too, so you won't run out of room or storage space. 6 panel pine doors add to the quality of this home. You will enjoy the wood burning insert that keeps the home cozy during the cold months. The basement is dry, the HVAC only 2 years old, dishwasher less than 1 year, and it has all new plumbing. Another wonderful bonus is the 24' x 30', insulated, heated, and cooled 2nd garage! New, updated main bath. This is the perfect place to call home! Some furniture available for sale.
Directions
From Vistula go N on Vistula. West of Ballard.
Amenities
Closet(s) Walk-in, Garage Door Opener, Patio Open, Main Level Bedroom Suite, Garage-Heated
Sale Includes
Dishwasher, Refrigerator, Washer, Dryer-Gas, Oven-Built-In, Oven-Double, Range-Gas, Water Softener-Owned
Property
| MLS # |
202614446 |
| Date Listed |
2026-04-22 |
| Status |
Active |
| Property Type |
Residential |
| Property SubType |
Site-Built Home |
| Finished Square Feet |
2,983 sqft |
| Total Square Feet |
3,575 sqft |
| New Construction |
No |
| Style |
One Story |
| Type |
Site-Built Home |
| Basement |
Yes |
| Bedrooms |
4 |
| Bathrooms |
2 |
| Annual Taxes |
$2,745.60 |
| Year Taxes Payable |
2025 |
| Year Built |
1972 |
| Virtual Tour |
propertypanorama.com » |
| Days on Market |
164 |
| Homestead Year |
No |
Additional
| Design |
Ranch |
| Cooling |
Central Air |
| Heating |
Gas, Forced Air |
| Garage |
Attached |
| Outbuilding |
2nd Detached Garage |
Room Dimensions
| Master Bedroom |
20 × 11 |
Main Level |
| 2nd Bedroom |
12 × 11 |
Main Level |
| 3rd Bedroom |
12 × 10 |
Main Level |
| 4th Bedroom |
11 × 10 |
Main Level |
Bathroom Locations
External Features
| Construction |
Site-Built Home |
| Exterior |
Brick |
| Lot Size |
21,450 sq ft |
| Acreage |
0.49 Acres |
| Lot Dimensions |
130X165 |
| Out Buildings |
2nd Detached Garage |
| Sewer |
City |
| Water |
City |
| Fence |
None |
Location
| Area |
St. Joseph County |
| County |
St. Joseph |
| Subdivision |
Willow Bend |
| Township |
Penn |
| City |
Mishawaka |
| State |
IN |
| Zip |
46544 |
Schools
| School District |
School City of Mishawaka |
| Elementary |
Twin Branch |
| Middle School |
John Young |
| High School |
Mishawaka |
Financial
| Financing Terms |
Cash, Conventional, FHA |
| Assoc. Dues |
$0.00 Not Applicable |
IDX information provided by the Indiana Regional MLS.
IDX information is provided exclusively for consumers’ personal, non-commercial use and may not be used for any purpose other than to identify prospective properties consumers may be interested in purchasing. Data is deemed reliable but is not guaranteed accurate by the MLS.