Property Description
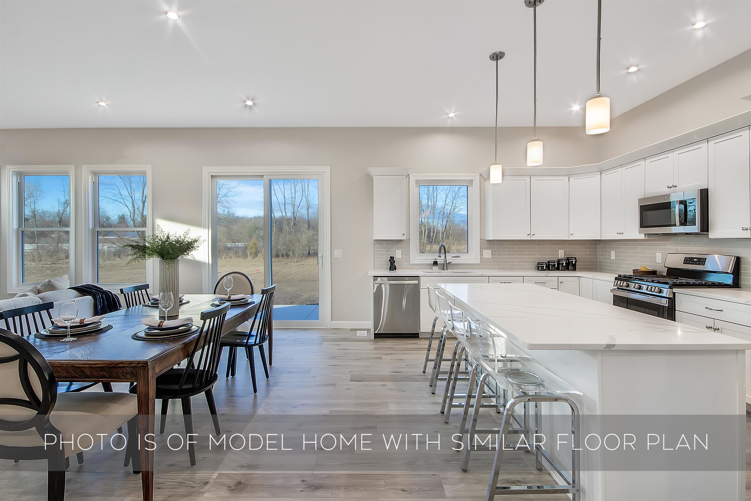
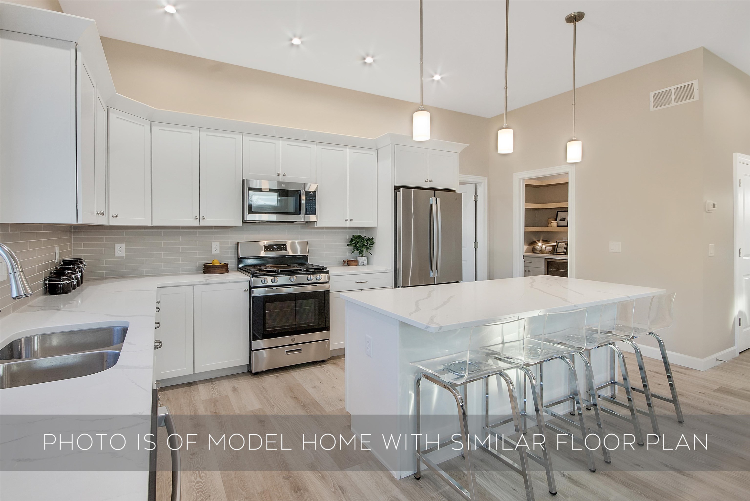
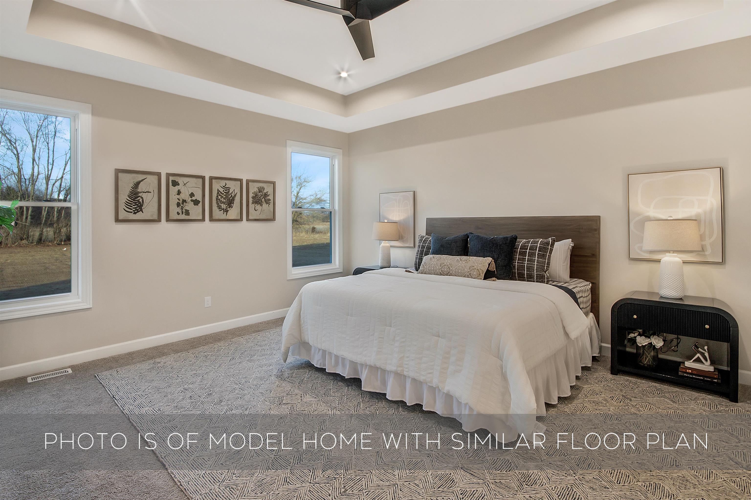
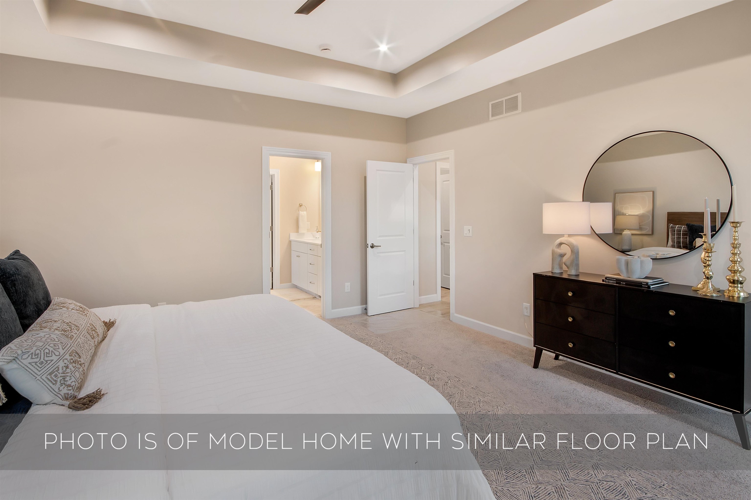
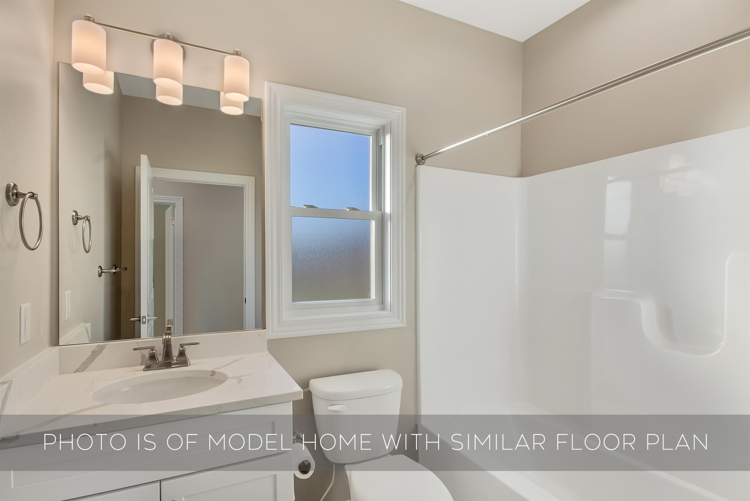
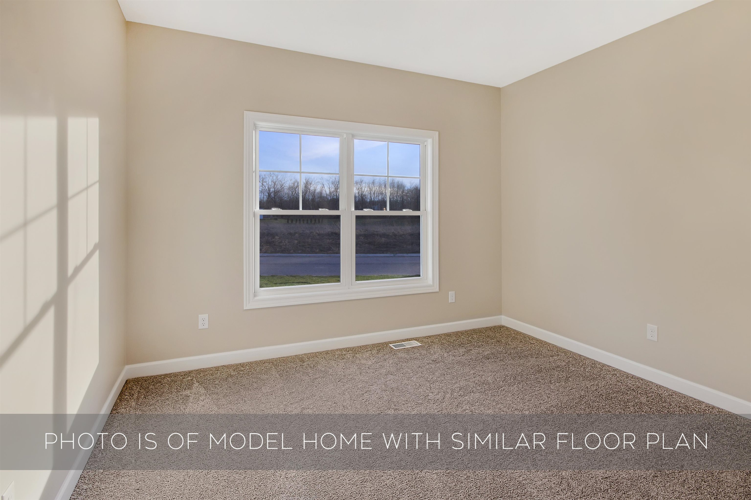
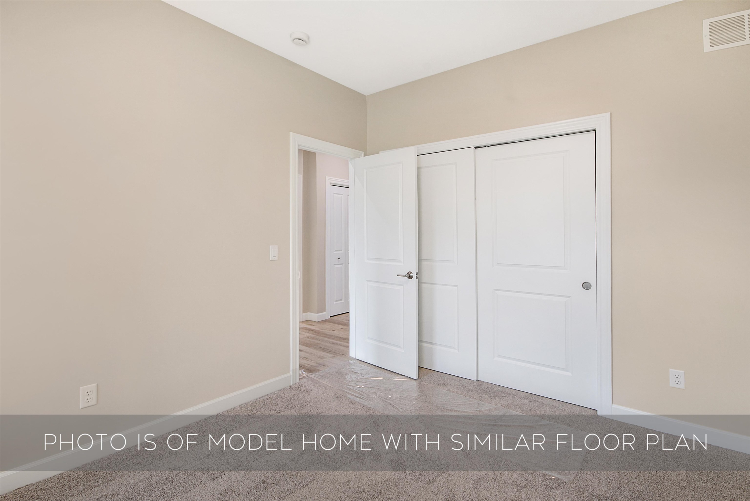
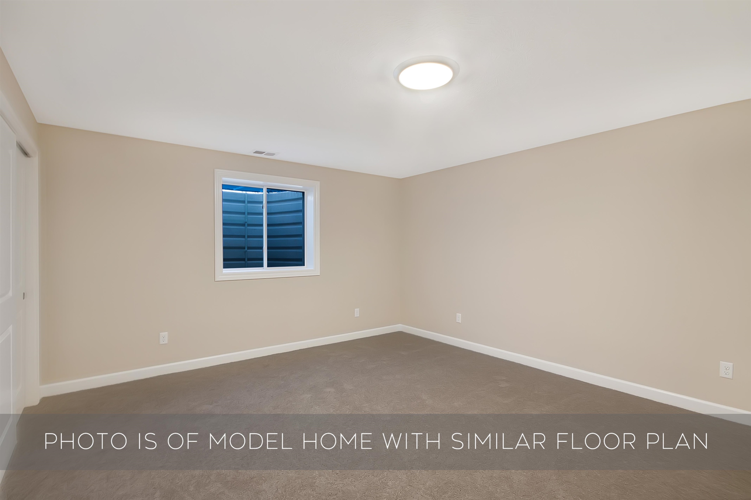
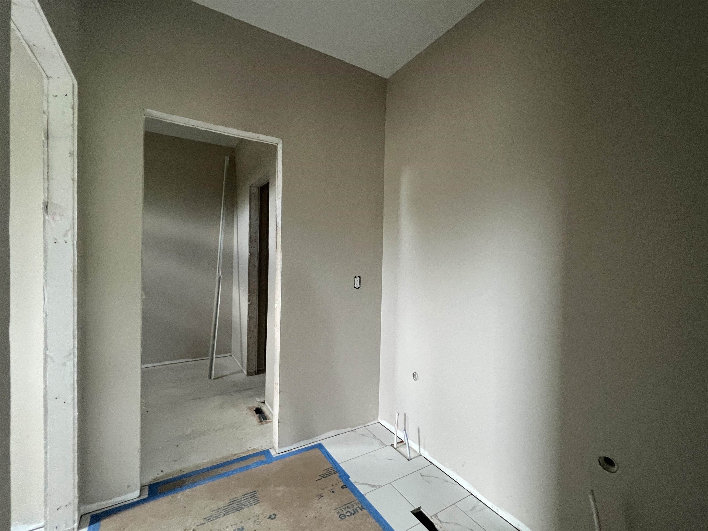
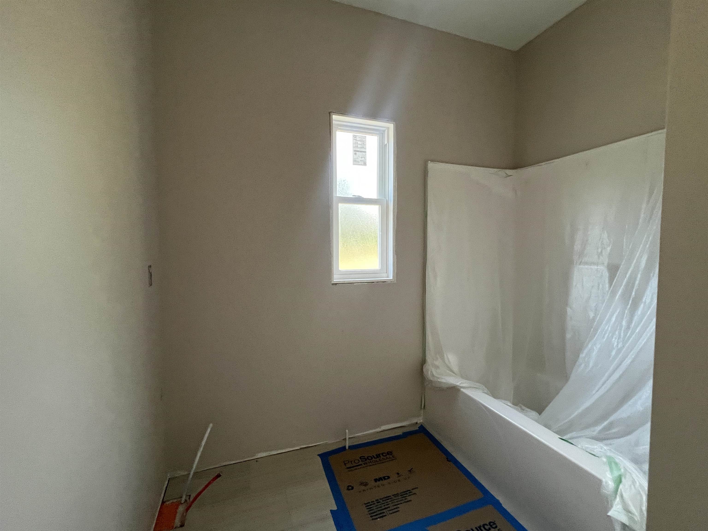
New construction ranch in Mayflower Estates by Devine Homes by Miller. The Lauren floor plan offers 3 bedrooms and 2.5 baths with a functional, open layout and true main-level living. Great room features 10’ ceilings, transom windows, and an electric fireplace. The kitchen includes granite countertops, tile backsplash, stainless appliance package, walk-in pantry, and a large island with seating. Sliding doors lead to a 12x12 patio. Primary suite has a tray ceiling, walk-in closet with direct access to the laundry room, and a bath with double vanity and walk-in tile shower. Two additional bedrooms and a full bath are located in a separate wing. Mudroom with built-ins and a laundry room add practical storage. Full lookout basement is plumbed for a bath for future expansion of living space. Located in Mayflower Estates, a newer South Bend neighborhood that allows outbuildings - ideal for a workshop, hobby space, or additional storage. Solid option for buyers looking for new construction homes in South Bend with a straightforward, usable layout.
Directions
Brick Rd west to Mayflower, north on Mayflower, neighborhood is on the right side.
Amenities
Ceiling-9+, Closet(s) Walk-in, Countertops-Stone, Detector-Smoke, Disposal, Dryer Hook Up Gas, Eat-In Kitchen, Foyer Entry, Garage Door Opener, Irrigation System, Kitchen Island, Landscaped, Open Floor Plan, Pantry-Walk In, Patio Open, Porch Covered, Range/Oven Hook Up Gas, Split Br Floor Plan, Stand Up Shower, Tub/Shower Combination, Main Level Bedroom Suite, Great Room, Main Floor Laundry, Washer Hook-Up
Sale Includes
Dishwasher, Microwave, Refrigerator, Range-Gas, Water Heater Gas
Property
| MLS # |
202614472 |
| Date Listed |
2026-04-23 |
| Status |
Active |
| Property Type |
Residential |
| Property SubType |
Site-Built Home |
| Finished Square Feet |
1,817 sqft |
| Total Square Feet |
3,634 sqft |
| New Construction |
Spec |
| Style |
One Story |
| Type |
Site-Built Home |
| Basement |
Yes |
| Bedrooms |
3 |
| Bathrooms |
3 (2 Full, 1 Half) |
| Annual Taxes |
$95.72 |
| Year Taxes Payable |
2025 |
| Year Built |
2026 |
| Builder Name |
Devine Homes by Miller |
| Days on Market |
163 |
| Homestead Year |
No |
Additional
| Design |
Ranch |
| Cooling |
Central Air |
| Heating |
Gas, Forced Air |
| Garage |
Attached |
| Main Level Laundry |
Yes |
Room Dimensions
| Master Bedroom |
17 × 15 |
Main Level |
| 2nd Bedroom |
11 × 12 |
Main Level |
| 3rd Bedroom |
12 × 10 |
Main Level |
Bathroom Locations
| Full Baths |
2 Main |
| Half Baths |
1 Main |
External Features
| Construction |
Site-Built Home |
| Exterior |
Stone,Vinyl |
| Lot Size |
31,363 sq ft |
| Acreage |
0.72 Acres |
| Lot Dimensions |
irregular |
| Sewer |
Septic |
| Water |
Well |
| Fence |
None |
Location
| Area |
St. Joseph County |
| Location |
Rural Subdivision |
| County |
St. Joseph |
| Subdivision |
Mayflower Estates |
| Township |
German |
| City |
South Bend |
| State |
IN |
| Zip |
46628 |
Schools
| School District |
South Bend Community School Corp. |
| Elementary |
Coquillard |
| Middle School |
Navarre |
| High School |
Washington |
Financial
| Financing Terms |
Cash, Conventional, FHA, VA |
| Assoc. Dues |
$0.00 |
| Assoc. Restrictions |
Yes |