Property Description
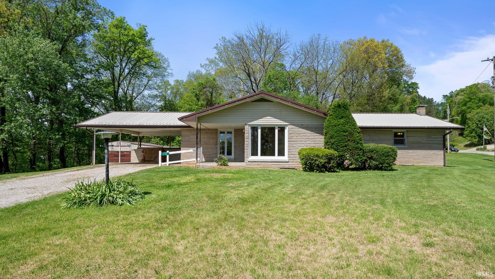
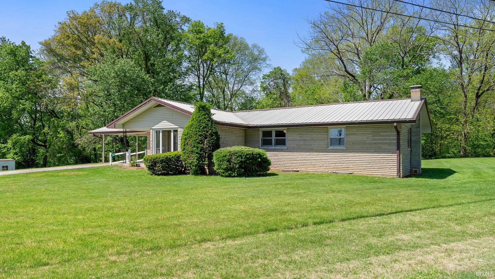
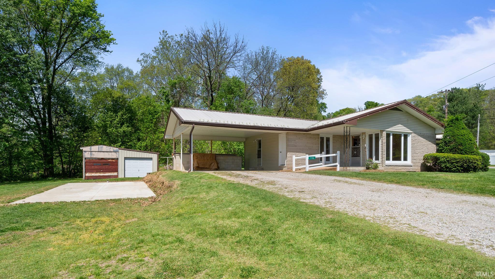
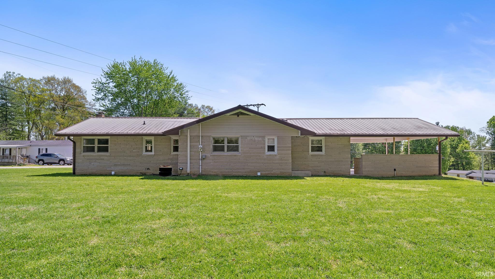
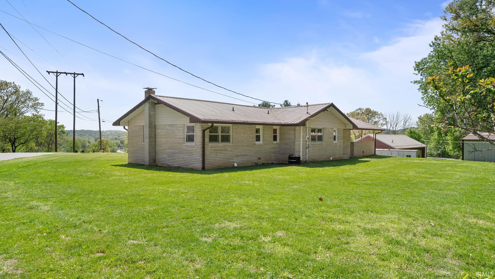
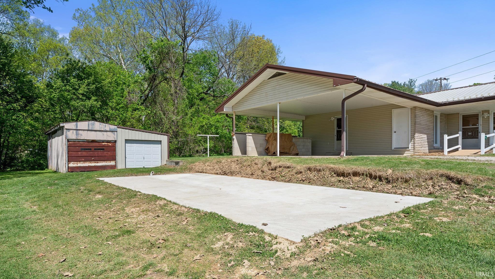
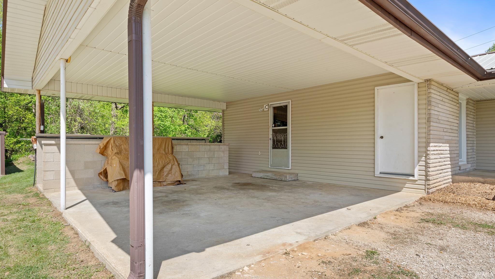
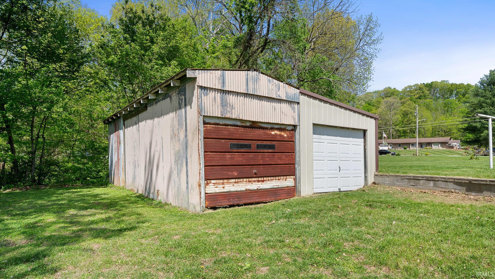
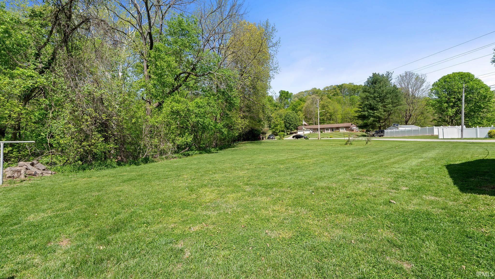
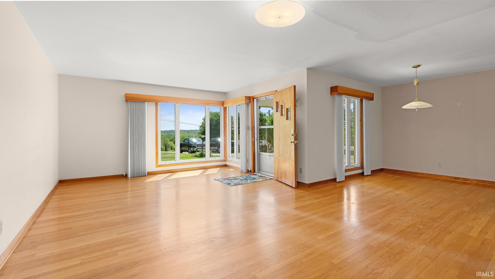
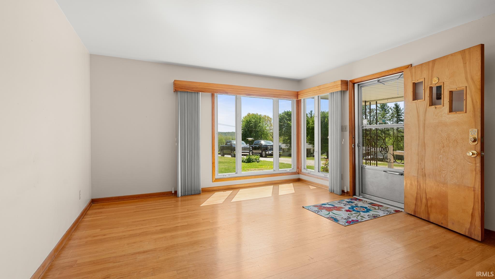
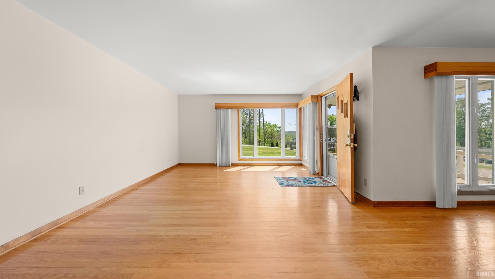
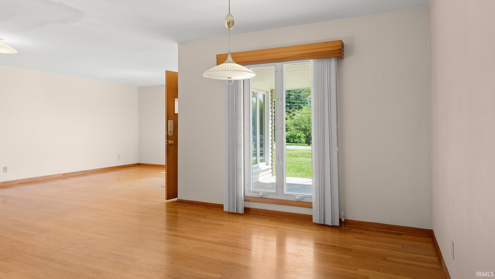
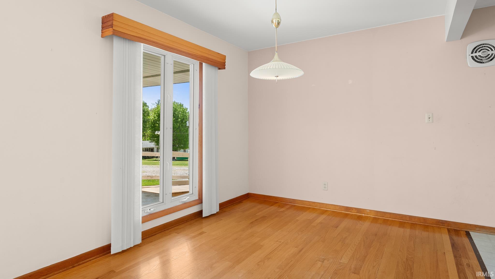
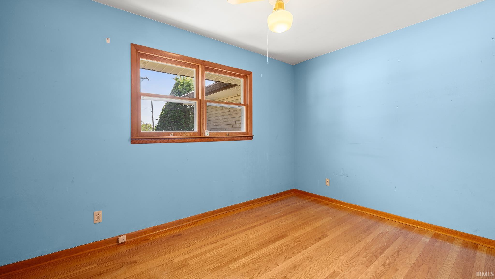
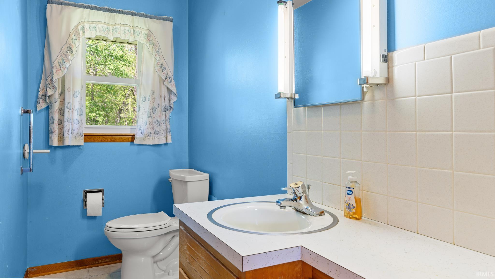
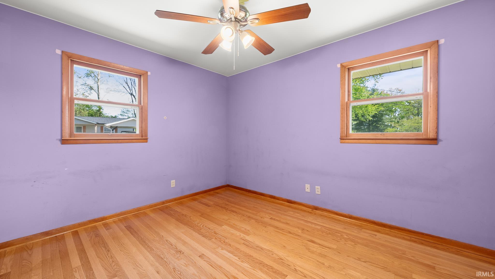
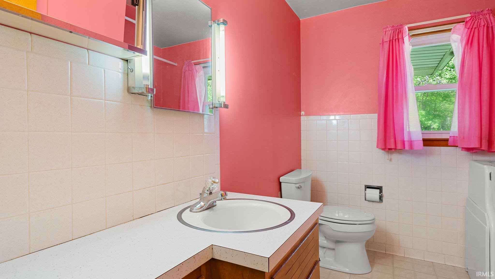
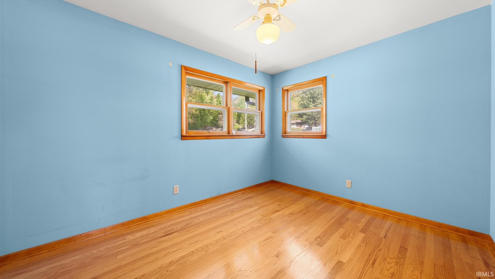
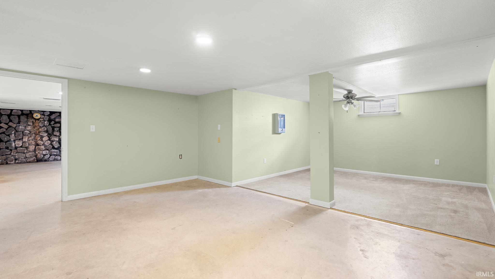
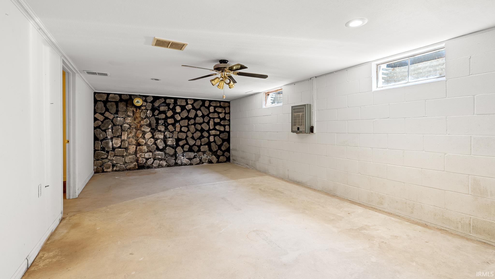
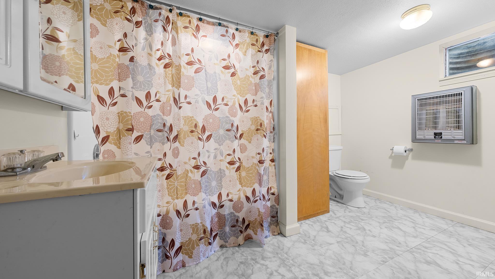
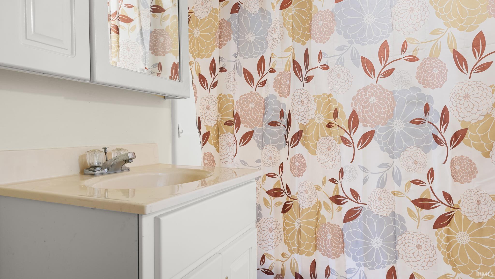
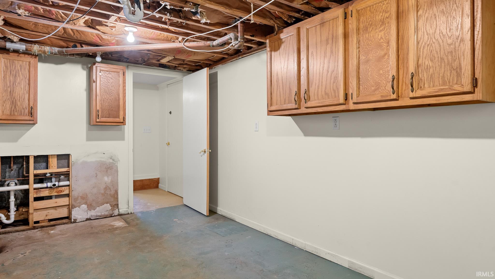
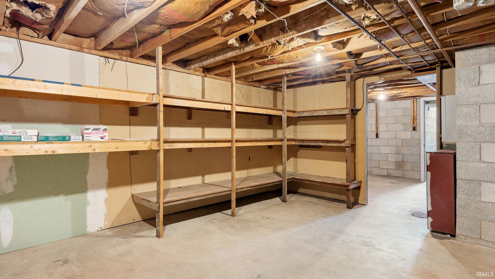
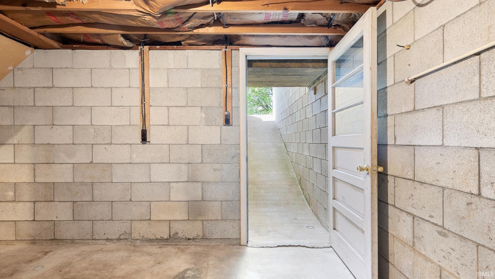
YOUR SEARCH IS OVER! THIS LOVELY LIMESTONE RANCH SETS OVER A FULL WALKOUT BASEMENT WITH A METAL ROOF, 2 CAR CARPORT, NICE LEVEL LOT, ADDITIONAL OUTBUILDING, AND AMAZING VIEWS! THE MOMENT YOU ENTER THIS HOME YOU WILL NOTICE THE EXTRAVAGANT HARDWOOD FLOORS, UNIQUE LAYOUT, FORMAL DINING ROOM, RECREATIONAL ROOM, STORAGE FACILITIES AND SO MUCH MORE. 3 BEDROOMS, 3 FULL BATHROOMS AND ROOM TO EXPAND. THIS HOME CLEANS A 1 YEAR HSA HOME WARRANTY AND SOME APPLIANCES. THIS HOME HAS BEEN WELL LOVED AND EXUDES CHARM!
Directions
FROM US 50, TURN RIGHT ONTO MILLER ST, HOME IS ON YOR LEFT
Amenities
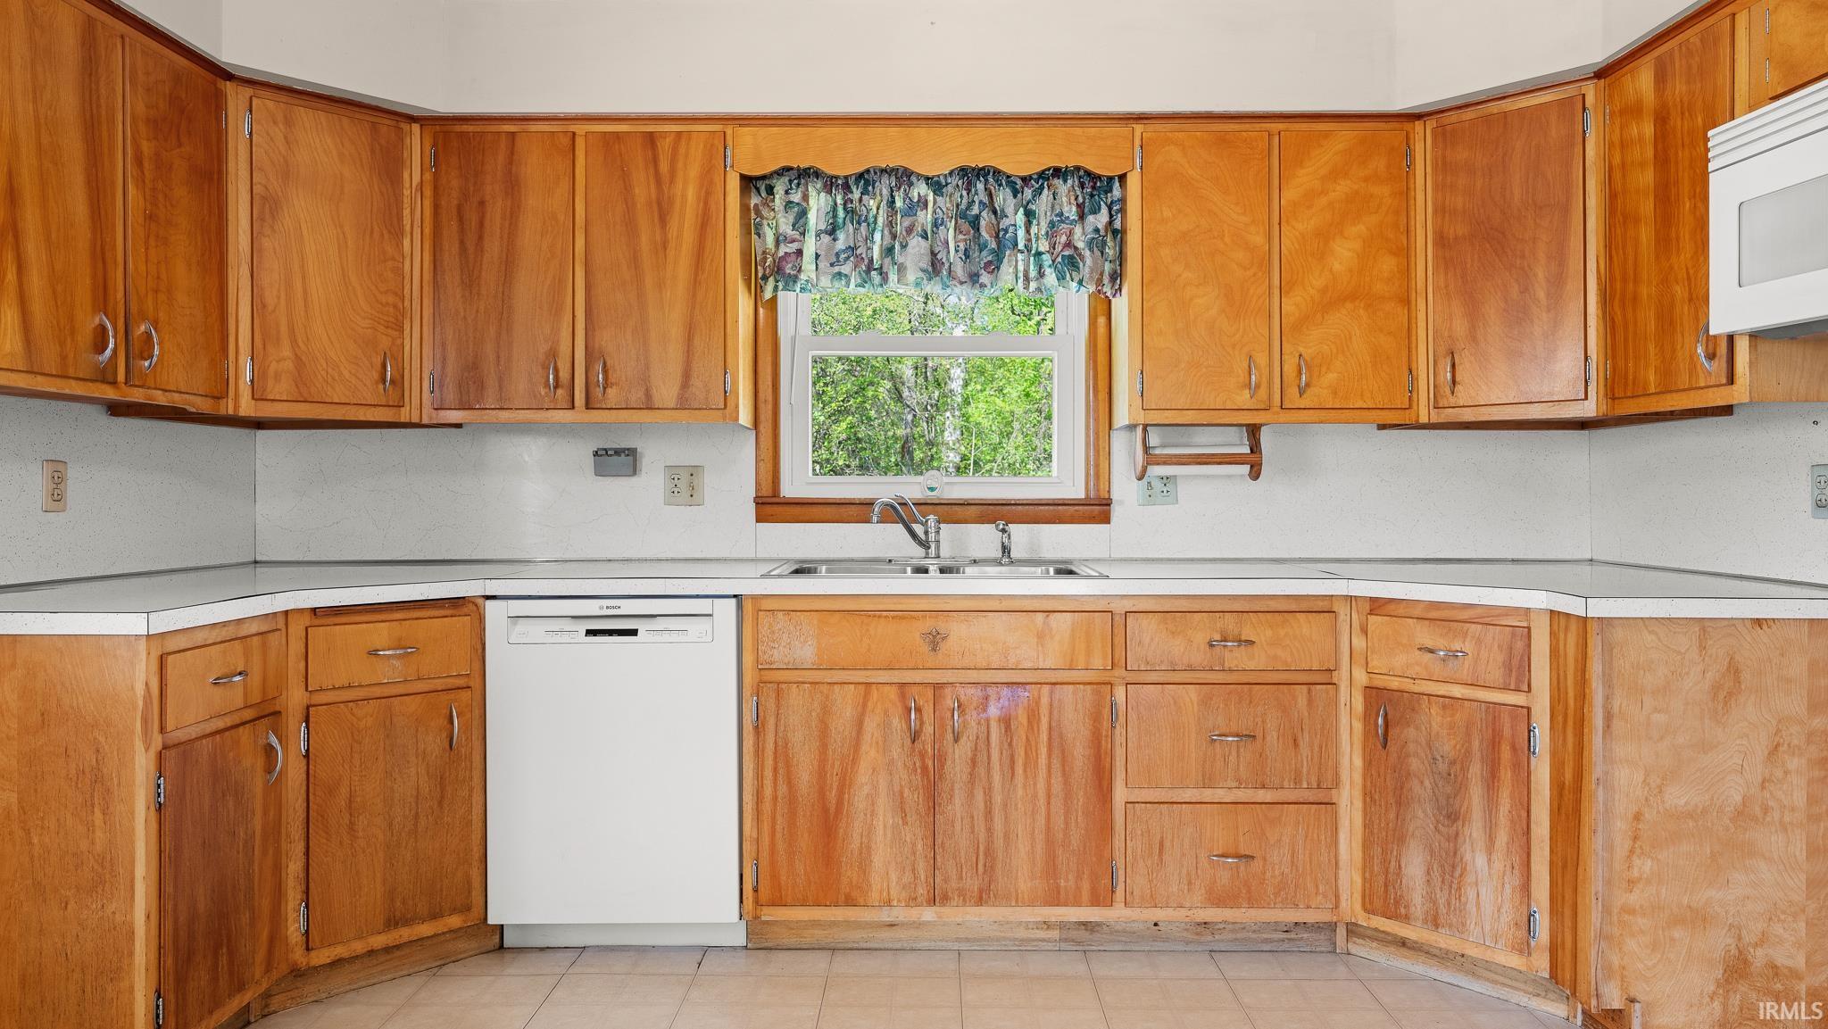
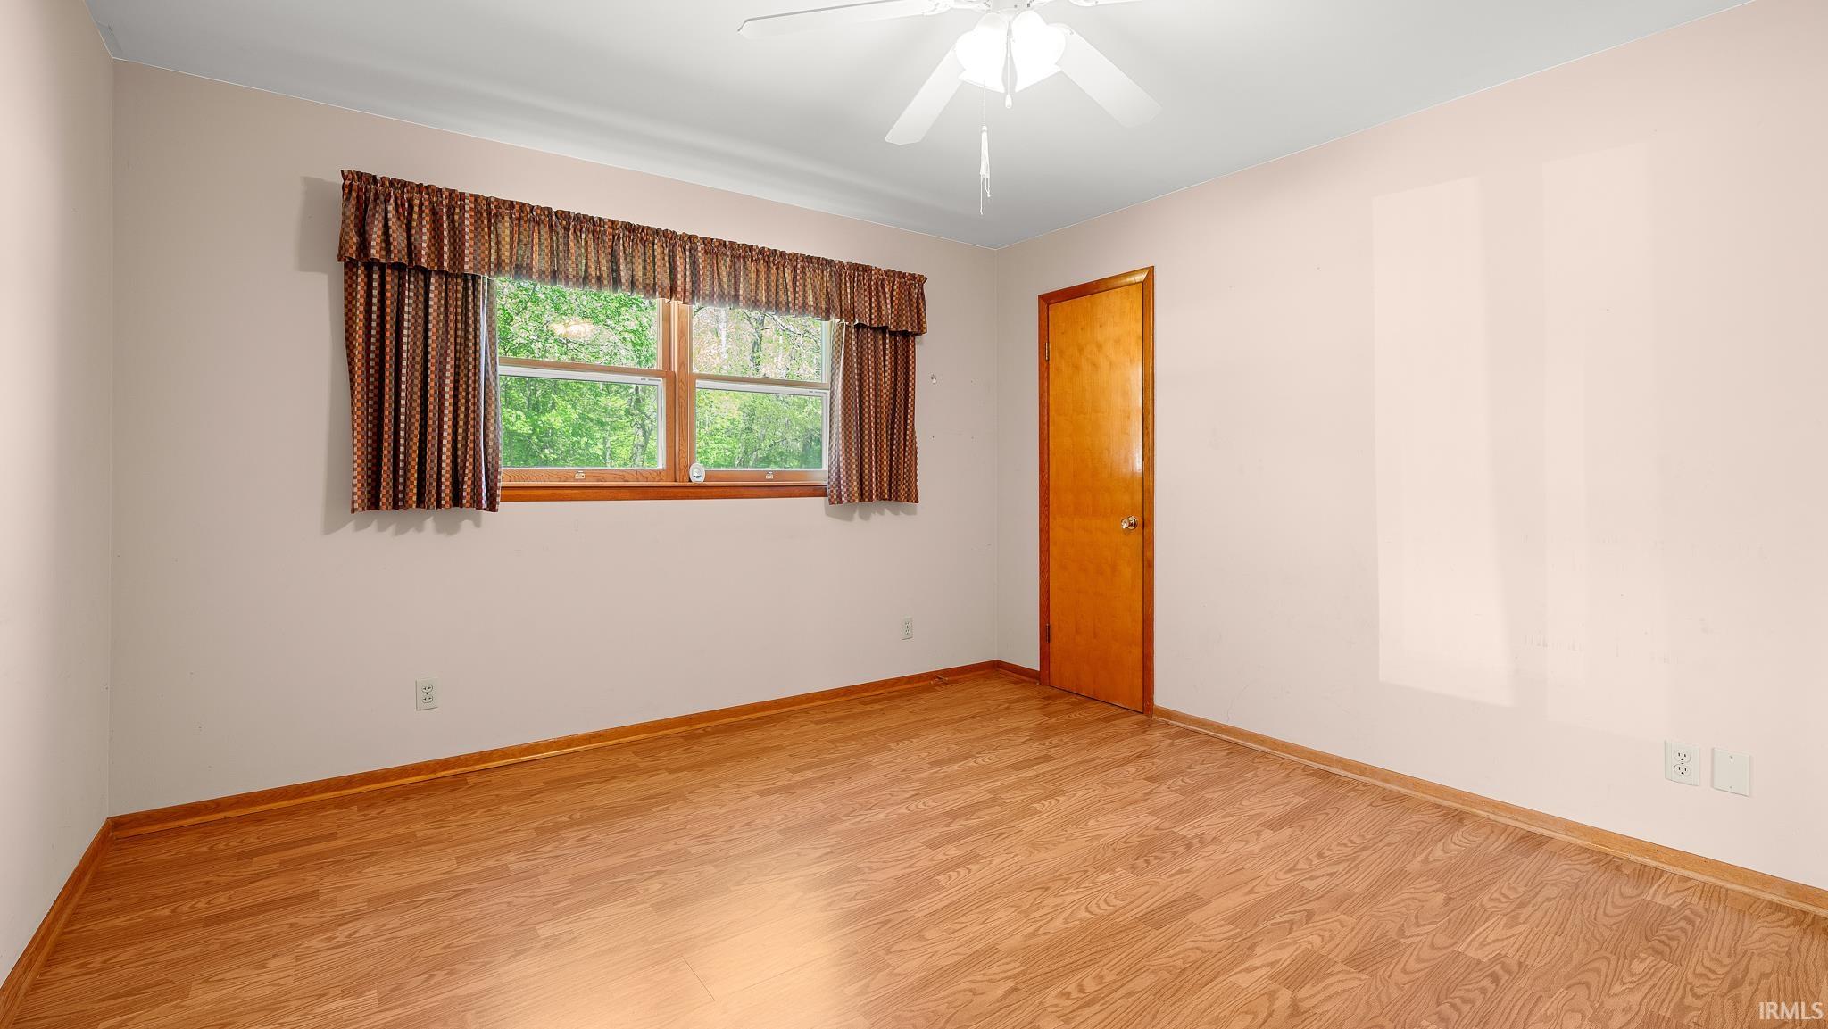
ADA Features, Cable Ready, Ceiling Fan(s), Countertops-Laminate, Dryer Hook Up Electric, Eat-In Kitchen, Home Warranty Included, Patio Covered, Storm Doors, RV Parking, Tub/Shower Combination, Workshop, Main Level Bedroom Suite, Formal Dining Room, Great Room, Main Floor Laundry, Washer Hook-Up
Sale Includes
Dishwasher, Window Treatments, Kitchen Exhaust Hood, Water Heater Electric, Window Treatment-Blinds
Property
| MLS # |
202614501 |
| Date Listed |
2026-04-23 |
| Status |
Active |
| Property Type |
Residential |
| Property SubType |
Site-Built Home |
| Finished Square Feet |
2,241 sqft |
| Total Square Feet |
3,242 sqft |
| New Construction |
No |
| Style |
One Story |
| Type |
Site-Built Home |
| Basement |
Yes |
| Bedrooms |
3 |
| Bathrooms |
3 |
| Annual Taxes |
$1,425.40 |
| Year Taxes Payable |
2026 |
| Year Built |
1964 |
| Virtual Tour |
propertypanorama.com » |
| Days on Market |
163 |
| Homestead Year |
No |
Additional
| Cooling |
Central Air |
| Heating |
Electric |
| Carport |
Yes |
| Hardwood Floors |
Yes |
| Main Level Laundry |
Yes |
| Outbuilding |
2nd Detached Garage, Outbuilding |
Room Dimensions
| Living Room |
24 × 14 |
Main Level |
| Dining Room |
13 × 12 |
Main Level |
| Kitchen |
13 × 13 |
Main Level |
| Master Bedroom |
13 × 9 |
Main Level |
| 2nd Bedroom |
12 × 11 |
Main Level |
| 3rd Bedroom |
12 × 9 |
Main Level |
| Recreation Room |
23 × 12 |
Lower Level |
| Loft |
23 × 18 |
Lower Level |
| Extra Room |
11 × 9 |
Main Level |
Bathroom Locations
| Full Baths |
2 Main, 1 Lower |
External Features
| Construction |
Site-Built Home |
| Exterior |
Metal,Vinyl,Limestone |
| Lot Size |
41,818 sq ft |
| Acreage |
0.96 Acres |
| Lot Dimensions |
IRREGULAR |
| Out Buildings |
2nd Detached Garage |
| Sewer |
Public |
| Water |
Public |
| Fence |
None |
Location
| Area |
Martin County |
| Location |
City/Town/Suburb |
| County |
Martin |
| Subdivision |
None |
| Township |
Center |
| City |
Shoals |
| State |
IN |
| Zip |
47581 |
Schools
| School District |
Shoals Community School Corp. |
| Elementary |
Shoals Community |
| Middle School |
Shoals Community |
| High School |
Shoals |
Financial
| Financing Terms |
Cash, Conventional, FHA, USDA, VA |
| Assoc. Dues |
$0.00 Not Applicable |
IDX information provided by the Indiana Regional MLS.
IDX information is provided exclusively for consumers’ personal, non-commercial use and may not be used for any purpose other than to identify prospective properties consumers may be interested in purchasing. Data is deemed reliable but is not guaranteed accurate by the MLS.