- amilakis@gmail.com
- Direct (765) 418-4771
6544 Byers Road


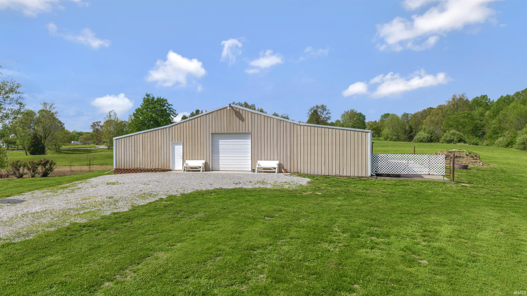
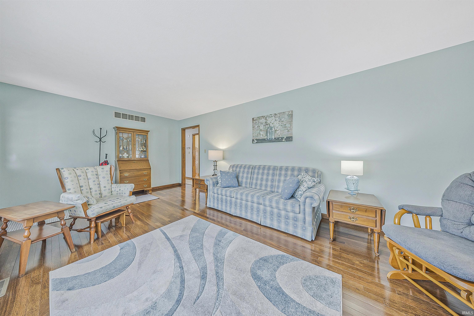
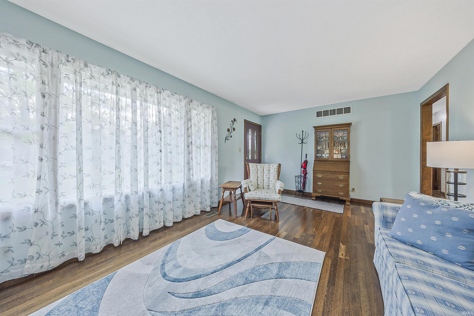
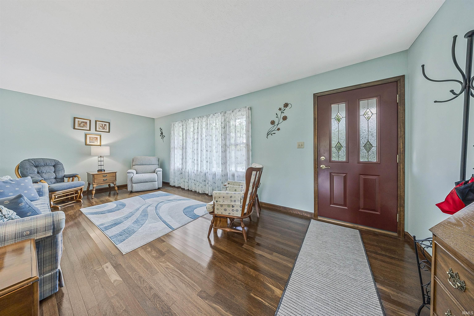
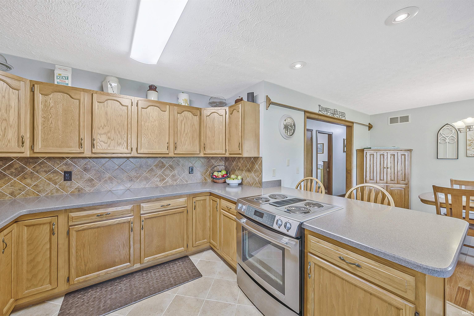

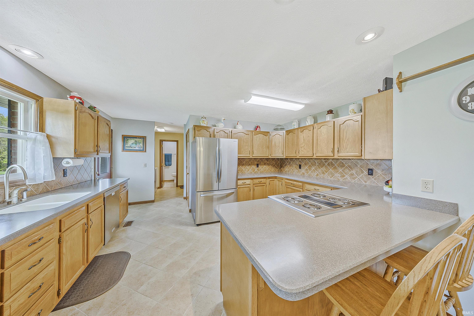

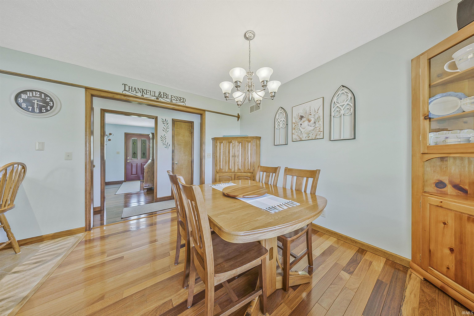
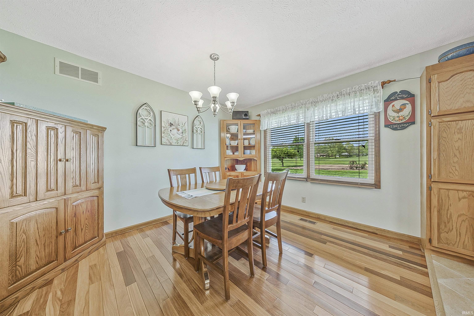

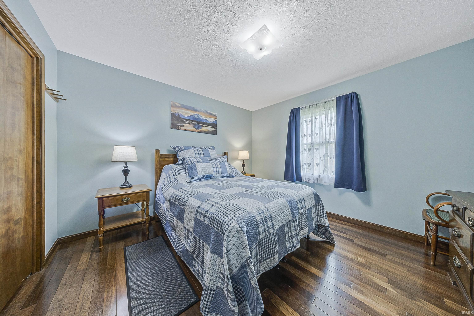

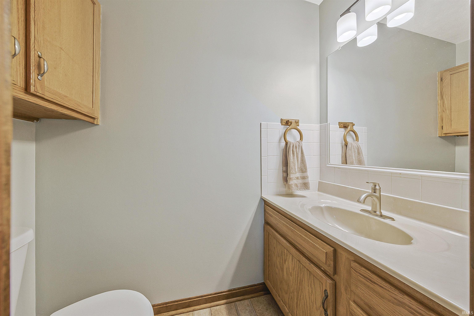
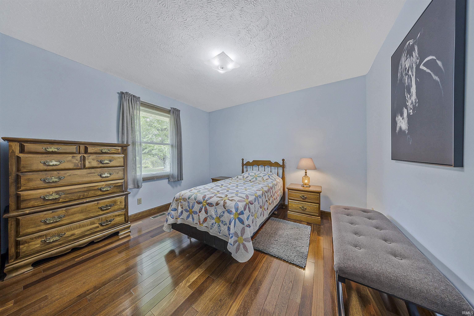
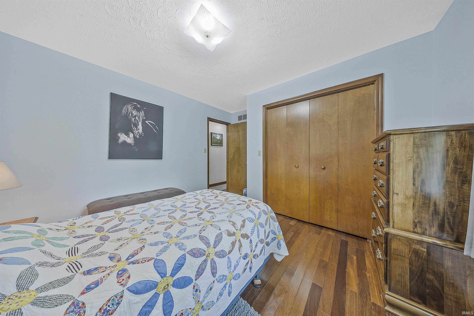
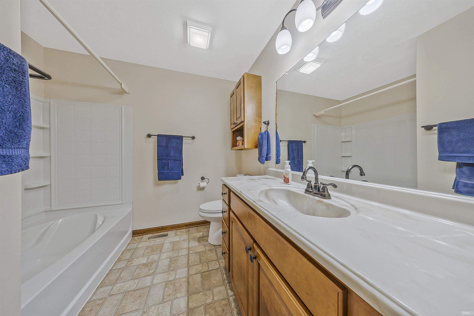


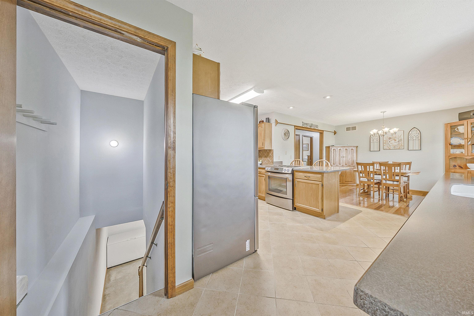


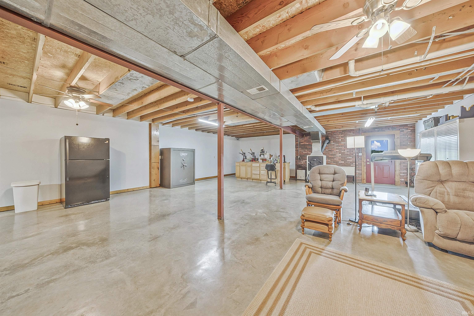
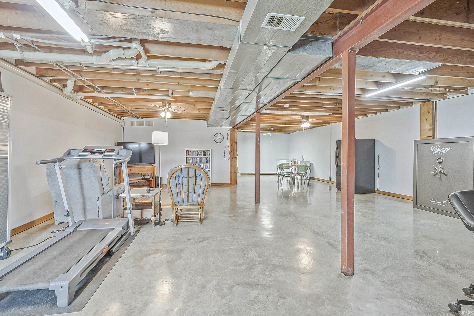
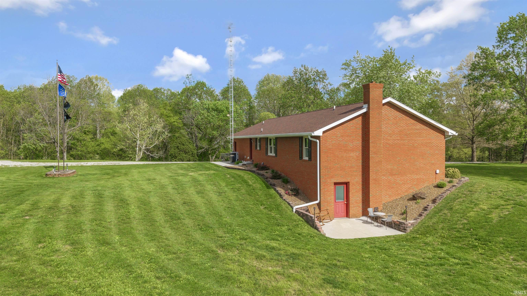
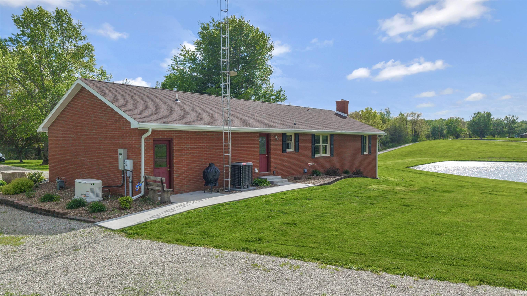
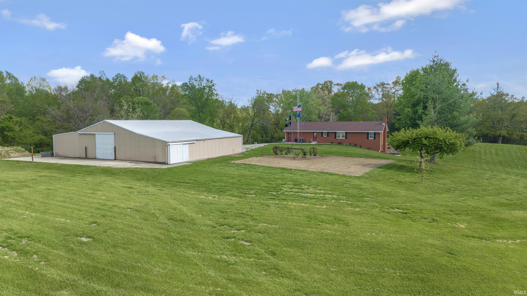
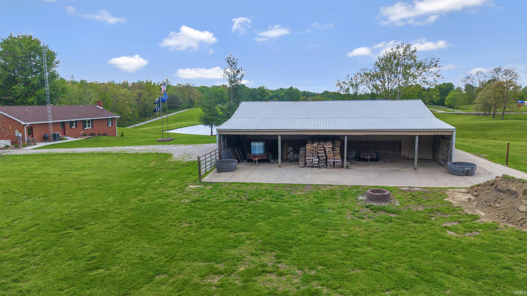

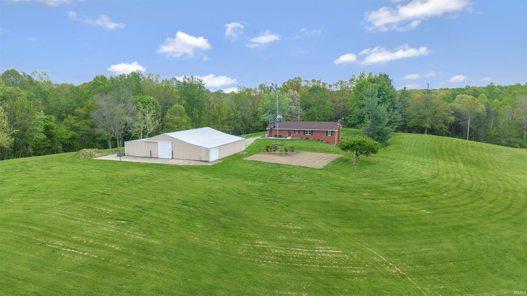
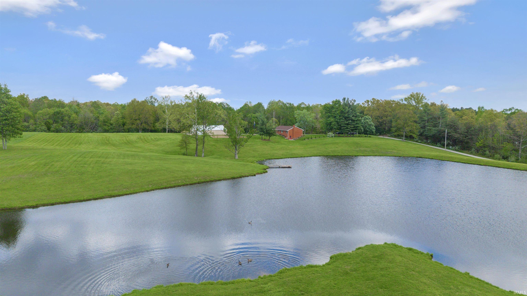
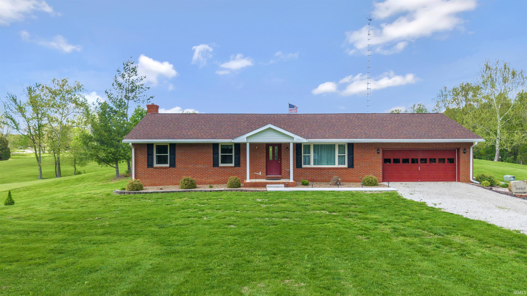
Great home and land in Northeast Warrick County- Enjoy country living at its finest in this exceptionally clean, move-in-ready brick ranch home offering 3 bedrooms and 2.5 bathrooms. The home features beautiful hardwood flooring throughout the main living areas. The spacious kitchen includes a double sink, convenient eating bar, and an adjoining dining area—perfect for everyday living and entertaining. The full, partially finished walkout basement provides a large recreation room and plenty of additional space for storage or future finishing. This home has been meticulously maintained and boasts a new roof along with Andersen replacement double-pane windows for added efficiency and comfort. Situated on 15.69 acres, the property includes a fully stocked 2.5-acre lake, ideal for fishing and outdoor enjoyment. A large pole building adds excellent functionality for equipment, hobbies, or storage. City water adds to the convenience of this peaceful rural setting. Includes a whole house generator for peace of mind. A rare opportunity to own a super-clean home with land, water features, and outbuildings—this one truly has it all.
From I 69 take I64 to Lynnville, go east on Hwy 68 to Hwy 161, take hwy 161 to Byers Rd, left to property on the left.
Dishwasher, Refrigerator, Range-Electric, Water Heater Electric
| MLS # | 202614572 |
|---|---|
| Date Listed | 2026-04-22 |
| Status | Active |
| Property Type | Residential |
| Property SubType | Site-Built Home |
| Finished Square Feet | 1,412 sqft |
| Total Square Feet | 2,728 sqft |
| New Construction | No |
| Style | One Story |
| Type | Site-Built Home |
| Basement | Yes |
| Bedrooms | 3 |
| Bathrooms | 3 (2 Full, 1 Half) |
| Annual Taxes | $1,782.72 |
| Year Taxes Payable | 2026 |
| Year Built | 1990 |
| Virtual Tour | propertypanorama.com » |
| Days on Market | 164 |
| Homestead Year | No |
| Cooling | Central Air |
|---|---|
| Heating | Electric |
| Garage | Attached |
| Main Level Laundry | Yes |
| Living Room | 11 × 21 | Main Level |
| Dining Room | 11 × 11 | Main Level |
| Kitchen | 13 × 16 | Main Level |
| Master Bedroom | 12 × 12 | Main Level |
| 2nd Bedroom | 10 × 8 | Main Level |
| 3rd Bedroom | 11 × 10 | Main Level |
| Recreation Room | 26 × 46 | Basement Level |
| Full Baths | 2 Main |
| Half Baths | 1 Main |
| Construction | Site-Built Home |
|---|---|
| Exterior | Brick |
| Lot Size | 679,100 sq ft |
| Acreage | 15.59 Acres |
| Lot Dimensions | n/a |
| Sewer | Septic |
| Water | City |
| Fence | None |
| Area | Warrick County |
|---|---|
| County | Warrick |
| Subdivision | None |
| Township | Pigeon |
| City | Gentryville |
| State | IN |
| Zip | 47537 |
| School District | Warrick County School Corp. |
|---|---|
| Elementary | Tennyson |
| Middle School | Boonville |
| High School | Boonville |
| Assoc. Dues | $0.00 Not Applicable |
|---|

MLS# 202614572
Listing Provided Courtesy of Tim Mason
RE/MAX REVOLUTION
Cell: 812-664-0845
Listing updated July 27, 2026 at 12:15 pm
Last checked 19 minutes ago
IDX information provided by the Indiana Regional MLS. IDX information is provided exclusively for consumers’ personal, non-commercial use and may not be used for any purpose other than to identify prospective properties consumers may be interested in purchasing. Data is deemed reliable but is not guaranteed accurate by the MLS.