Property Description
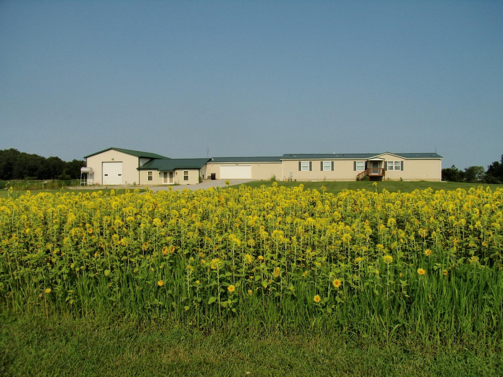
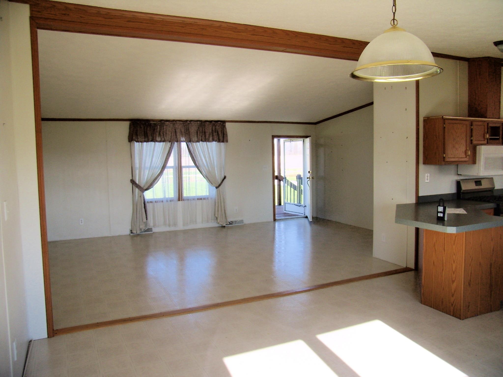
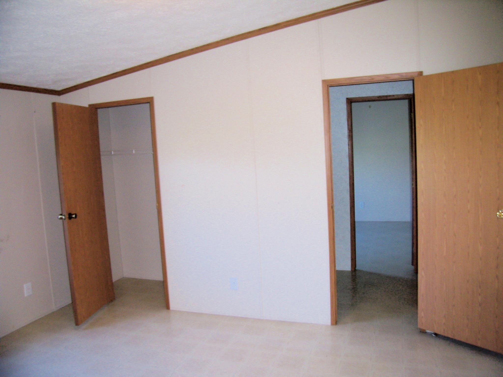
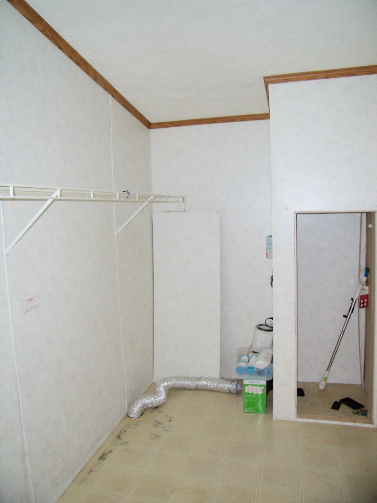
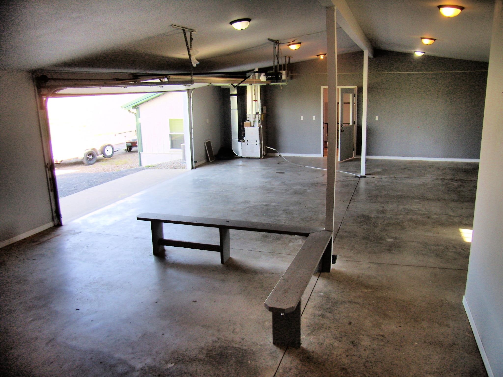
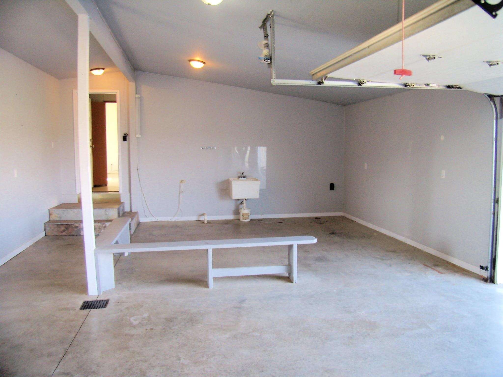
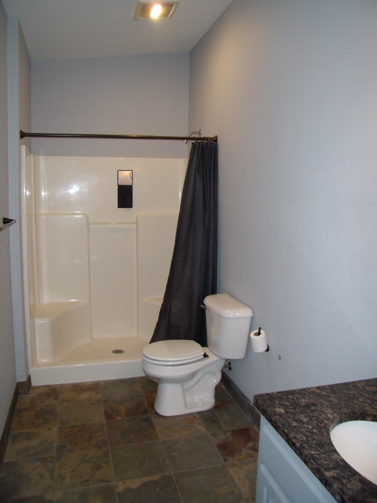
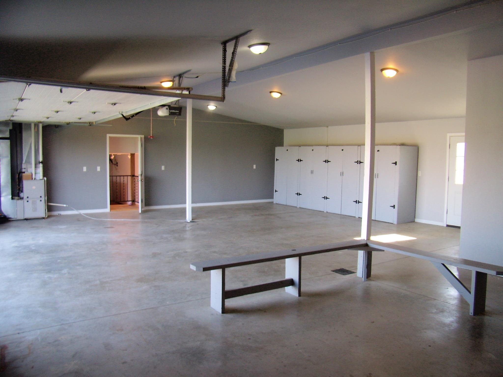
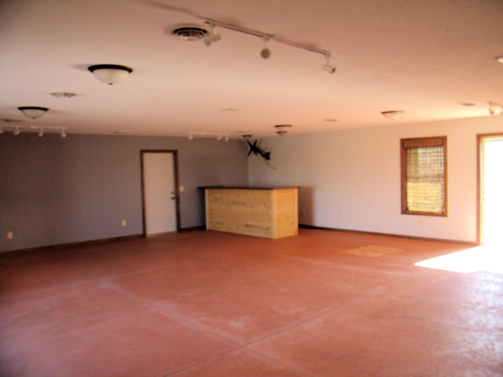
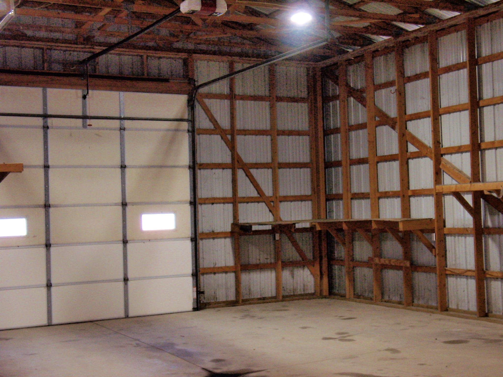
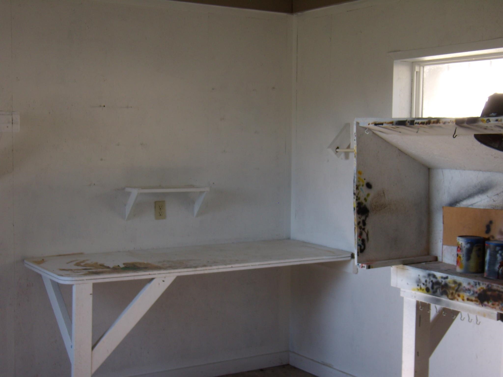
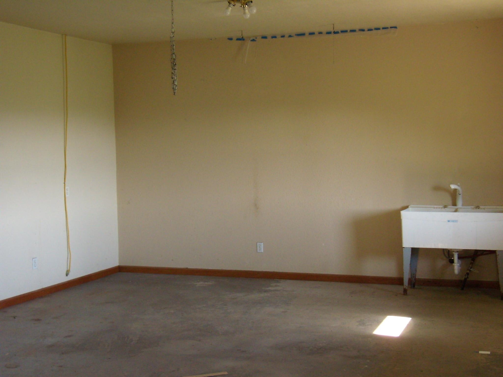
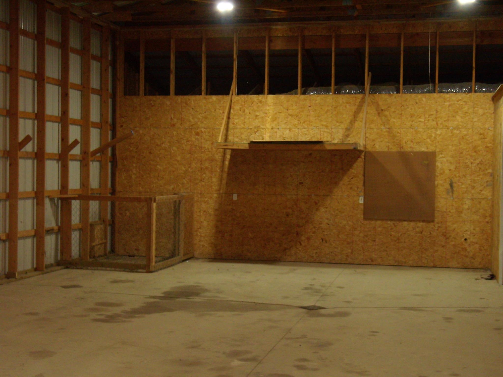
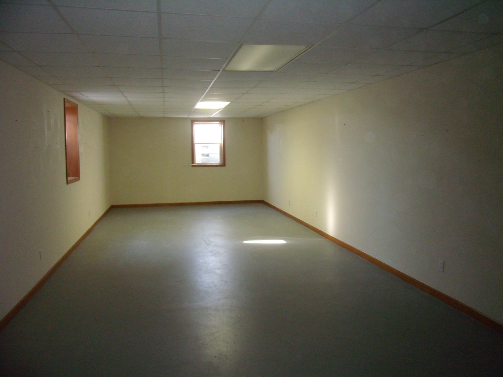
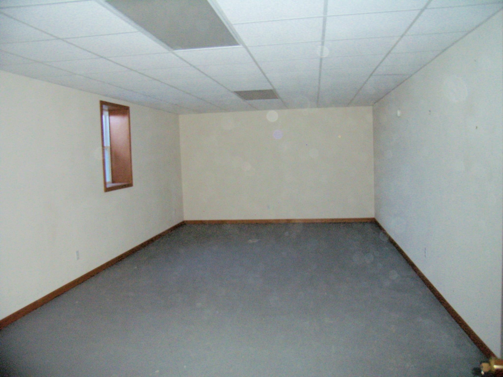
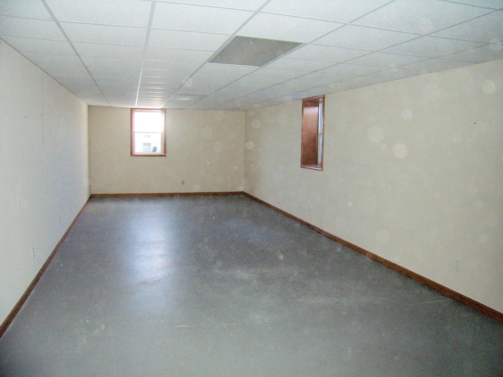
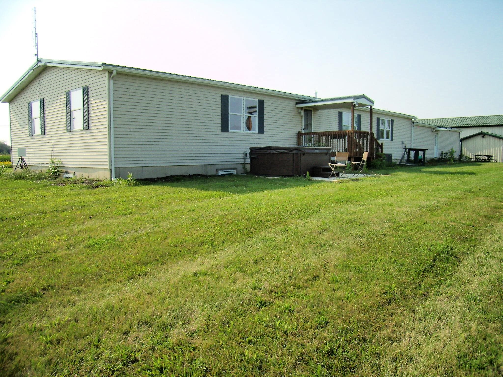
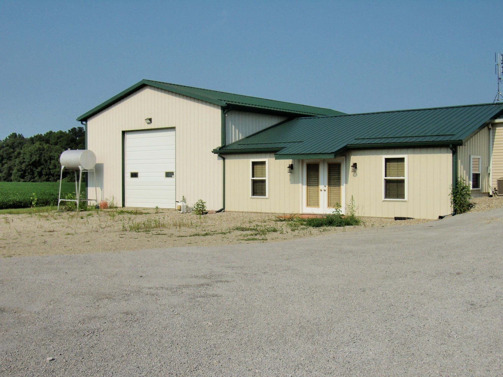
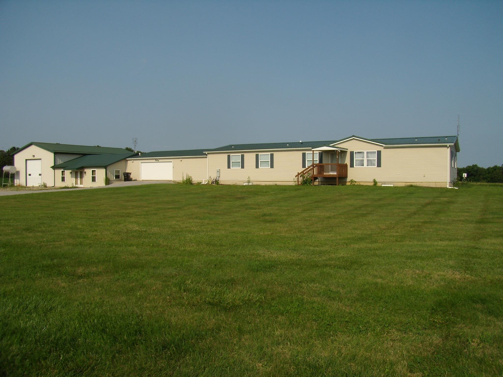
Escape to your own private retreat on 2.887 acres surrounded by hundreds of protected acres. with this sprawling 4-bedroom, 5400-square-foot home featuring a full basement, an attached 2-car garage, and a massive pole barn with a 12-foot overhead door — perfect for your trucks, trailers, or toys. Two dedicated office or workshop spaces make it easy to work from home or pursue your hobbies, all surrounded by a peaceful rural landscape.
Directions
from Hamiltonhead north to 427, right to e 700 S to 700E right over the RR tracks left or east on E 750 S to corner of 800 E
Amenities
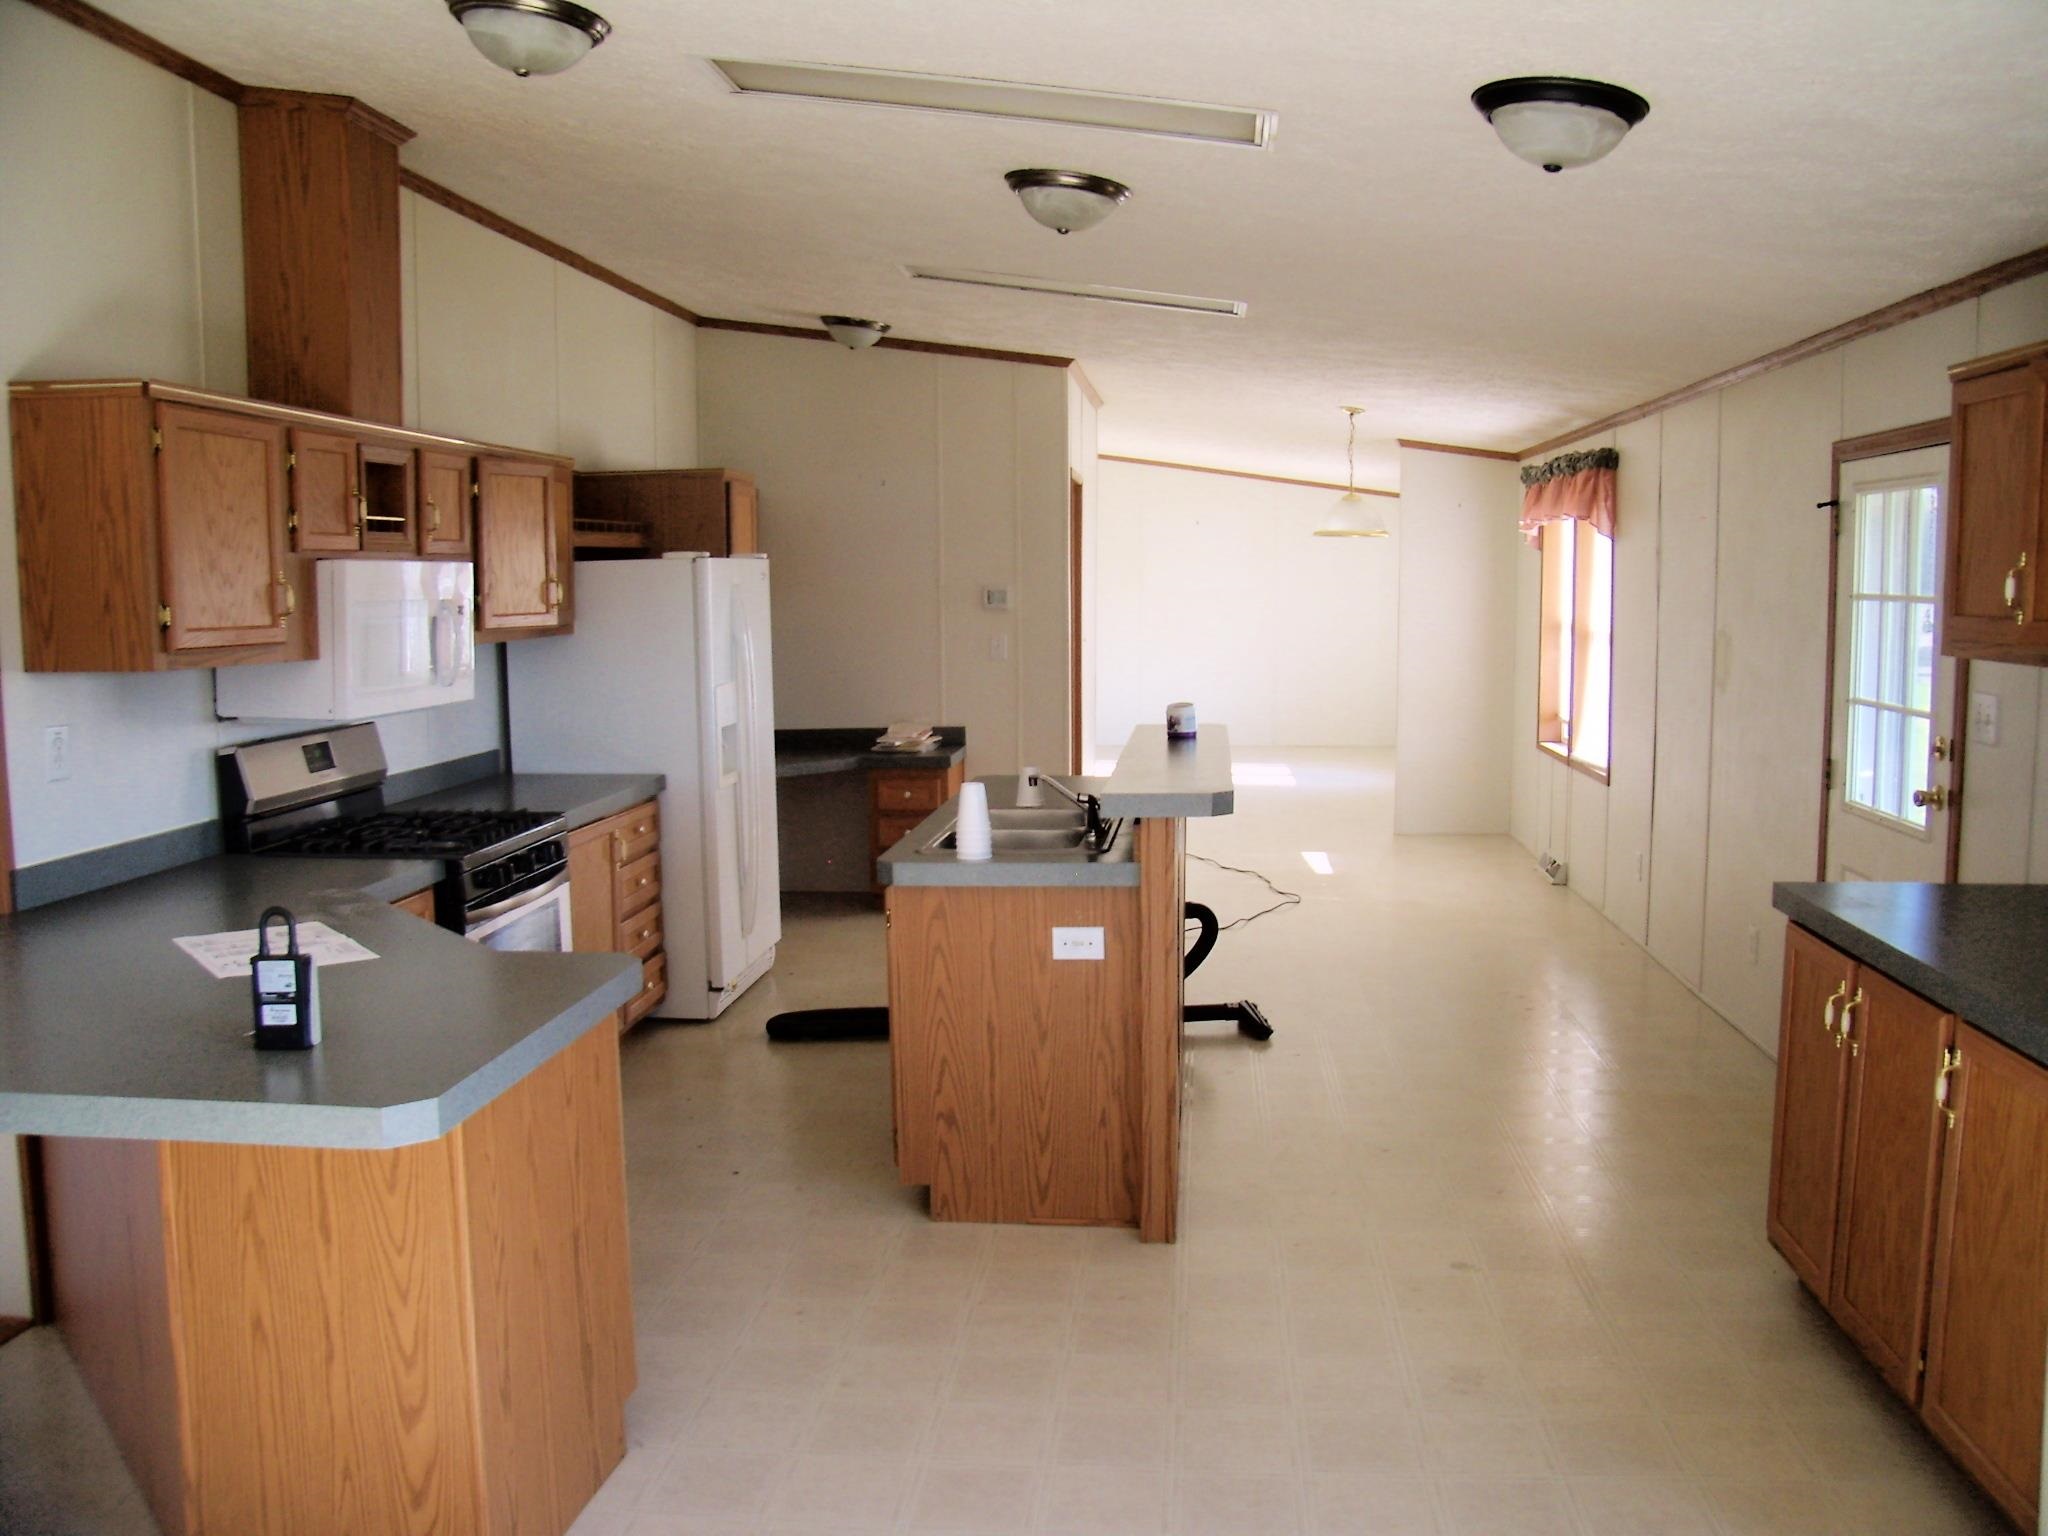
Hot Tub/Spa, Breakfast Bar, Countertops-Laminate, Deck Covered, Dryer Hook Up Electric, Garage Door Opener, Garden Tub, Workshop, Main Level Bedroom Suite, Jack & Jill Bath
Sale Includes
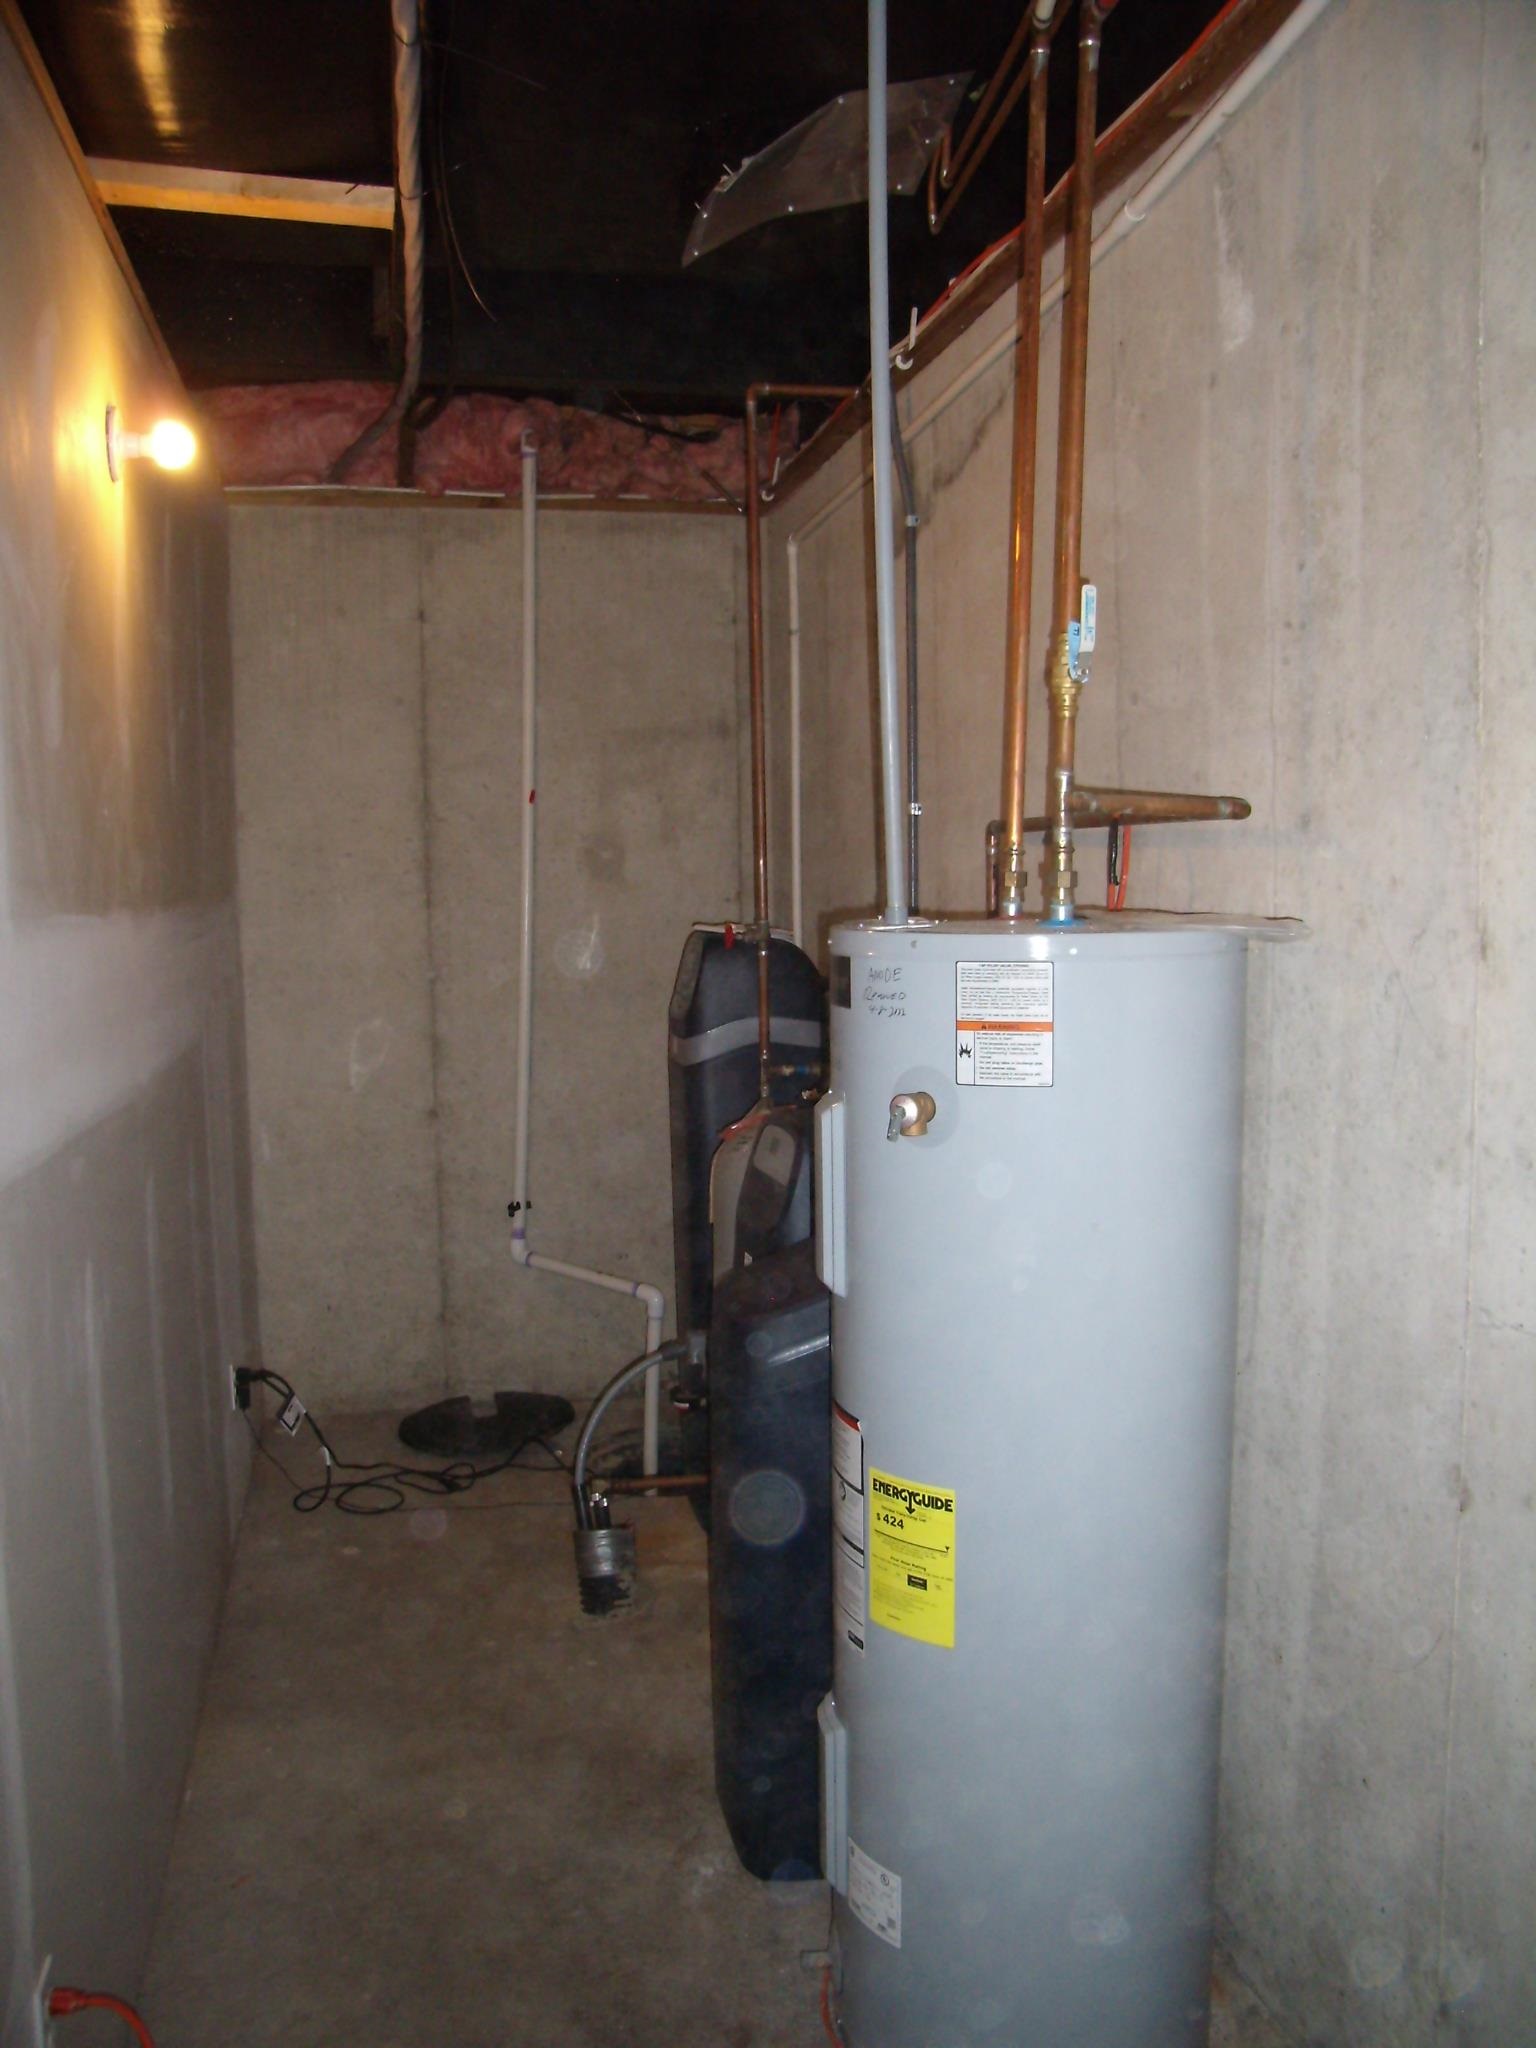
Dishwasher, Microwave, Refrigerator, Range-Electric, Water Softener-Owned
Property
| MLS # |
202614577 |
| Date Listed |
2026-04-22 |
| Status |
Active |
| Property Type |
Residential |
| Property SubType |
Manuf. Home/Mobile Home |
| Finished Square Feet |
5,460 sqft |
| Total Square Feet |
5,470 sqft |
| New Construction |
No |
| Style |
Double Wide |
| Type |
Manuf. Home/Mobile Home |
| Basement |
Yes |
| Bedrooms |
4 |
| Bathrooms |
4 |
| Annual Taxes |
$3,005.80 |
| Year Taxes Payable |
24-25 |
| Year Built |
2000 |
| Virtual Tour |
propertypanorama.com » |
| Days on Market |
164 |
| Homestead Year |
No |
Additional
| Design |
Ranch |
| Cooling |
Central Air |
| Heating |
Propane, Conventional, Propane Tank Owned |
| Garage |
Attached |
| Main Level Laundry |
Yes |
| Outbuilding |
Pole/Post Building, Studio |
Room Dimensions
| Living Room |
20 × 15 |
Main Level |
| Dining Room |
13 × 15 |
Main Level |
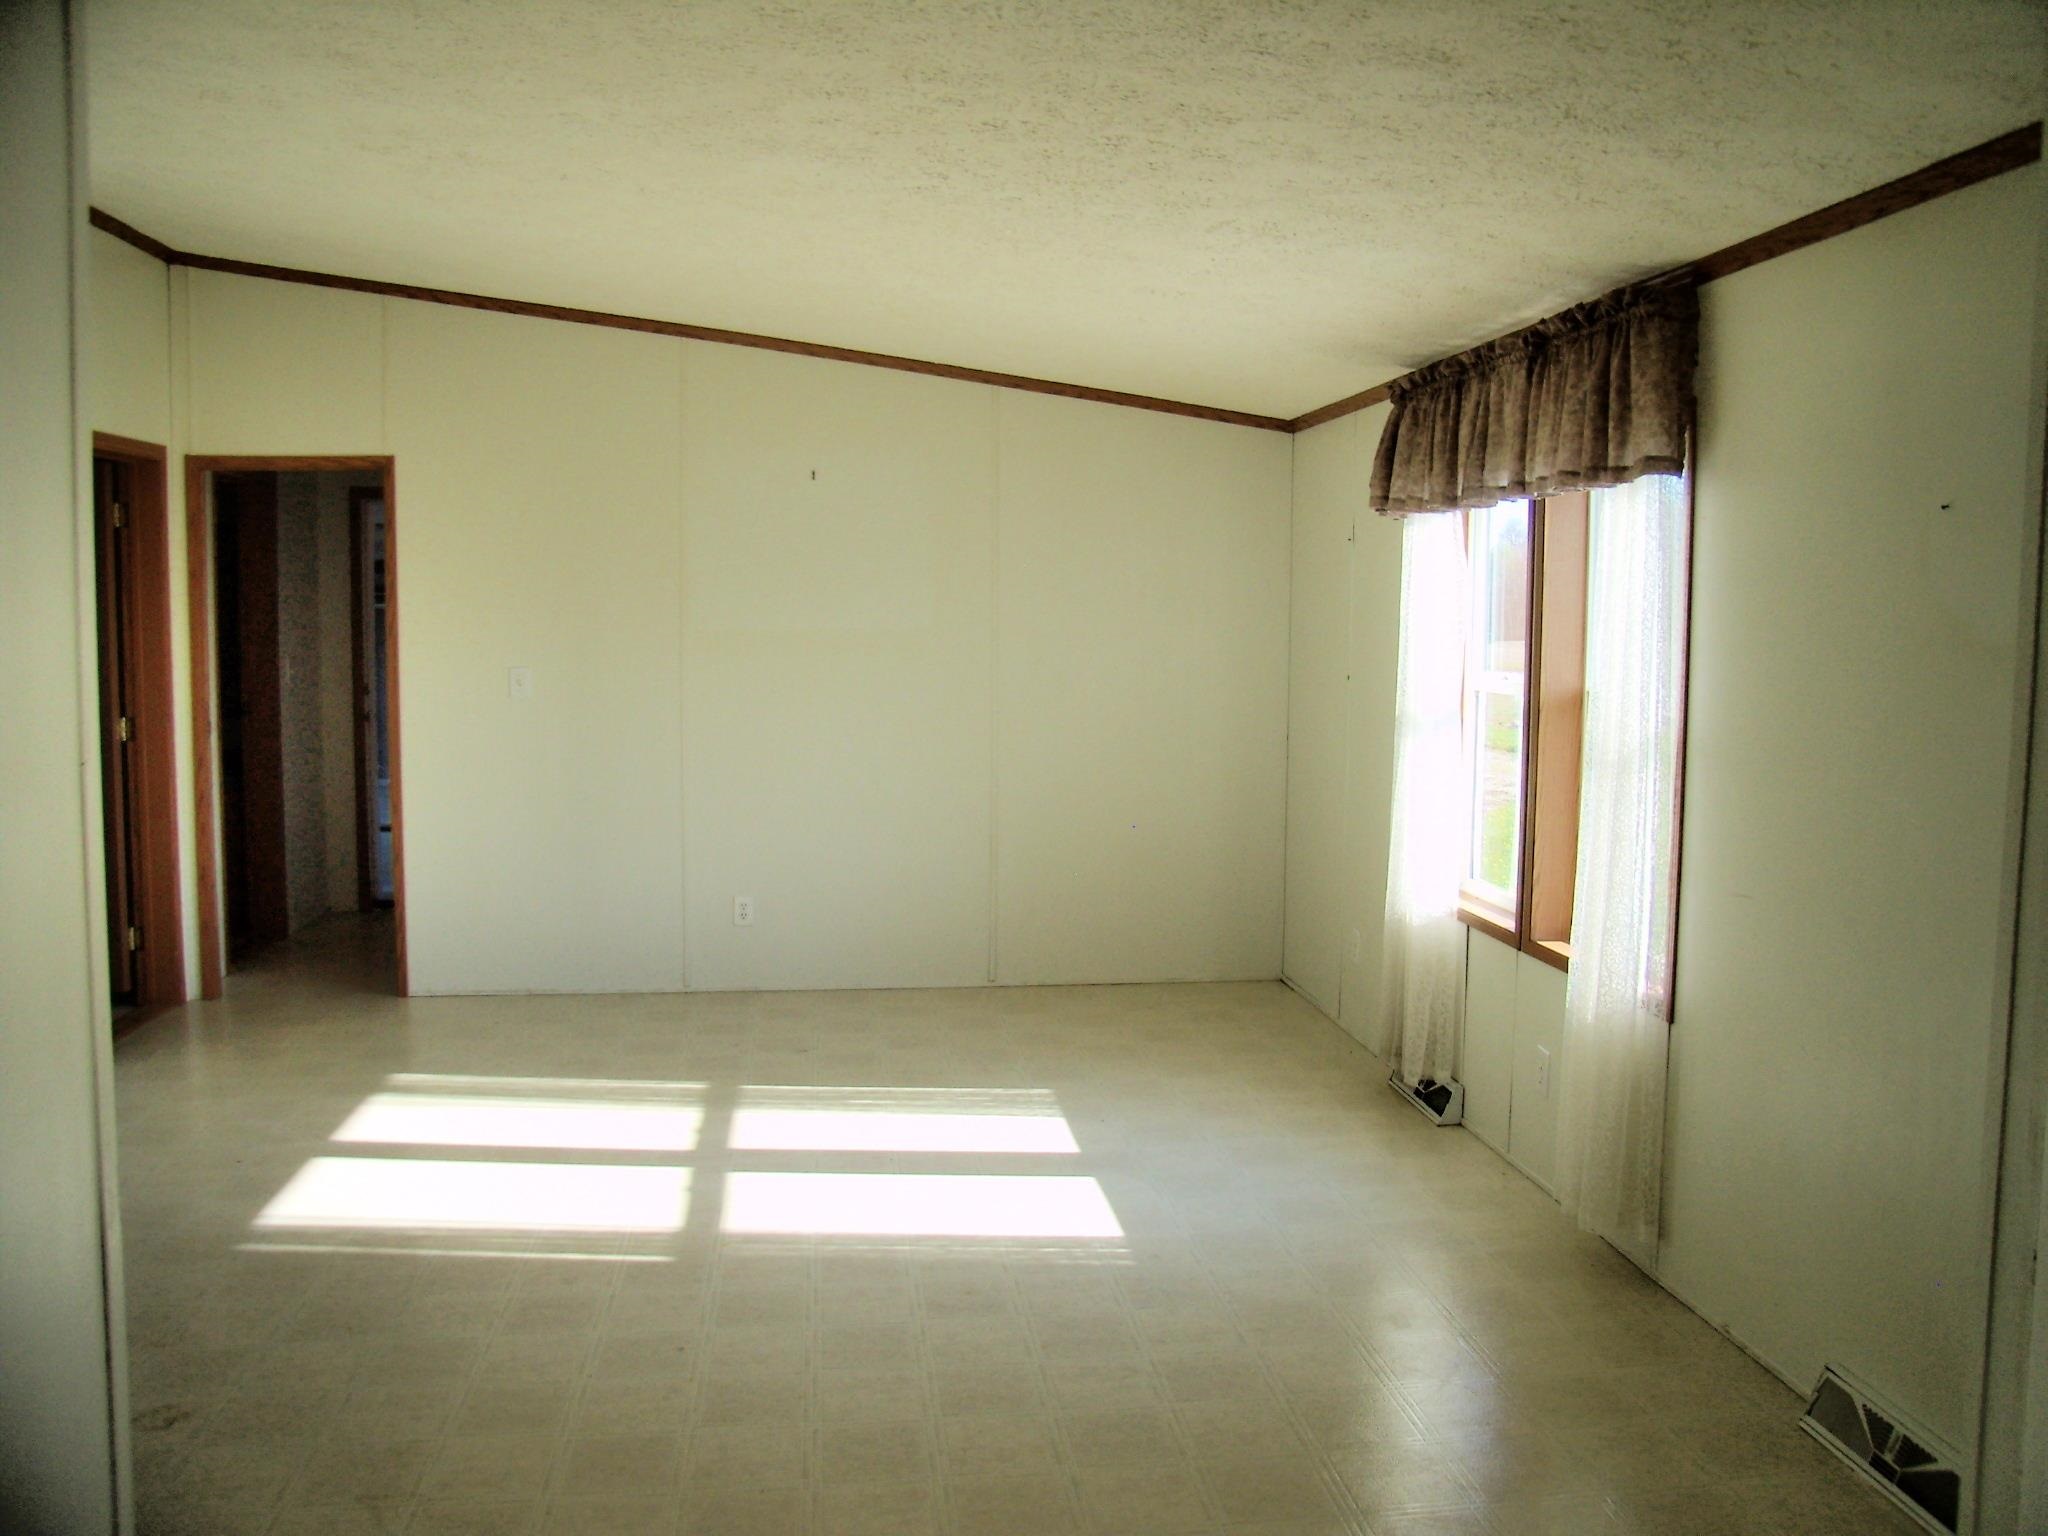
| Family Room |
17 × 15 |
Main Level |
| Kitchen |
20 × 15 |
Main Level |
| Breakfast Area |
17 × 15 |
Main Level |
| Master Bedroom |
18 × 13 |
Main Level |
| 2nd Bedroom |
10 × 15 |
Main Level |
| 3rd Bedroom |
10 × 15 |
Main Level |
| 4th Bedroom |
10 × 15 |
Main Level |
| Recreation Room |
23 × 32 |
Main Level |
Bathroom Locations
External Features
| Construction |
Manuf. Home/Mobile Home |
| Exterior |
Vinyl |
| Lot Size |
125,758 sq ft |
| Acreage |
2.89 Acres |
| Lot Dimensions |
334x375 |
| Out Buildings |
Pole/Post Building |
| Sewer |
Septic |
| Water |
Well |
| Fence |
None |
Location
| Area |
Steuben County |
| Location |
Rural |
| County |
Steuben |
| Subdivision |
None |
| Township |
Otsego |
| City |
Hamilton |
| State |
IN |
| Zip |
46761 |
Schools
| School District |
Hamilton Community |
| Elementary |
Hamilton |
| Middle School |
Hamilton |
| High School |
Hamilton |
Financial
| Financing Terms |
Cash, Conventional, FHA, USDA, VA |
| Assoc. Dues |
$0.00 Not Applicable |
IDX information provided by the Indiana Regional MLS.
IDX information is provided exclusively for consumers’ personal, non-commercial use and may not be used for any purpose other than to identify prospective properties consumers may be interested in purchasing. Data is deemed reliable but is not guaranteed accurate by the MLS.