Property Description
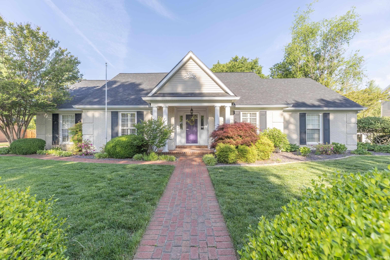
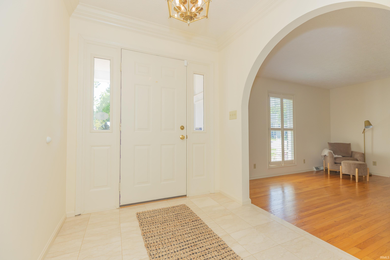
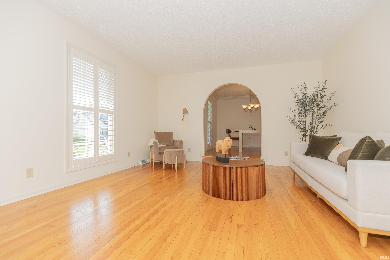
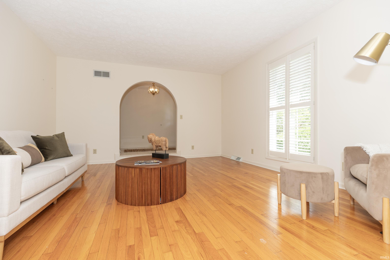
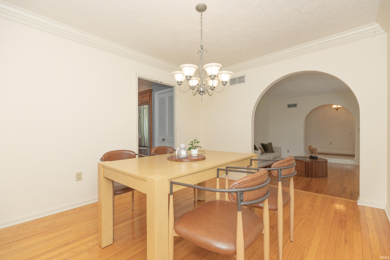
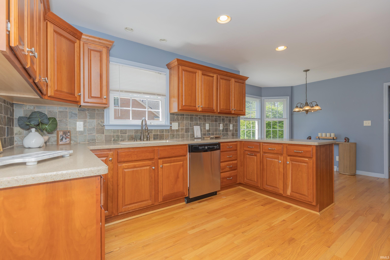
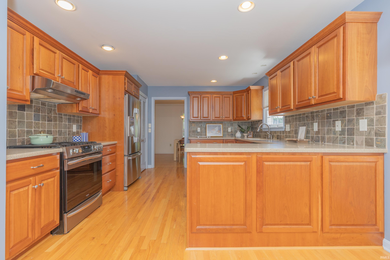
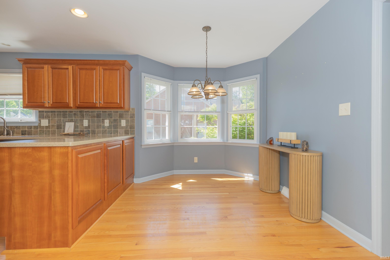
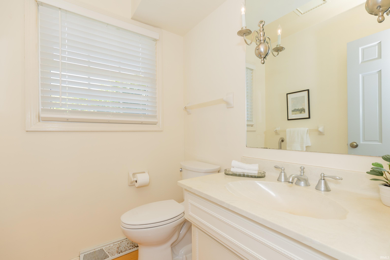
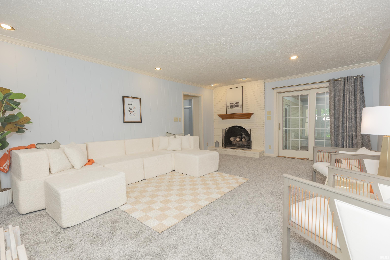
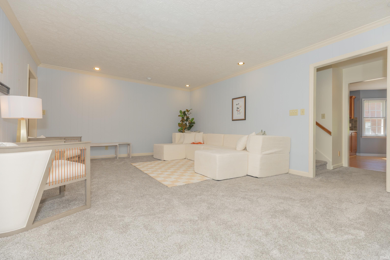
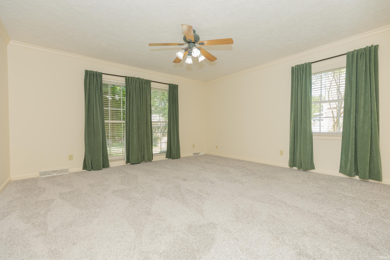
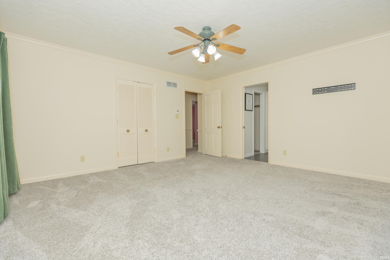
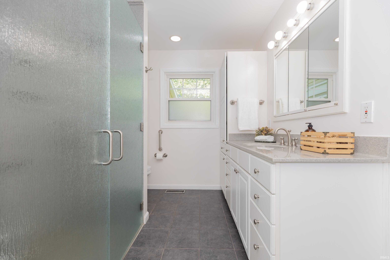
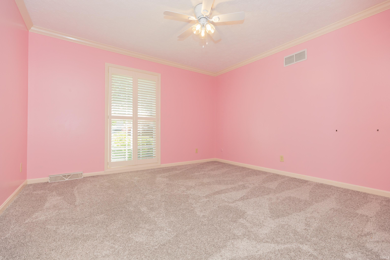
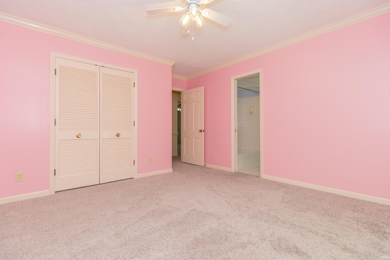
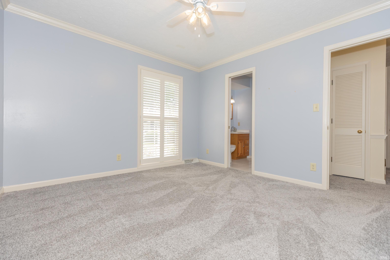
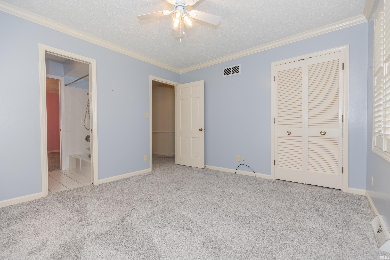
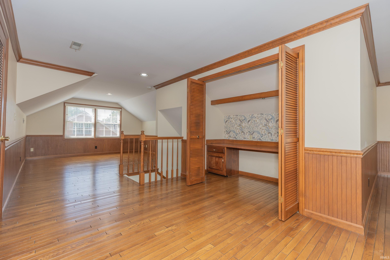
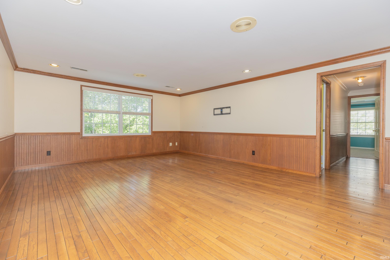
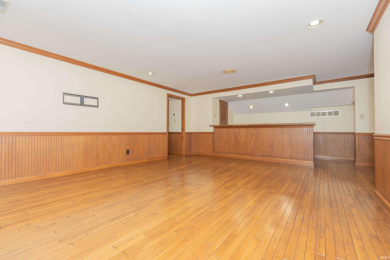
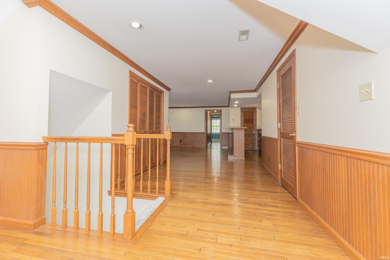
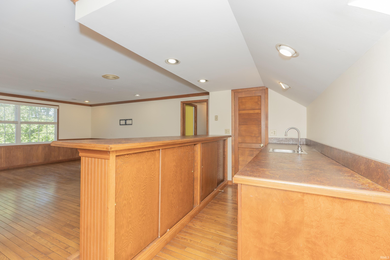
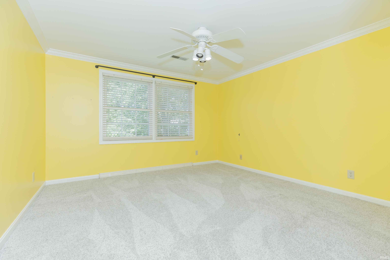
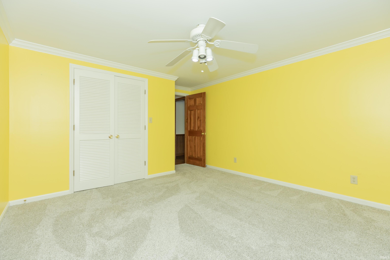
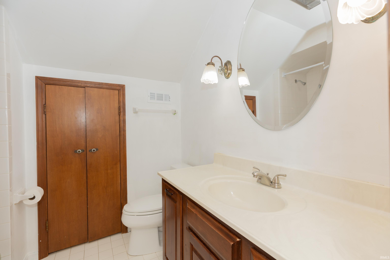
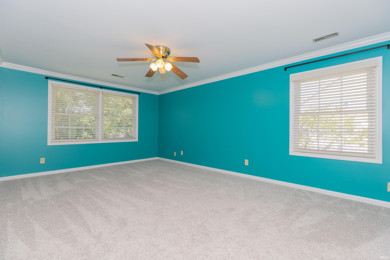
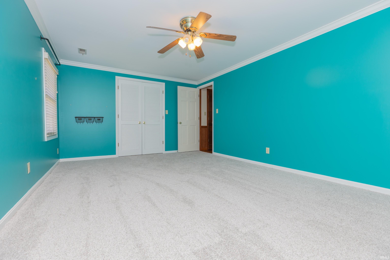
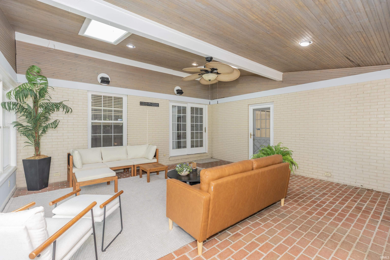
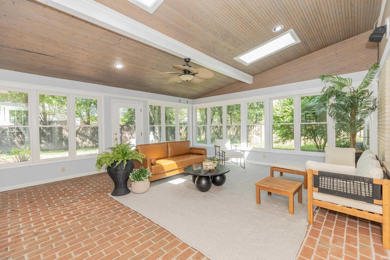
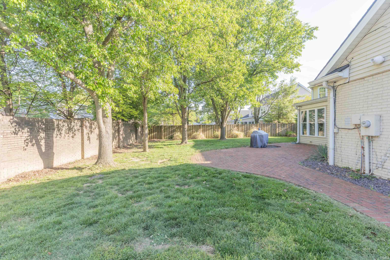
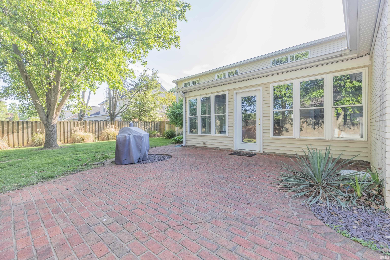
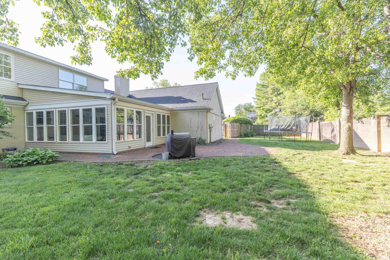
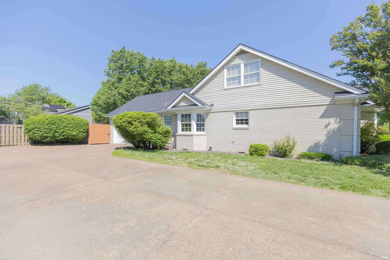
Thoughtfully updated and filled with inviting living spaces, this East Meade Estates home combines classic style with the room and flexibility you are looking for. With 5 bedrooms, 3 full baths, and 2 half baths, there’s room for everyone to spread out and feel at home. Step into the marble-floored foyer that opens to formal living and dining rooms, where hardwood flooring and elegant arched doorways create a warm, inviting atmosphere. The kitchen is both functional and stylish, featuring oak cabinetry, Corian countertops, stainless steel appliances including a gas stove, a large walk-in pantry, and a bright eat-in area with a bay window. Just off the kitchen, the family room centers around a cozy brick fireplace with a wood mantel, while the stunning four-season sunroom adds even more living space with its brick flooring, vaulted ceiling, skylights, and walls of windows that bring the outdoors in and showcase the peaceful, park-like backyard. The main-level primary suite is a true retreat, complete with floor-to-ceiling windows, an updated bath with a walk-in shower, and a spacious walk-in closet. Two additional main-level bedrooms share a convenient Jack-and-Jill bath. Upstairs, you’ll find two generously sized bedrooms, a full bath, and a versatile bonus room with hardwood flooring and a wet bar—perfect for a game room, media space, or an additional entertaining area. Outside, the large, enclosed backyard is surrounded by mature trees and features a brick patio just off the sunroom, creating a private setting to relax or host gatherings. The garage is a standout with added heat and an epoxy-coated floor. Major updates include a new roof in 2022, and a water heater replaced in 2024, giving added peace of mind.
Directions
Lincoln Ave east of Burkhardt Rd, N on E Meade
Amenities
1st Bdrm En Suite, Attic-Walk-up, Ceiling Fan(s), Ceilings-Vaulted, Countertops-Laminate, Countertops-Solid Surf, Crown Molding, Detector-Smoke, Disposal, Dryer Hook Up Electric, Eat-In Kitchen, Foyer Entry, Garage Door Opener, Landscaped, Patio Open, Pocket Doors, Skylight(s), Wet Bar, Stand Up Shower, Main Level Bedroom Suite, Formal Dining Room, Garage-Heated, Main Floor Laundry, Washer Hook-Up, Jack & Jill Bath
Sale Includes
Dishwasher, Microwave, Refrigerator, Window Treatments, Range-Gas, Water Heater Electric
Property
| MLS # |
202614596 |
| Date Listed |
2026-04-23 |
| Status |
Active |
| Property Type |
Residential |
| Property SubType |
Site-Built Home |
| Square Feet |
4,654 sqft |
| New Construction |
No |
| Style |
One and Half Story |
| Type |
Site-Built Home |
| Bedrooms |
5 |
| Bathrooms |
5 (3 Full, 2 Half) |
| Annual Taxes |
$3,482.16 |
| Year Taxes Payable |
2026 |
| Year Built |
1971 |
| Virtual Tour |
propertypanorama.com » |
| Days on Market |
163 |
| Homestead Year |
No |
Additional
| Cooling |
Central Air |
| Heating |
Gas, Floor |
| Garage |
Attached |
| Hardwood Floors |
Yes |
| Main Level Laundry |
Yes |
| Outbuilding |
Shed |
Room Dimensions
| Living Room |
16 × 14 |
Main Level |
| Dining Room |
12 × 11 |
Main Level |
| Family Room |
20 × 15 |
Main Level |
| Kitchen |
21 × 12 |
Main Level |
| Master Bedroom |
15 × 15 |
Main Level |
| 2nd Bedroom |
13 × 12 |
Main Level |
| 3rd Bedroom |
12 × 12 |
Main Level |
| 4th Bedroom |
16 × 12 |
Upper Level |
| 5th Bedroom |
18 × 12 |
Upper Level |
| Extra Room |
20 × 18 |
Main Level |
Bathroom Locations
| Full Baths |
2 Main, 1 Upper |
| Half Baths |
2 Main |
External Features
| Construction |
Site-Built Home |
| Exterior |
Brick |
| Lot Size |
14,375 sq ft |
| Acreage |
0.33 Acres |
| Lot Dimensions |
115x125 |
| Out Buildings |
Shed |
| Sewer |
City |
| Water |
City |
| Fence |
Brick,Full,Privacy,Wood |
Location
| Area |
Vanderburgh County |
| County |
Vanderburgh |
| Subdivision |
East Meade Estates |
| Township |
Knight |
| City |
Evansville |
| State |
IN |
| Zip |
47715 |
Schools
| School District |
Evansville-Vanderburgh School Corp. |
| Elementary |
Hebron |
| Middle School |
Plaza Park |
| High School |
William Henry Harrison |
Financial
| Assoc. Dues |
$0.00 Not Applicable |
| Assoc. Restrictions |
No |