Property Description
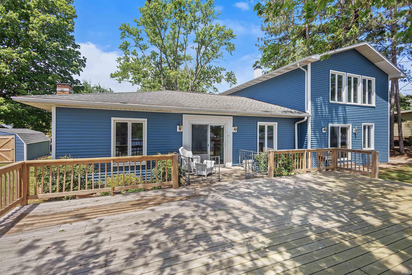
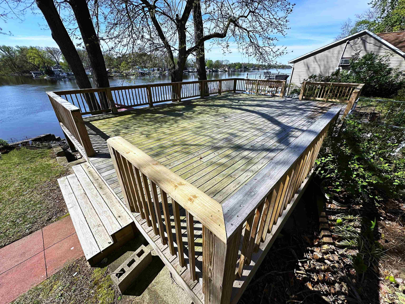
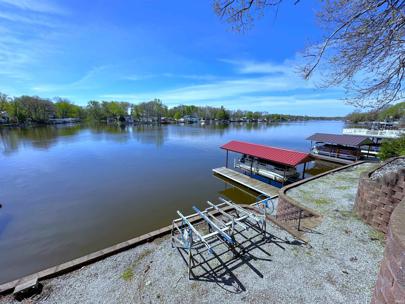
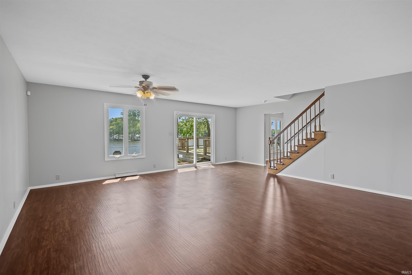
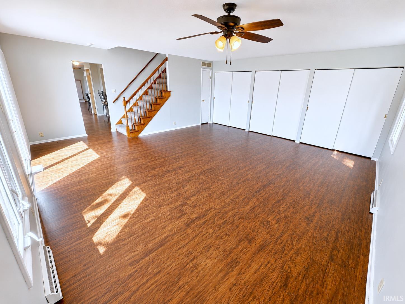
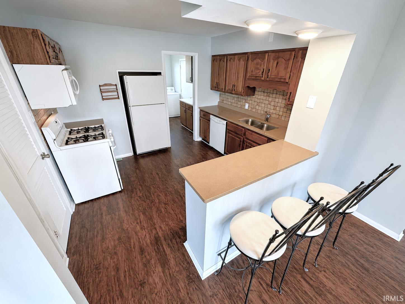
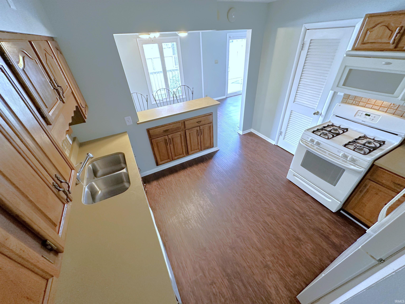
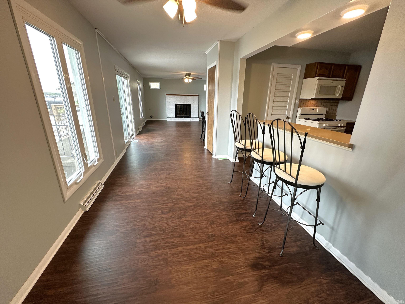
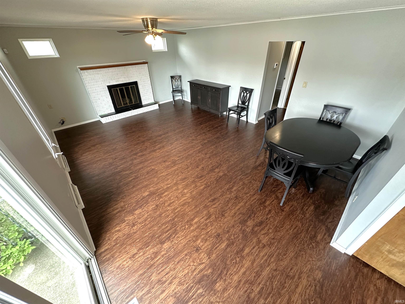
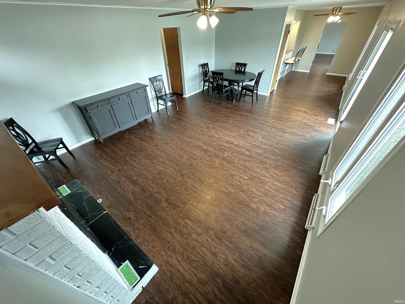
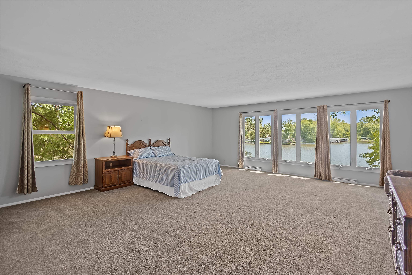
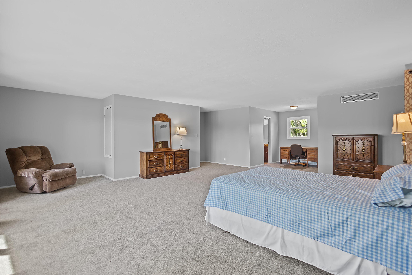
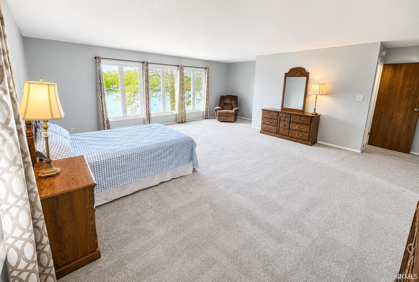
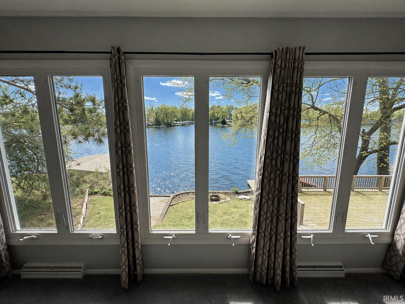
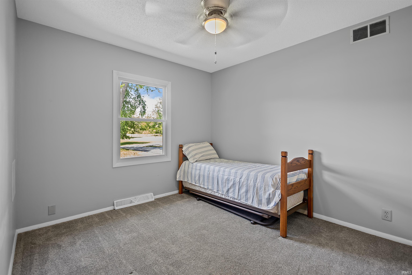
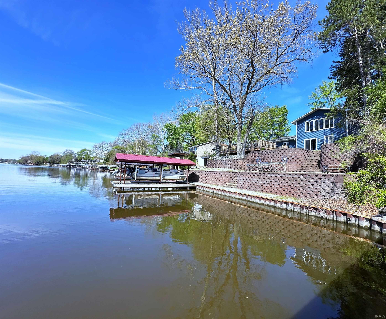
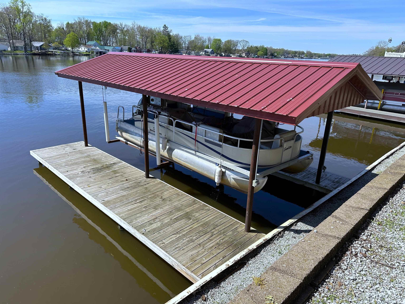
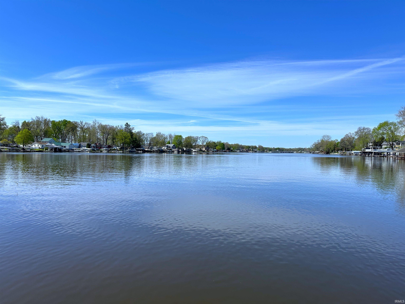
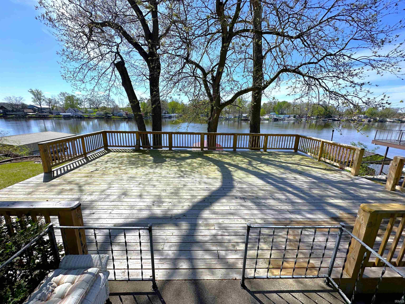
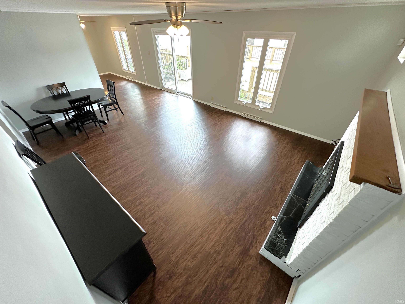
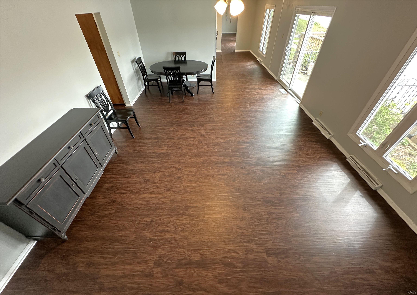
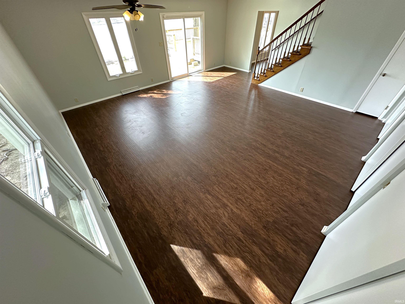
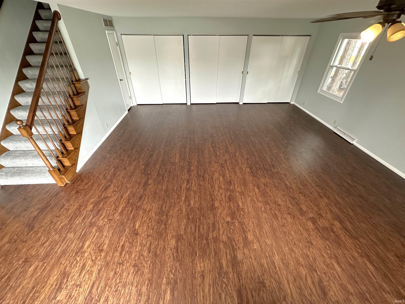
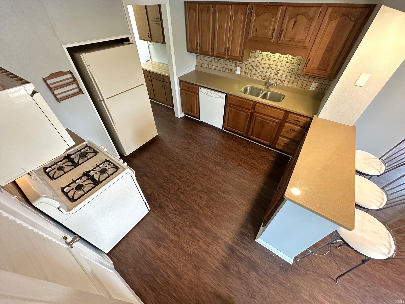
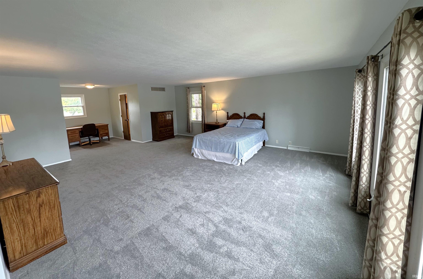
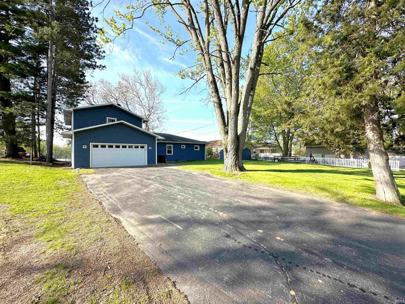
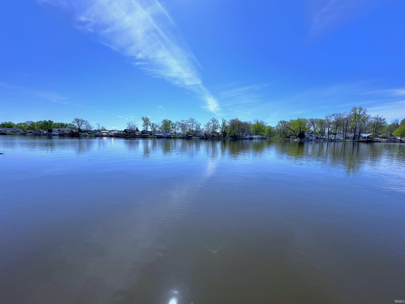
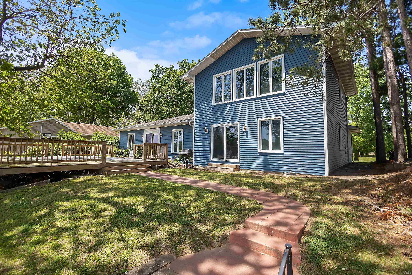
QUITE THE SPACE ON QUIET WATER! Pick your place & wide open space to view the lake: The 24 x 19 Living Rm. (w/fireplace), the 22 x 20 Family Rm., the 21 x 16 Lake-View deck, or the nearly 600 sq ft. Master Suite w/walk-in closet! This roomy 3 bed / 2 bath, 2400+ sf home has had multiple updates over the last few years including siding, flooring, the XL lake deck & a permanent covered boat lift. The ample 97’ of lake frontage provides great views, but home is not so high up that accessing the lake feels like you’re going on a hike! Whether you’re looking to live full or part time, this is quite the site to enjoy the Lake Shafer life!
Directions
West Shafer Drive North follow around to Quiet Water turn right property is on the right hand side GIS Friendly
Amenities
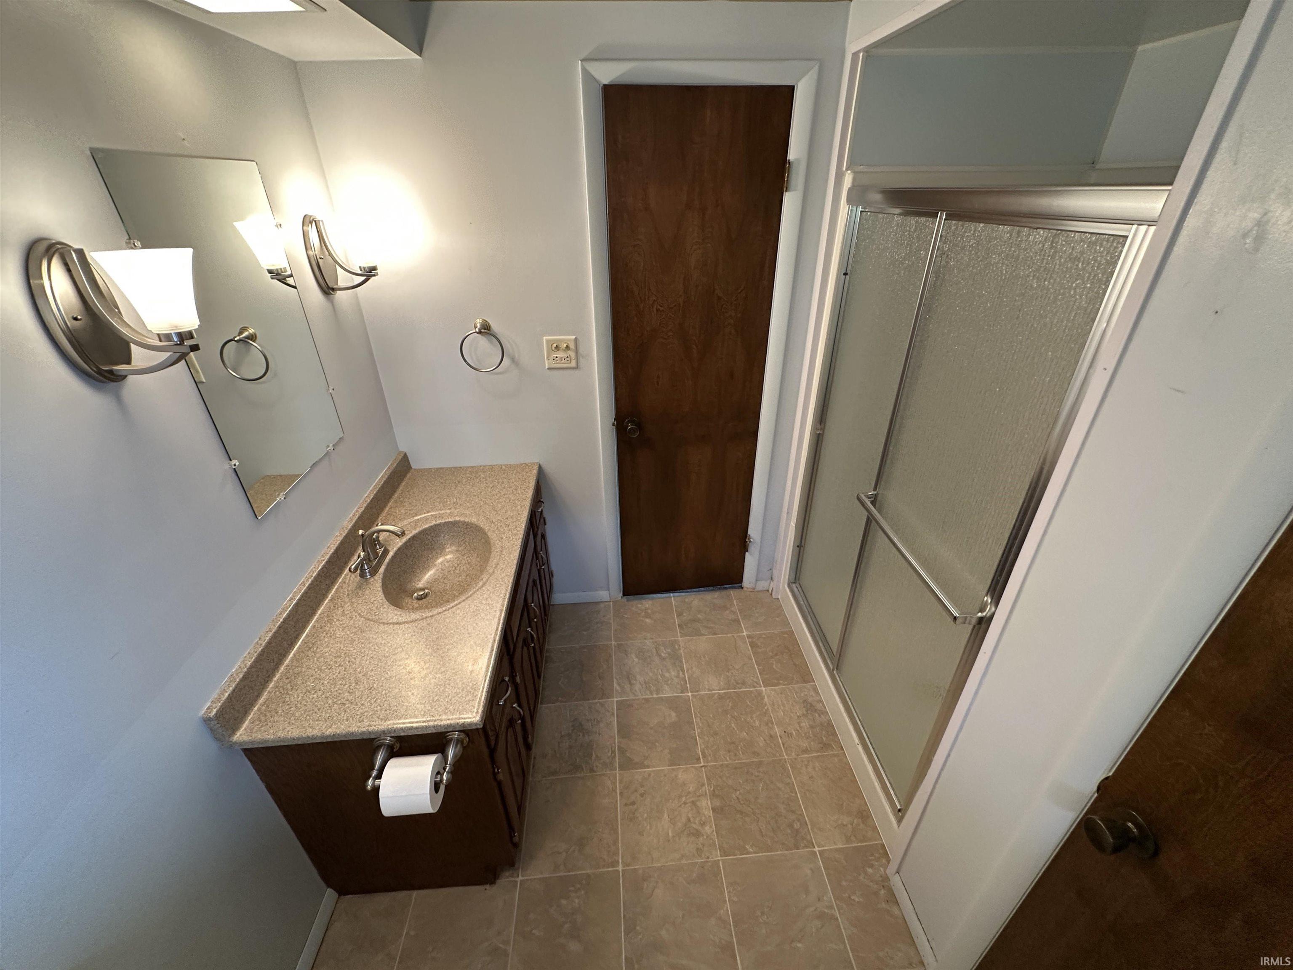
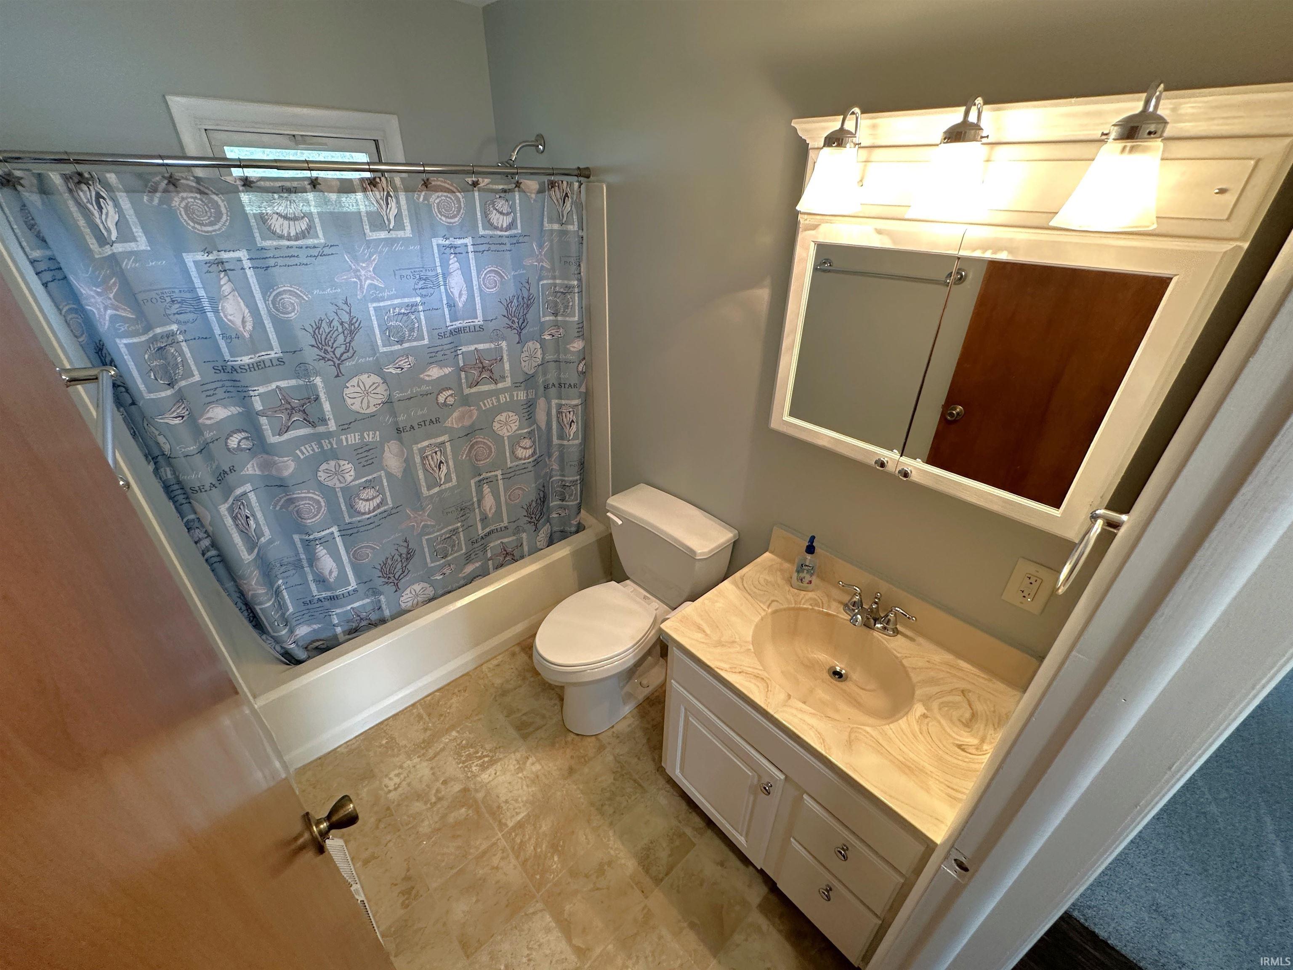
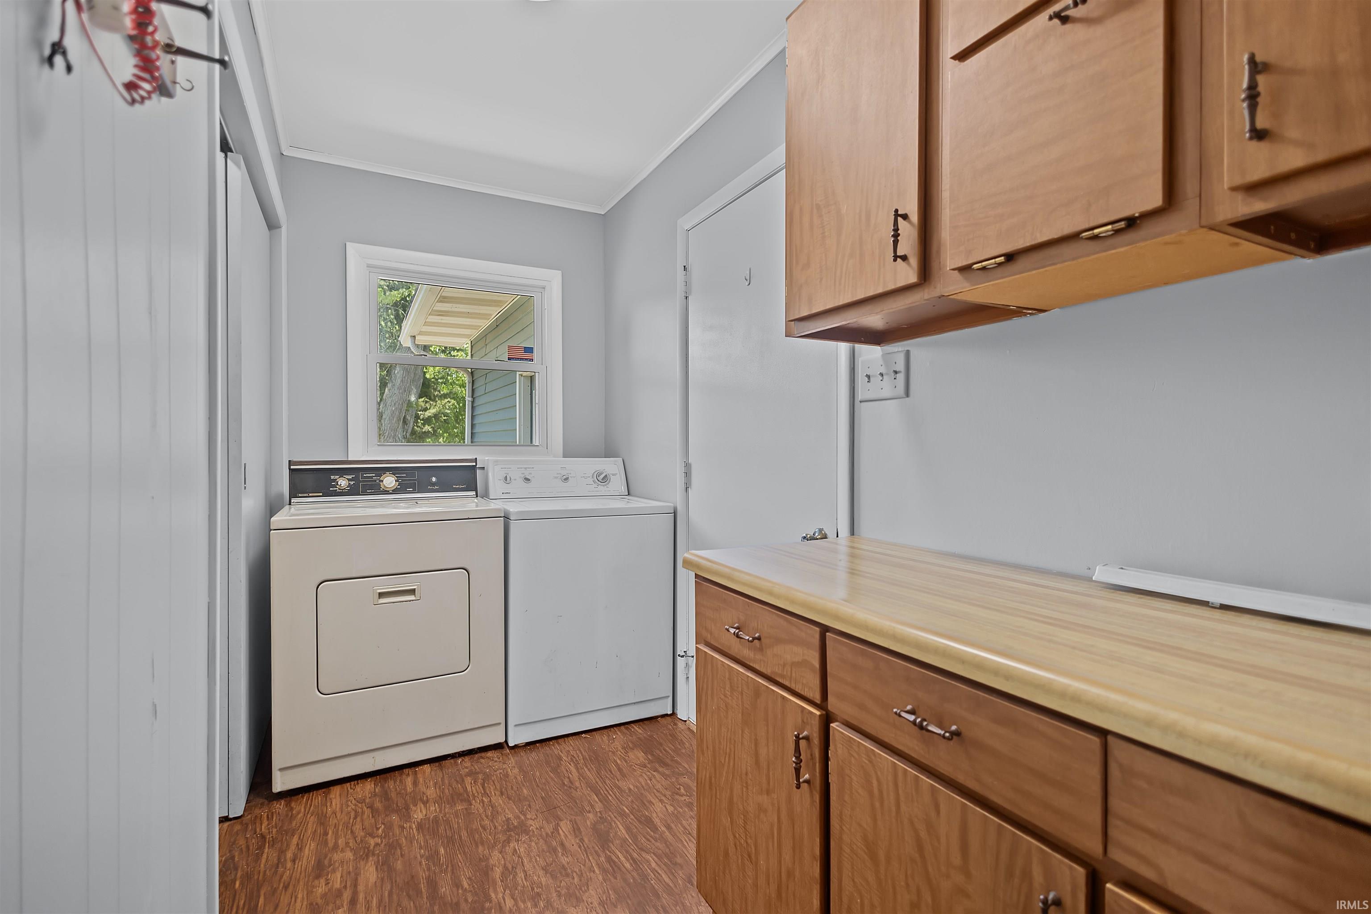
Alarm System-Security, Attic Storage, Cable Available, Ceiling Fan(s), Closet(s) Walk-in, Countertops-Solid Surf, Deck Open, Deck on Waterfront, Eat-In Kitchen, Firepit, Garage Door Opener, Open Floor Plan, Pantry-Walk In, Utility Sink, Stand Up Shower, Tub/Shower Combination, Main Floor Laundry
Sale Includes
Dishwasher, Microwave, Refrigerator, Washer, Boat Lift-Covered, Boat Lift-Permanent, Dryer-Electric, Oven-Gas, Range-Gas, Water Heater Gas, Water Softener-Owned, Window Treatment-Blinds, PWC Lift/Ramp-Temp
Property
| MLS # |
202614822 |
| Date Listed |
2026-04-24 |
| Status |
Active |
| Property Type |
Residential |
| Property SubType |
Site-Built Home |
| Square Feet |
2,404 sqft |
| New Construction |
No |
| Style |
One and Half Story |
| Type |
Site-Built Home |
| Bedrooms |
3 |
| Bathrooms |
2 |
| Annual Taxes |
$4,102.88 |
| Year Taxes Payable |
2025 PAYABLE 2026 |
| Year Built |
1970 |
| Virtual Tour |
propertypanorama.com » |
| Days on Market |
162 |
| Homestead Year |
No |
Additional
| Design |
Traditional |
| Cooling |
Central Air |
| Heating |
Gas, Conventional, Forced Air |
| Garage |
Attached |
| Main Level Laundry |
Yes |
| Outbuilding |
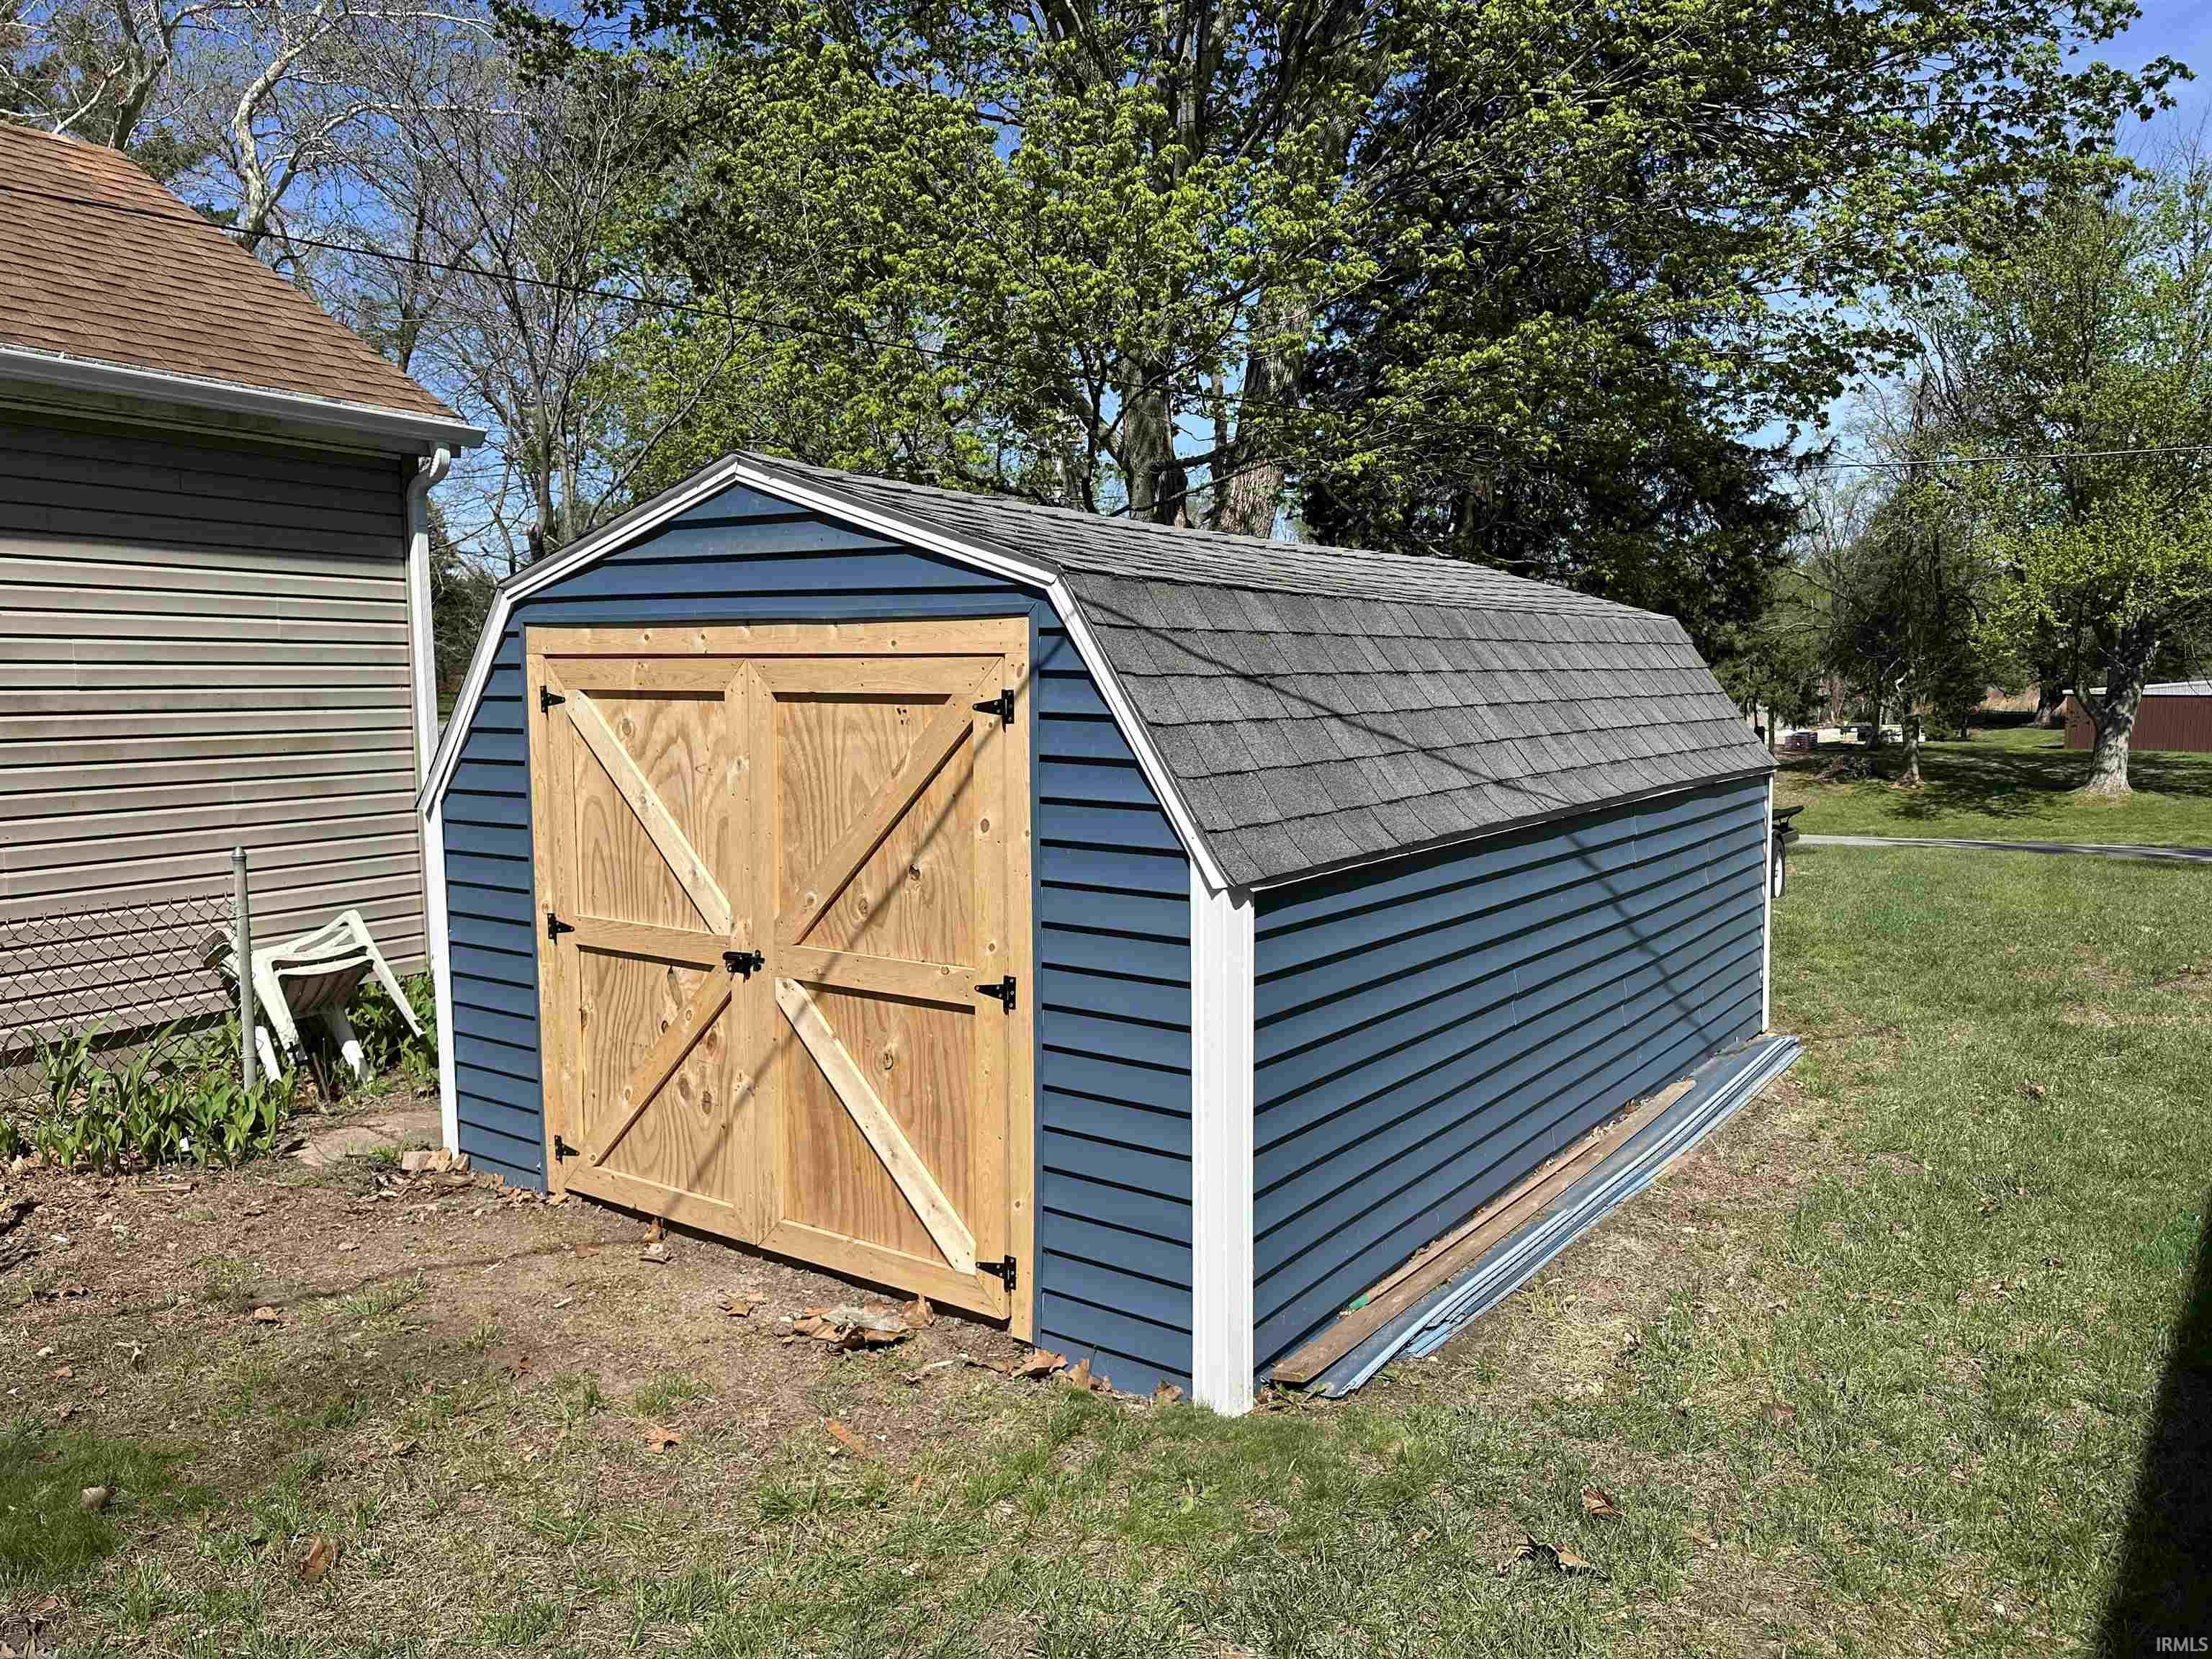
Garden Shed |
Room Dimensions
| Living Room |
24 × 15 |
Main Level |
| Dining Room |
10 × 8 |
Main Level |
| Family Room |
22 × 20 |
Main Level |
| Kitchen |
11 × 8 |
Main Level |
| Master Bedroom |
31 × 19 |
Upper Level |
| 2nd Bedroom |
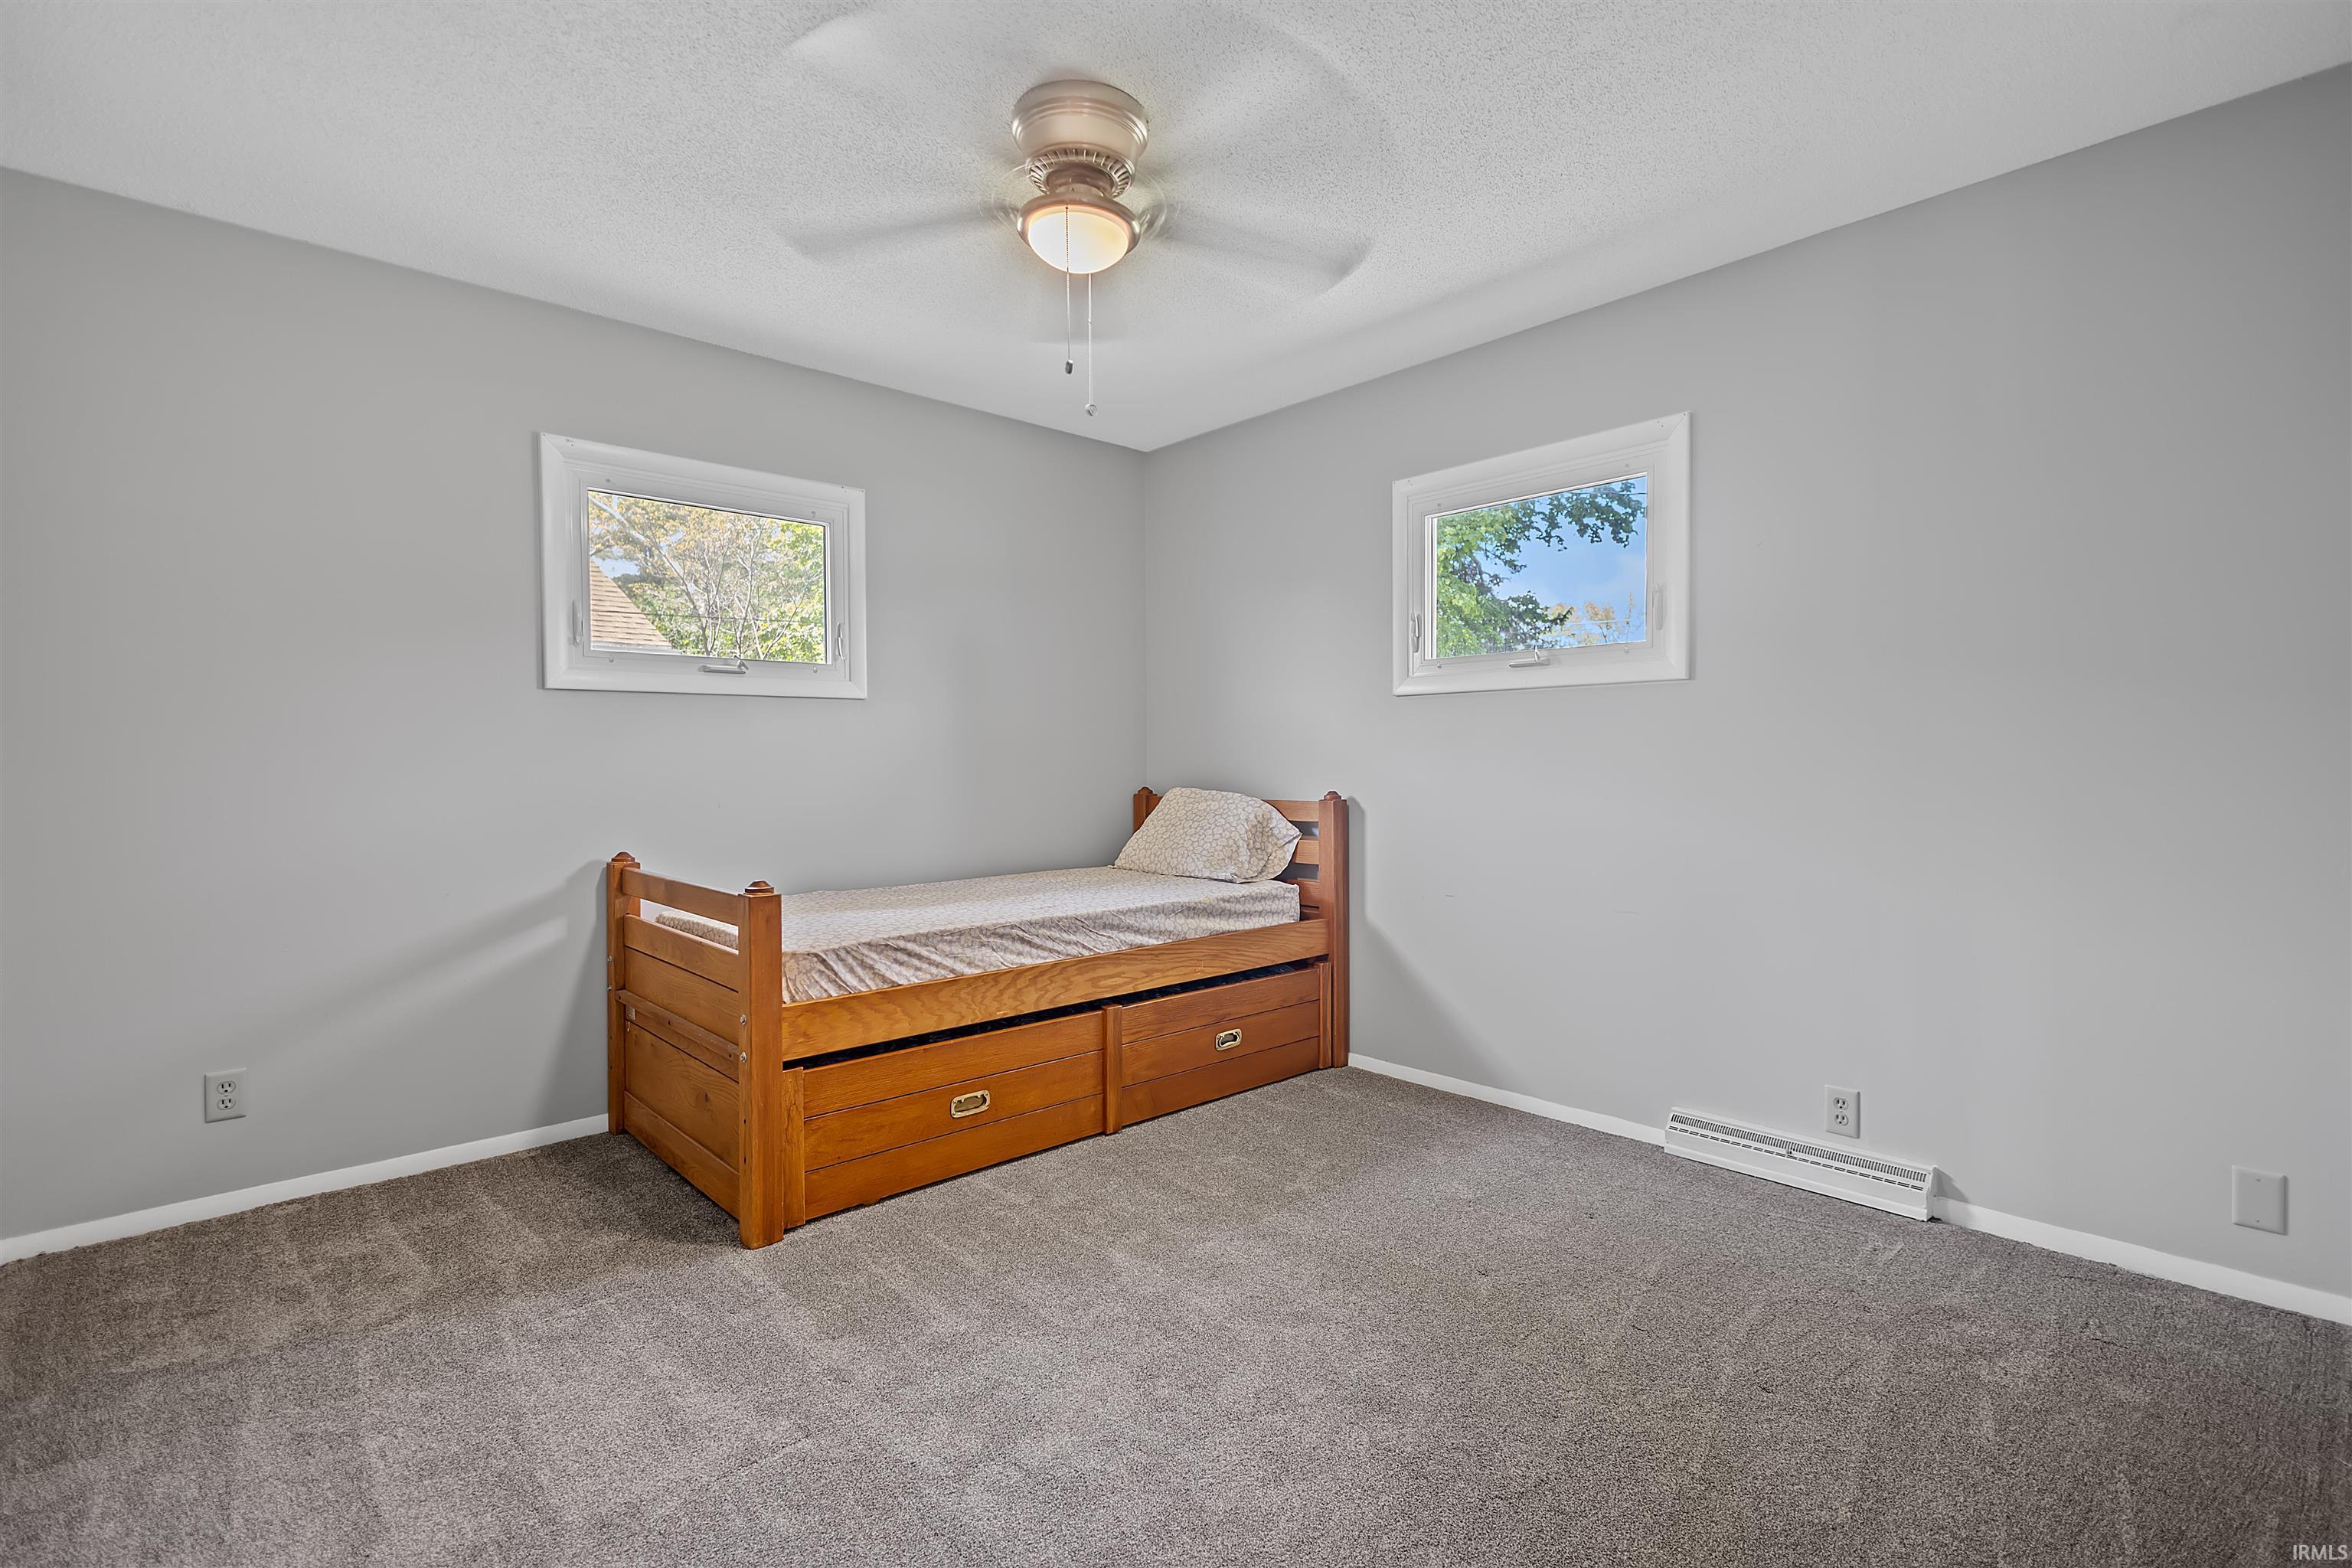
11 × 11 |
Main Level |
| 3rd Bedroom |
11 × 9 |
Main Level |
Bathroom Locations
| Full Baths |
1 Main, 1 Upper |
External Features
| Construction |
Site-Built Home |
| Exterior |
Vinyl |
| Lot Size |
14,549 sq ft |
| Acreage |
0.33 Acres |
| Lot Dimensions |
97x150 |
| Out Buildings |
Garden Shed |
| Sewer |
Regional |
| Water |
Well |
| Fence |
None |
Location
| Area |
White County |
| Location |
Lake, Rural |
| County |
White |
| Subdivision |
Bass Riffle Park |
| Township |
Monon |
| City |
Monticello |
| State |
IN |
| Zip |
47960 |
Schools
| School District |
North White School Corp. |
| Elementary |
North White Primary |
| Middle School |
North White Jr/Sr |
| High School |
North White Jr/Sr |
Financial
| Assoc. Dues |
$0.00 Not Applicable |
| Other Fees |
$175.00 Annually |