Property Description
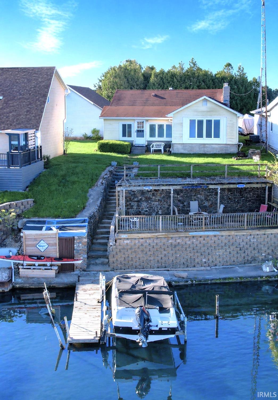
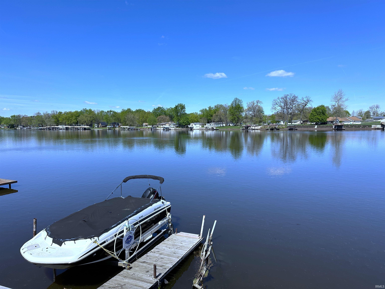
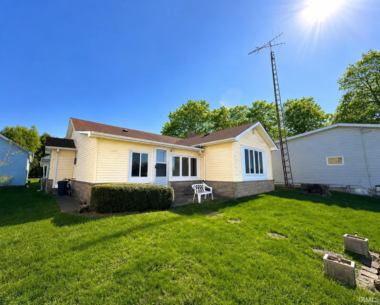
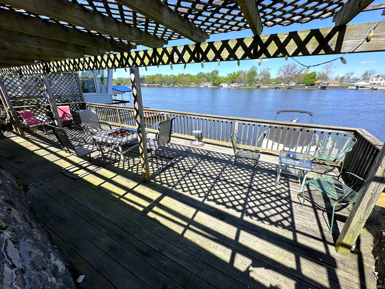
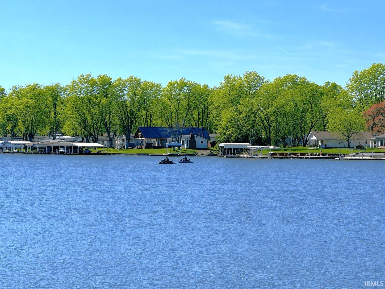
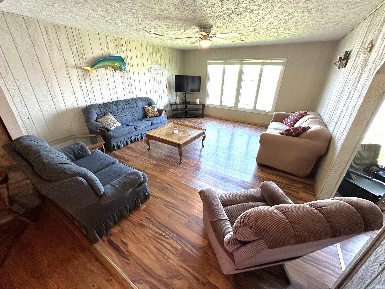
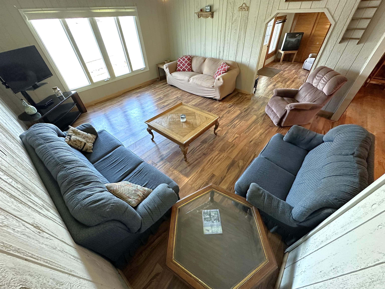
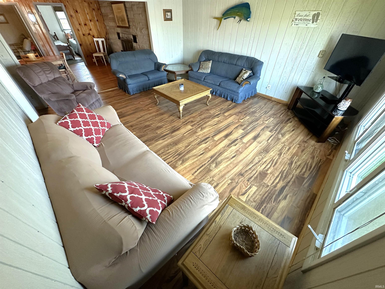
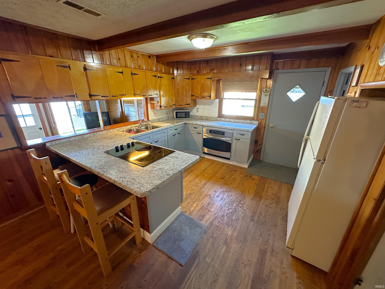
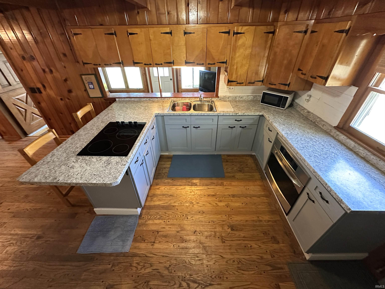
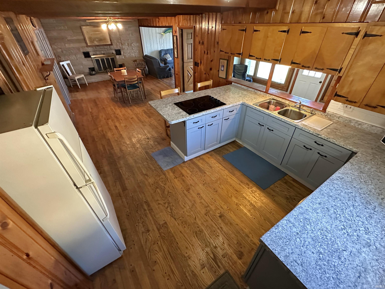
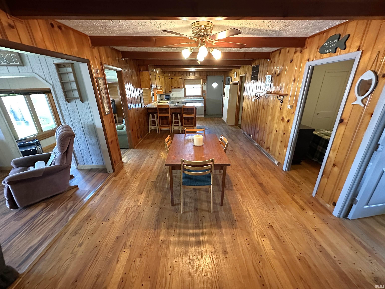
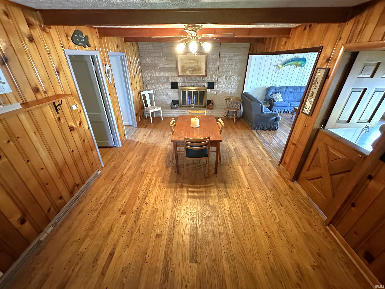
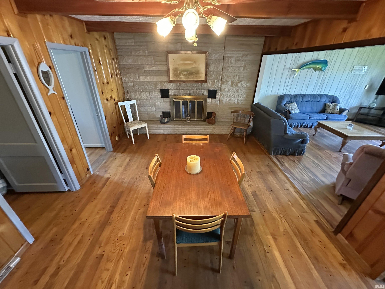
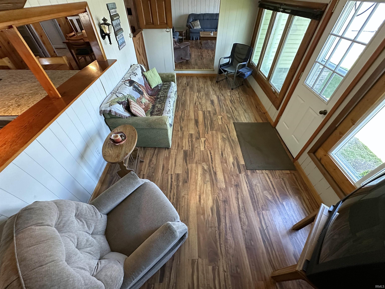
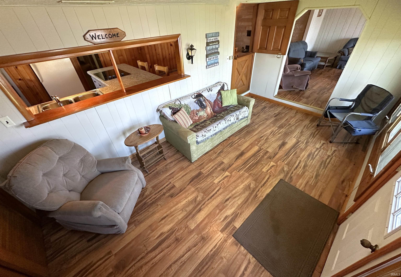
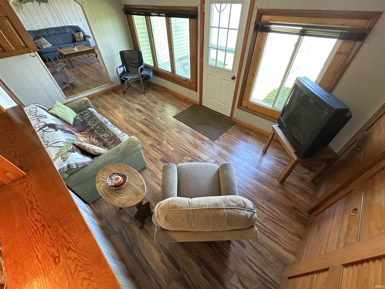
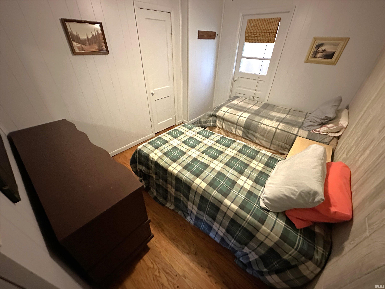
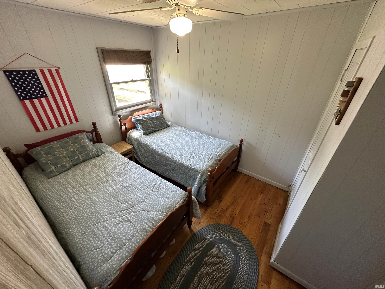
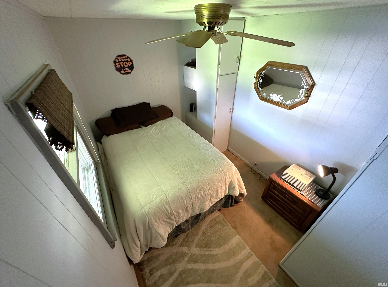
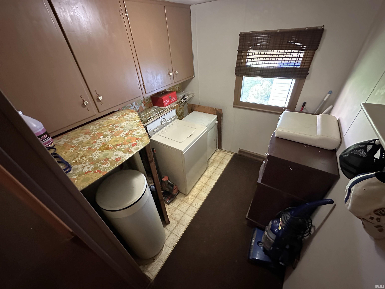
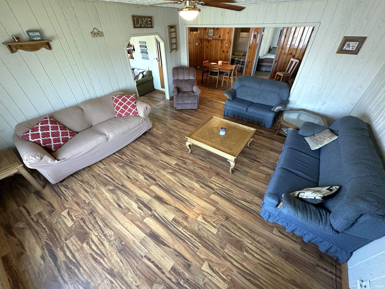
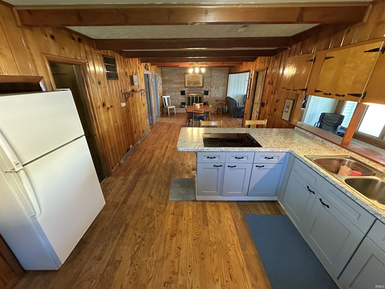
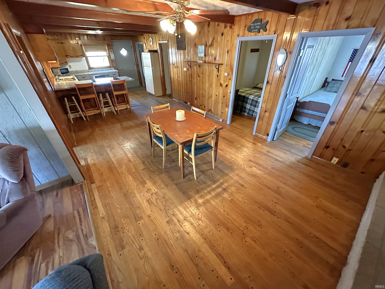
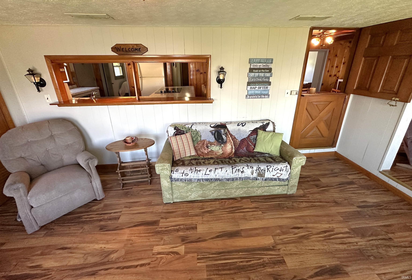
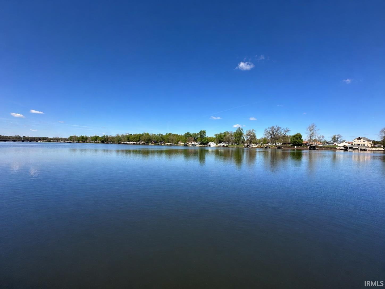
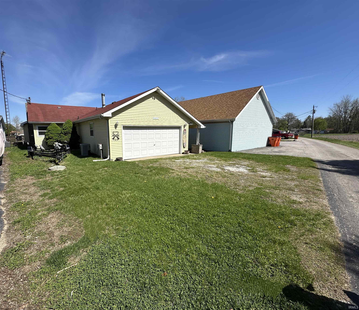
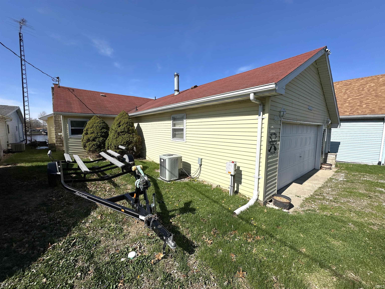
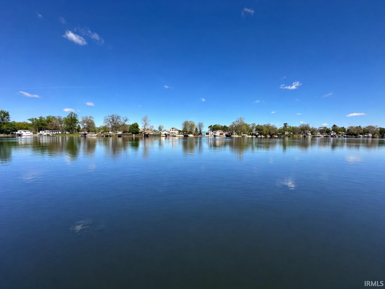
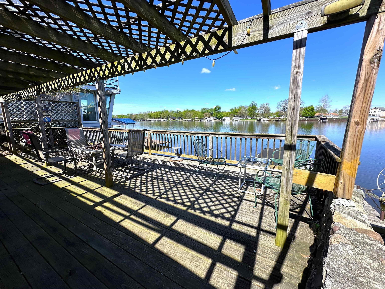
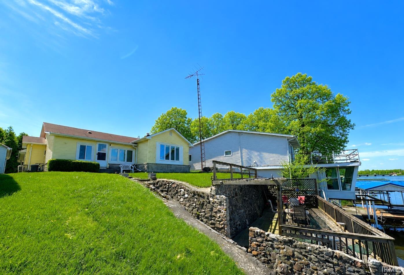
OPPORTUNITY IS KNOCKIN’ in a LAKE NEIGHBORHOOD THAT’S ROCKIN’! Check out this classic lake cottage situated in one of the area’s fastest developing lake neighborhoods over the last few years. The open floor plan includes the kitchen & 3 different living spaces featuring a fireplace & main lake scenery. A Jack-N-Jill bath off one bedroom, 2 additional bed rooms, laundry space, 2 car attached garage & an extra potty rm. for kids complete the package. A mid-level lake-view deck provides another great site to enjoy the main lake vistas. Priced to sell, there’s plenty of opportunity to enjoy the lake life now or to design your lake life dream home! Inspection welcome but selling ‘as is’.
Directions
West Shafer Dr go across Lowes Bridge turn left onto E 550 N, The first left is E Elmer Girtz follow down to property.
Amenities
Cable Available, Ceiling Fan(s), Deck Open, Deck on Waterfront, Dryer Hook Up Electric, Eat-In Kitchen, Open Floor Plan, Tub/Shower Combination, Main Level Bedroom Suite, Main Floor Laundry, Washer Hook-Up, Jack & Jill Bath
Sale Includes
Microwave, Refrigerator, Washer, Boat Lift-Temporary, Cooktop-Electric, Dryer-Electric, Oven-Electric, Water Heater Electric, Window Treatment-Blinds
Property
| MLS # |
202614892 |
| Date Listed |
2026-04-24 |
| Status |
Active |
| Property Type |
Residential |
| Property SubType |
Site-Built Home |
| Square Feet |
1,424 sqft |
| New Construction |
No |
| Style |
One Story |
| Type |
Site-Built Home |
| Bedrooms |
3 |
| Bathrooms |
2 (1 Full, 1 Half) |
| Annual Taxes |
$2,347.50 |
| Year Taxes Payable |
2025 PAYABLE 2026 |
| Year Built |
1960 |
| Virtual Tour |
propertypanorama.com » |
| Days on Market |
133 |
| Homestead Year |
No |
Additional
| Design |
Ranch |
| Cooling |
Central Air |
| Heating |
Electric, Wood, Baseboard, Multiple Heating Systems |
| Garage |
Attached |
| Main Level Laundry |
Yes |
| Outbuilding |
Shed |
Room Dimensions
| Living Room |
17 × 15 |
Main Level |
| Dining Room |
19 × 11 |
Main Level |
| Kitchen |
13 × 11 |
Main Level |
| Master Bedroom |
12 × 8 |
Main Level |
| 2nd Bedroom |
12 × 9 |
Main Level |
| 3rd Bedroom |
12 × 8 |
Main Level |
| Extra Room |
17 × 9 |
Main Level |
Bathroom Locations
| Full Baths |
1 Main |
| Half Baths |
1 Main |
External Features
| Construction |
Site-Built Home |
| Exterior |
Stone,Vinyl |
| Lot Size |
6,882 sq ft |
| Acreage |
0.16 Acres |
| Lot Dimensions |
53X130 |
| Out Buildings |
Shed |
| Sewer |
Regional |
| Water |
Well |
| Fence |
None |
Location
| Area |
White County |
| Location |
Lake |
| County |
White |
| Subdivision |
Elmer Girtz |
| Township |
Liberty |
| City |
Monticello |
| State |
IN |
| Zip |
47960 |
Schools
| School District |
North White School Corp. |
| Elementary |
North White Primary |
| Middle School |
North White Jr/Sr |
| High School |
North White Jr/Sr |
Financial
| Assoc. Dues |
$0.00 Not Applicable |
| Other Fees |
$175.00 Annually |
IDX information provided by the Indiana Regional MLS.
IDX information is provided exclusively for consumers’ personal, non-commercial use and may not be used for any purpose other than to identify prospective properties consumers may be interested in purchasing. Data is deemed reliable but is not guaranteed accurate by the MLS.