Property Description
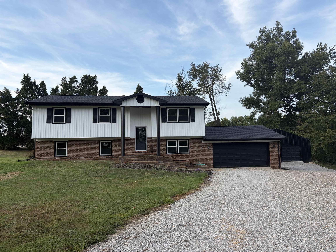
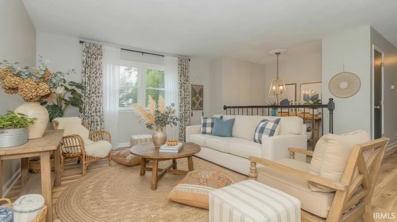
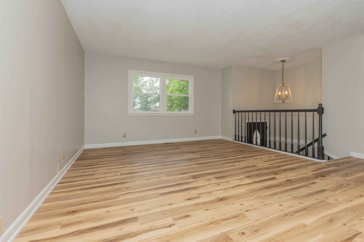
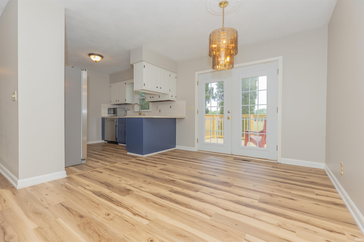
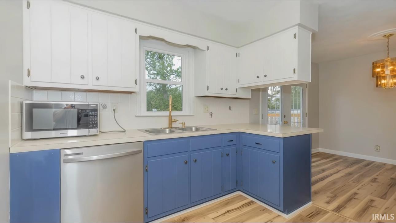
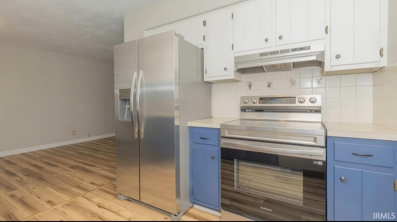
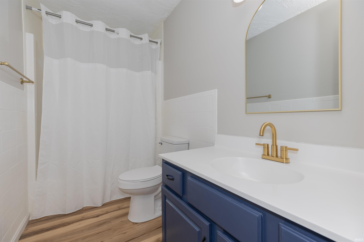
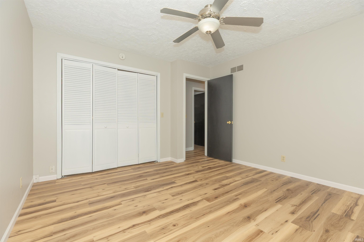
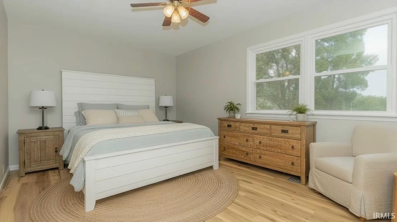
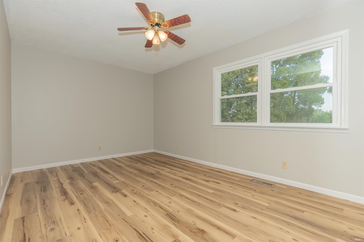
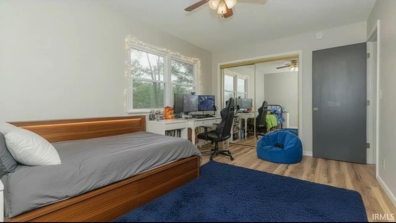
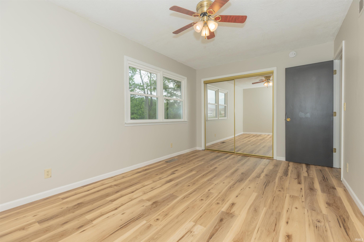
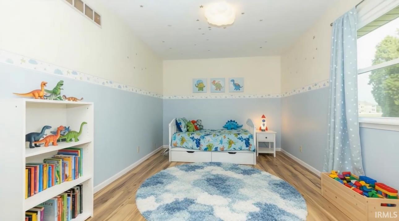
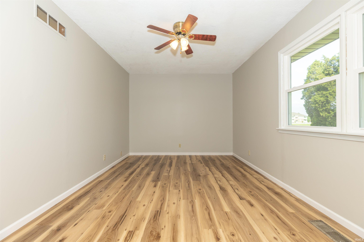
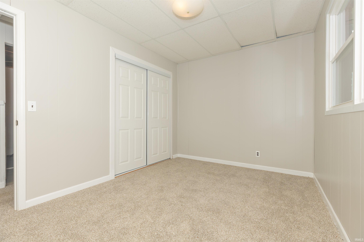
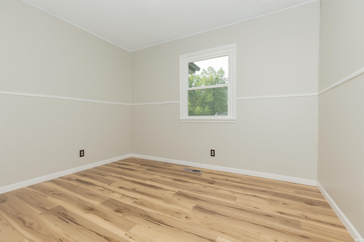
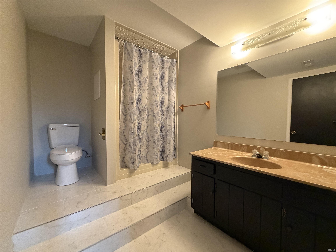
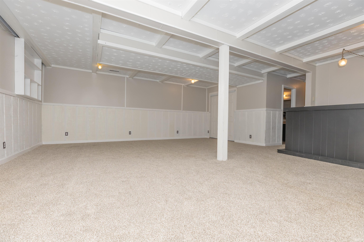
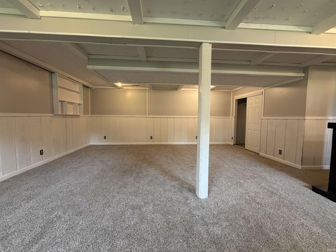
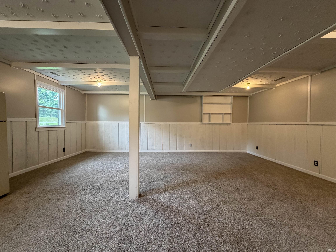
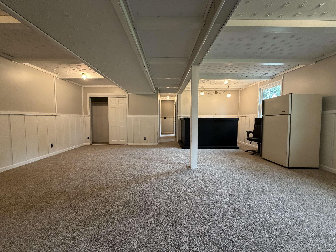
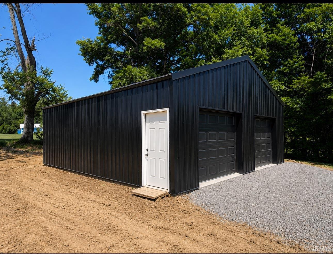
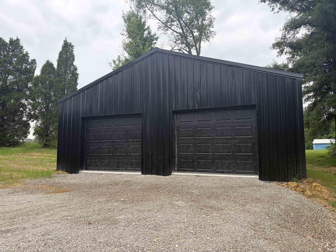
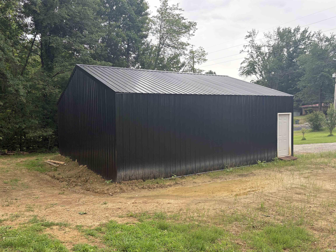
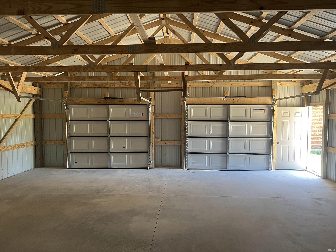
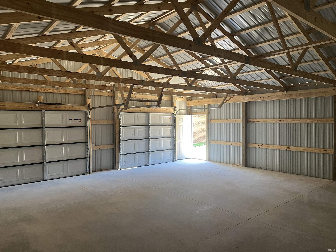
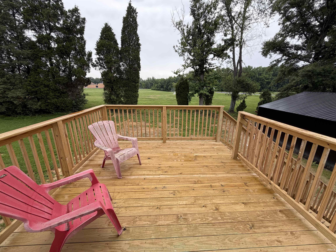
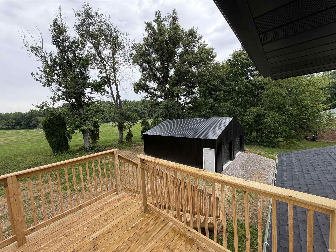
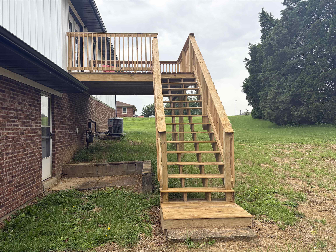
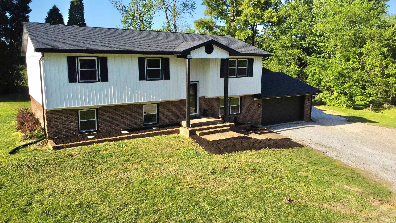
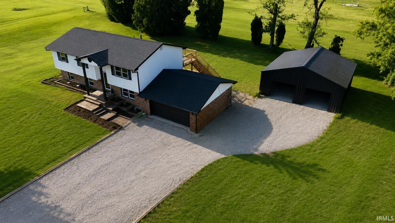
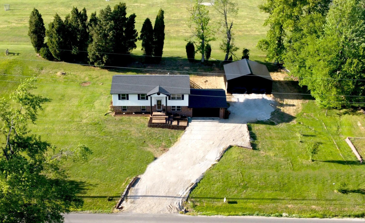
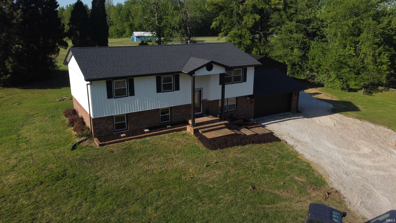
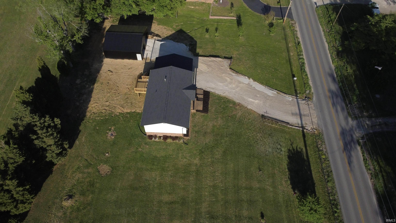
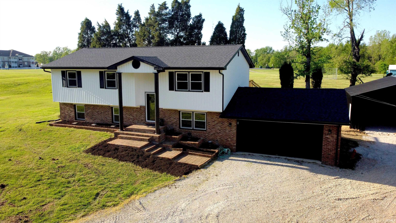
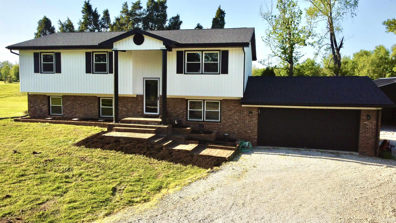
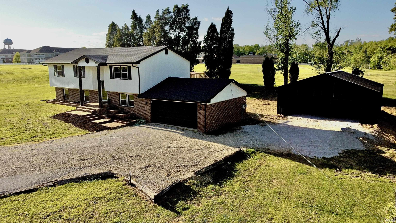
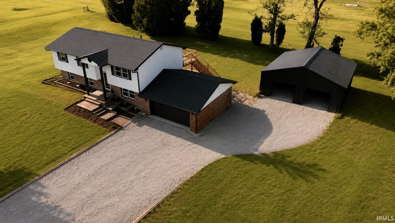
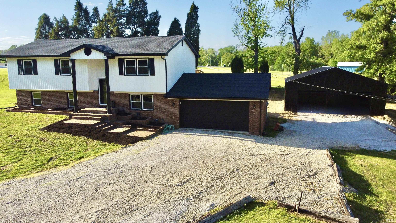
This home is move-in ready and has the updates most wanted... pole barn, roof, siding, appliances, gutters, downspouts, deck... Welcome home to this 4 bedrooms/2 split level living areas/2 full baths home on an ACRE close to all the schools that you want to be in. Updated kitchen with new appliances, solid wood cabinets and retro chandelier. Step out on to the large newly constructed deck for grilling, sunbathing or just relaxing, staring at the huge greenspace expanse behind your new home. 3 bedrooms/one full bath on the upper level. On the lower level is a 4th bedroom, full bath and super spacious family room. Attached two car garage is complimented by a brand new 30x30 pole barn with concrete floor. The one acre offers an array of outdoor ideas.
Directions
261 N to E on Oak Grove. The home is then on the left.
Amenities
Deck Open, Foyer Entry, Landscaped, Near Walking Trail, Stand Up Shower, Tub/Shower Combination, Garage Utilities
Sale Includes
Dishwasher, Refrigerator, Range-Electric
Property
| MLS # |
202614937 |
| Date Listed |
2026-04-25 |
| Status |
Active |
| Property Type |
Residential |
| Property SubType |
Site-Built Home |
| Square Feet |
2,348 sqft |
| New Construction |
No |
| Style |
Bi-Level |
| Type |
Site-Built Home |
| Basement |
Yes |
| Bedrooms |
4 |
| Bathrooms |
2 |
| Annual Taxes |
$2,153.00 |
| Year Taxes Payable |
2026 |
| Year Built |
1985 |
| Virtual Tour |
propertypanorama.com » |
| Days on Market |
162 |
| Homestead Year |
No |
Additional
| Cooling |
Central Air |
| Heating |
Forced Air |
| Garage |
Attached |
| Outbuilding |
Pole/Post Building |
Room Dimensions
| Living Room |
15 × 13 |
Upper Level |
| Dining Room |
11 × 10 |
Upper Level |
| Family Room |
23 × 23 |
Lower Level |
| Kitchen |
10 × 9 |
Upper Level |
| Master Bedroom |
16 × 10 |
Upper Level |
| 2nd Bedroom |
12 × 12 |
Upper Level |
| 3rd Bedroom |
11 × 11 |
Upper Level |
| 4th Bedroom |
13 × 9 |
Lower Level |
Bathroom Locations
| Full Baths |
1 Main, 1 Upper |
External Features
| Construction |
Site-Built Home |
| Exterior |
Brick,Vinyl |
| Lot Size |
43,560 sq ft |
| Acreage |
1.00 Acre |
| Lot Dimensions |
218x200 |
| Parking |
Yes |
| Out Buildings |
Pole/Post Building |
| Sewer |
Septic |
| Water |
Public |
| Fence |
None |
Location
| Area |
Warrick County |
| Location |
City/Town/Suburb |
| County |
Warrick |
| Subdivision |
Other |
| Township |
Ohio |
| City |
Newburgh |
| State |
IN |
| Zip |
47630 |
Schools
| School District |
Warrick County School Corp. |
| Elementary |
Castle |
| Middle School |
Castle North |
| High School |
Castle |
Financial
| Financing Terms |
Cash, Conventional, FHA, VA |
| Assoc. Dues |
$0.00 Not Applicable |
IDX information provided by the Indiana Regional MLS.
IDX information is provided exclusively for consumers’ personal, non-commercial use and may not be used for any purpose other than to identify prospective properties consumers may be interested in purchasing. Data is deemed reliable but is not guaranteed accurate by the MLS.