Property Description
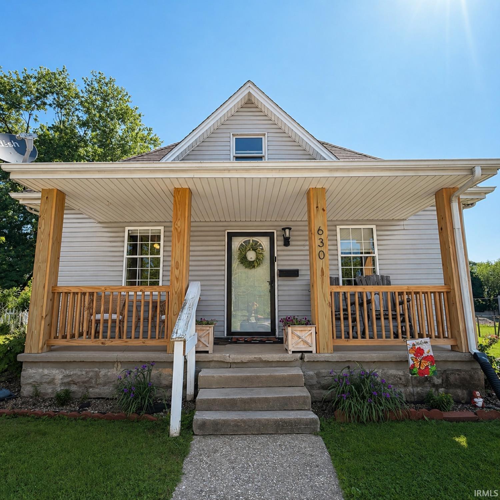
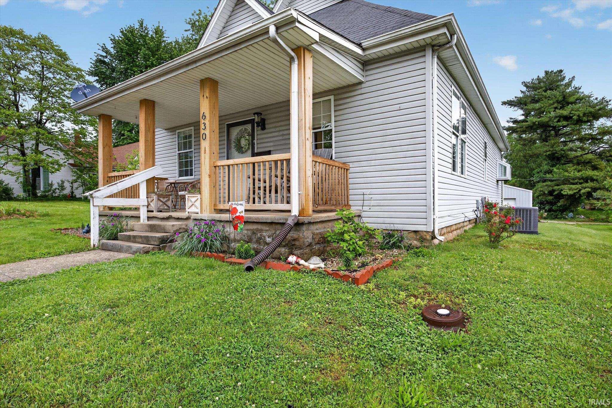
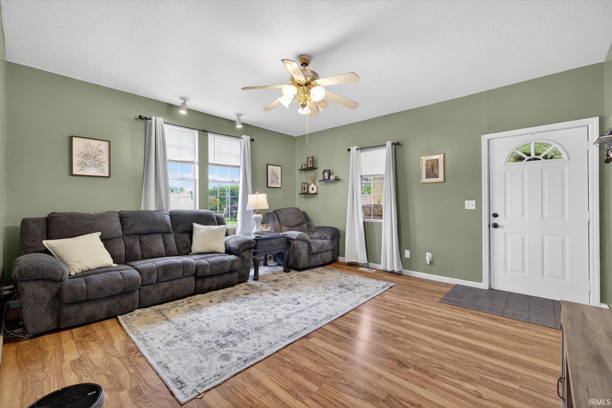
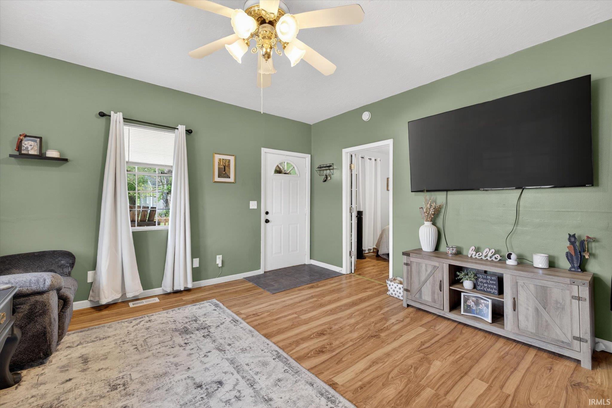
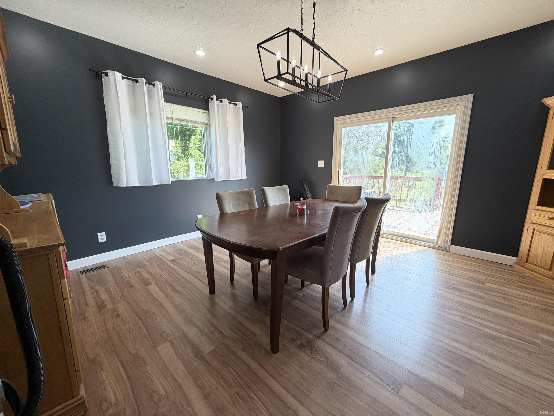
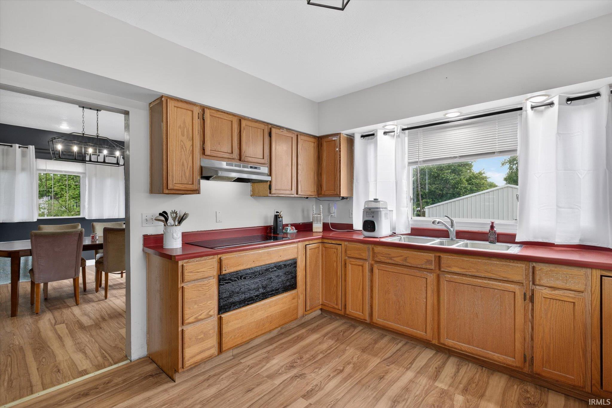
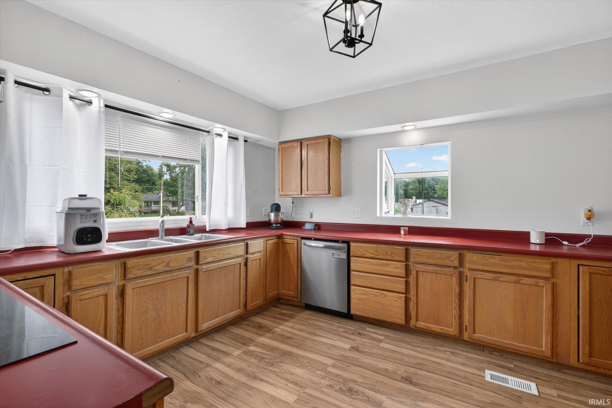
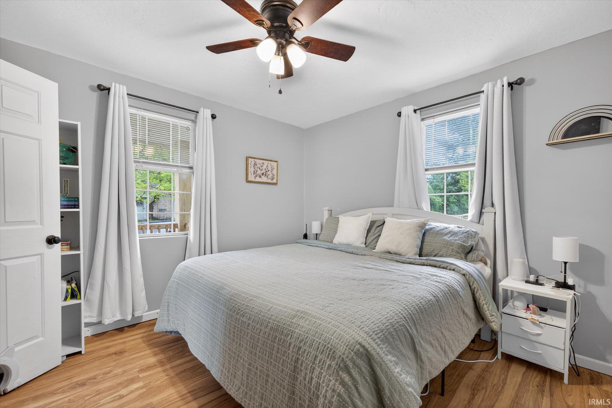
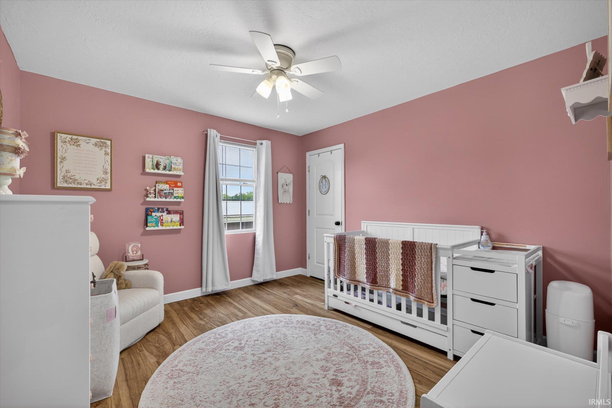
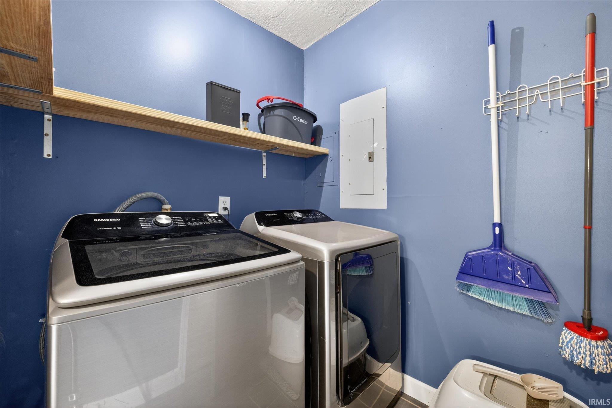
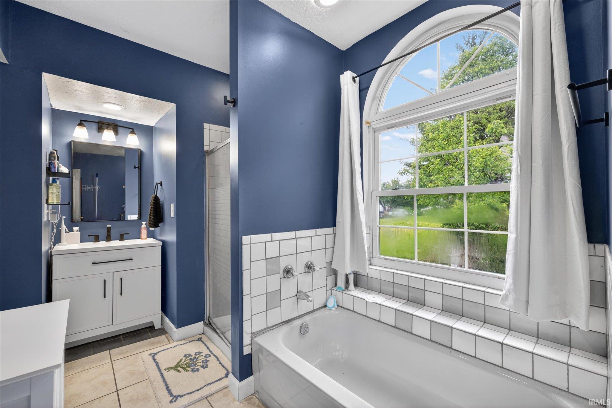
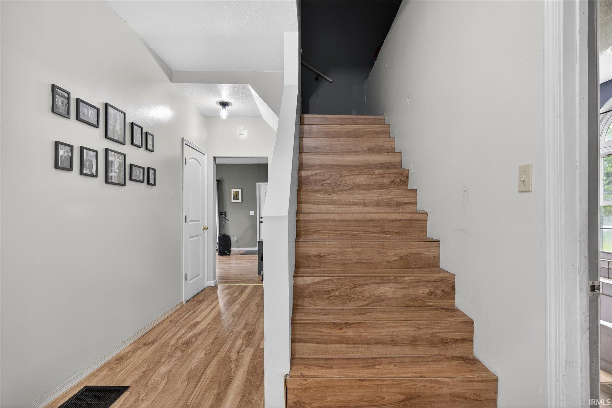
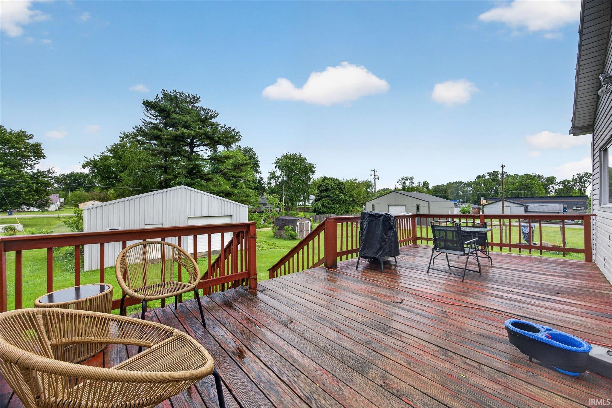
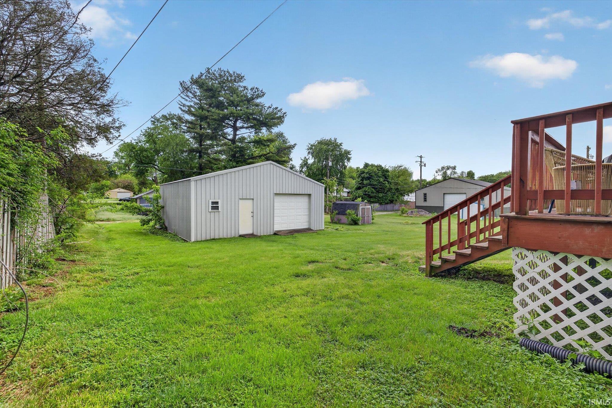
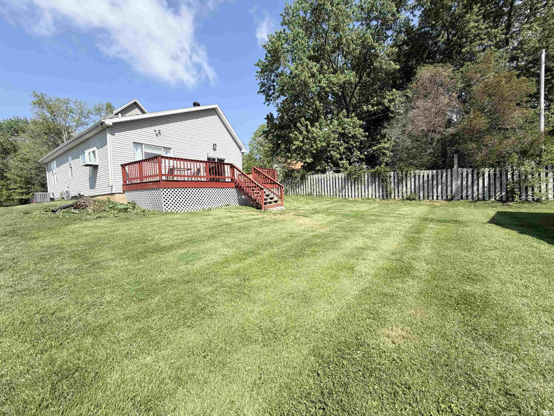
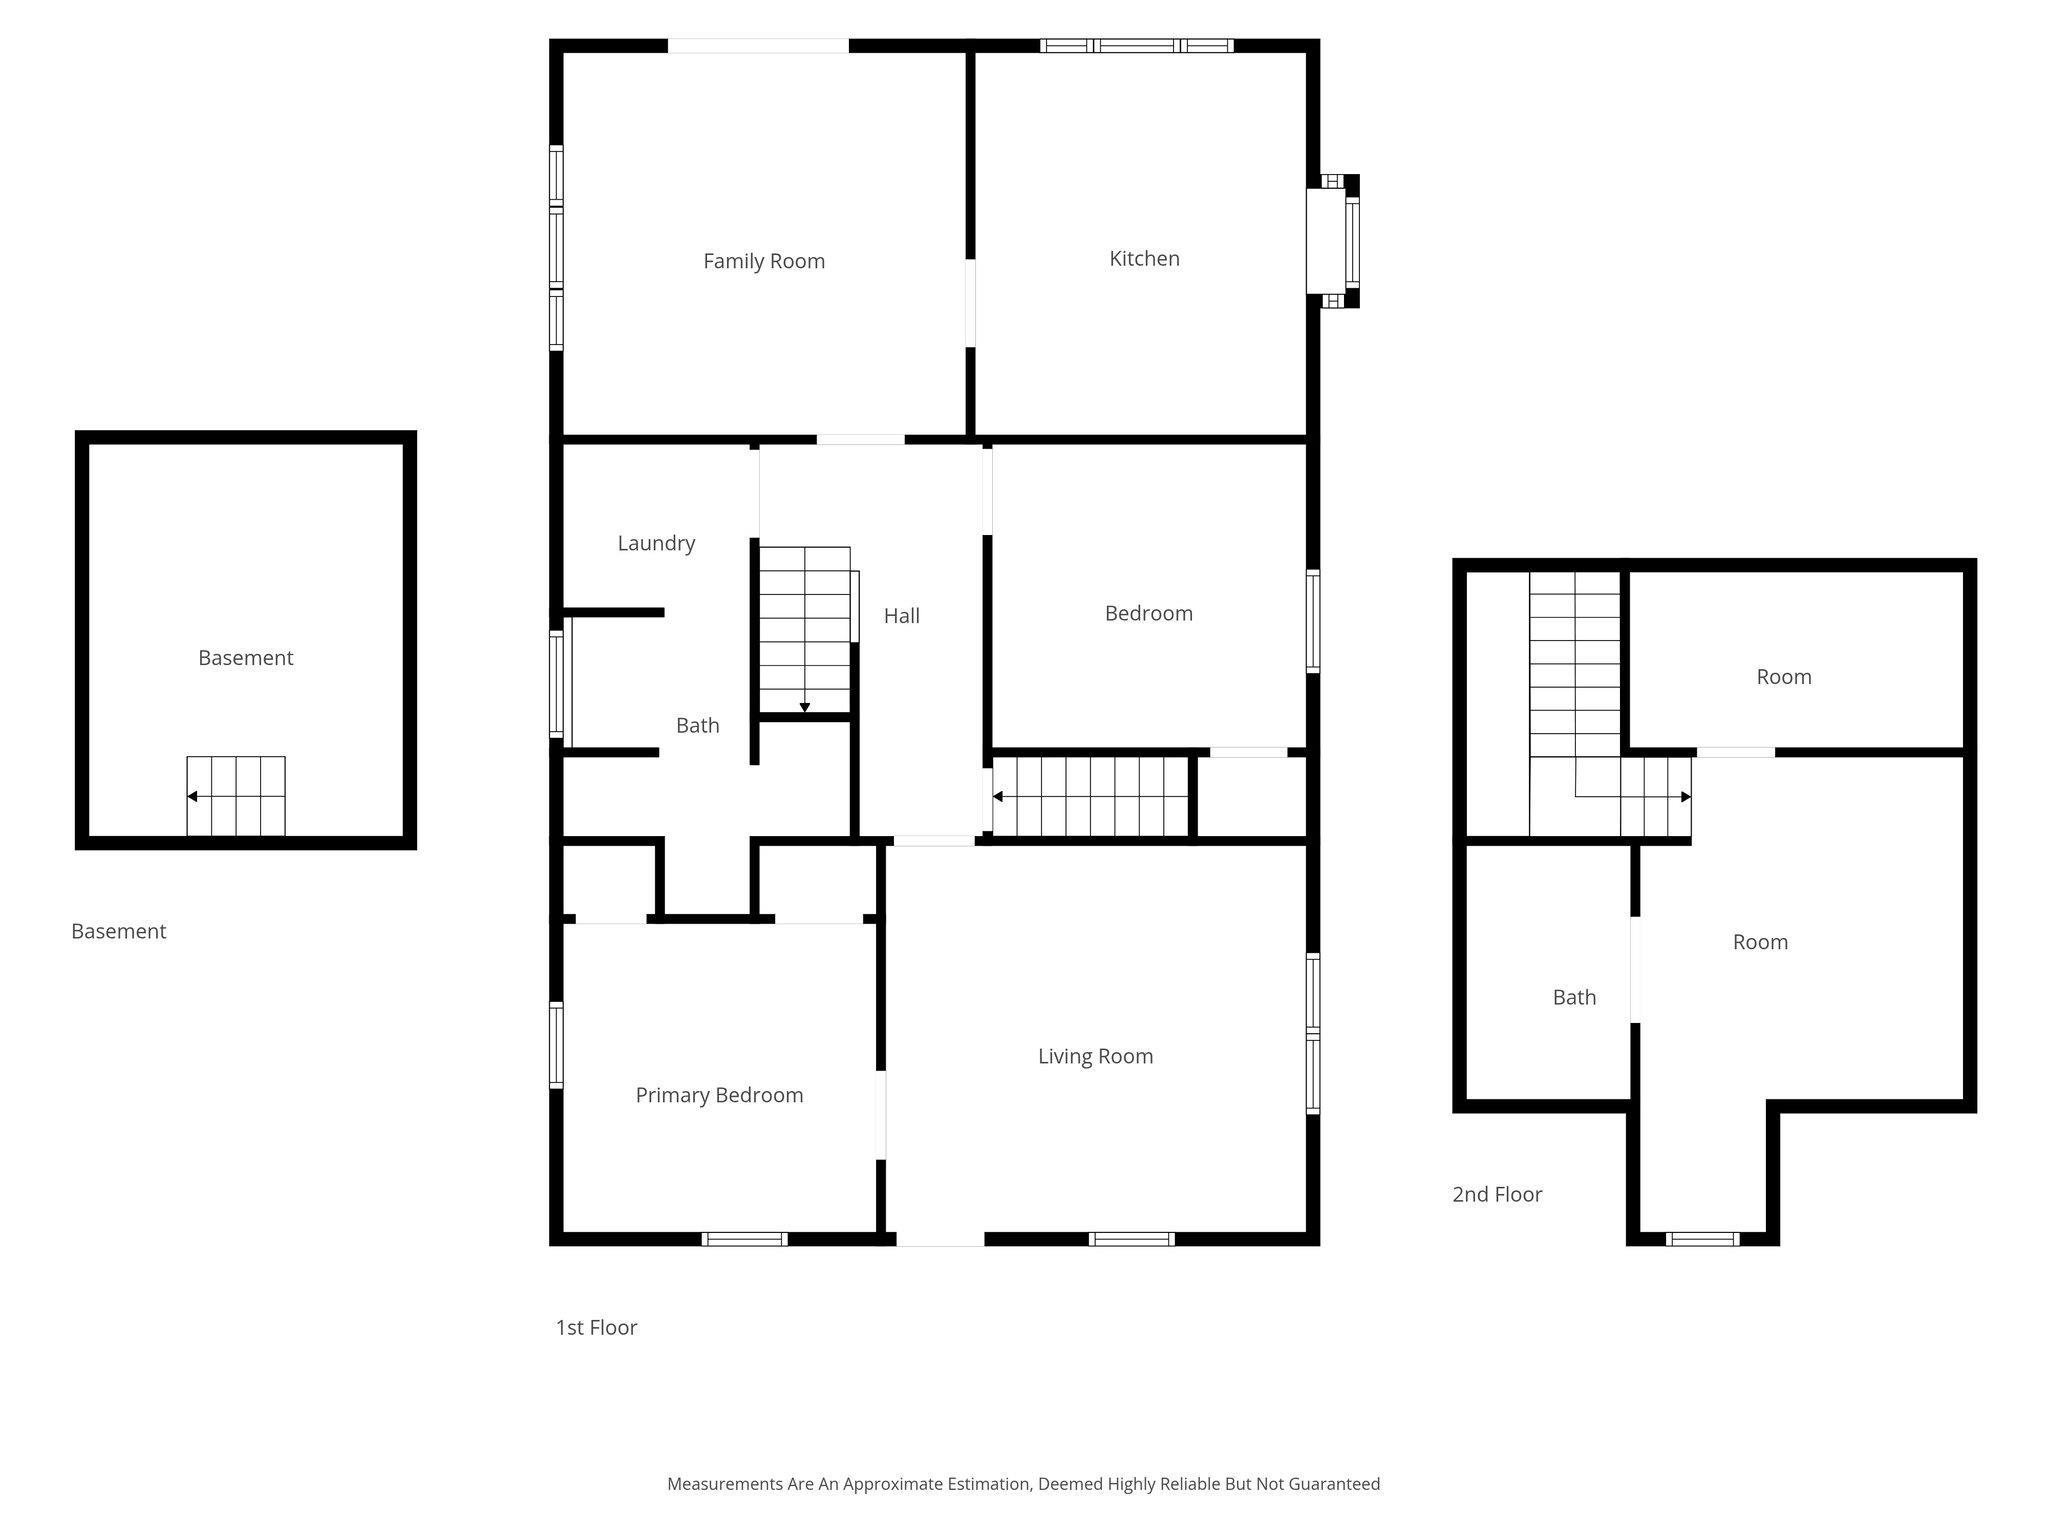
NEW PRICE $174,900! Take another look at this spacious 3-bedroom home offering over 1,800 square feet of finished living space in a convenient Mitchell location. The main level features a comfortable living room, generously sized kitchen with abundant cabinetry and counter space, dedicated dining room, main-level laundry, two bedrooms, and a full bath. Upstairs, you’ll find a spacious third bedroom along with an additional unfinished area offering exciting potential for added living space. A bathroom is already roughed in, and materials are on site to help complete the area, giving the next owner a great opportunity to customize the space and add value. Outside, enjoy the large rear deck, fenced backyard, and impressive 30x30 detached two-car garage with plenty of room for vehicles, storage, hobbies, or a workshop. Conveniently located near Highway 37, Spring Mill State Park, schools, and everyday amenities. This home offers space, potential, and a garage you don’t want to miss. Schedule your showing today!
Directions
630 S 9th Street, Mitchell
Amenities
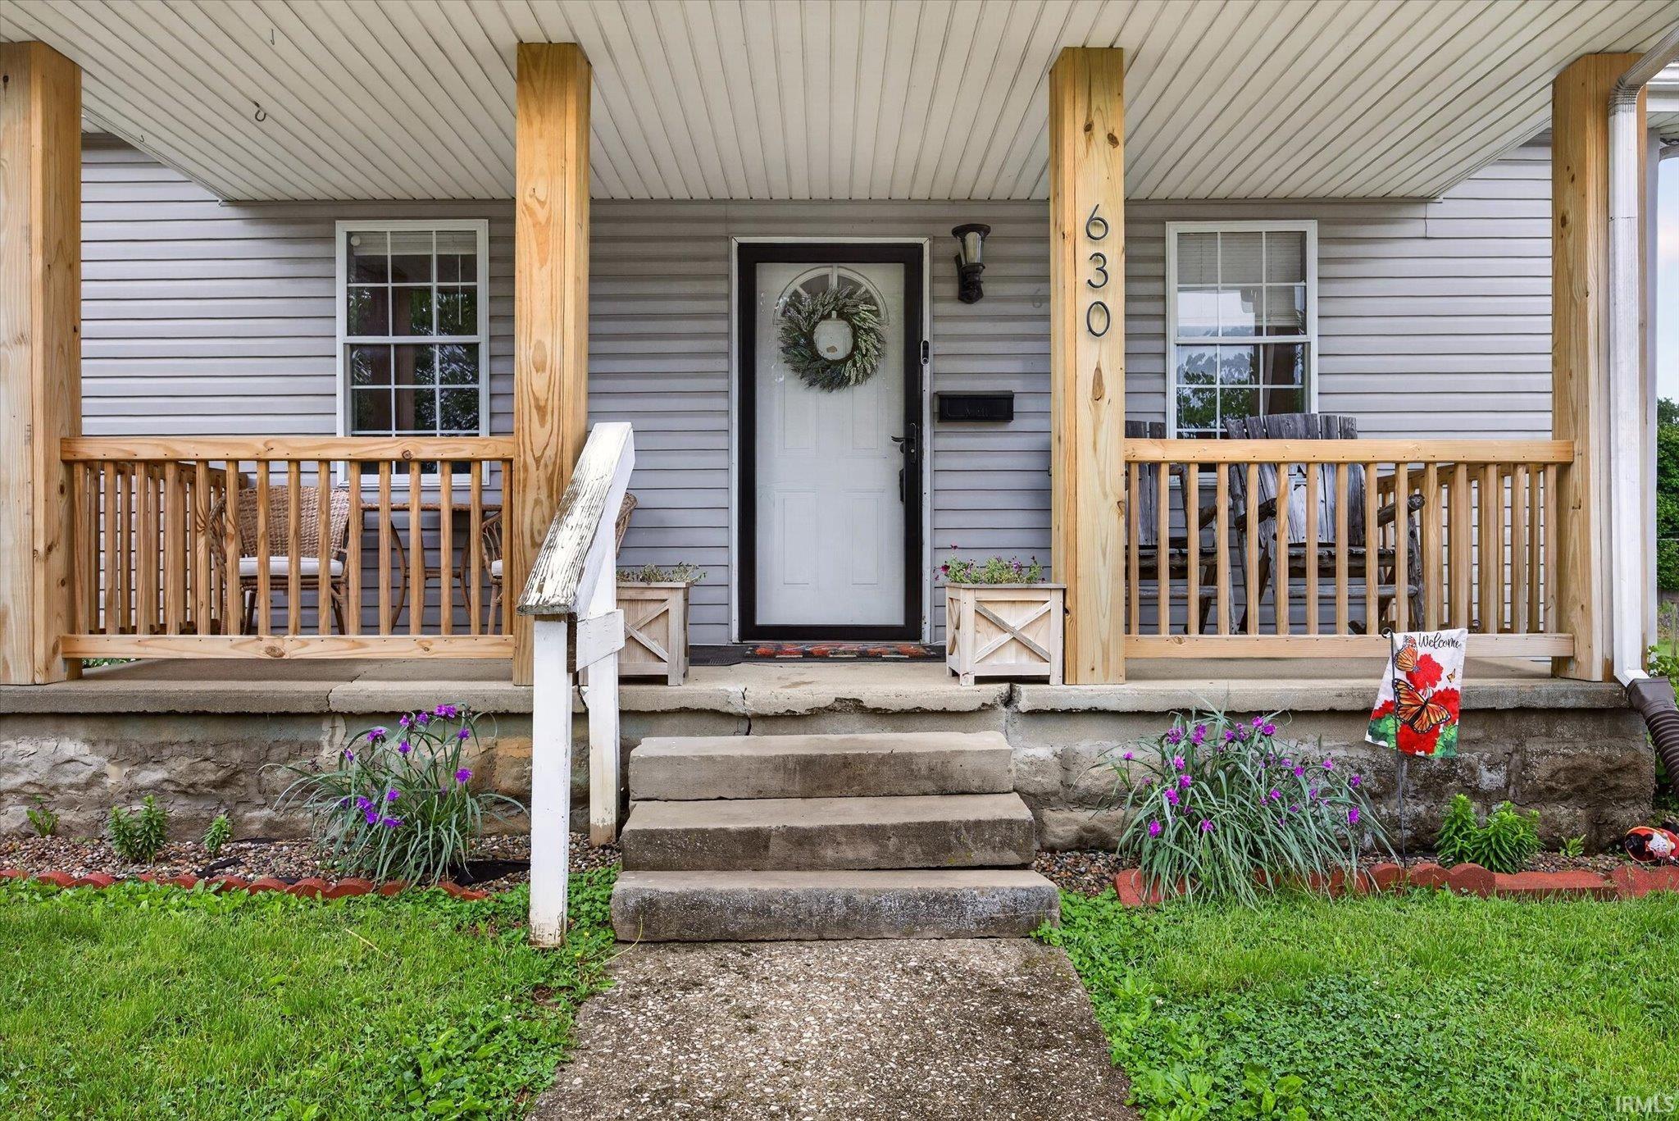
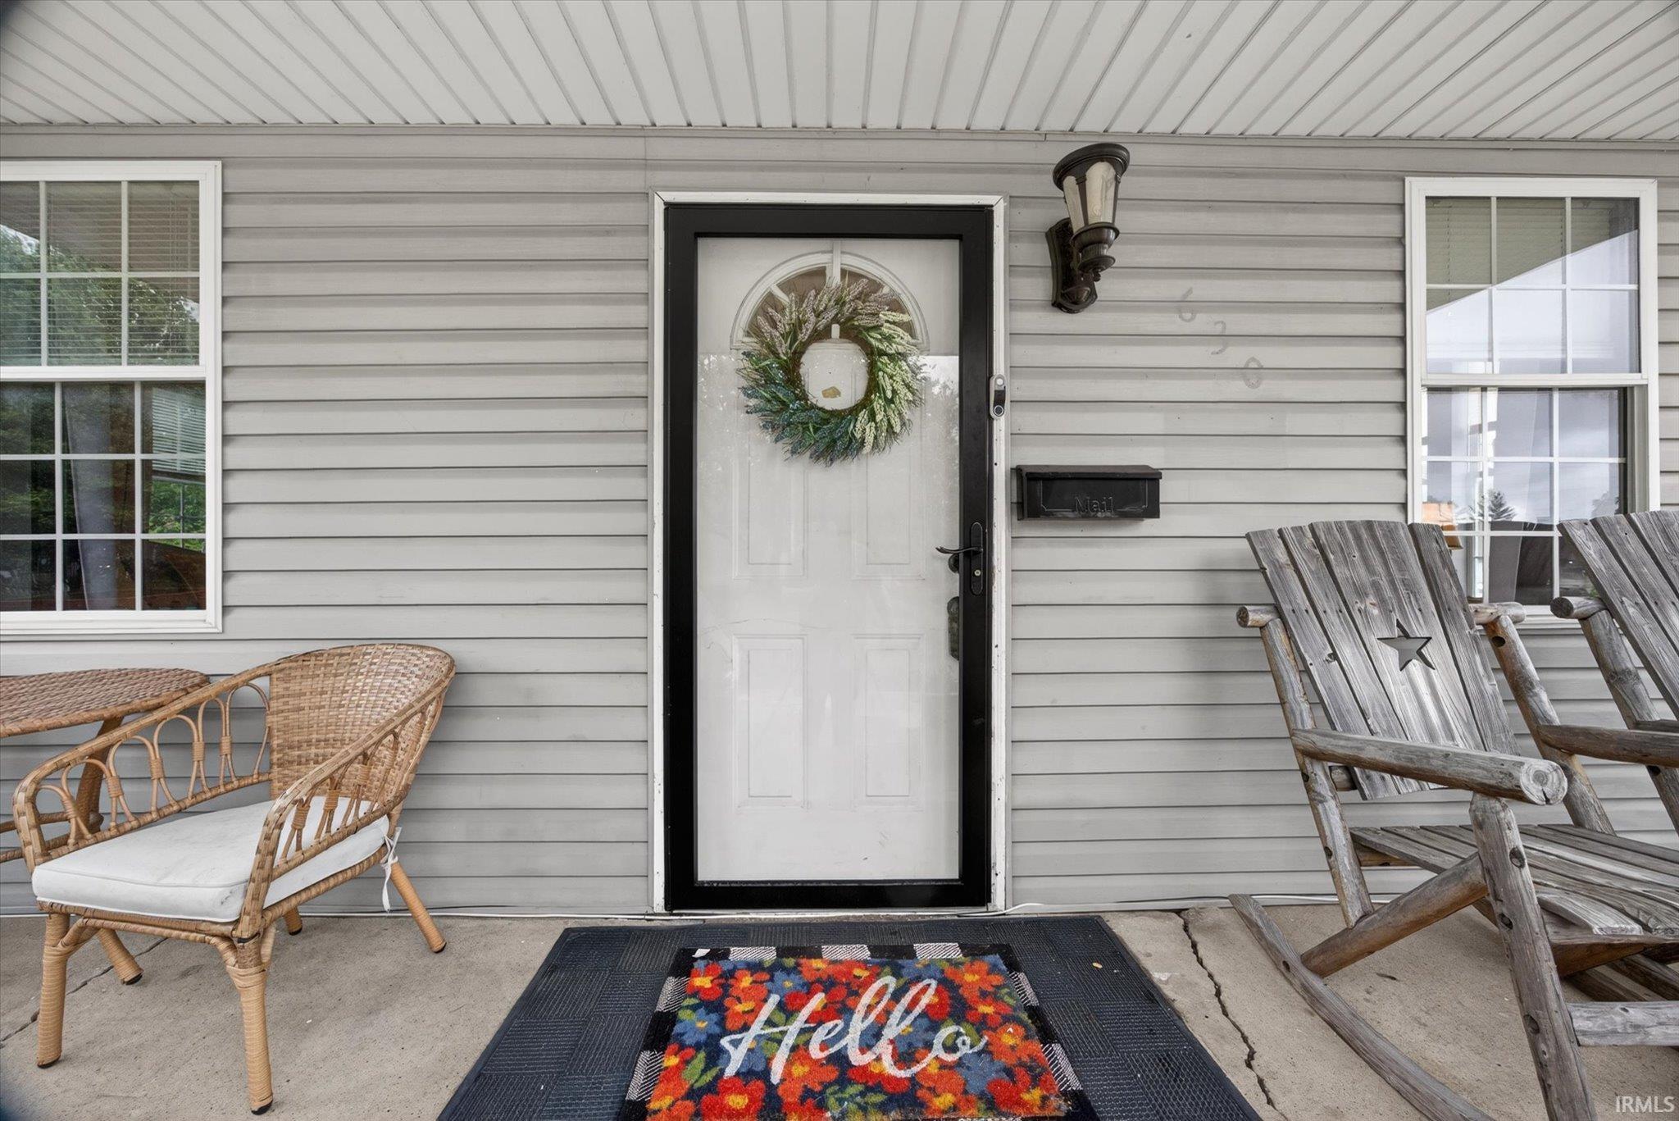
Cable Ready, Ceiling Fan(s), Countertops-Laminate, Deck Open, Disposal, Porch Covered, Stand Up Shower
Sale Includes
Dishwasher, Refrigerator, Cooktop-Electric, Oven-Electric, Water Heater Electric
Property
| MLS # |
202614997 |
| Date Listed |
2026-04-25 |
| Status |
Cont-AccptngBackupOffers |
| Property Type |
Residential |
| Property SubType |
Site-Built Home |
| Finished Square Feet |
1,832 sqft |
| Total Square Feet |
2,448 sqft |
| New Construction |
No |
| Style |
One and Half Story |
| Type |
Site-Built Home |
| Basement |
Yes |
| Bedrooms |
3 |
| Bathrooms |
1 |
| Annual Taxes |
$1,128.00 |
| Year Taxes Payable |
2025 |
| Year Built |
1919 |
| Virtual Tour |
propertypanorama.com » |
| Days on Market |
161 |
| Homestead Year |
No |
Additional
| Design |
Traditional |
| Cooling |
Central Air |
| Heating |
Gas, Heat Pump |
| Garage |
Detached |
| Main Level Laundry |
Yes |
Room Dimensions
| Living Room |
16 × 15 |
Main Level |
| Dining Room |
15 × 14 |
Main Level |
| Kitchen |
12 × 14 |
Main Level |
| Master Bedroom |
12 × 12 |
Main Level |
| 2nd Bedroom |
12 × 11 |
Main Level |
| 3rd Bedroom |
18 × 24 |
Main Level |
Bathroom Locations
External Features
| Construction |
Site-Built Home |
| Exterior |
Vinyl |
| Lot Size |
7,841 sq ft |
| Acreage |
0.18 Acres |
| Lot Dimensions |
50x160 |
| Sewer |
City |
| Water |
City |
| Fence |
None |
Location
| Area |
Lawrence County |
| Location |
City/Town/Suburb |
| County |
Lawrence |
| Subdivision |
None |
| Township |
Marion |
| City |
Mitchell |
| State |
IN |
| Zip |
47446 |
Schools
| School District |
Mitchell Community Schools |
| Elementary |
Burris/Hatfield |
| Middle School |
Mitchell |
| High School |
Mitchell |
Financial
| Financing Terms |
Cash, Conventional, FHA, USDA, VA |
| Assoc. Dues |
$0.00 Not Applicable |
IDX information provided by the Indiana Regional MLS.
IDX information is provided exclusively for consumers’ personal, non-commercial use and may not be used for any purpose other than to identify prospective properties consumers may be interested in purchasing. Data is deemed reliable but is not guaranteed accurate by the MLS.