Property Description
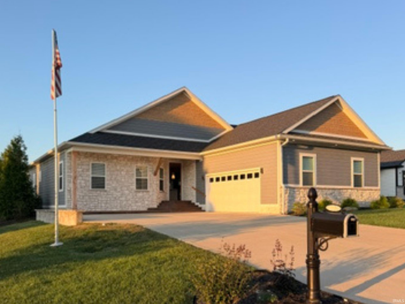
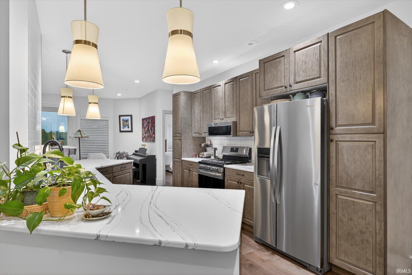
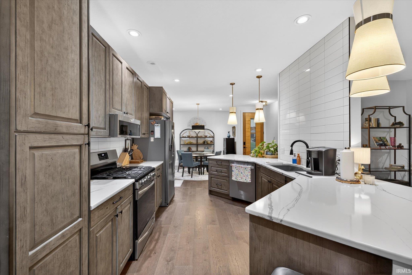
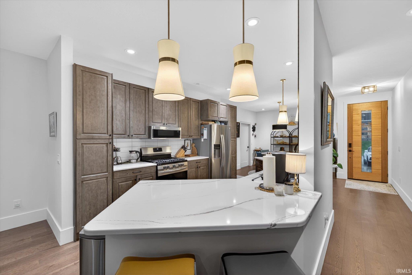
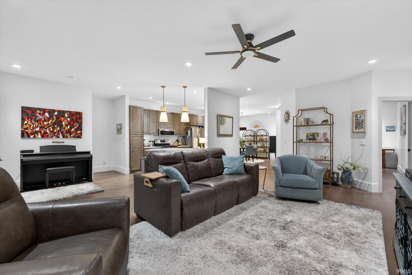
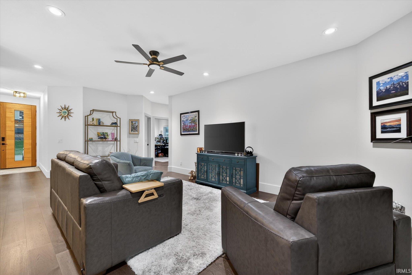
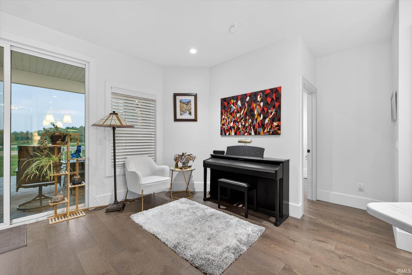
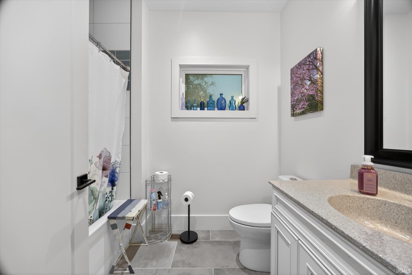
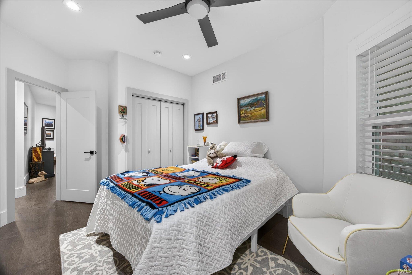
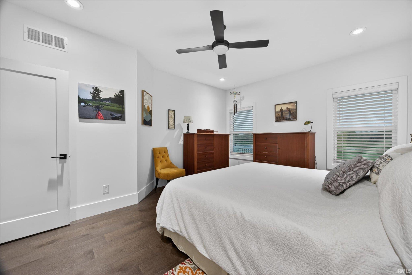
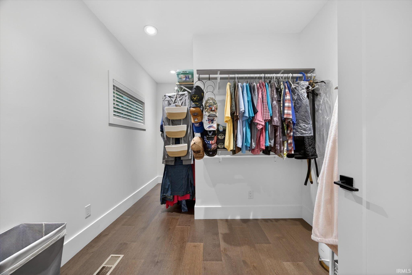
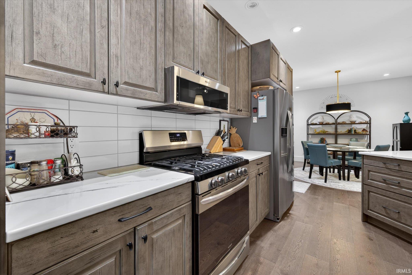
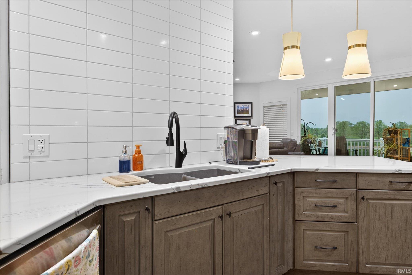
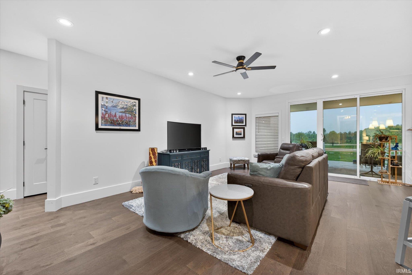
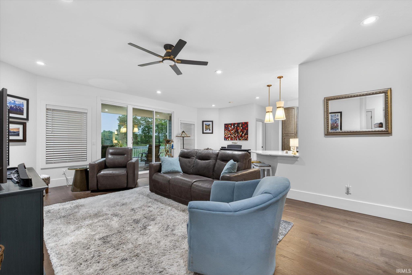
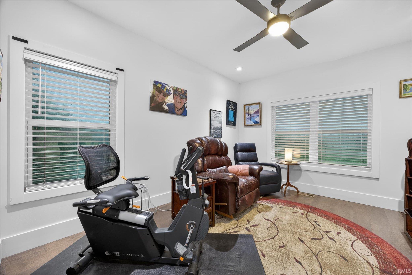
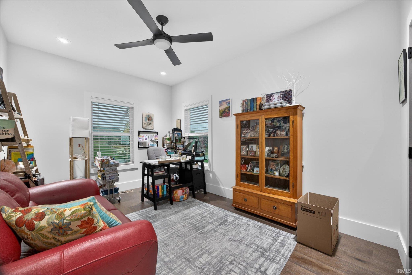
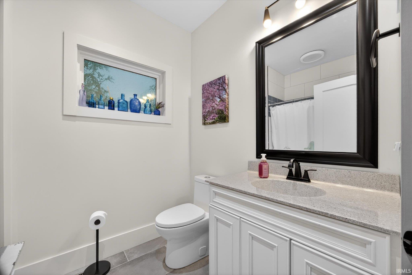
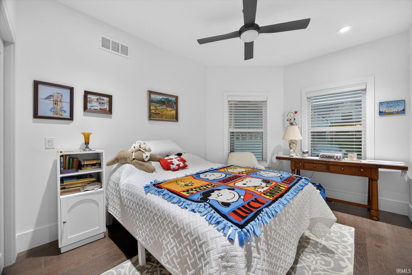
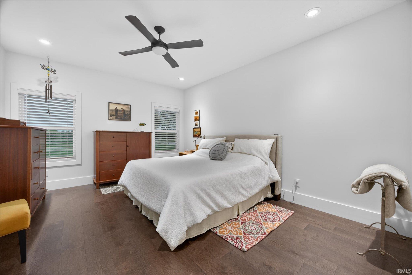
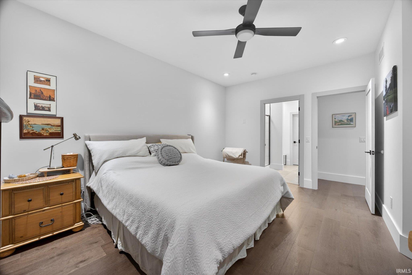
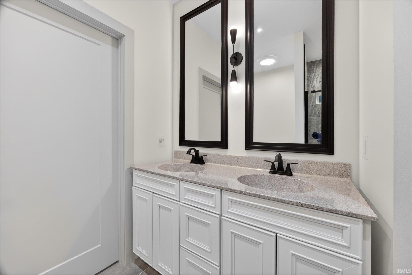
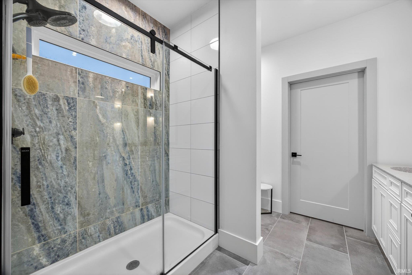
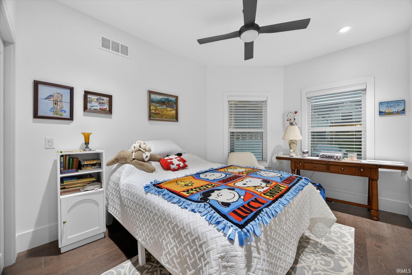
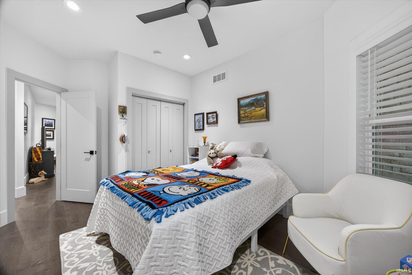
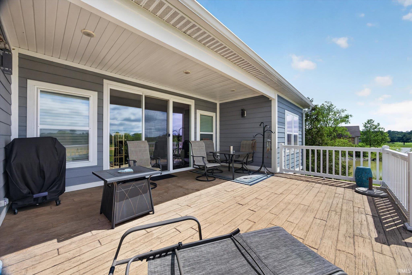
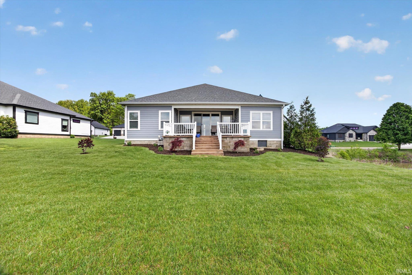
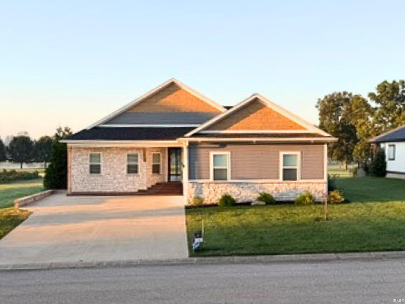
Experience modern living in this beautifully designed contemporary home overlooking the scenic Stonecrest Golf Course. This single-level residence offers four bedrooms and two bathrooms, combining style, comfort, and functionality. Step inside to find soaring ceilings in the main living area and an open-concept layout that seamlessly connects the living room, kitchen, and dining space—perfect for entertaining and everyday living. Large windows invite natural light and frame peaceful views of the pond and the 8th hole, creating a relaxing backdrop from both the interior and the back deck. The split-bedroom floor plan ensures privacy, with the spacious primary suite set apart from the additional bedrooms. Outside, enjoy the quiet, serene setting from the back patio—ideal for morning coffee or unwinding in the evening. With modern finishes, thoughtful design, and a prime golf course location, this home offers a perfect blend of elegance and tranquility.
Directions
From the Stonecrest neighborhood entrance, turn right at the "T" (Summer Lake Dr.) Take second Left onto Spyglass. Home is on the Left.
Amenities
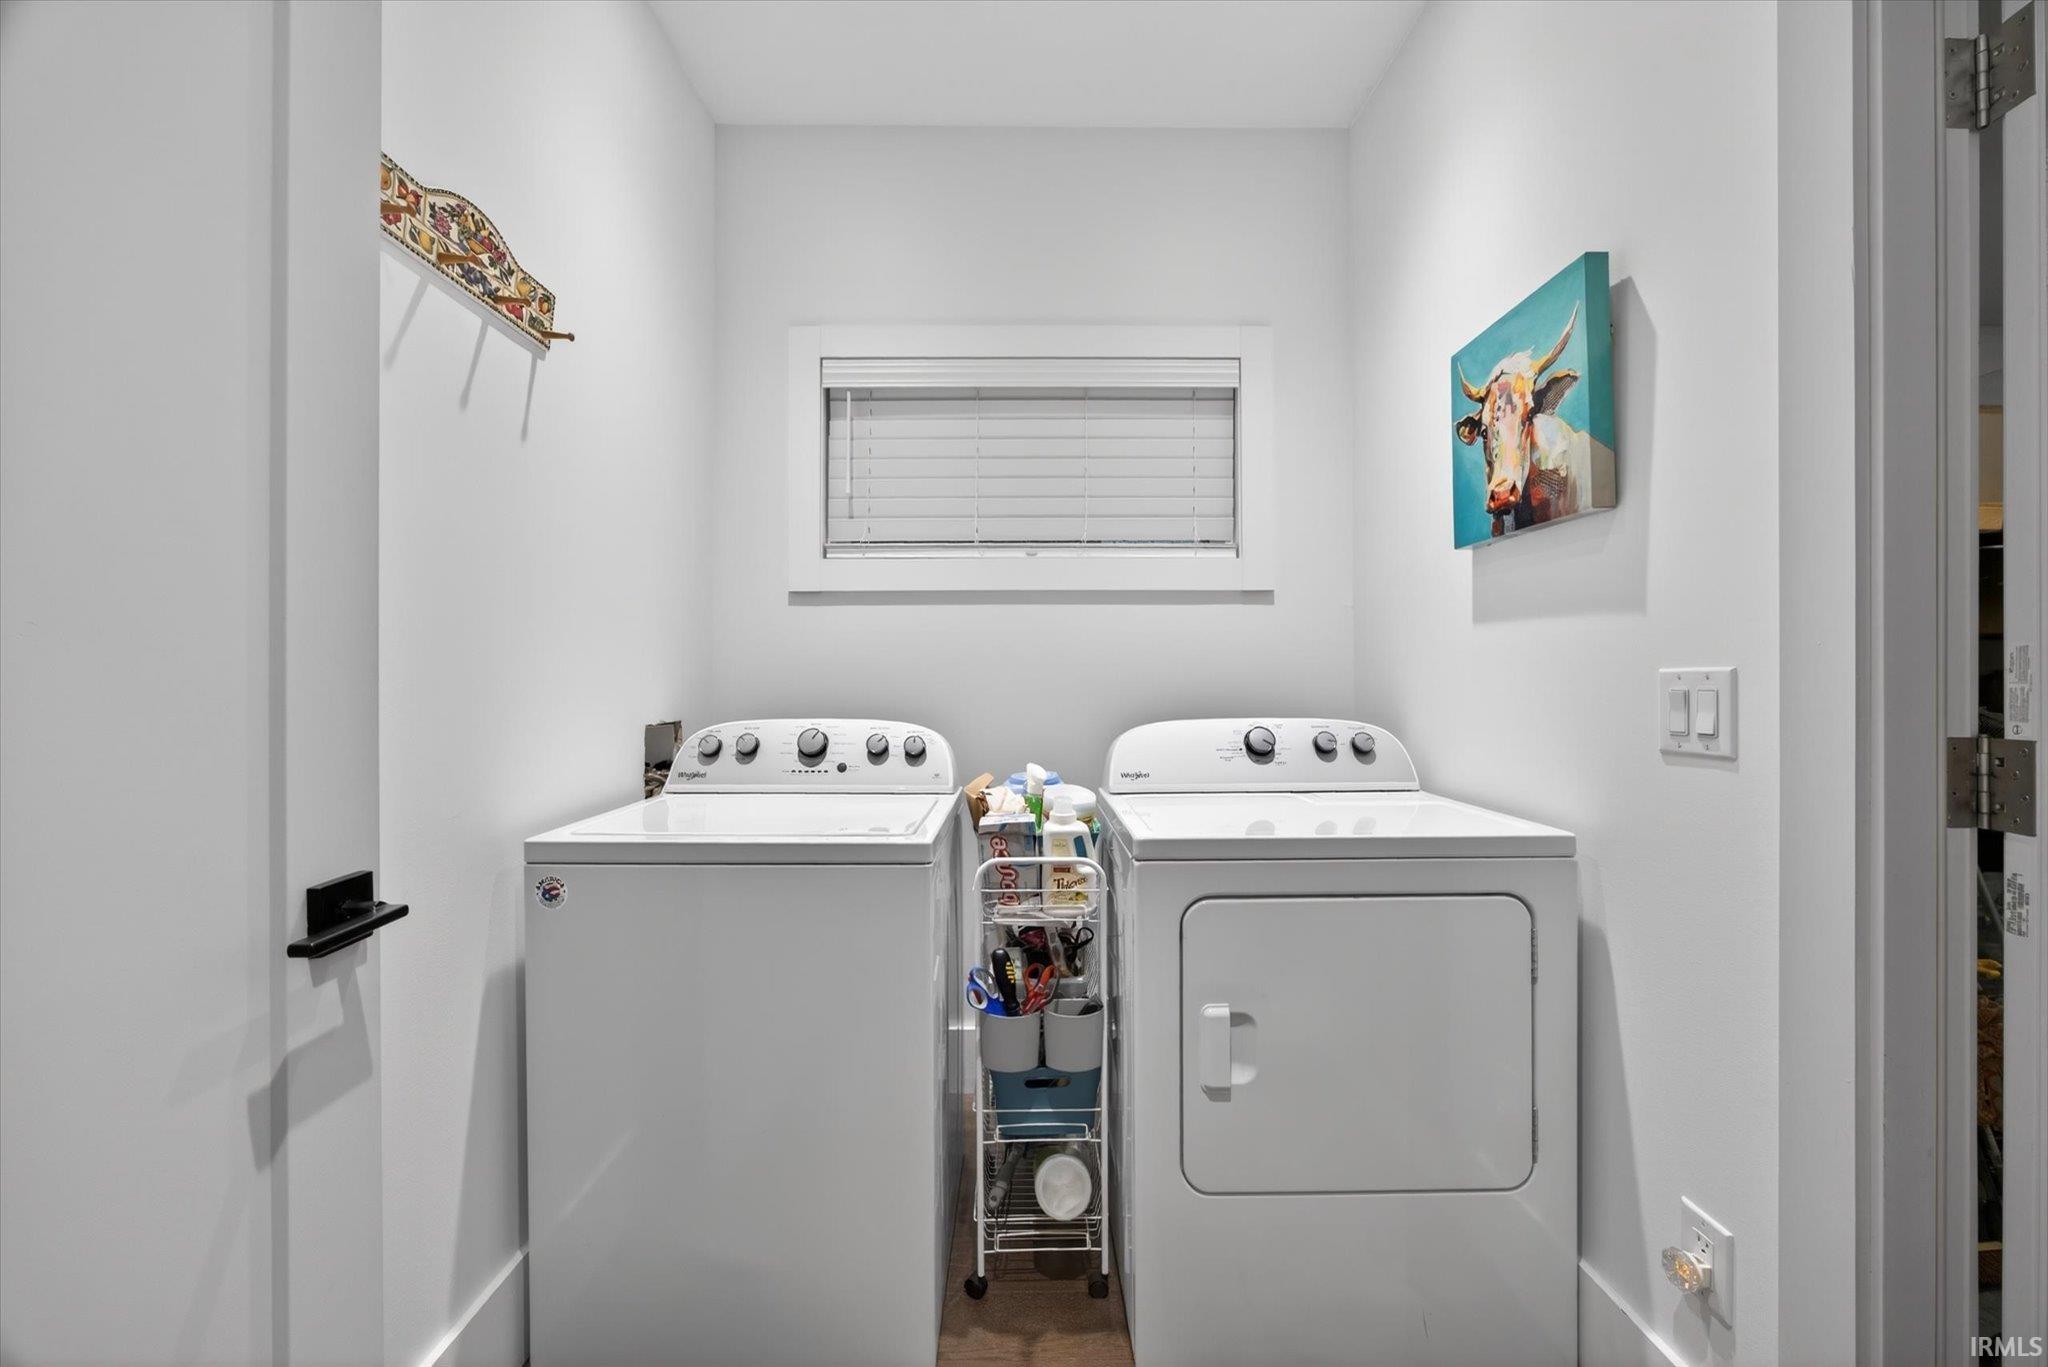
Breakfast Bar, Ceiling Fan(s), Countertops-Solid Surf, Deck Covered, Detector-Smoke, Disposal, Dryer Hook Up Electric, Garage Door Opener, Main Level Bedroom Suite, Main Floor Laundry
Sale Includes
Dishwasher, Microwave, Refrigerator, Range-Gas, Water Heater Gas
Property
| MLS # |
202615029 |
| Date Listed |
2026-04-26 |
| Status |
Active |
| Property Type |
Residential |
| Property SubType |
Site-Built Home |
| Square Feet |
1,952 sqft |
| New Construction |
No |
| Style |
One Story |
| Type |
Site-Built Home |
| Bedrooms |
4 |
| Bathrooms |
2 |
| Annual Taxes |
$3,015.00 |
| Year Taxes Payable |
2026 |
| Year Built |
2021 |
| Virtual Tour |
propertypanorama.com » |
| Days on Market |
160 |
| Homestead Year |
No |
Additional
| Design |
Contemporary |
| Cooling |
Central Air |
| Heating |
Gas, Forced Air |
| Garage |
Attached |
| Golf Course |
Yes |
| Main Level Laundry |
Yes |
Room Dimensions
| Living Room |
23 × 23 |
Main Level |
| Dining Room |
12 × 13 |
Main Level |
| Kitchen |
10 × 26 |
Main Level |
| Master Bedroom |
16 × 11 |
Main Level |
| 2nd Bedroom |
15 × 10 |
Main Level |
| 3rd Bedroom |
10 × 14 |
Main Level |
| 4th Bedroom |
12 × 13 |
Main Level |
Bathroom Locations
External Features
| Construction |
Site-Built Home |
| Exterior |
Fiber Cement |
| Lot Size |
25,700 sq ft |
| Acreage |
0.59 Acres |
| Lot Dimensions |
irregular |
| Sewer |
Public |
| Water |
Public |
| Fence |
None |
Location
| Area |
Lawrence County |
| County |
Lawrence |
| Subdivision |
Stone Crest / Stonecrest |
| Township |
Perry |
| City |
Bedford |
| State |
IN |
| Zip |
47421 |
Schools
| School District |
North Lawrence Community Schools |
| Elementary |
Needmore |
| Middle School |
Bedford |
| High School |
Bedford-North Lawrence |
Financial
| Financing Terms |
Cash, Conventional, FHA, VA |
| Assoc. Dues |
$85.25 Monthly |
| Assoc. Restrictions |
Yes |
IDX information provided by the Indiana Regional MLS.
IDX information is provided exclusively for consumers’ personal, non-commercial use and may not be used for any purpose other than to identify prospective properties consumers may be interested in purchasing. Data is deemed reliable but is not guaranteed accurate by the MLS.