Property Description
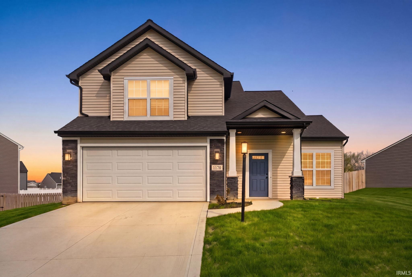
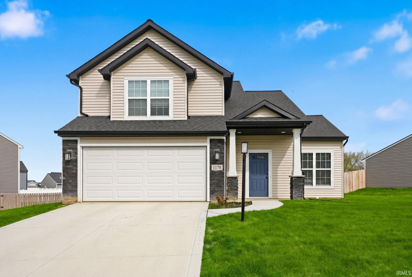
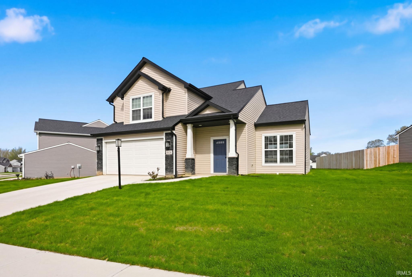
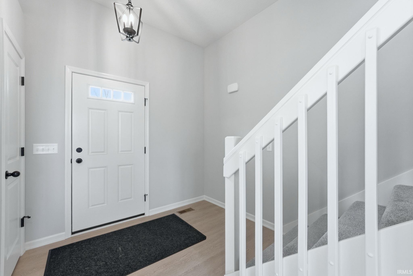
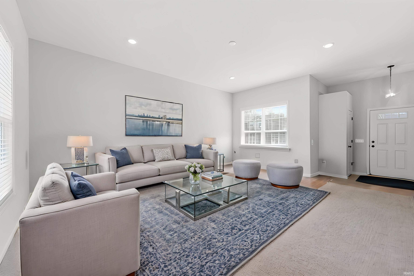
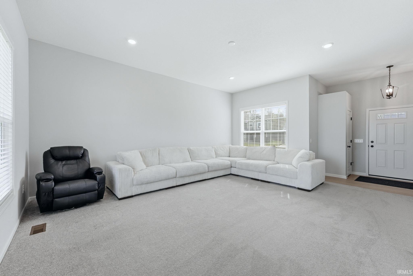
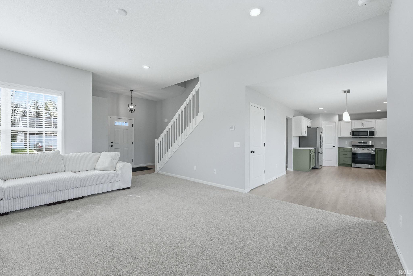
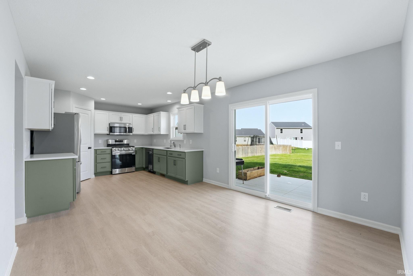
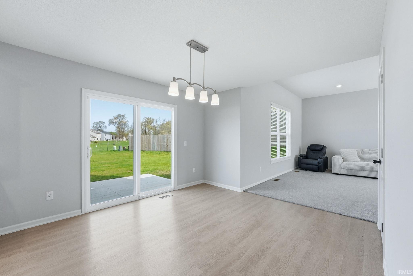
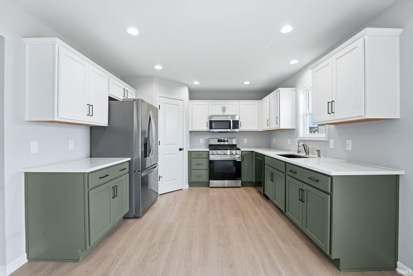
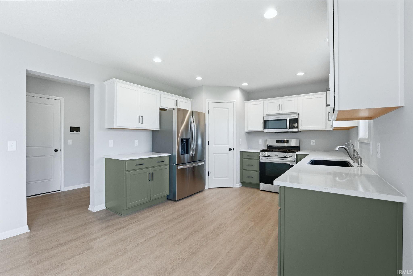
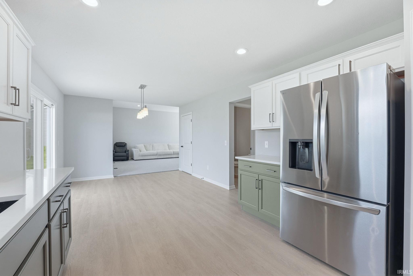
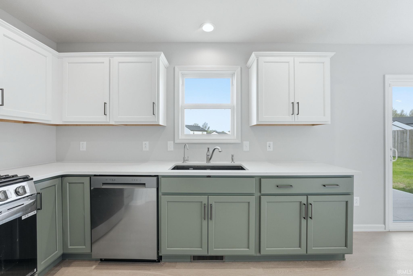
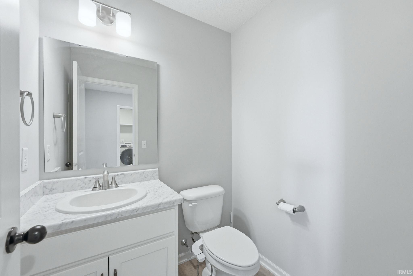
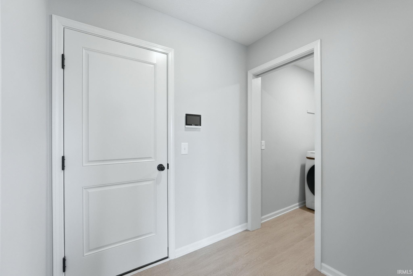
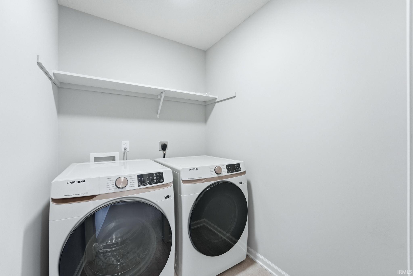
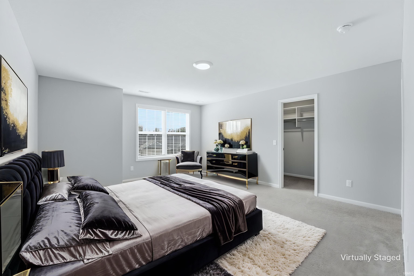
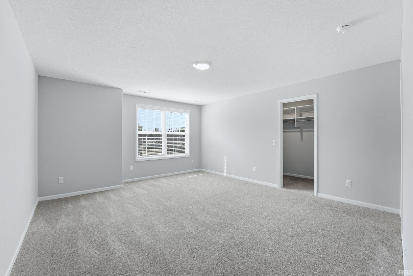
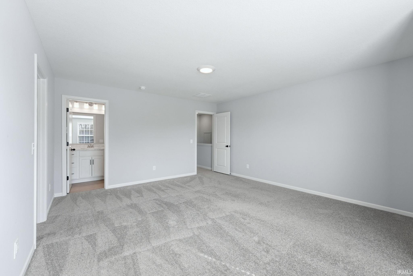
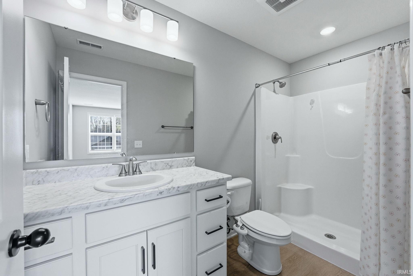
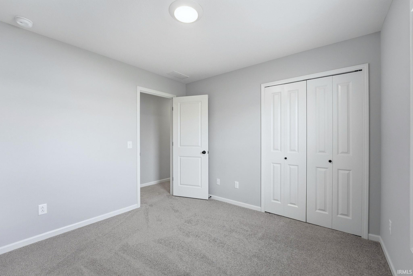
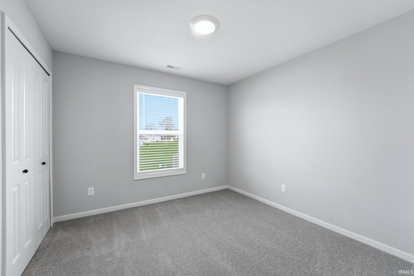
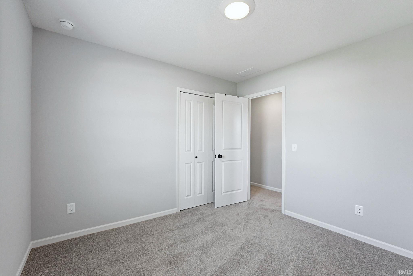
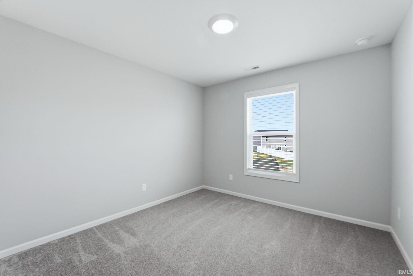
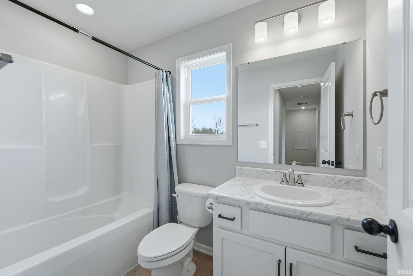
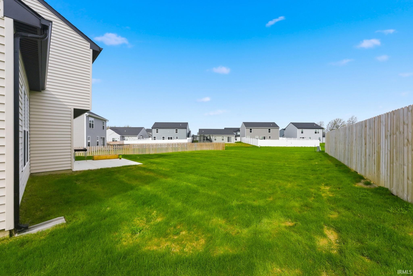
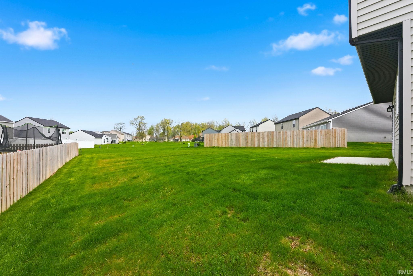
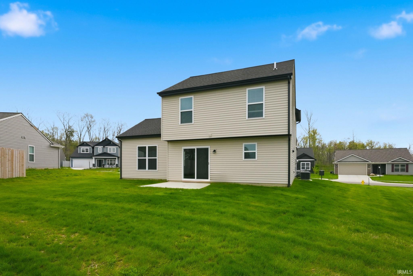
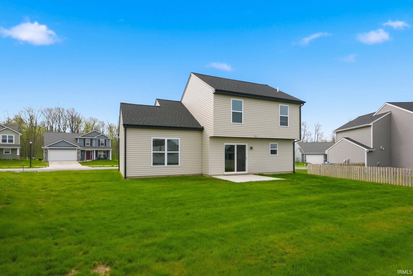
Back on market due to failed buyer financing. NOTHING wrong with the home!! Welcome to 1170 Verdigris Pass, a like-new home built in late 2024! This attractive two-story home offers a bright, comfortable, open concept layout designed for everyday living. Step inside right into a large, inviting living room that leads into a warm dining area, complete with sliding doors that open to a flat, sizable backyard, perfect for relaxing, hosting, or outdoor activities. The dining space connects to an upgraded kitchen featuring quartz countertops and stainless steel appliances, adding a clean, modern look along with style and durability. The main floor also includes a convenient half bathroom and a functional laundry room, adding to the home’s ease and practicality. Upstairs, the spacious primary bedroom features a generous walk-in closet and a private full bathroom. Two additional well-sized bedrooms and another full bath provide flexible space for family, guests, or a home office. With a two-car garage, a clean and well-kept interior, plenty of natural light, and modern finishes throughout, this home offers a fresh, move-in-ready feel with comfort and style in every room. Book your showing today!
Directions
Take Lima Rd/SR3 North, right onto Copper Mine Passage, left on Cerro Verde Run, Right on Verdigris Pass, home will be on the left. GPS friendly
Amenities
Countertops-Stone, Range/Oven Hk Up Gas/Elec
Sale Includes
Dishwasher, Microwave, Refrigerator, Washer, Dryer-Gas, Range/Oven-Dual Fuel, Water Heater Electric
Property
| MLS # |
202615085 |
| Date Listed |
2026-04-27 |
| Status |
Active |
| Property Type |
Residential |
| Property SubType |
Site-Built Home |
| Square Feet |
1,682 sqft |
| New Construction |
No |
| Style |
Two Story |
| Type |
Site-Built Home |
| Bedrooms |
3 |
| Bathrooms |
3 (2 Full, 1 Half) |
| Annual Taxes |
$2,283.32 |
| Year Taxes Payable |
2026 |
| Year Built |
2024 |
| Virtual Tour |
propertypanorama.com » |
| Days on Market |
105 |
| Homestead Year |
No |
Additional
| Cooling |
Central Air |
| Heating |
Gas |
| Garage |
Attached |
| Main Level Laundry |
Yes |
Room Dimensions
| Master Bedroom |
15 × 10 |
Upper Level |
| 2nd Bedroom |
12 × 10 |
Upper Level |
| 3rd Bedroom |
12 × 10 |
Upper Level |
Bathroom Locations
| Full Baths |
2 Upper |
| Half Baths |
1 Main |
External Features
| Construction |
Site-Built Home |
| Exterior |
Stone,Vinyl |
| Lot Size |
9,070 sq ft |
| Acreage |
0.21 Acres |
| Lot Dimensions |
9070sf |
| Sewer |
City |
| Water |
City |
| Fence |
None |
Location
| Area |
Allen County |
| County |
Allen |
| Subdivision |
Coves at Copper Creek |
| Township |
Perry |
| City |
Fort Wayne |
| State |
IN |
| Zip |
46845 |
Schools
| School District |
Northwest Allen County |
| Elementary |
Aspen Meadows |
| Middle School |
Carroll |
| High School |
Carroll |
Financial
| Financing Terms |
Cash, Conventional, FHA, VA, Other |
| Assoc. Dues |
$494.00 Annually |
IDX information provided by the Indiana Regional MLS.
IDX information is provided exclusively for consumers’ personal, non-commercial use and may not be used for any purpose other than to identify prospective properties consumers may be interested in purchasing. Data is deemed reliable but is not guaranteed accurate by the MLS.