Property Description
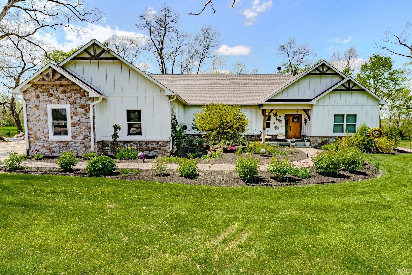
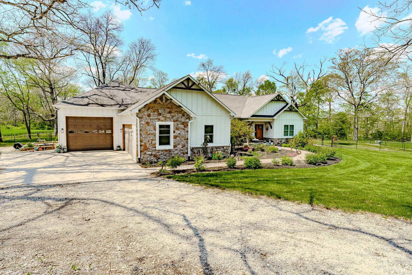
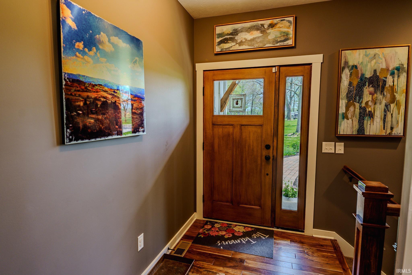
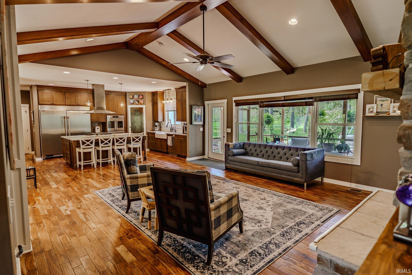
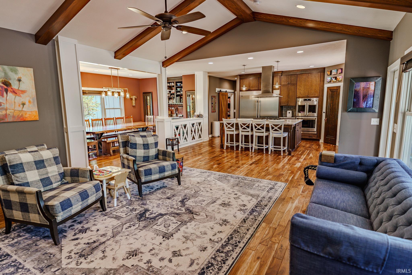
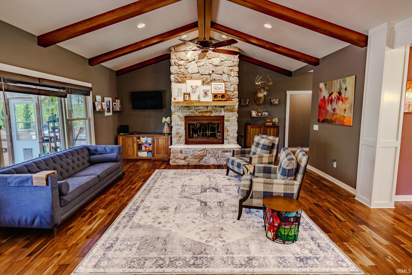
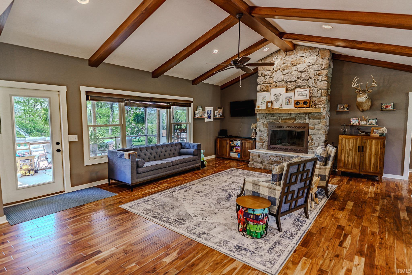
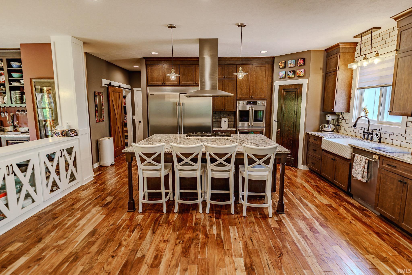
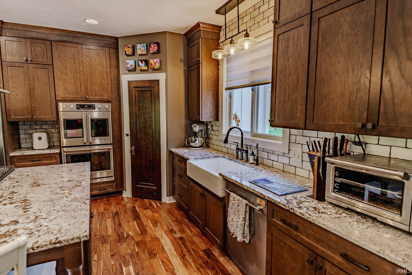
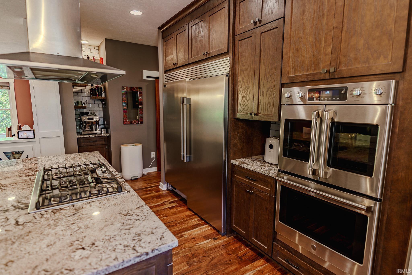
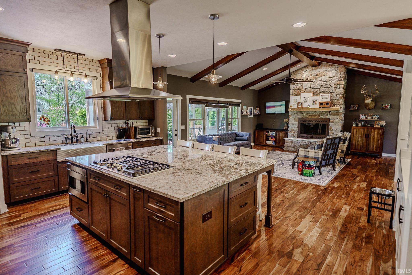
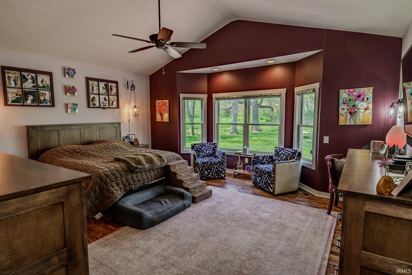
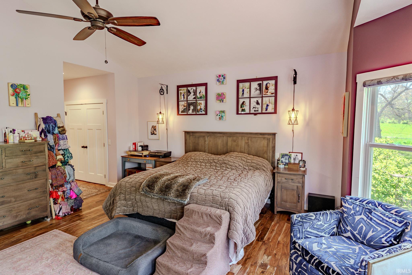
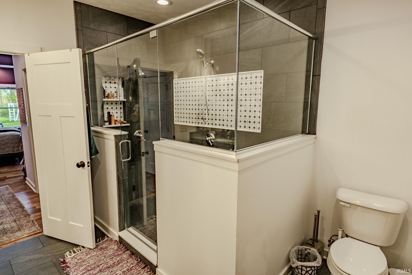
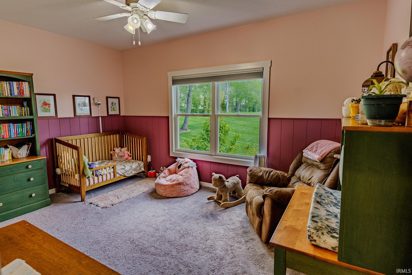
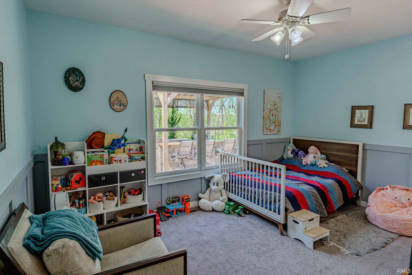
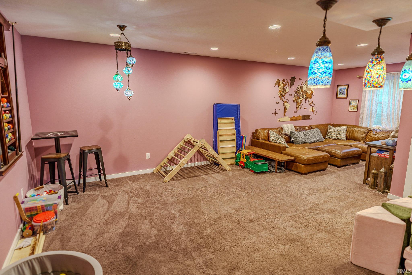
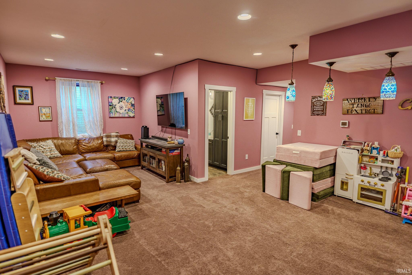
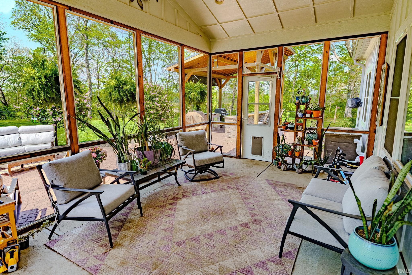
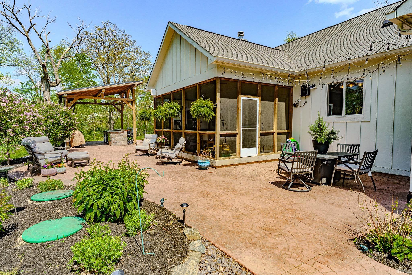
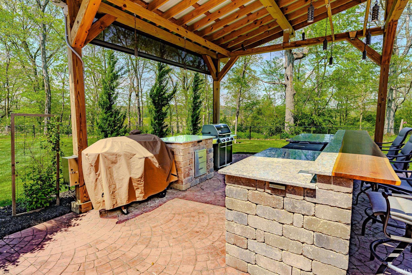
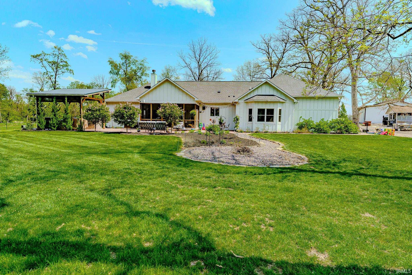
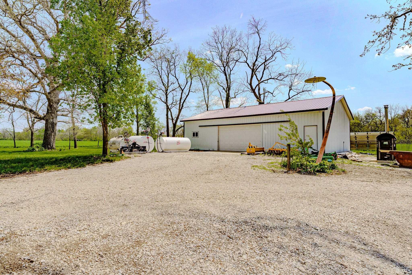
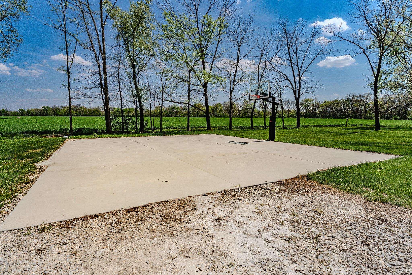
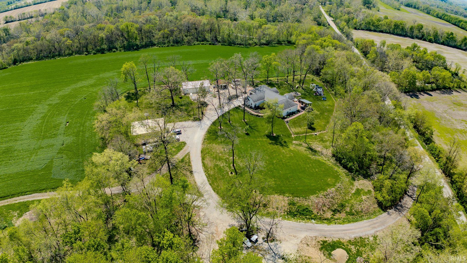
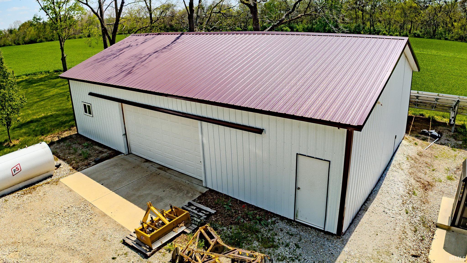
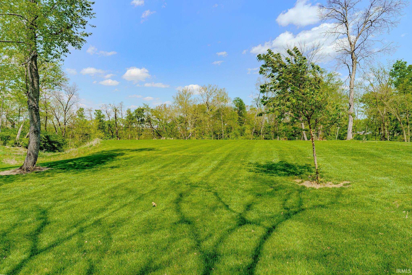
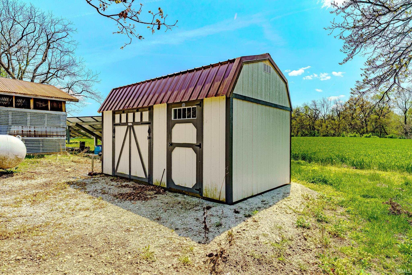
Welcome to your private country retreat at 9707 Turner Rd! This stunning 3 bedroom, 3.5 bath home offers over 3,200 square feet of beautifully designed living space, perfectly blending upscale finishes with rural charm! Step inside to find a spacious layout featuring a formal dining room complete with a built-in wine fridge-ideal for entertaining! The state-of-the-art kitchen is truly the heart of the home, boasting high-end finishes, modern appliances, and ample space for gathering. The main living areas are warm and inviting, while the partially finished basement provides additional flexible living or recreation space. Outside is where this property truly shines-enjoy your own backyard oasis, with a fully equipped outdoor kitchen, fenced yard, and half-court basketball area perfect for hosting and everyday enjoyment. The pole barn adds incredible versatility for storage, hobbies or equipment, while the surrounding tillable farmland offers both beauty and opportunity! If you've been searching for a property that combines space, function, and lifestyle-this is it. Schedule your private showing today!
Directions
SR25 to Westpoint, turn R on turner rd. follow that around curve, home will be up on Left.
Amenities
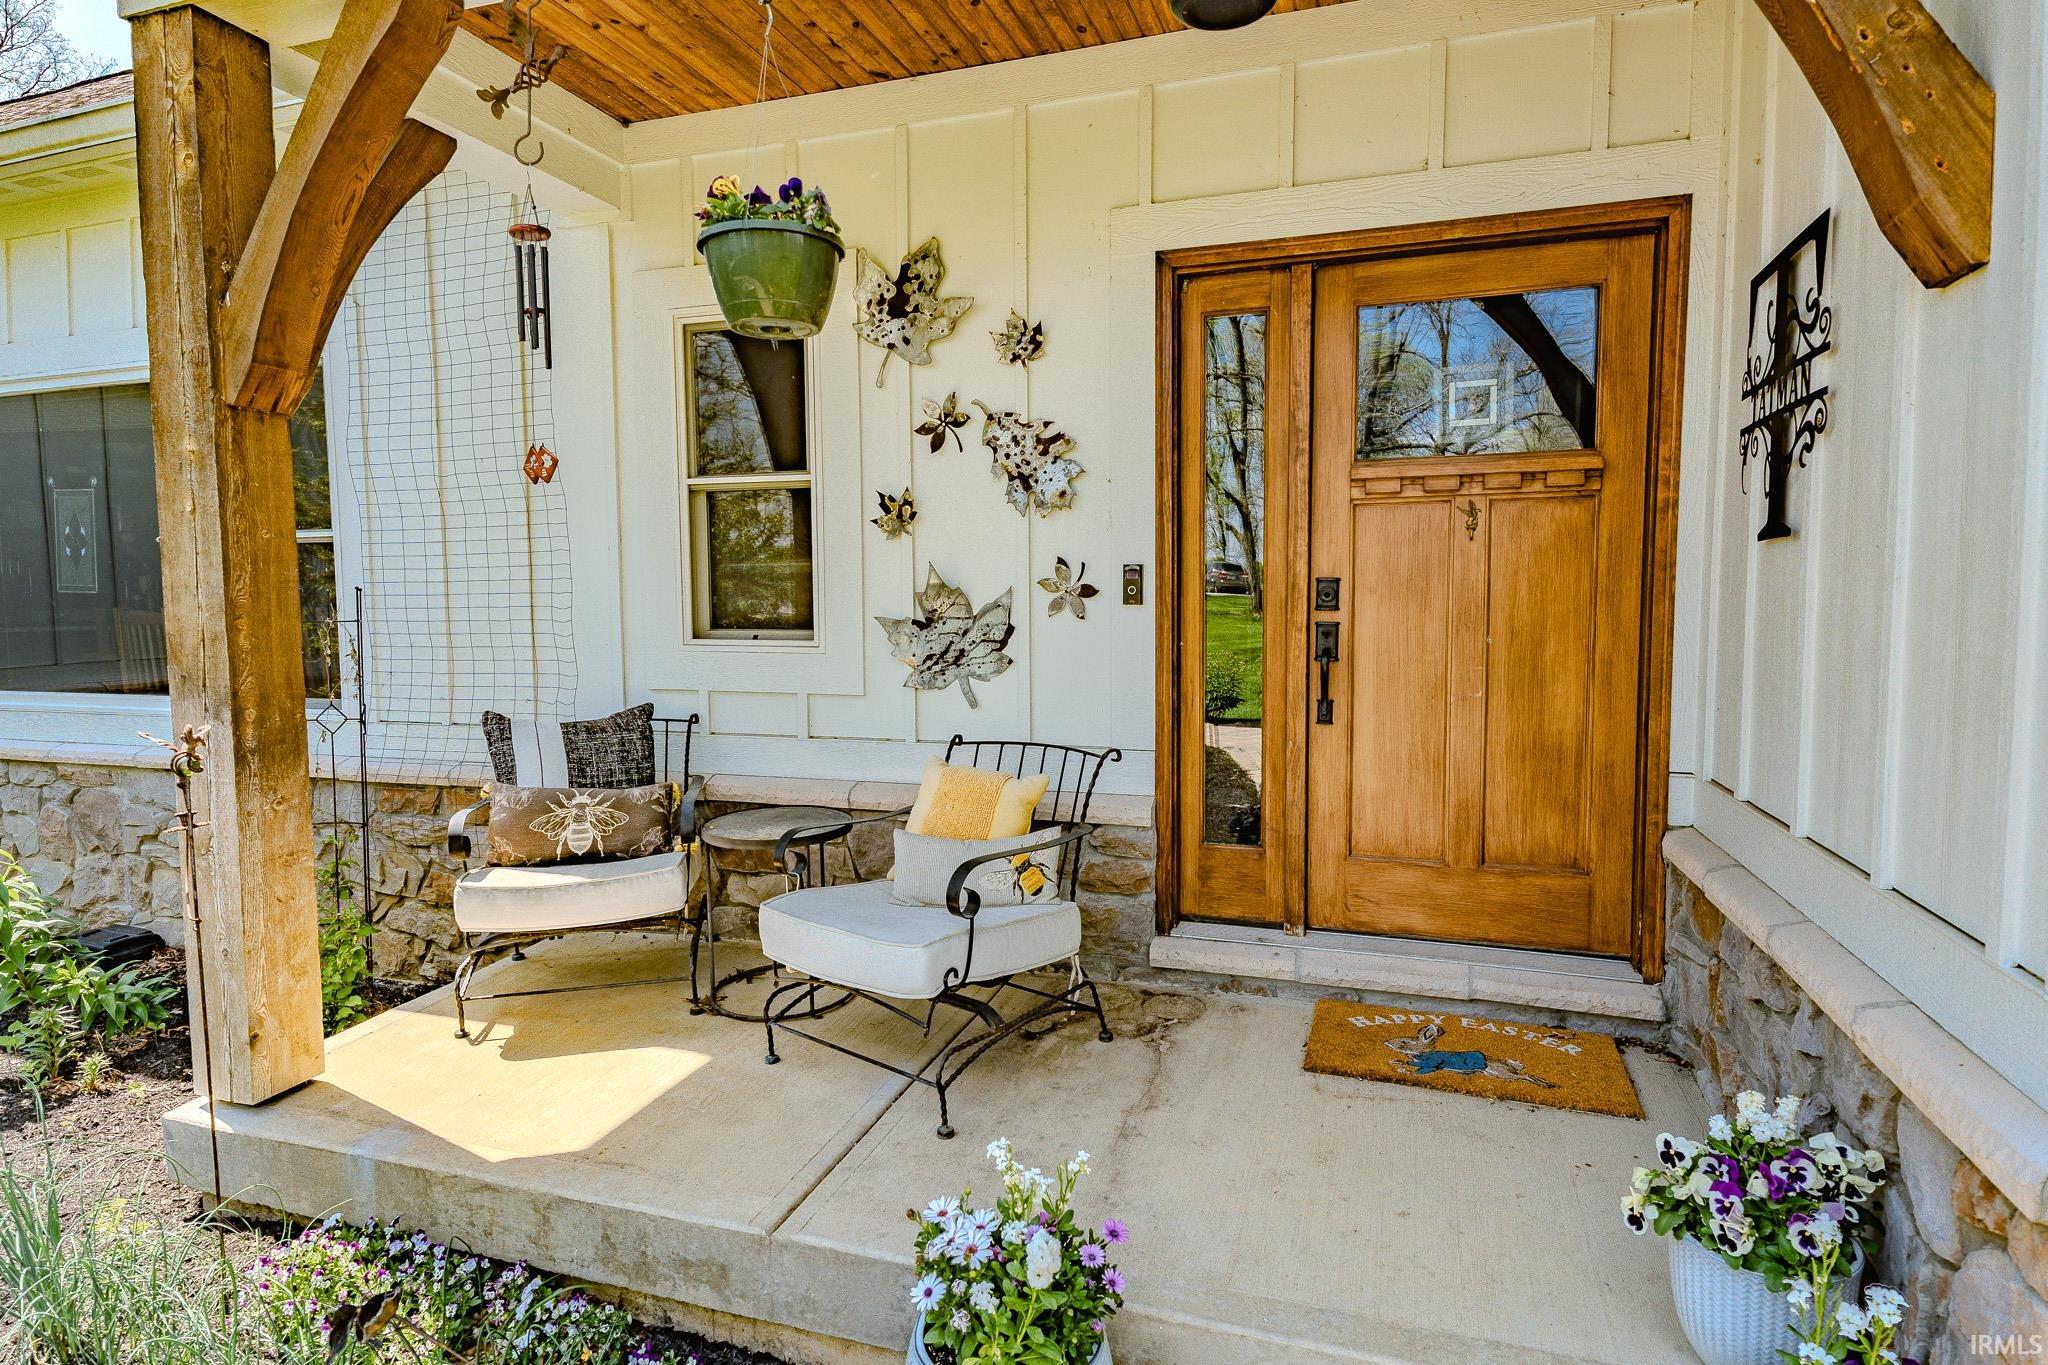
1st Bdrm En Suite, Alarm System-Security, Ceiling-9+, Ceiling-Cathedral, Ceiling Fan(s), Ceilings-Beamed, Closet(s) Walk-in, Court-Basketball, Eat-In Kitchen, Foyer Entry, Garage Door Opener, Generator-Whole House, Irrigation System, Kitchen Island, Landscaped, Open Floor Plan, Porch Screened, Main Level Bedroom Suite, Custom Cabinetry, Garage Utilities
Sale Includes
Dishwasher, Microwave, Refrigerator, Washer, Wine Chiller, Basketball Goal
Property
| MLS # |
202615138 |
| Date Listed |
2026-04-27 |
| Status |
Active |
| Property Type |
Residential |
| Property SubType |
Site-Built Home |
| Square Feet |
3,281 sqft |
| New Construction |
No |
| Style |
One Story |
| Type |
Site-Built Home |
| Basement |
Yes |
| Bedrooms |
3 |
| Bathrooms |
4 (3 Full, 1 Half) |
| Annual Taxes |
$8,030.00 |
| Year Taxes Payable |
24-25 |
| Year Built |
2018 |
| Virtual Tour |
propertypanorama.com » |
| Days on Market |
159 |
| Homestead Year |
No |
Additional
| Design |
Craftsman |
| Cooling |
Central Air |
| Heating |
Electric, Solar, Multiple Heating Systems |
| Garage |
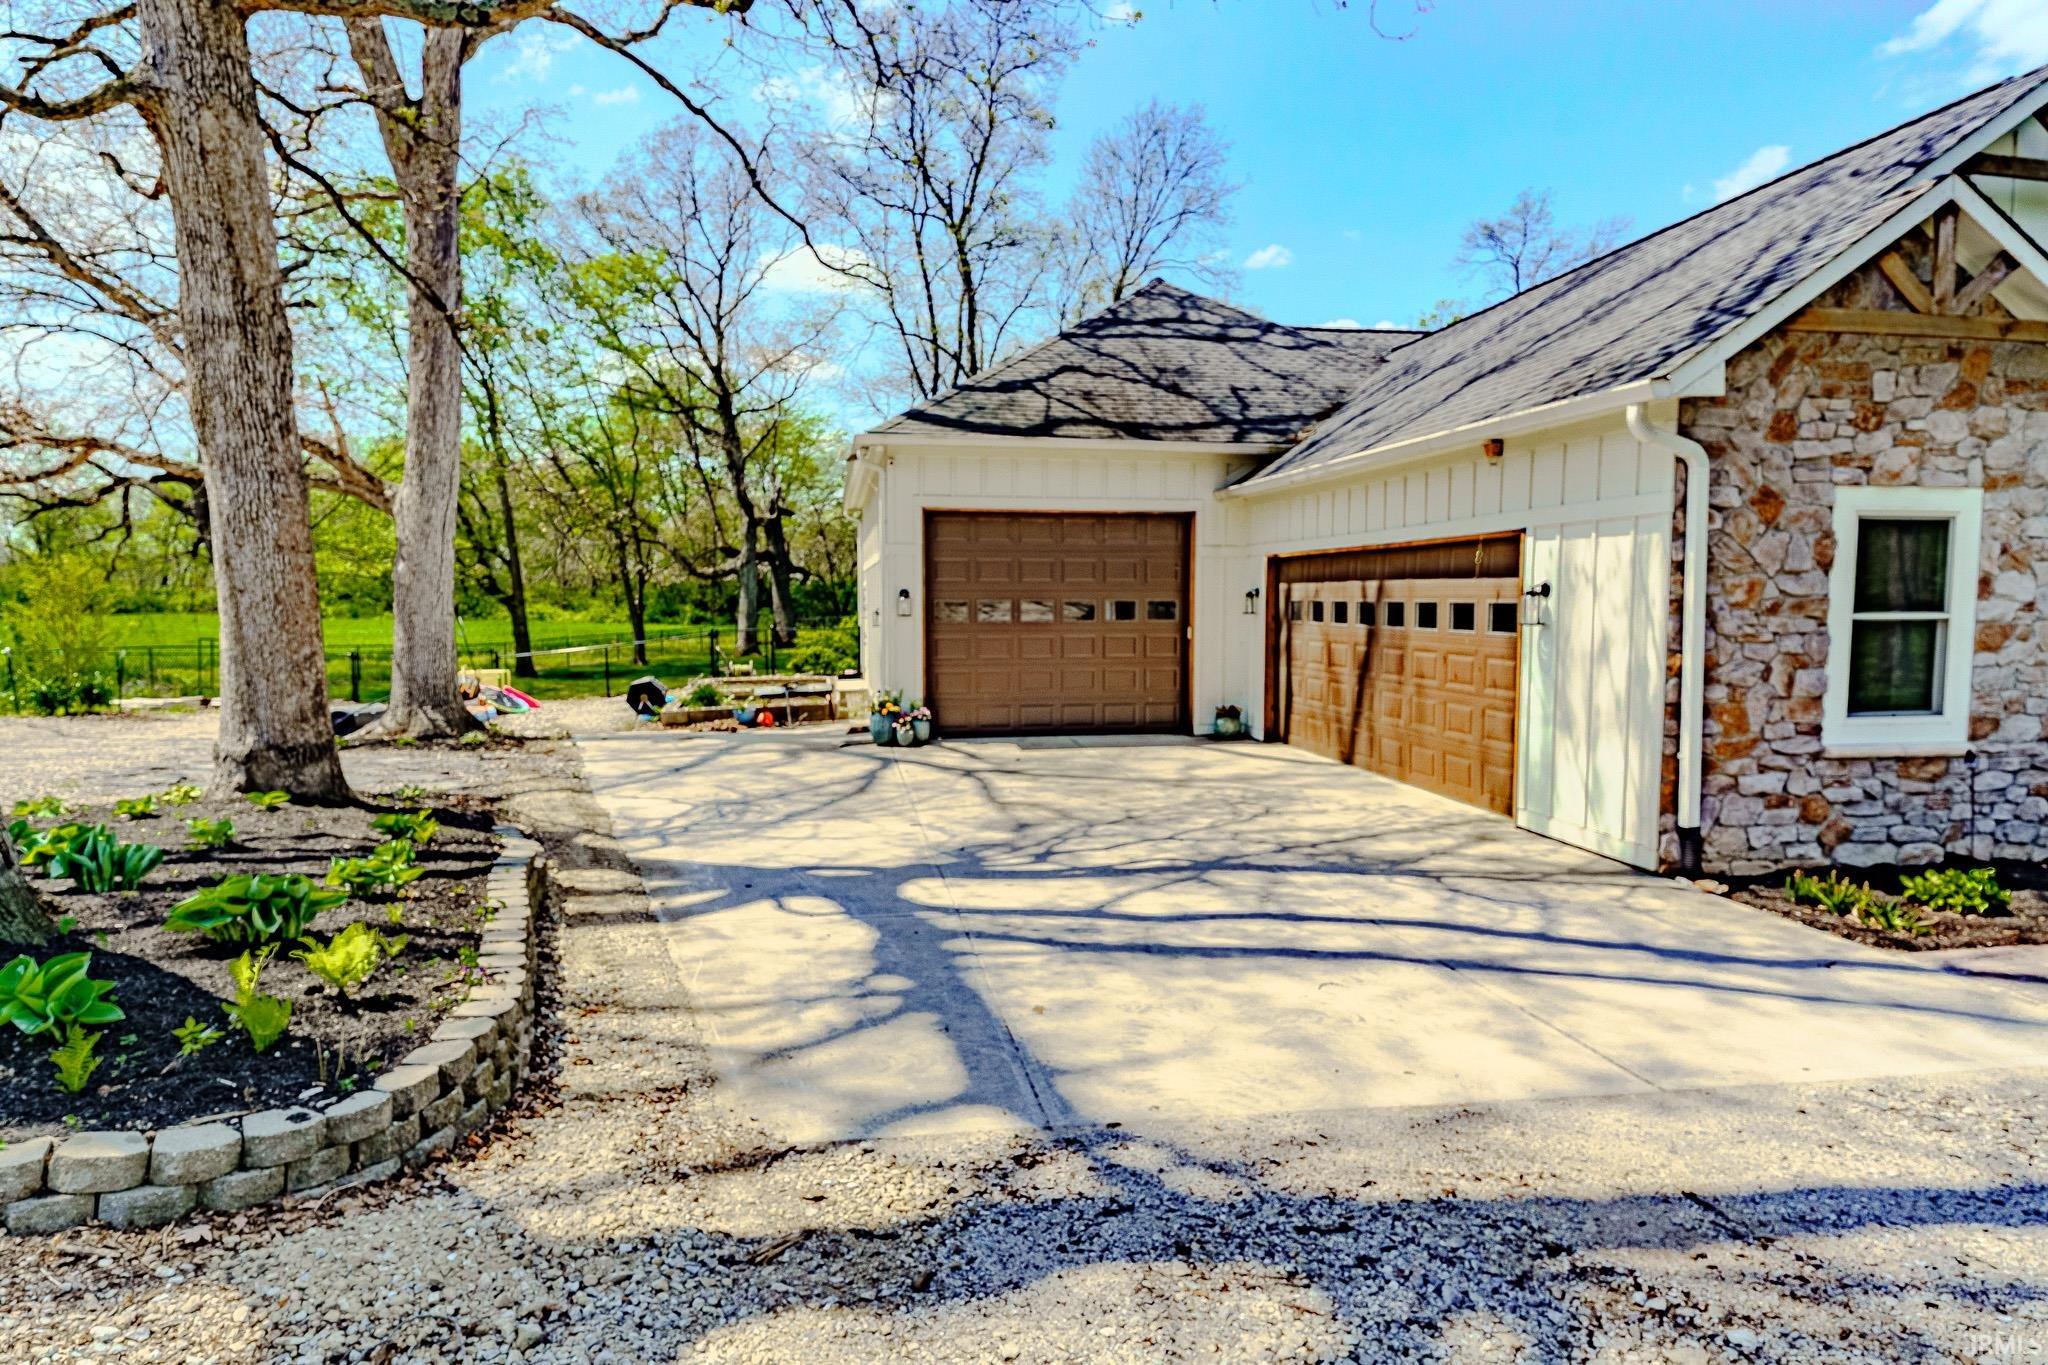
Attached |
| Hardwood Floors |
Yes |
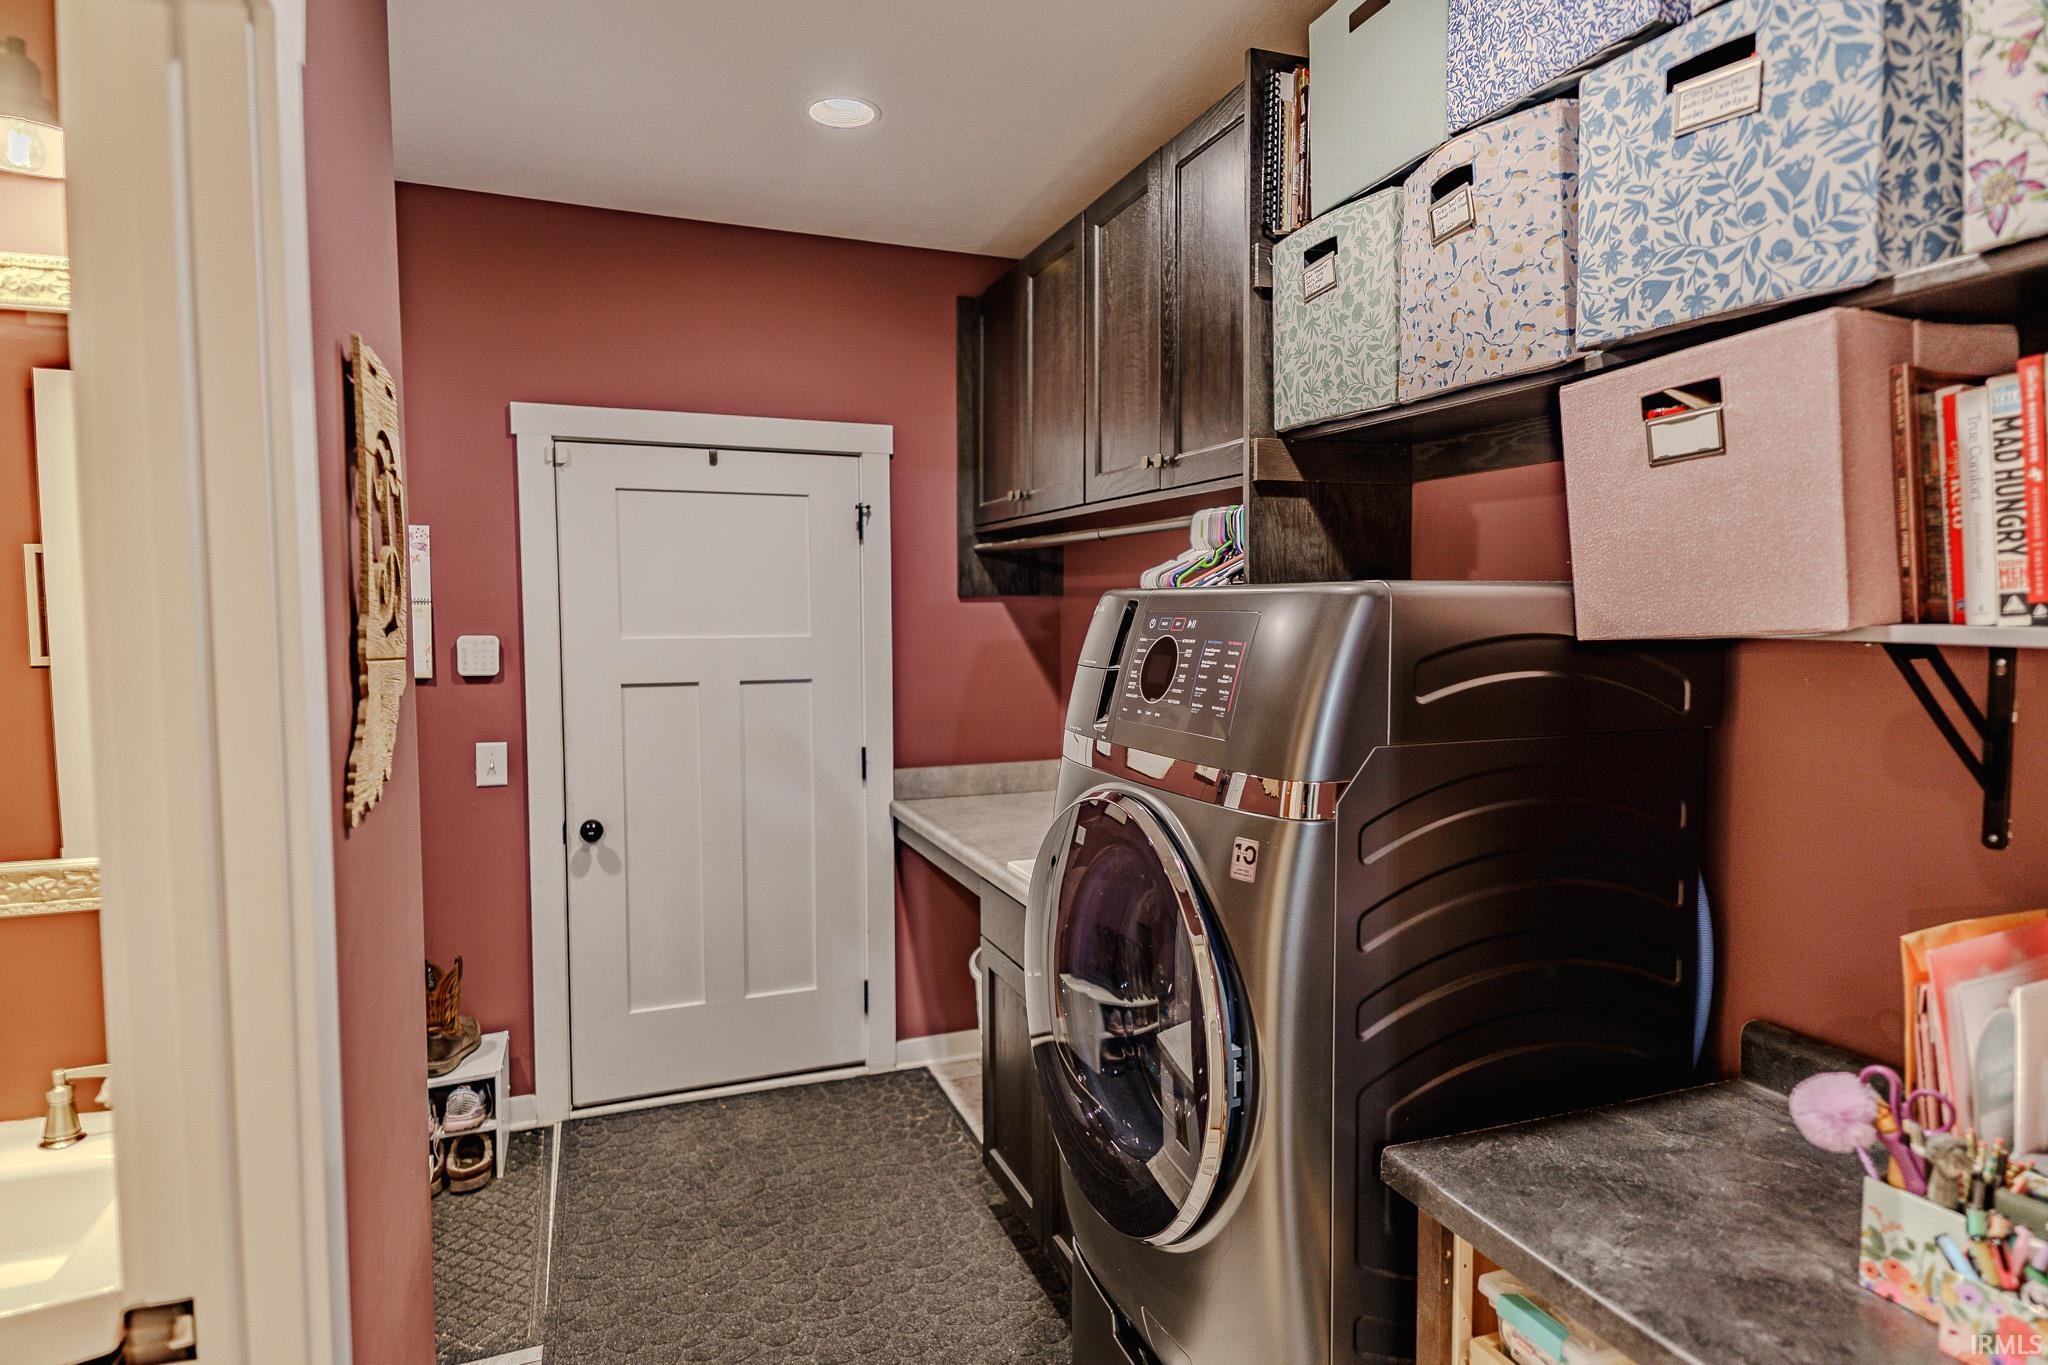
| Main Level Laundry |
Yes |
| Outbuilding |
Pole/Post Building |
Room Dimensions
| Living Room |
22 × 18 |
Main Level |
| Dining Room |
18 × 12 |
Main Level |
| Kitchen |
14 × 11 |
Main Level |
| Master Bedroom |
19 × 15 |
Main Level |
| 2nd Bedroom |
15 × 11 |
Main Level |
| 3rd Bedroom |
15 × 11 |
Main Level |
| Recreation Room |
29 × 11 |
Basement Level |
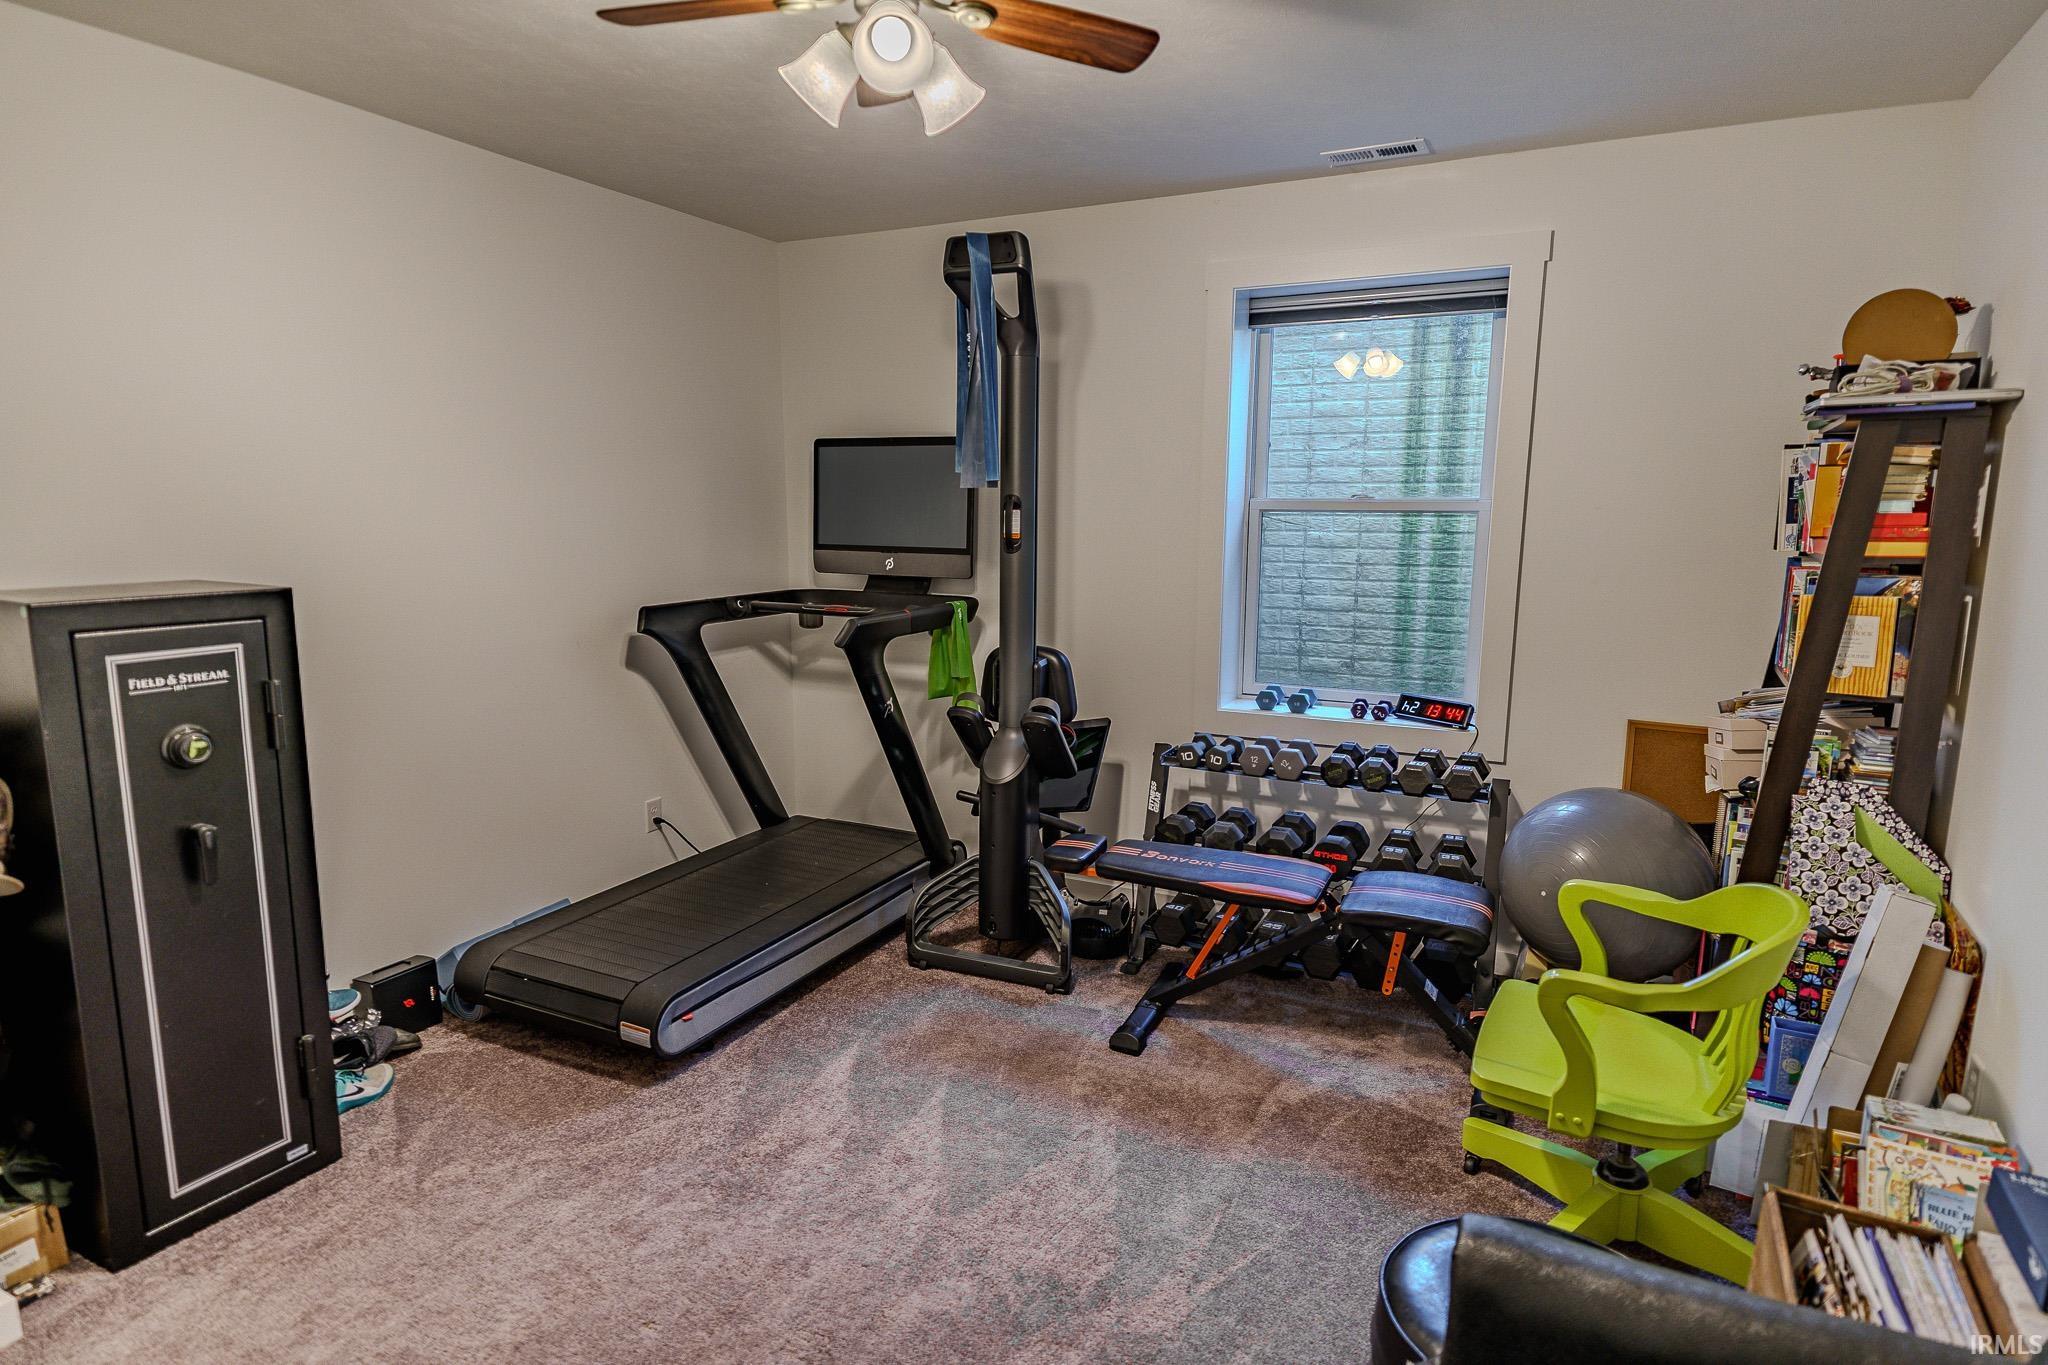
| Extra Room |
11 × 11 |
Basement Level |
Bathroom Locations
| Full Baths |
2 Main, 1 Lower |
| Half Baths |
1 Main |
External Features
| Construction |
Site-Built Home |
| Exterior |
Vinyl,Wood,Masonry |
| Lot Size |
777,110 sq ft |
| Acreage |
17.84 Acres |
| Lot Dimensions |
NA |
| Parking |
Yes |
| Out Buildings |
Pole/Post Building |
| Sewer |
Septic |
| Water |
Well |
| Fence |
Partial |
Location
| Area |
Tippecanoe County |
| Location |
Rural |
| County |
Tippecanoe |
| Subdivision |
Rural Homes |
| Township |
Wayne |
| City |
West Point |
| State |
IN |
| Zip |
47992 |
Schools
| School District |
Tippecanoe School Corp. |
| Elementary |
Mintonye |
| Middle School |
Southwestern |
| High School |
Mc Cutcheon |
Financial
| Financing Terms |
Cash, Conventional |
| Assoc. Dues |
$0.00 Not Applicable |