- amilakis@gmail.com
- Direct (765) 418-4771
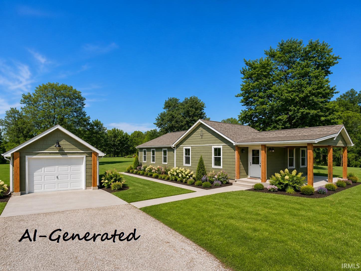
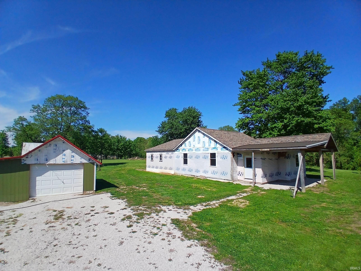
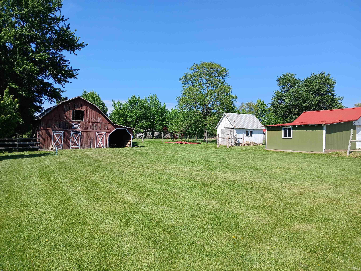
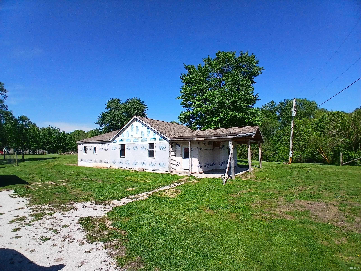
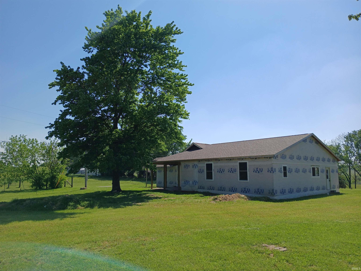
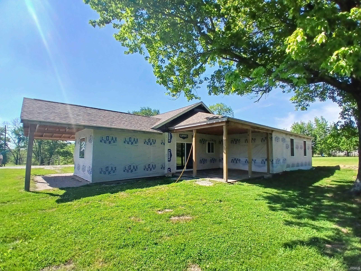
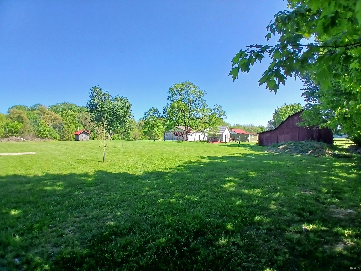
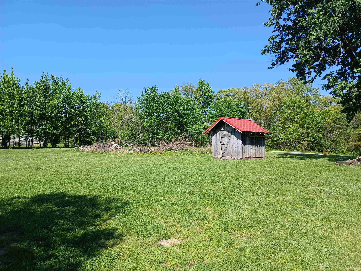
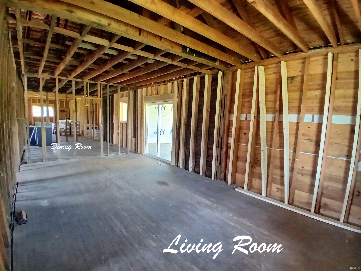
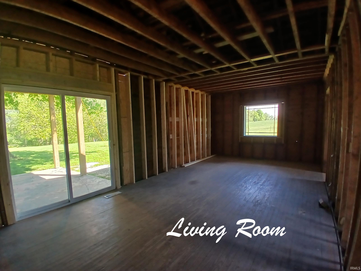
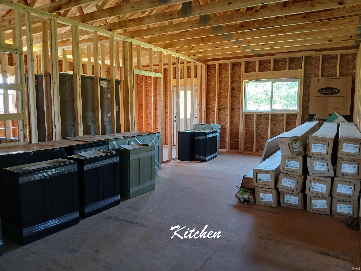
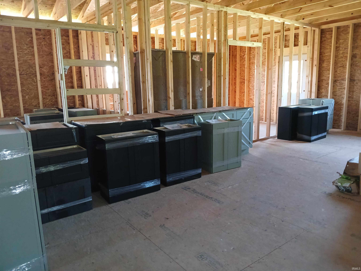
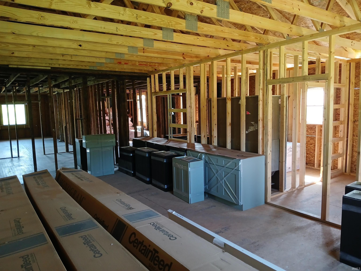
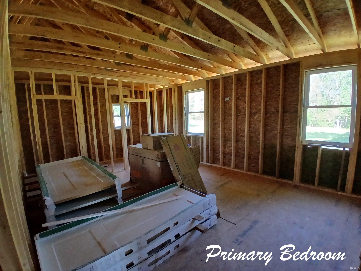
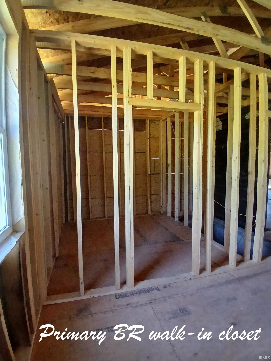
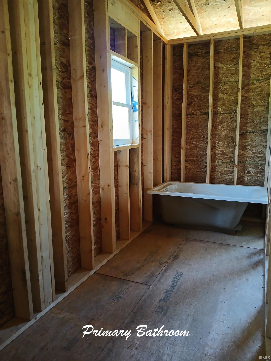
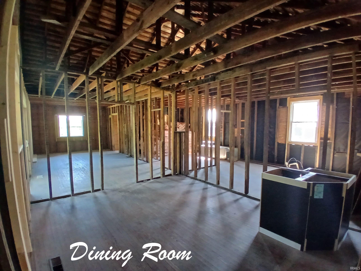
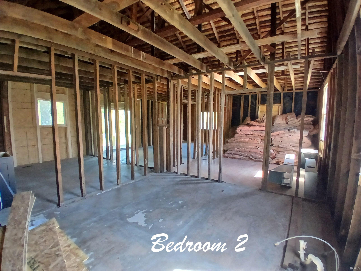
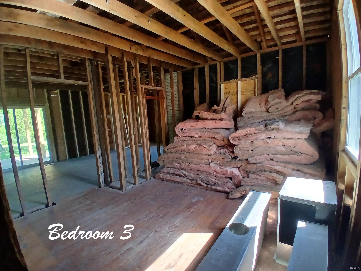
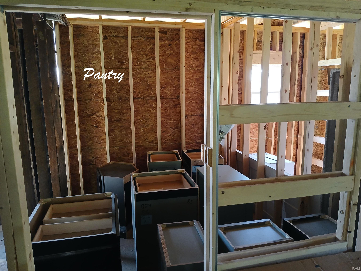
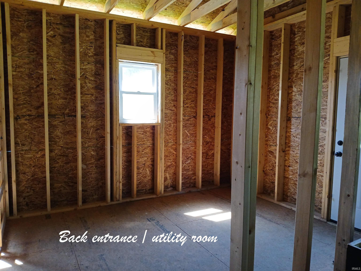
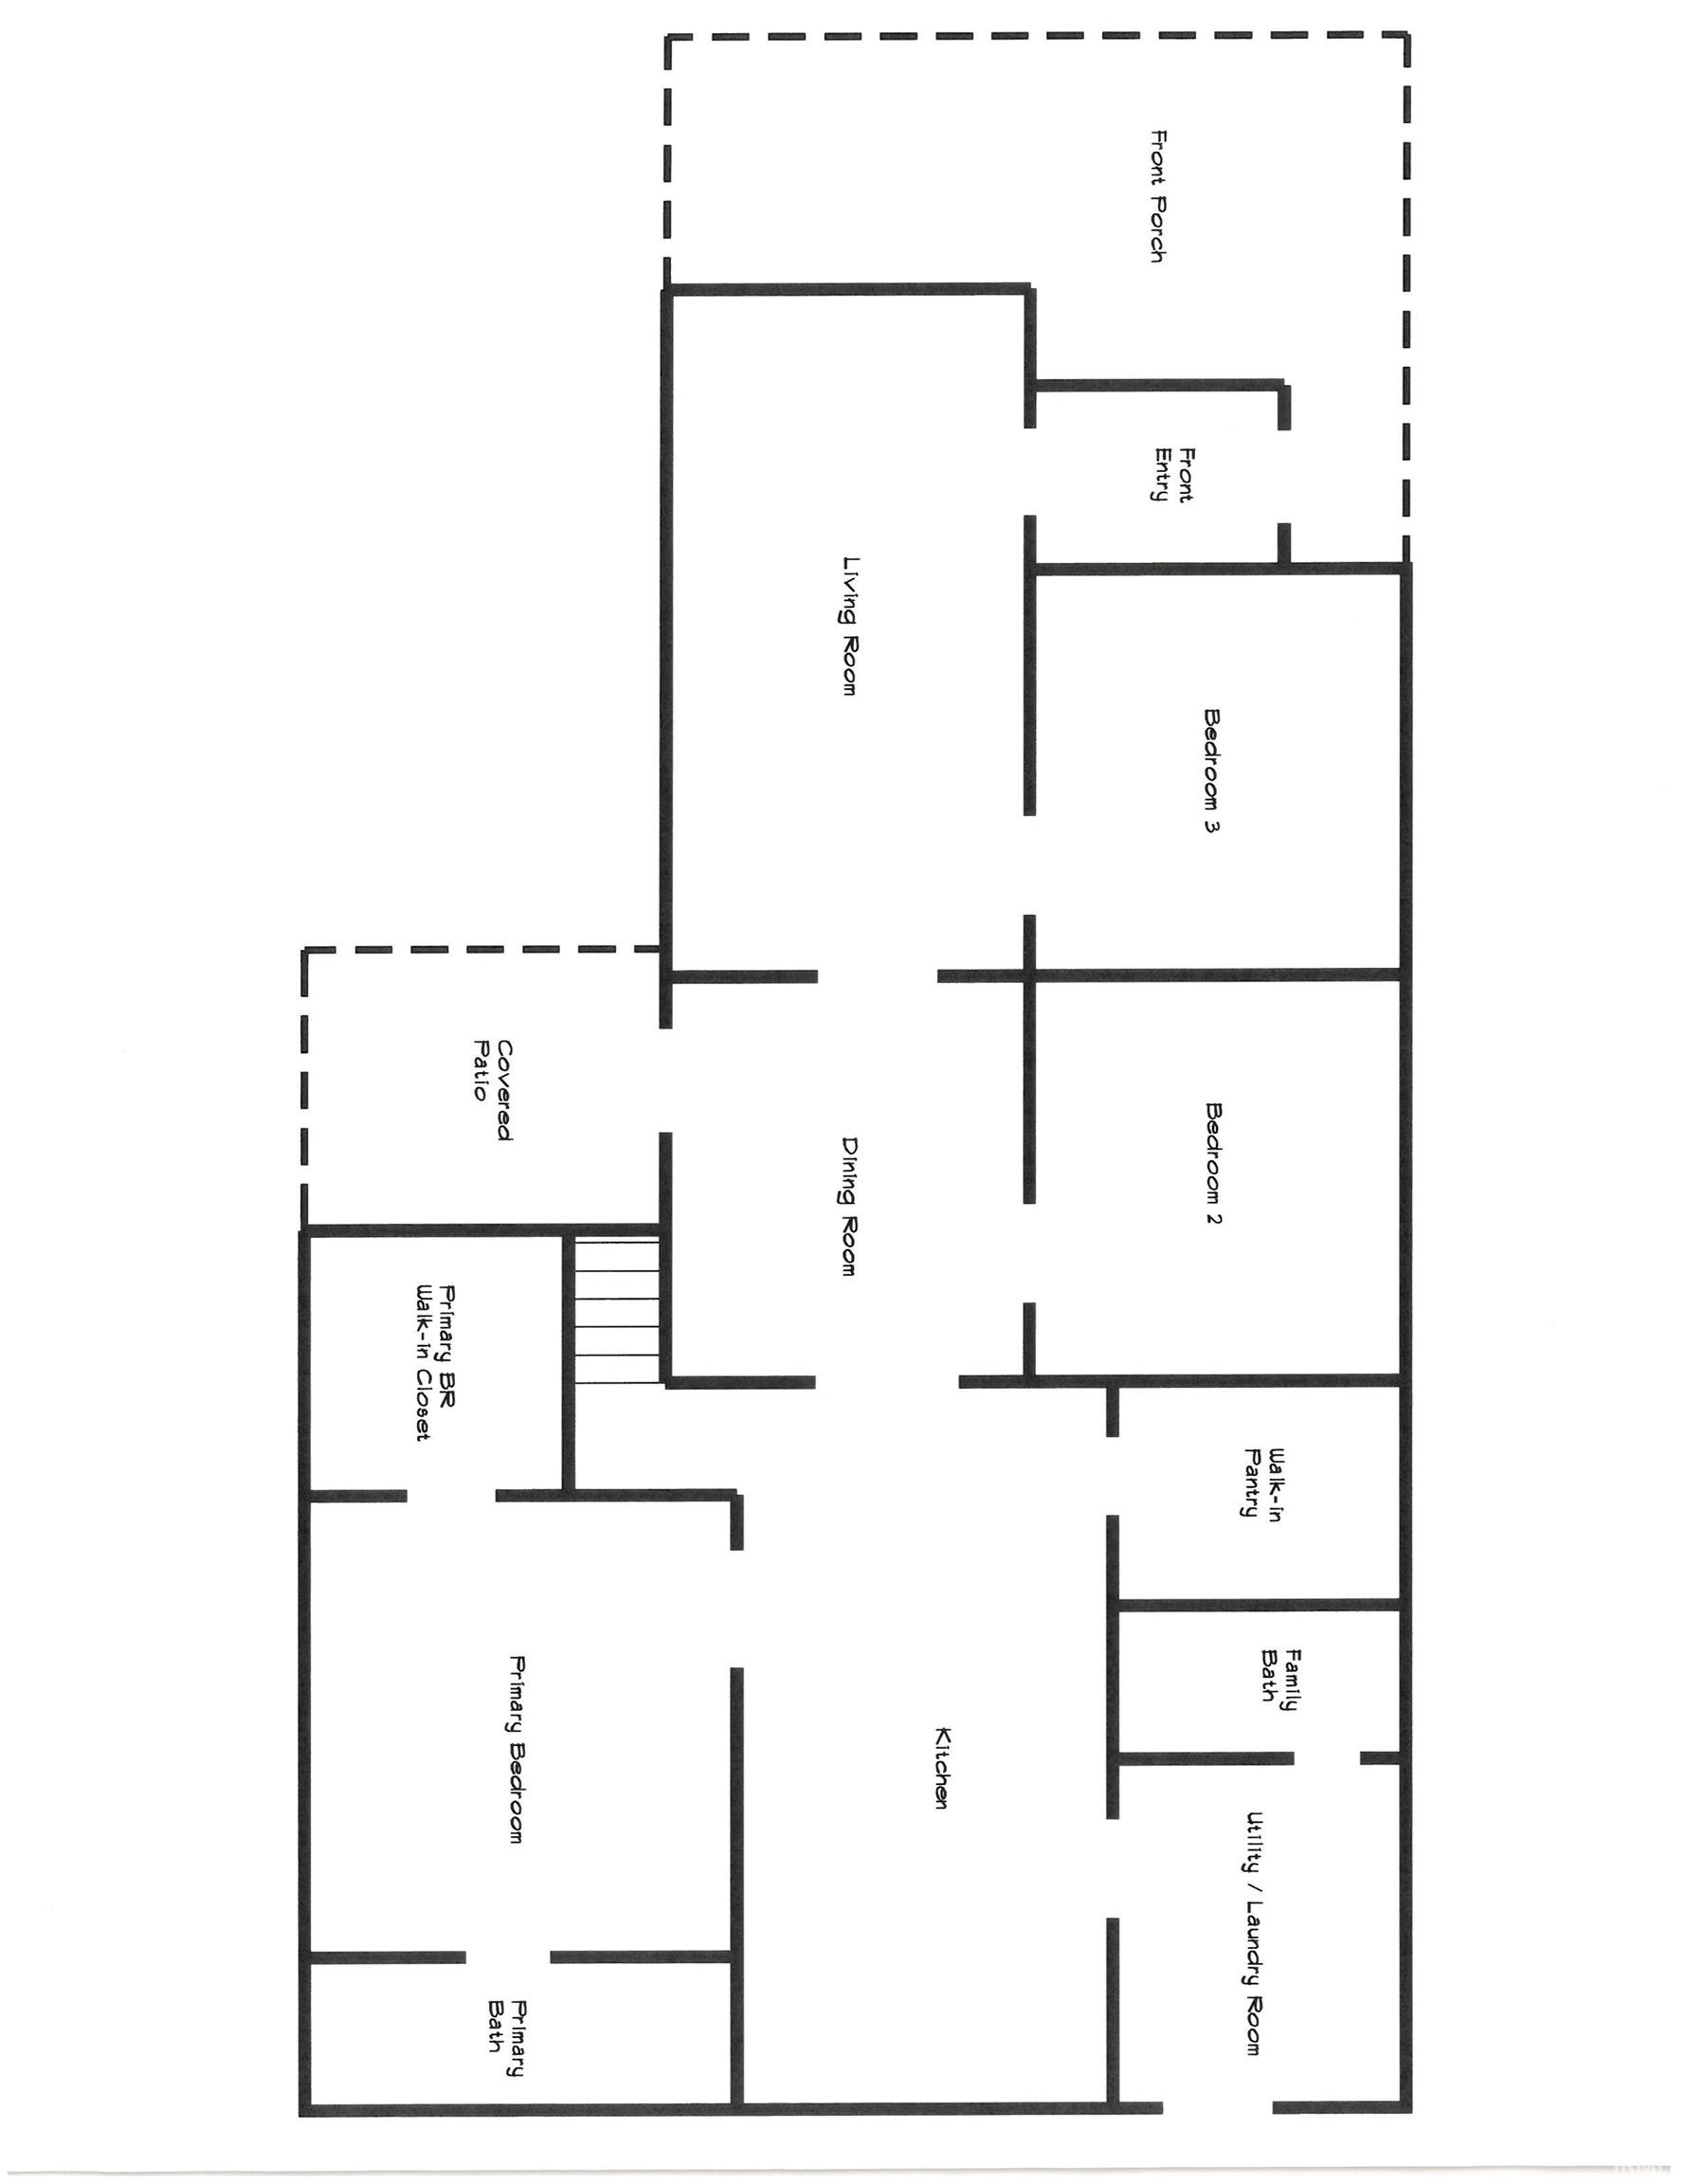
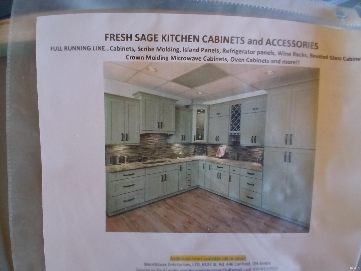
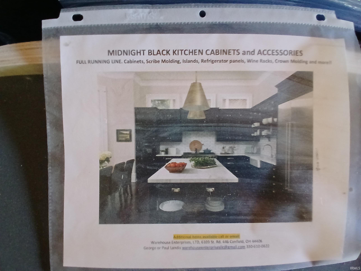
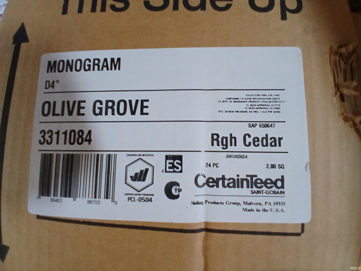
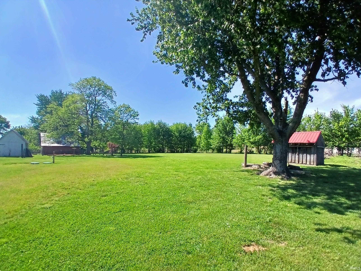
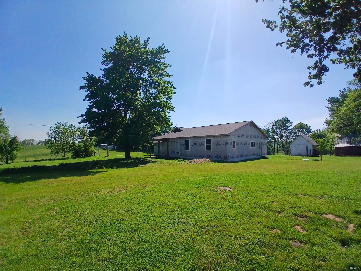
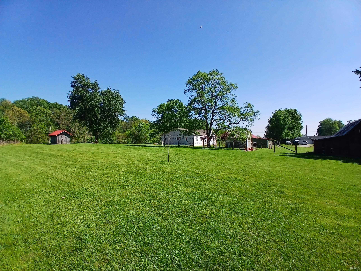
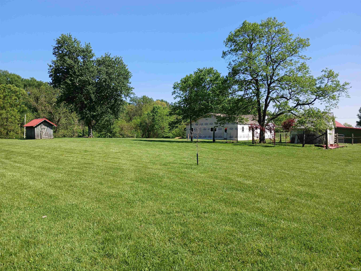
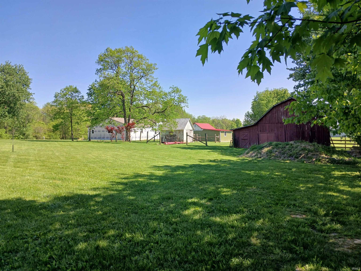
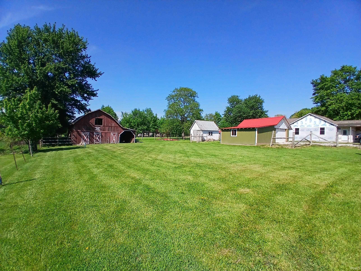
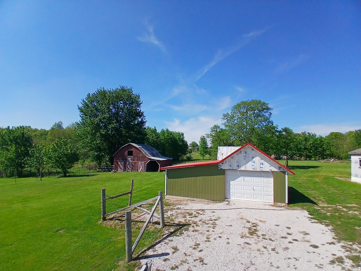
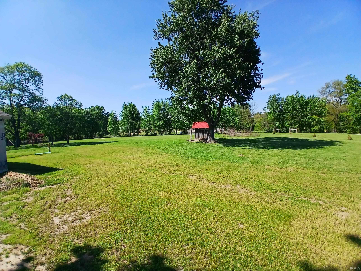
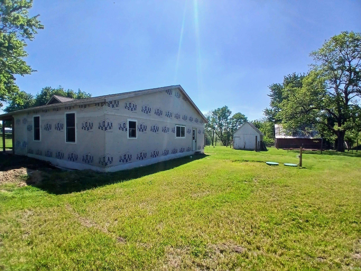
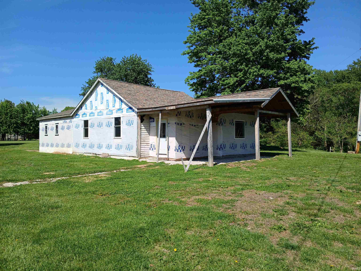
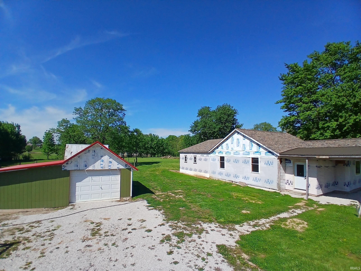
Opportunity awaits to bring your vision and finish this project your way! The approx 1800 sq ft home is mid-renovation and ready for a buyer to complete to their own taste and style. Peaceful country living on 2.42 acres, including a barn, chicken coop, shed, and designated garden area which is perfect for hobby farming or sustainable living. Two old additions have been removed from the house and a large addition has been added to the back of the home to serve as the kitchen, pantry, and ensuite bedroom, while the original sq ftge will serve as living space, dining room, additional 2 bedrooms and the family bath. See the update sheet for a list of completed items such as the roof, windows, and septic system. Also see the list of included materials such as siding, kitchen cabinetry, and vanities. With solid bones and endless potential, this property is ideal for investors, DIY enthusiasts, or anyone looking to customize a home. 14 X 20 Detached garage.
Hwy 37S to Mitchell, R onto Hwy 60 W, Immediate R onto Old Hwy 60 W
1st Bdrm En Suite, Porch Covered, Main Level Bedroom Suite, Main Floor Laundry
| MLS # | 202615171 |
|---|---|
| Date Listed | 2026-04-27 |
| Status | Active |
| Property Type | Residential |
| Property SubType | Site-Built Home |
| Total Square Feet | 2,219 sqft |
| New Construction | No |
| Style | One Story |
| Type | Site-Built Home |
| Basement | Yes |
| Bedrooms | 3 |
| Bathrooms | 2 |
| Annual Taxes | $1,762.98 |
| Year Taxes Payable | 2026 |
| Year Built | 1942 |
| Virtual Tour | propertypanorama.com » |
| Days on Market | 160 |
| Homestead Year | No |
| Design | Craftsman |
|---|---|
| Cooling | None |
| Heating | None |
| Garage | Detached |
| Main Level Laundry | Yes |
| Outbuilding | Shed, Shed |
| Living Room | 24 × 12 | Main Level |
| Dining Room | 12 × 14 | Main Level |
| Kitchen | 26 × 13 | Main Level |
| Master Bedroom | 15 × 16 | Main Level |
| 2nd Bedroom | 13 × 14 | Main Level |
| 3rd Bedroom | 13 × 14 | Main Level |
| Full Baths | 2 Main |
| Construction | Site-Built Home |
|---|---|
| Exterior | None |
| Lot Size | 105,415 sq ft |
| Acreage | 2.42 Acres |
| Lot Dimensions | 2.42 |
| Out Buildings | Shed |
| Sewer | Septic |
| Water | Public |
| Fence | Barb Wire,Partial |
| Area | Lawrence County |
|---|---|
| Location | City/Town/Suburb, Lake |
| County | Lawrence |
| Subdivision | None |
| Township | Marion |
| City | Mitchell |
| State | IN |
| Zip | 47446 |
| School District | Mitchell Community Schools |
|---|---|
| Elementary | Burris/Hatfield |
| Middle School | Mitchell |
| High School | Mitchell |
| Financing Terms | Cash, Other |
|---|---|
| Assoc. Dues | $0.00 Not Applicable |

MLS# 202615171
Listing Provided Courtesy of Camela Pierce
Williams Carpenter Realtors
812-583-1120
Listing updated September 28, 2026 at 5:15 pm
Last checked 10 minutes ago
IDX information provided by the Indiana Regional MLS. IDX information is provided exclusively for consumers’ personal, non-commercial use and may not be used for any purpose other than to identify prospective properties consumers may be interested in purchasing. Data is deemed reliable but is not guaranteed accurate by the MLS.