Property Description
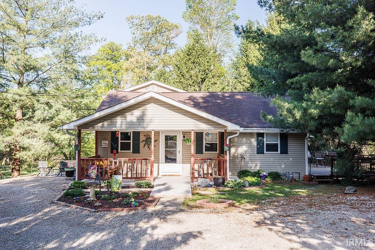
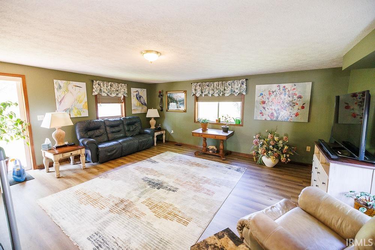
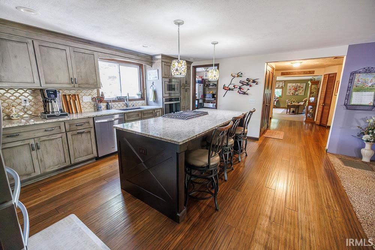
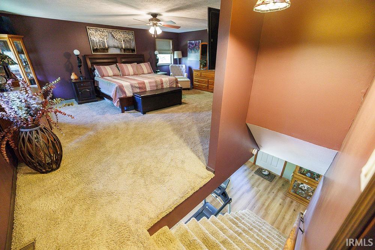
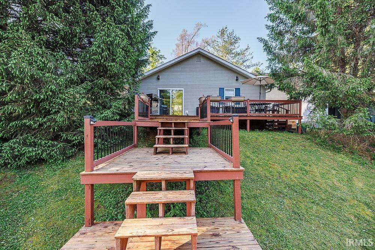
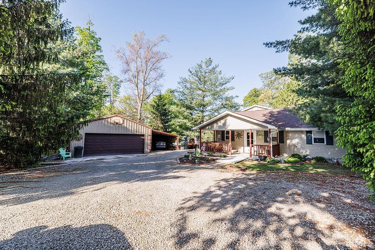
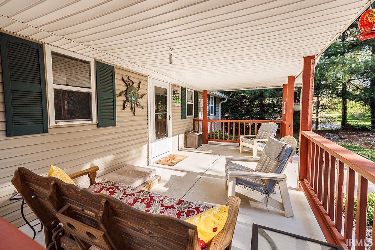
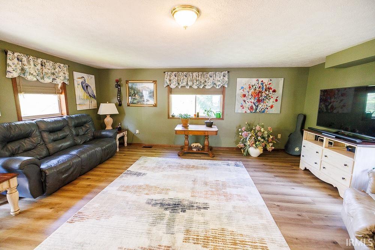
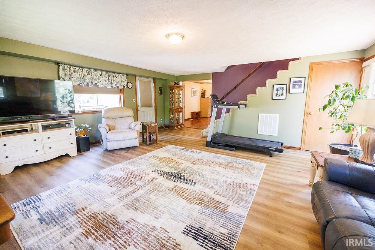
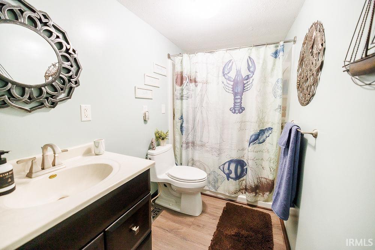
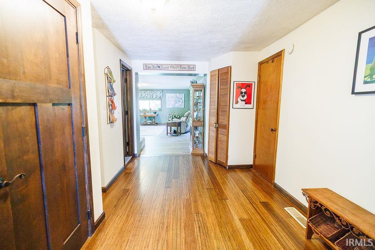
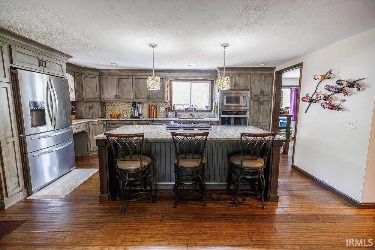
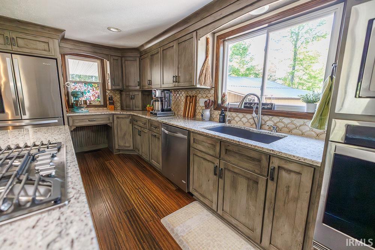
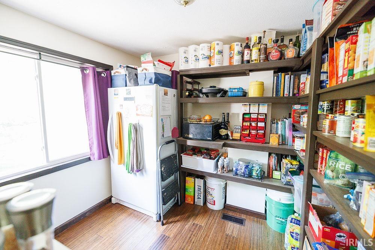
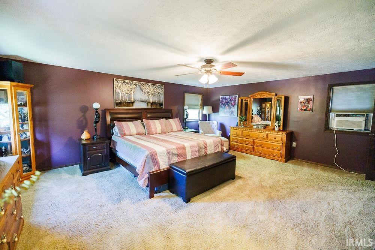
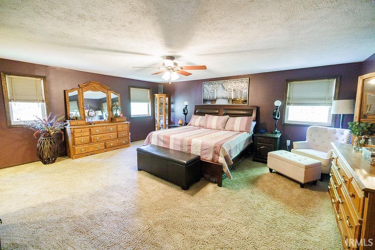
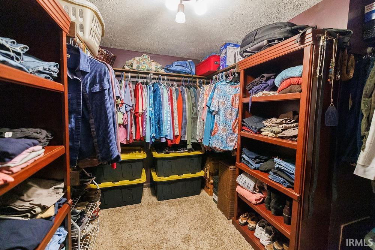
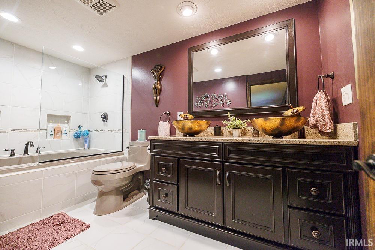
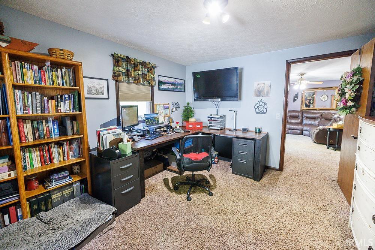
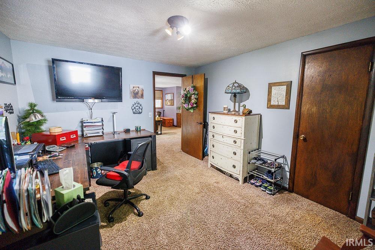
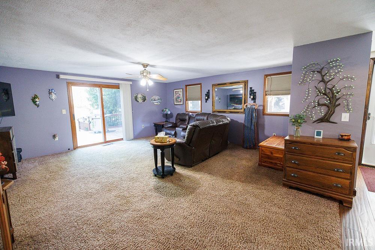
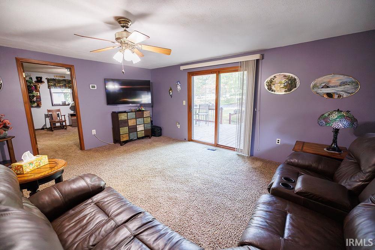
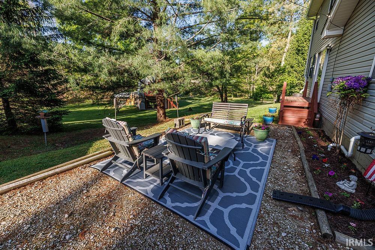
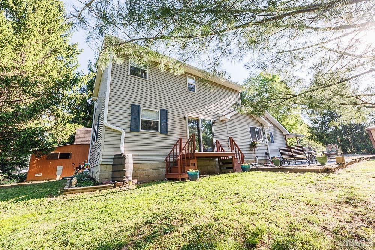
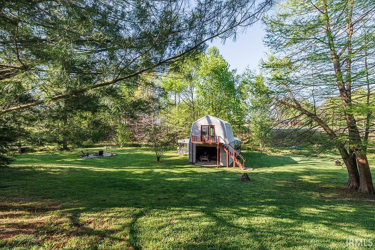
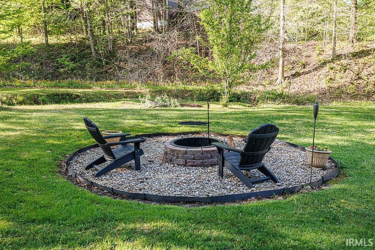
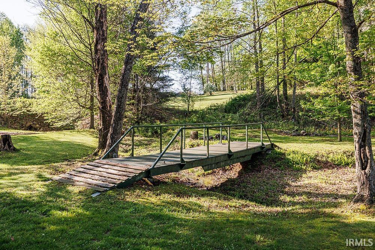
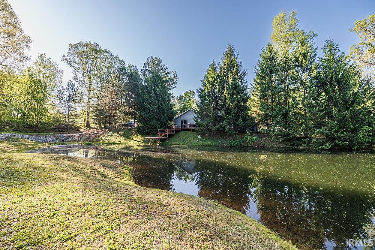
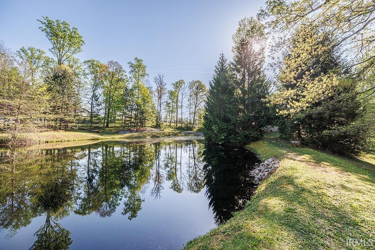
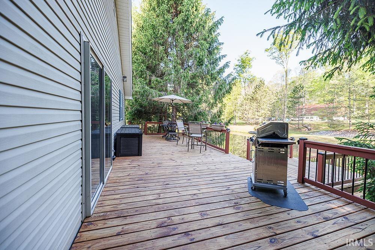
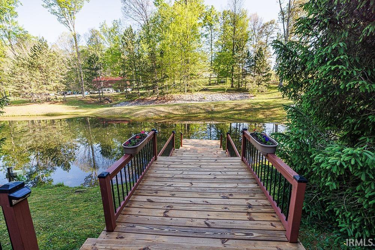
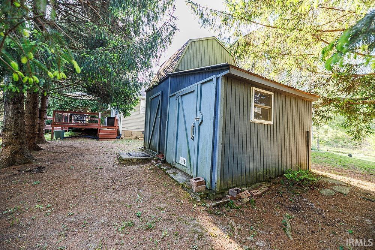
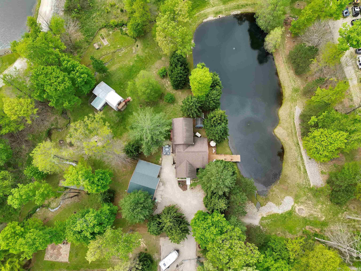
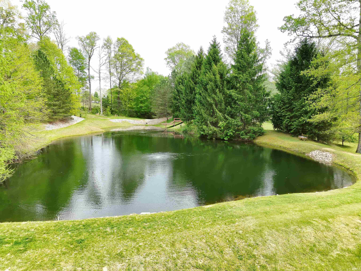
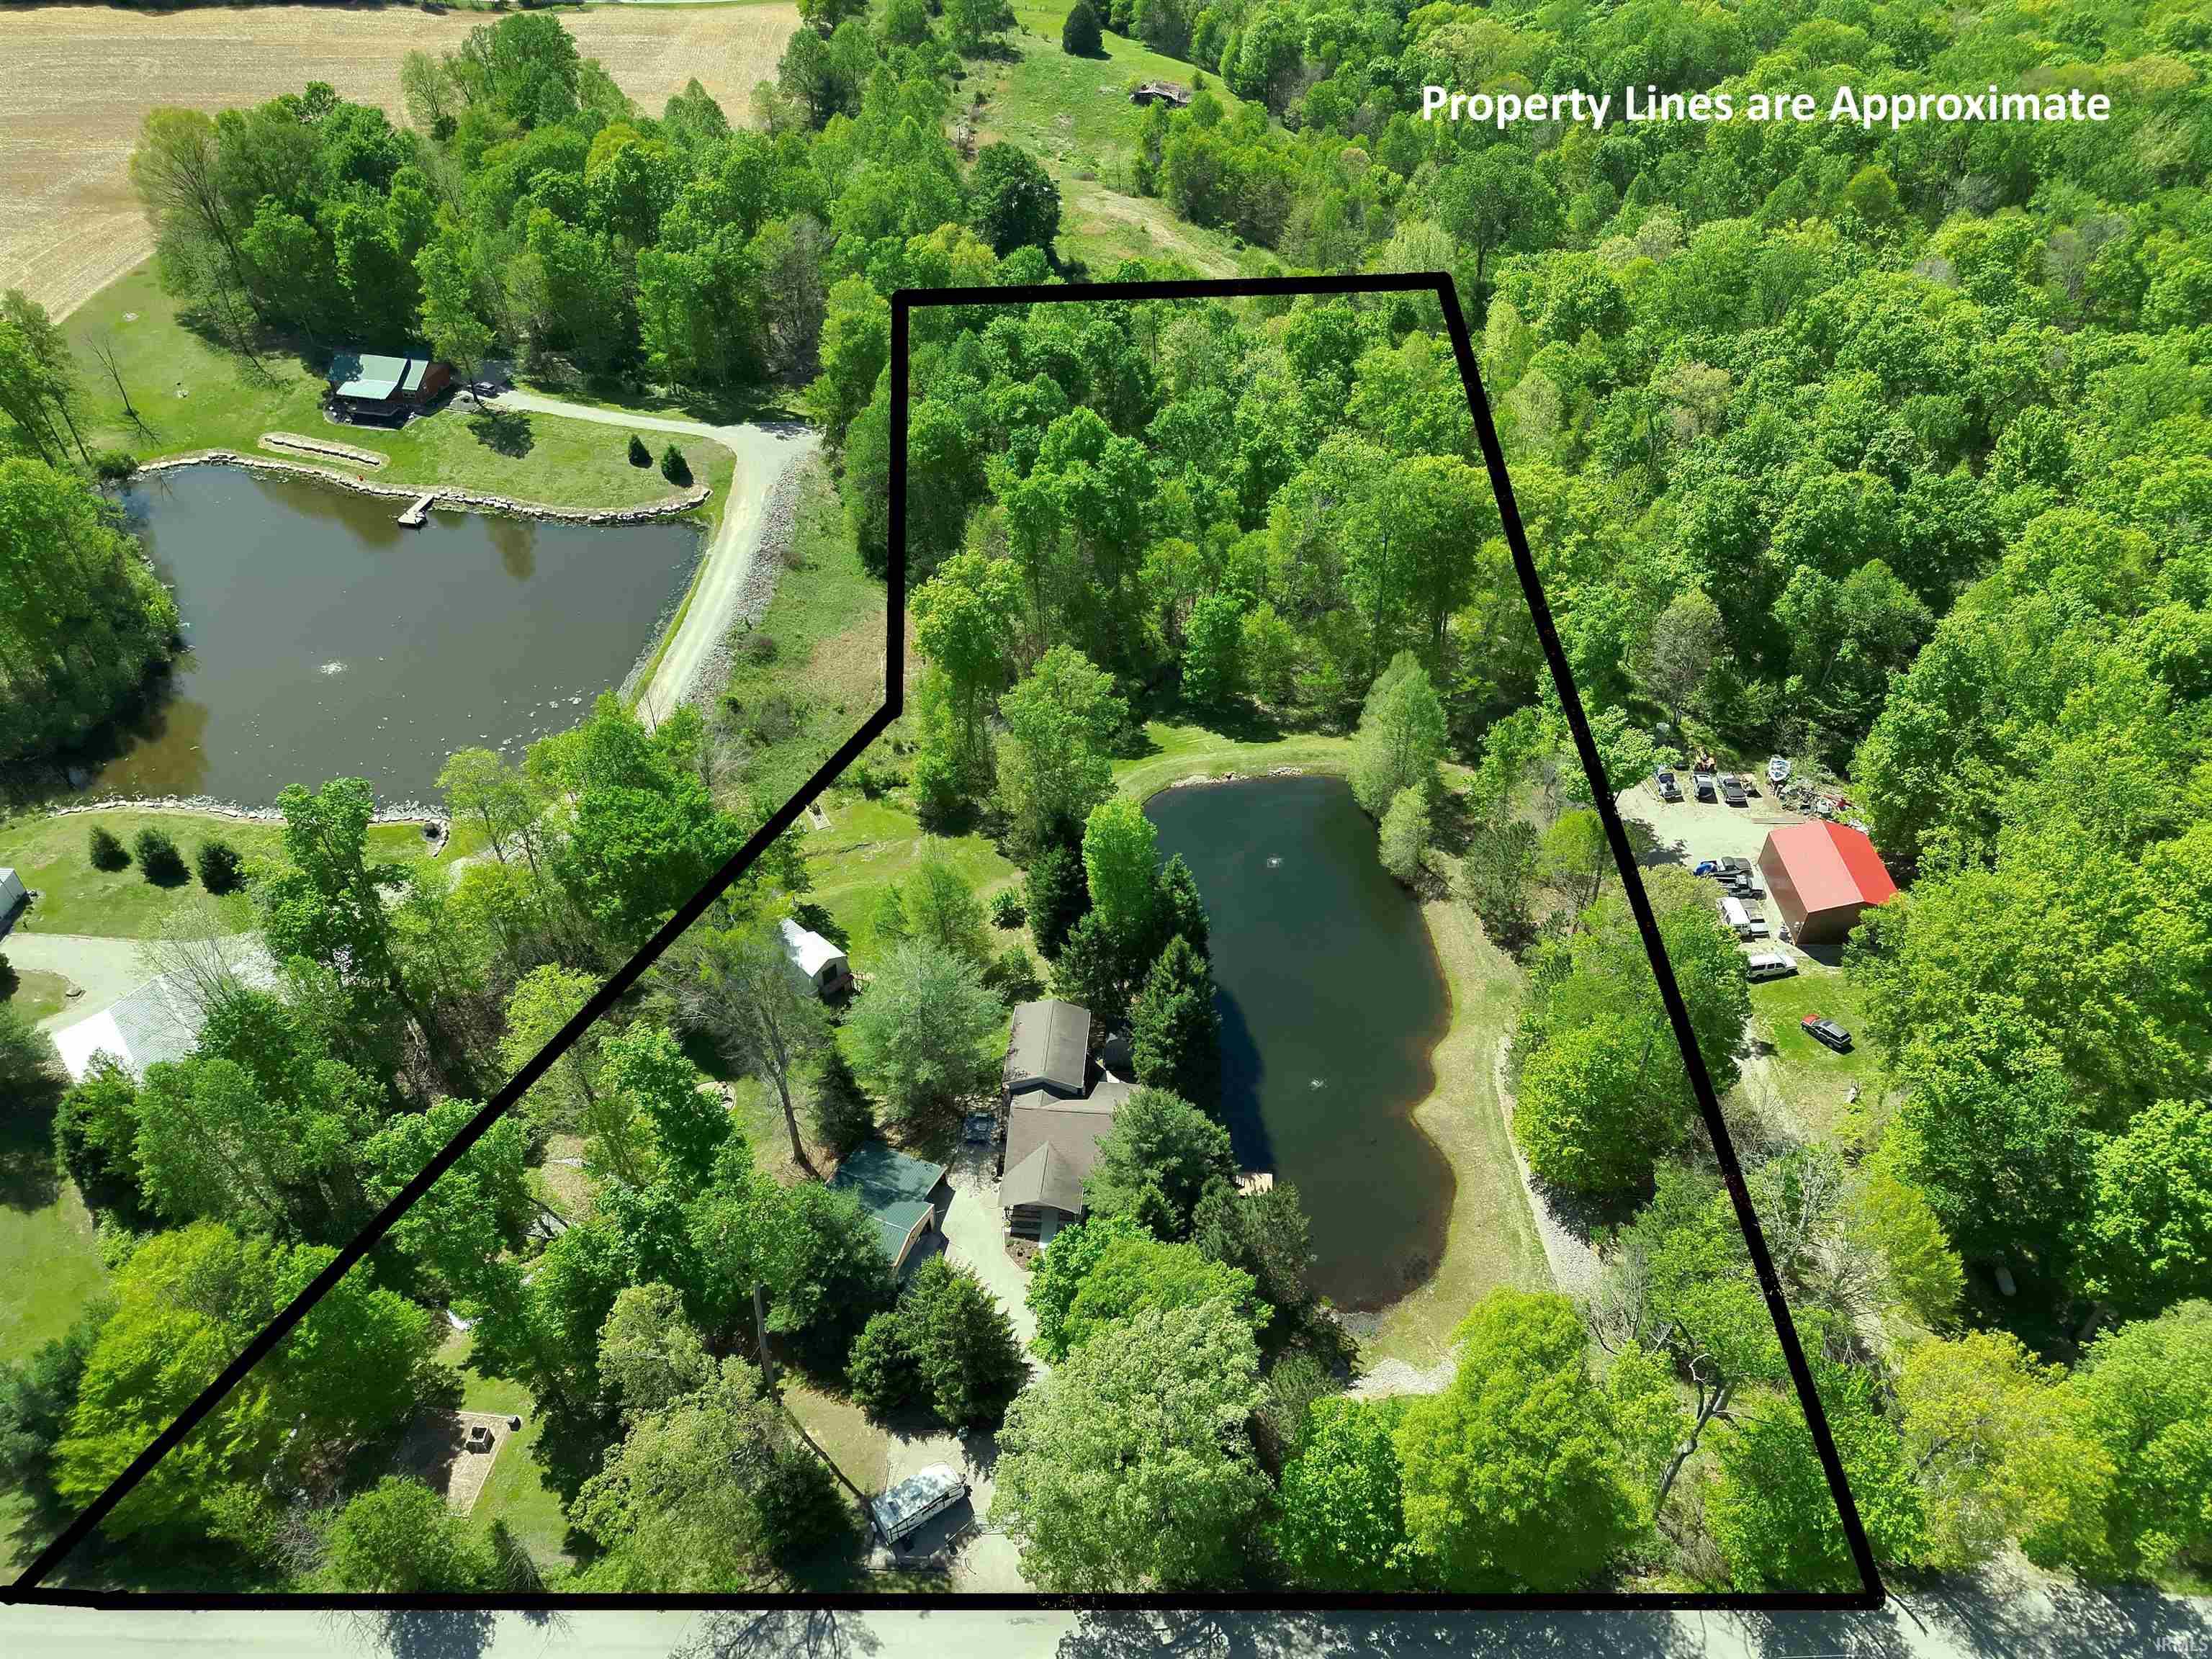
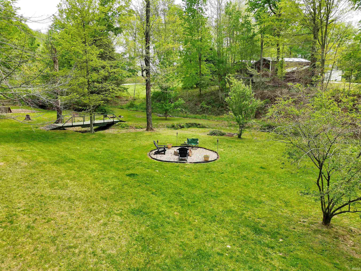
Some properties simply offer a home. Others offer a place to truly settle in & enjoy the surroundings. Minutes from Spencer, this 2-bdrm, 2-bath property delivers 2,130 sqft of living space tucked into a peaceful, park-like setting. Step onto the deck & look out over the stocked pond, complete with two aerators, then choose your favorite spot among the multiple seating areas or gather around the fire pit as the day winds down. Fruit trees & bushes add to the garden area, while a chicken coop brings even more possibilities for country living. Four dog kennels & several outbuildings provide practical space. Inside, the kitchen is sure to make an impression with custom-built cabinetry, granite countertops, large island, & walk-in pantry. Main level offers a comfortable mix of living & everyday spaces, including a bedroom, full bath, laundry room, family room, & living room. Welcoming front porch adds yet another place to slow down & enjoy the quiet setting. Upstairs, 19x17 primary suite creates a private retreat. Walk-in closet provides plenty of storage, while en-suite bath features relaxing soaking tub & dual-sink vanity. Detached 2-car garage w/ lean-to adds even more versatility. With its combination of character, charm, thoughtful interior features, & exceptional outdoor amenities, this property offers much more than just a place to live.
Directions
From Spencer, take Hwy 231 south, turn right on 5th Ave just past Wendy's. Turn right on Hyden Rd, turn right on Hancock School Rd. Home is on the left.
Amenities
Breakfast Bar, Ceiling Fan(s), Closet(s) Walk-in, Countertops-Stone, Deck Open, Deck on Waterfront, Detector-Carbon Monoxide, Detector-Smoke, Dryer Hook Up Electric, Eat-In Kitchen, Firepit, Garage Door Opener, Generator-Whole House, Kitchen Island, Landscaped, Pantry-Walk In, Porch Covered, Twin Sink Vanity, Tub/Shower Combination, Main Floor Laundry, Custom Cabinetry
Sale Includes
Dishwasher, Microwave, Refrigerator, Washer, Cooktop-Gas, Dryer-Electric, Freezer, Oven-Electric, Water Heater Electric, Water Softener-Owned
Property
| MLS # |
202615184 |
| Date Listed |
2026-04-27 |
| Status |
Active |
| Property Type |
Residential |
| Property SubType |
Site-Built Home |
| Square Feet |
2,130 sqft |
| New Construction |
No |
| Style |
One and Half Story |
| Type |
Site-Built Home |
| Bedrooms |
2 |
| Bathrooms |
2 |
| Annual Taxes |
$1,289.28 |
| Year Taxes Payable |
2025 |
| Year Built |
1955 |
| Virtual Tour |
youtu.be » |
| Days on Market |
159 |
| Homestead Year |
No |
Additional
| Design |
Traditional |
| Cooling |
Central Air |
| Heating |
Gas, Forced Air |
| Garage |
Detached |
| Main Level Laundry |
Yes |
| Outbuilding |
Shed, Shed |
Room Dimensions
| Living Room |
17 × 19 |
Main Level |
| Family Room |
21 × 19 |
Main Level |
| Kitchen |
13 × 17 |
Main Level |
| Master Bedroom |
11 × 13 |
Main Level |
| 2nd Bedroom |
19 × 17 |
Upper Level |
Bathroom Locations
| Full Baths |
1 Main, 1 Upper |
External Features
| Construction |
Site-Built Home |
| Exterior |
Vinyl |
| Lot Size |
198,634 sq ft |
| Acreage |
4.56 Acres |
| Lot Dimensions |
Irregular |
| Parking |
Yes |
| Out Buildings |
Shed |
| Sewer |
Septic |
| Water |
City |
| Fence |
Full |
Location
| Area |
Owen County |
| Location |
Rural |
| County |
Owen |
| Subdivision |
West Wood / Westwood |
| Township |
Washington |
| City |
Spencer |
| State |
IN |
| Zip |
47460 |
Schools
| School District |
Spencer-Owen Community Schools |
| Elementary |
Spencer |
| Middle School |
Owen Valley |
| High School |
Owen Valley |
Financial
| Financing Terms |
Cash, Conventional, FHA, VA |
| Assoc. Dues |
$0.00 Not Applicable |