Property Description
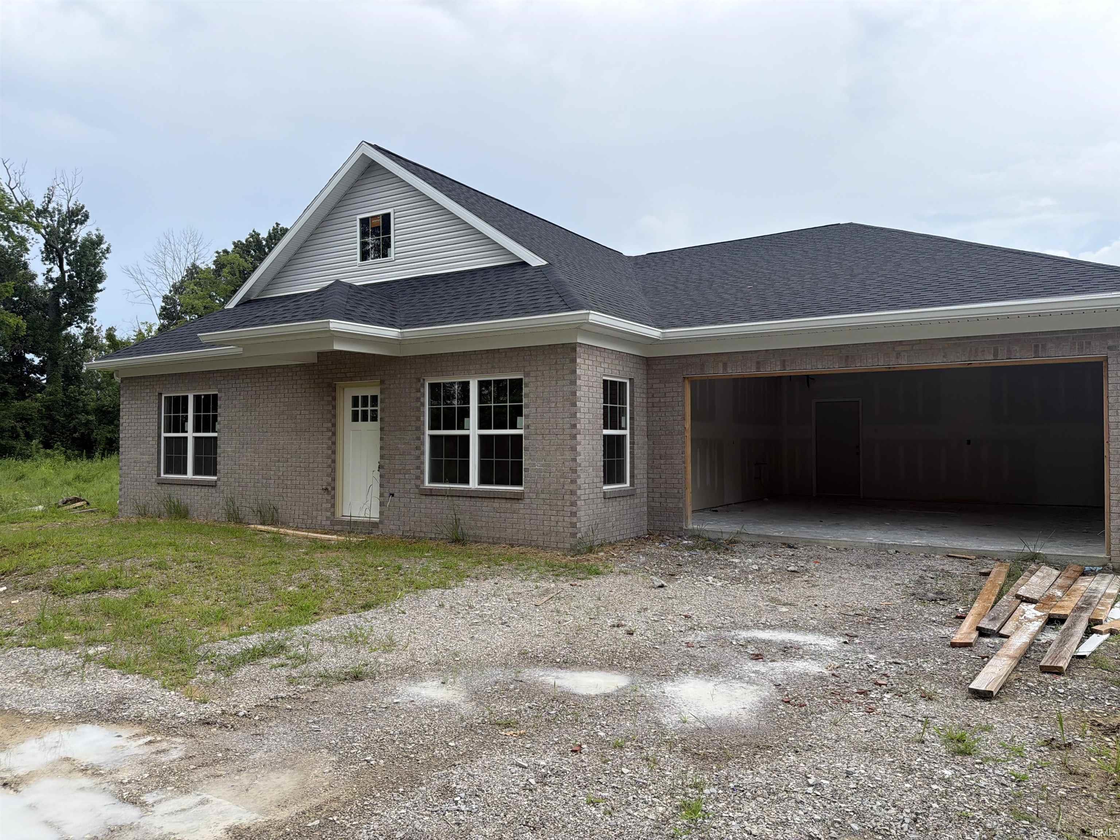
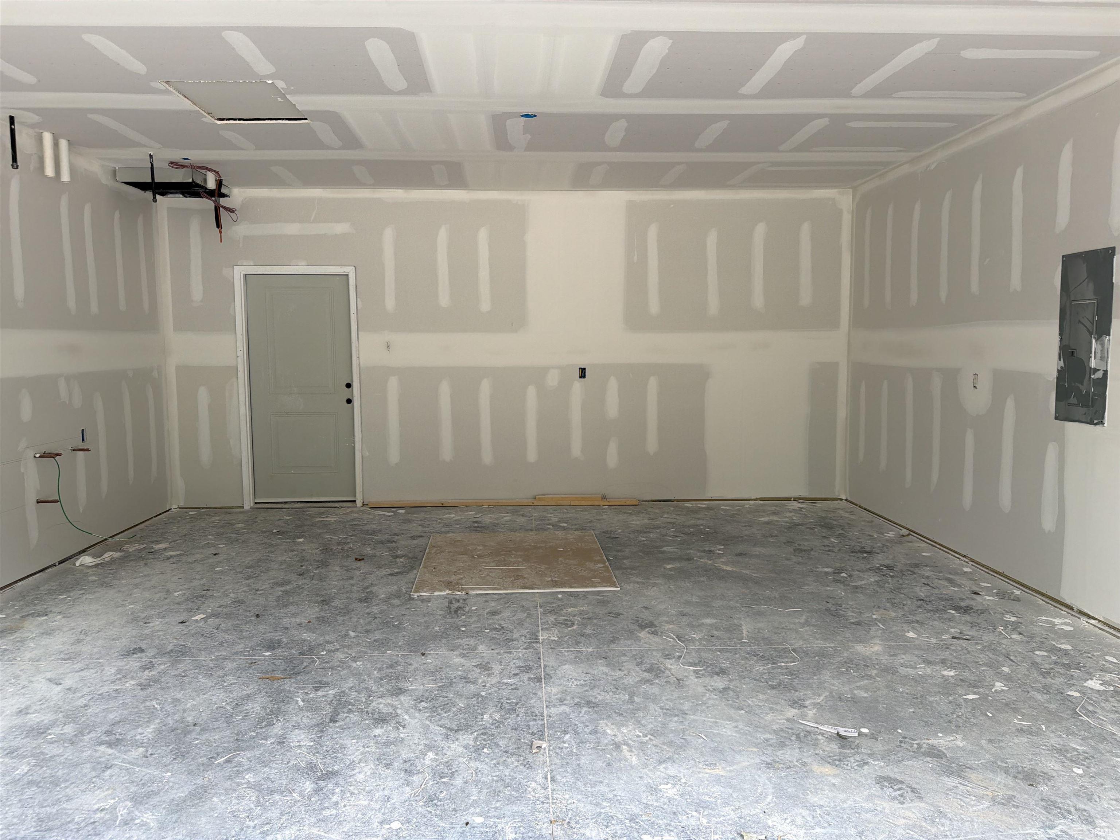
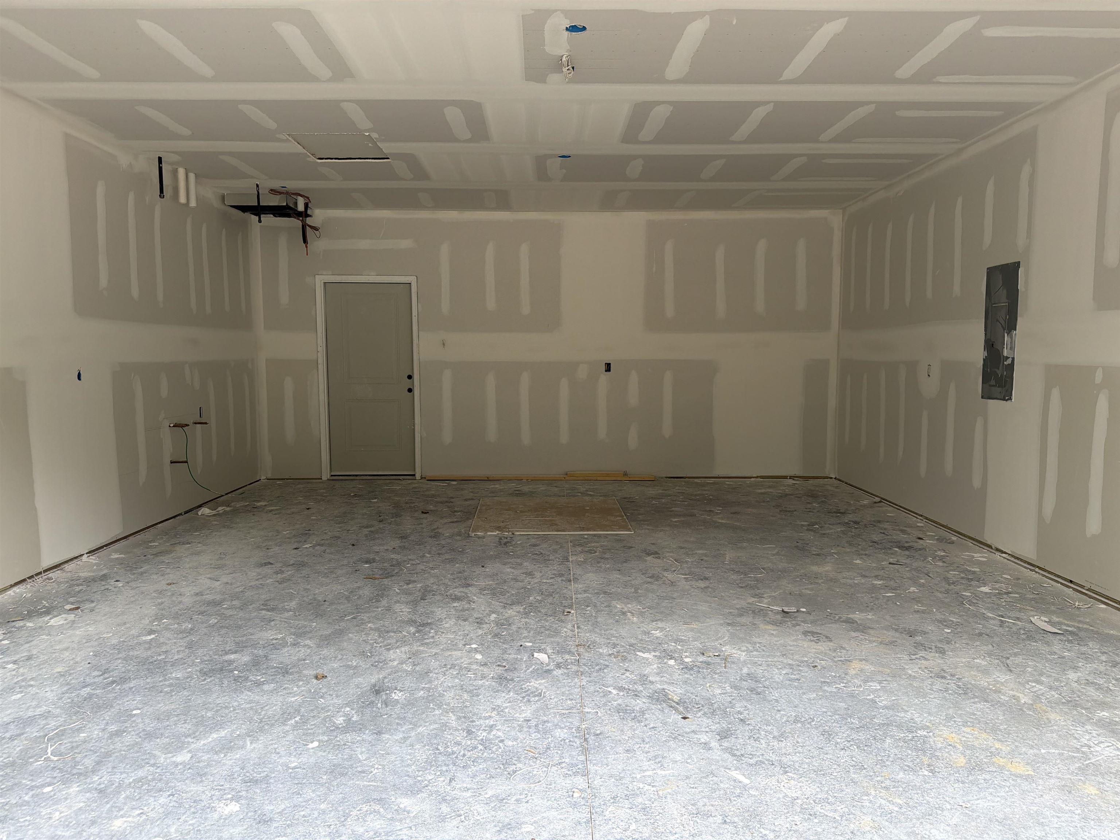
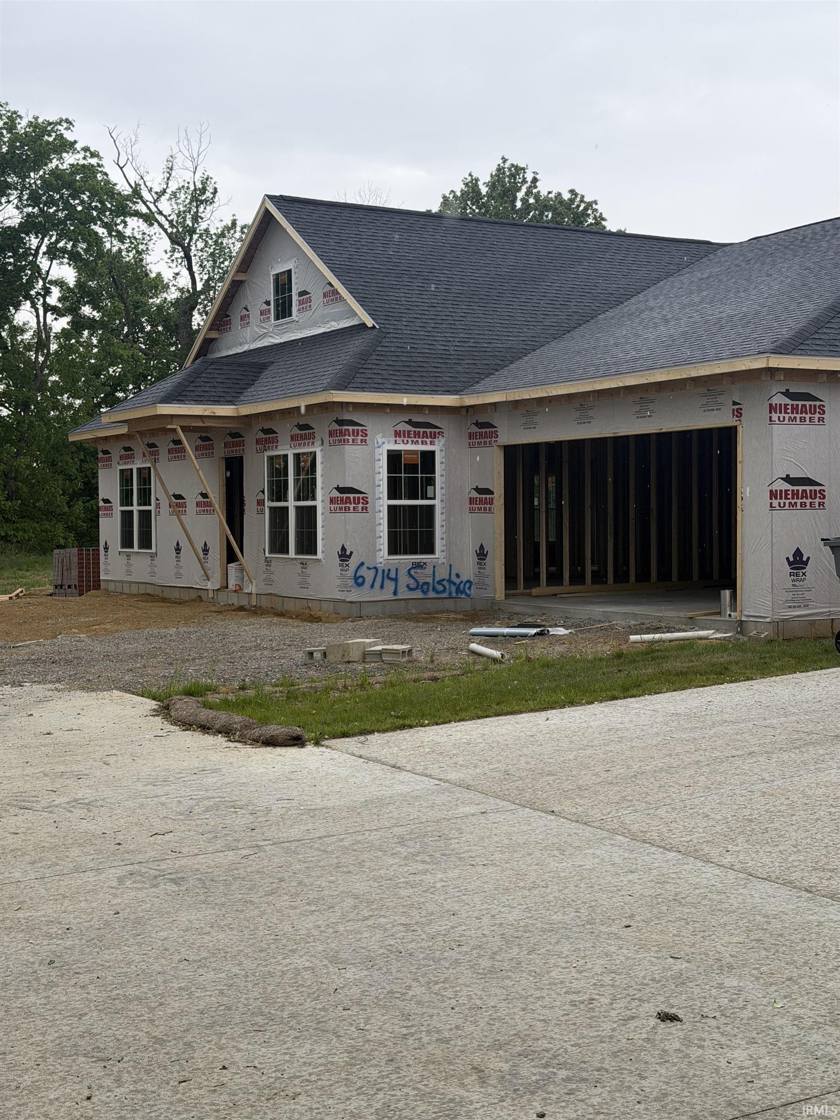
This new construction condo by Murphy Homes, located at 6714 Solstice Lane in the Hickory Trace community, offers a sophisticated blend of modern upgrades and functional design. Currently under roof and progressing toward completion, this home is tailored for a low-maintenance, high-quality lifestyle. Don't wait another day. Start now and choose your own floors, cabinets and coutner tops. Key Property Features Layout: A spacious one-story floor plan featuring 2 bedrooms and 2 full bathrooms. Kitchen & Dining: Designed for those who love to cook, the large kitchen comes fully equipped with premium granite countertops and ample workspace. Flex Space: A versatile additional room that can be customized to your needs—perfect as a bright sunroom or a private home office. Outdoor Living: Includes a private patio, offering a secluded spot for morning coffee or outdoor relaxation. Parking: An attached 1-car garage providing convenience and additional storage. Location & Community: Close to shopping, hospitals, restaurants and more.
Directions
From Morgan Ave go N on Burkhardt E on Boonville Hwy, S on Sterling, L on Orleans, follow around lake all the way to the back street, Turn R on Solstice
Amenities
Breakfast Bar, Cable Available, Ceiling-Tray, Closet(s) Walk-in, Countertops-Solid Surf, Detector-Smoke, Disposal, Dryer Hook Up Electric, Eat-In Kitchen, Garage Door Opener, Open Floor Plan, Patio Open, Porch Covered, Range/Oven Hook Up Elec, Main Level Bedroom Suite, Main Floor Laundry, Washer Hook-Up
Sale Includes
Dishwasher, Microwave, Refrigerator, Range-Electric, Water Heater Gas, Window Treatment-Blinds
Property
| MLS # |
202615240 |
| Date Listed |
2026-04-27 |
| Status |
Active |
| Property Type |
Residential |
| Property SubType |
Condo/Villa |
| Square Feet |
1,508 sqft |
| New Construction |
No |
| Style |
One Story |
| Type |
Condo/Villa |
| Bedrooms |
2 |
| Bathrooms |
2 |
| Year Taxes Payable |
2026 |
| Year Built |
2026 |
| Virtual Tour |
propertypanorama.com » |
| Days on Market |
159 |
| Homestead Year |
No |
Additional
| Design |
Other |
| Cooling |
Central Air |
| Heating |
Gas, Forced Air |
| Garage |
Attached |
| Main Level Laundry |
Yes |
Room Dimensions
| Living Room |
18 × 15 |
Main Level |
| Dining Room |
13 × 9 |
Main Level |
| Kitchen |
13 × 9 |
Main Level |
| Master Bedroom |
14 × 14 |
Main Level |
| 2nd Bedroom |
14 × 11 |
Main Level |
| Extra Room |
13 × 10 |
Main Level |
Bathroom Locations
External Features
| Construction |
Condo/Villa |
| Exterior |
Brick,Vinyl |
| Lot Dimensions |
0X0 |
| Sewer |
Public |
| Water |
Public |
| Fence |
None |
Location
| Area |
Vanderburgh County |
| Location |
City/Town/Suburb |
| County |
Vanderburgh |
| Subdivision |
Hickory Trace Townhouse Condominiums |
| Township |
Knight |
| City |
Evansville |
| State |
IN |
| Zip |
47715 |
Schools
| School District |
Evansville-Vanderburgh School Corp. |
| Elementary |
Hebron |
| Middle School |
Plaza Park |
| High School |
William Henry Harrison |
Financial
| Financing Terms |
Cash, Conventional, FHA, Indiana Housing Authority, VA |
| Assoc. Dues |
$0.00 Not Applicable |
IDX information provided by the Indiana Regional MLS.
IDX information is provided exclusively for consumers’ personal, non-commercial use and may not be used for any purpose other than to identify prospective properties consumers may be interested in purchasing. Data is deemed reliable but is not guaranteed accurate by the MLS.