Property Description
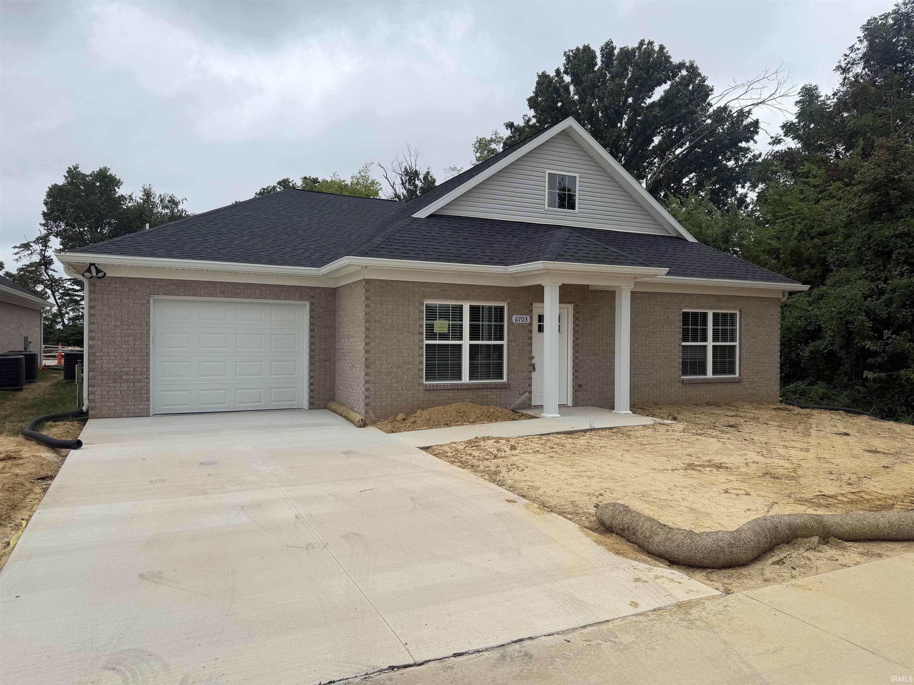
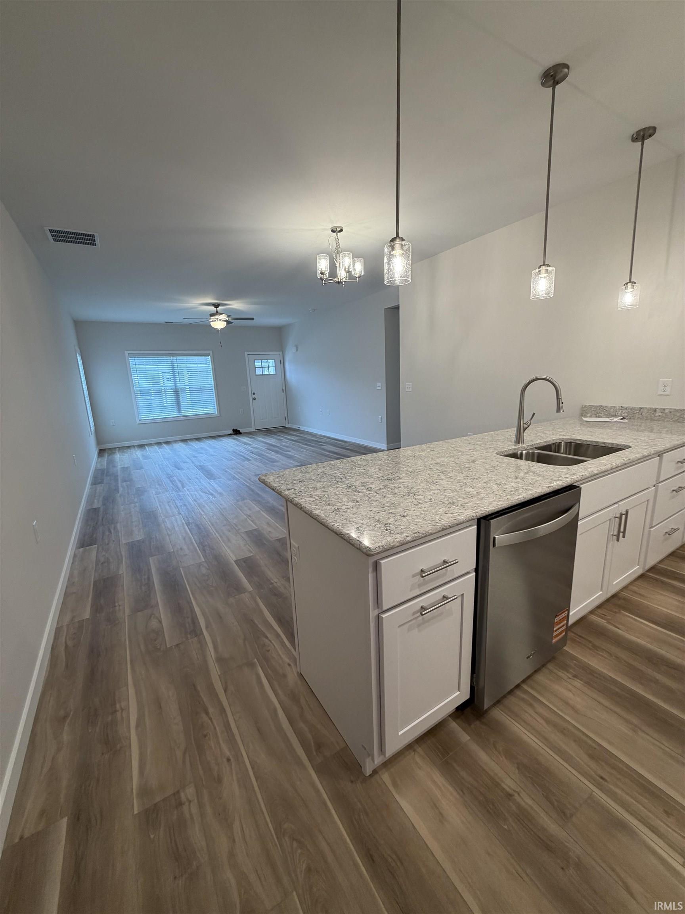
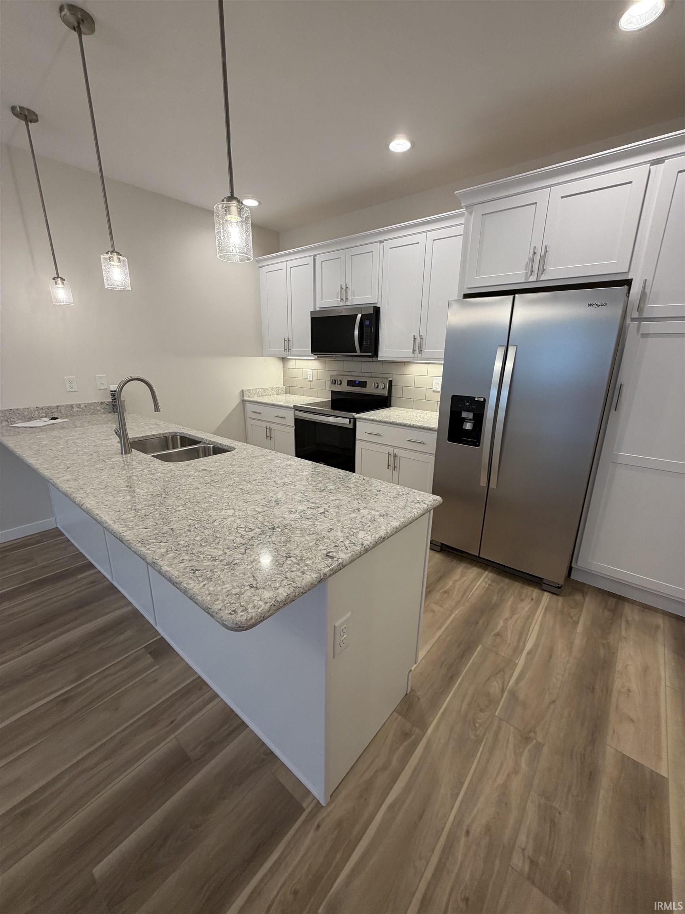
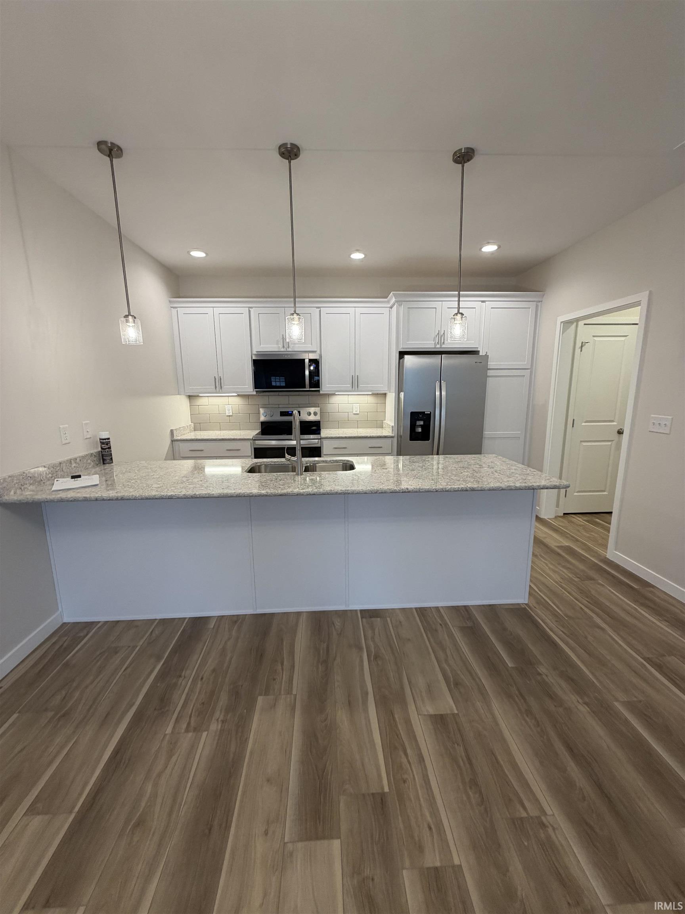
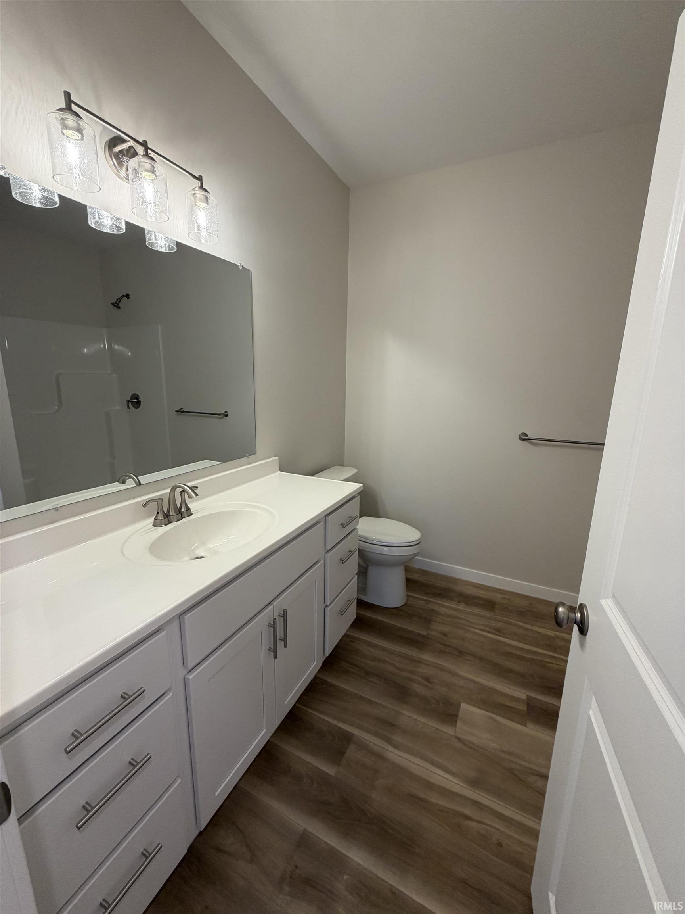
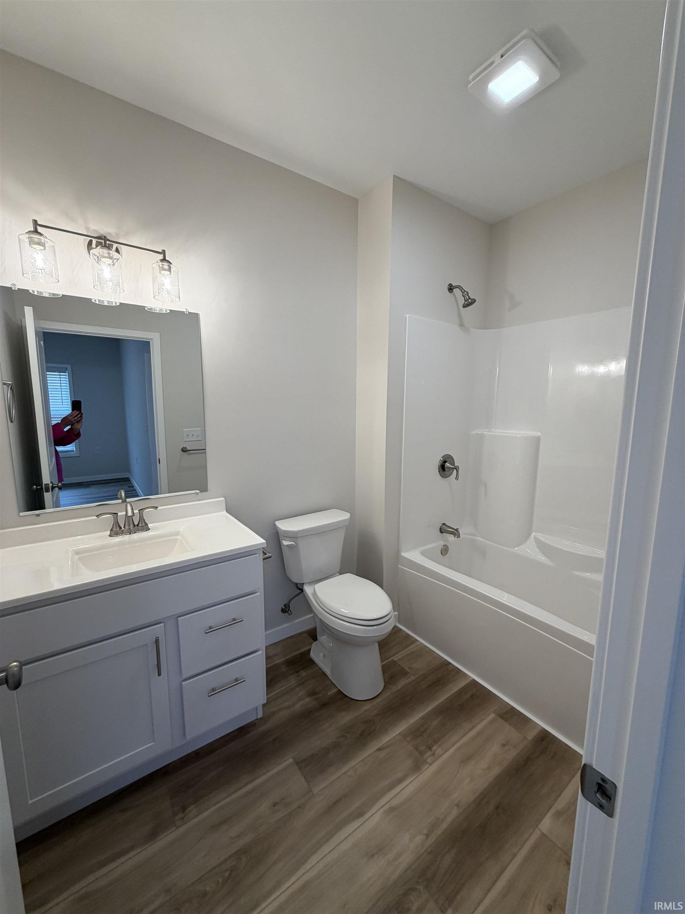
This stunning new condo by Murphy Homes is currently under roof and offers the perfect balance of high-end finishes and functional design. Located in the peaceful Hickory Trace Townhouse Condominiums, this home is built for those who appreciate quality and a low-maintenance lifestyle. The Highlights: Spacious Living: A thoughtfully designed 2-bedroom, 2-full bath floor plan on a single level for easy accessibility. Chef’s Kitchen: Features premium granite countertops and a large layout perfect for meal prep and entertaining. Versatile Flex Space: Includes a dedicated area ideal for a sunroom or a quiet home office. Parking & Storage: Includes a convenient 1-car attached garage. Outdoor Retreat: Enjoy your own private patio, perfect for relaxing outdoors in a secluded setting.
Directions
From Morgan Ave. go N on Burkhardt, E on Old Boonville Hwy, S on Sterling, right on Orleans Trace, Follow all the way back and around the lake, Turn Right onto Palm Condo is on the left.
Amenities
Breakfast Bar, Cable Available, Ceiling-Tray, Closet(s) Walk-in, Countertops-Solid Surf, Detector-Smoke, Disposal, Dryer Hook Up Electric, Eat-In Kitchen, Garage Door Opener, Open Floor Plan, Patio Open, Porch Covered, Range/Oven Hook Up Elec, Tub/Shower Combination, Main Level Bedroom Suite, Main Floor Laundry, Washer Hook-Up
Sale Includes
Dishwasher, Microwave, Refrigerator, Range-Electric, Water Heater Gas, Window Treatment-Blinds
Property
| MLS # |
202615248 |
| Date Listed |
2026-04-27 |
| Status |
Active |
| Property Type |
Residential |
| Property SubType |
Condo/Villa |
| Square Feet |
1,420 sqft |
| New Construction |
Spec |
| Style |
One Story |
| Type |
Condo/Villa |
| Bedrooms |
2 |
| Bathrooms |
2 |
| Year Taxes Payable |
2026 |
| Year Built |
2026 |
| Builder Name |
MURPHY HOMES |
| Virtual Tour |
propertypanorama.com » |
| Days on Market |
159 |
| Homestead Year |
No |
Additional
| Design |
Ranch |
| Cooling |
Central Air |
| Heating |
Gas, Forced Air |
| Garage |
Attached |
| Main Level Laundry |
Yes |
Room Dimensions
| Living Room |
15 × 18 |
Main Level |
| Dining Room |
13 × 9 |
Main Level |
| Kitchen |
13 × 9 |
Main Level |
| Master Bedroom |
14 × 14 |
Main Level |
| 2nd Bedroom |
14 × 11 |
Main Level |
| Extra Room |
14 × 10 |
Main Level |
Bathroom Locations
External Features
| Construction |
Condo/Villa |
| Exterior |
Brick,Vinyl |
| Lot Dimensions |
0X0 |
| Parking |
Yes |
| Sewer |
Public |
| Water |
Public |
| Fence |
None |
Location
| Area |
Vanderburgh County |
| Location |
City/Town/Suburb |
| County |
Vanderburgh |
| Subdivision |
Hickory Trace Townhouse Condominiums |
| Township |
Knight |
| City |
Evansville |
| State |
IN |
| Zip |
47715 |
Schools
| School District |
Evansville-Vanderburgh School Corp. |
| Elementary |
Hebron |
| Middle School |
Plaza Park |
| High School |
William Henry Harrison |
Financial
| Financing Terms |
Cash, Conventional, FHA, Indiana Housing Authority, VA |
| Assoc. Dues |
$0.00 Not Applicable |
IDX information provided by the Indiana Regional MLS.
IDX information is provided exclusively for consumers’ personal, non-commercial use and may not be used for any purpose other than to identify prospective properties consumers may be interested in purchasing. Data is deemed reliable but is not guaranteed accurate by the MLS.