Property Description
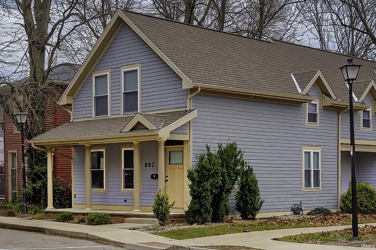
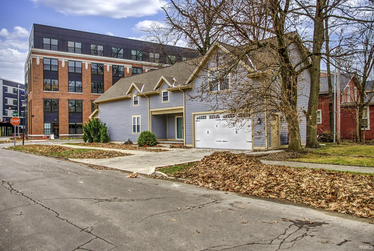
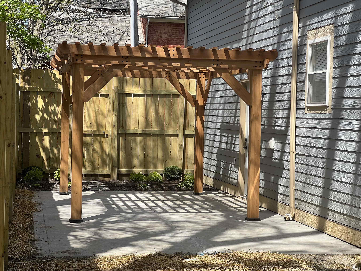
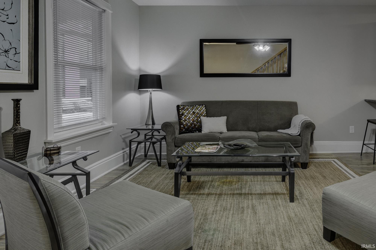
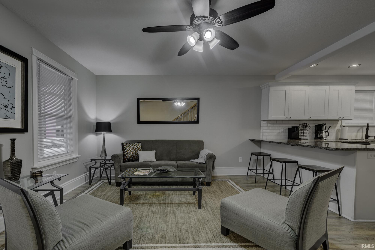
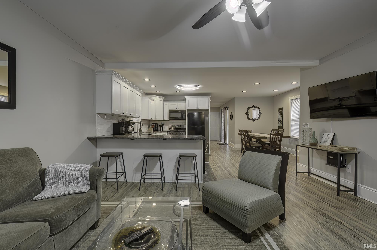
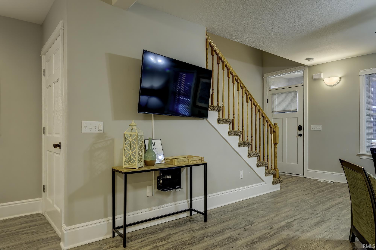
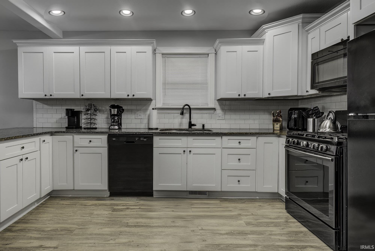
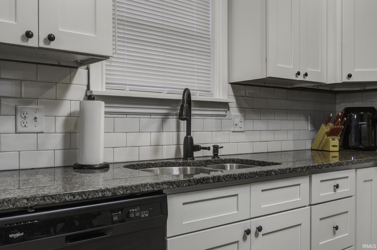
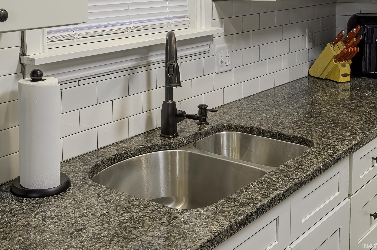
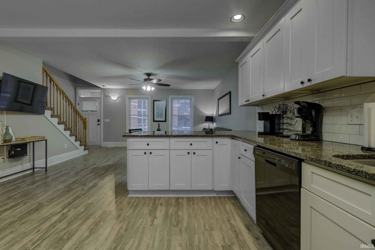
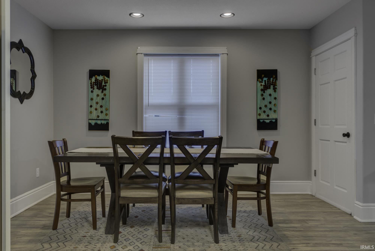
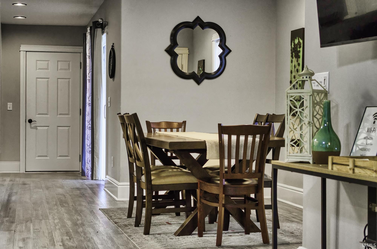
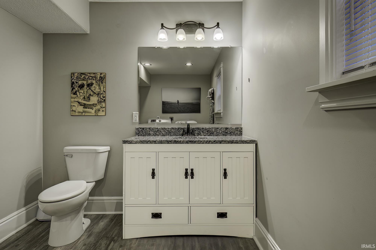
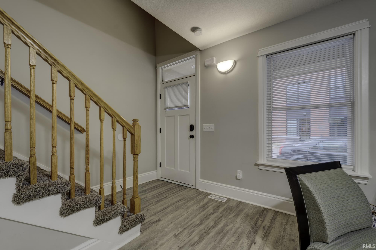
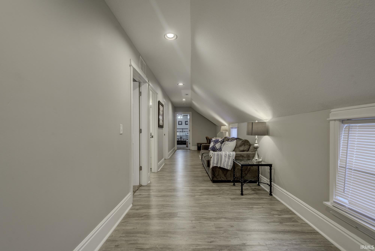
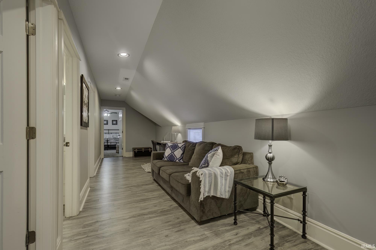
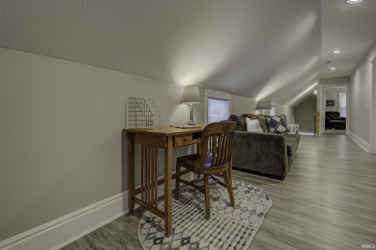
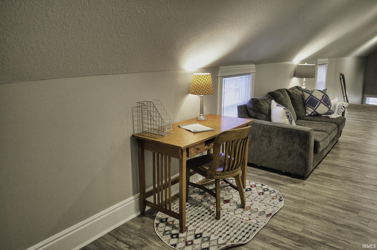
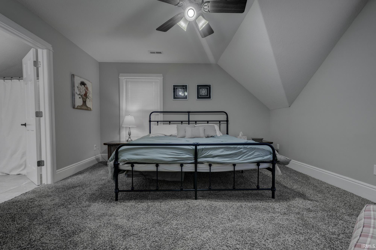
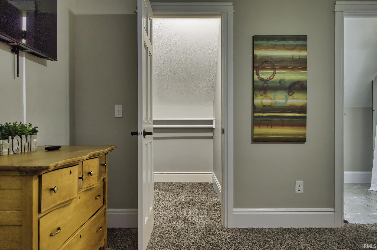
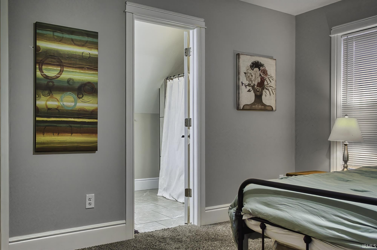
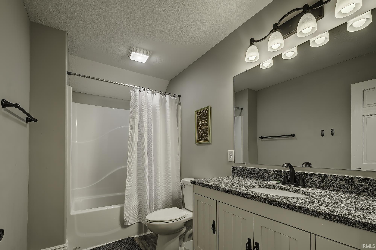
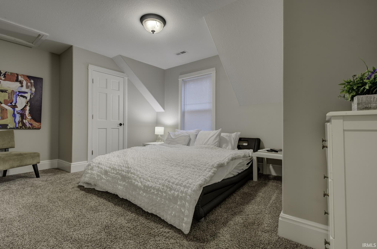
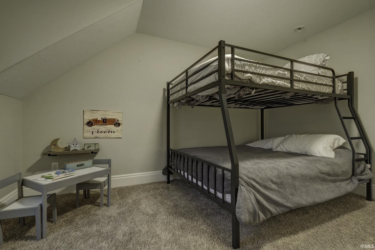
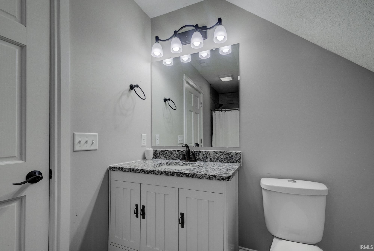
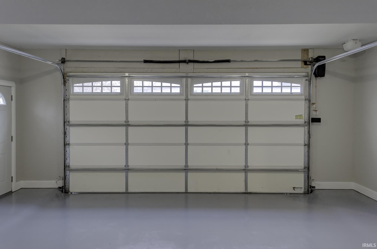
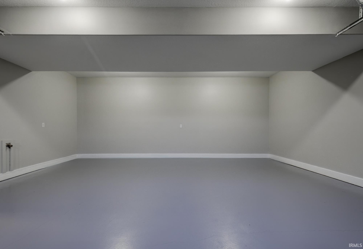
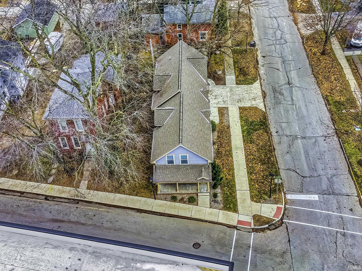
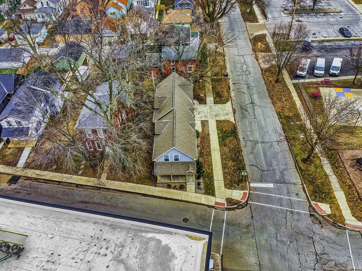
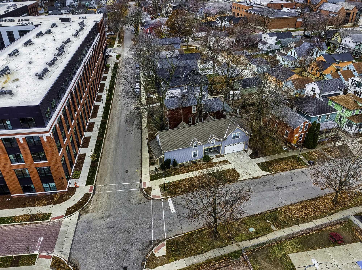
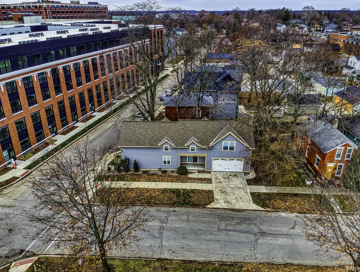
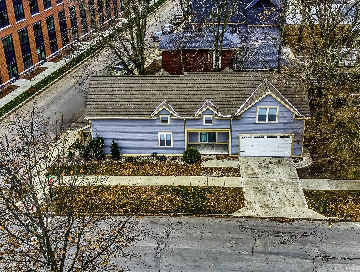
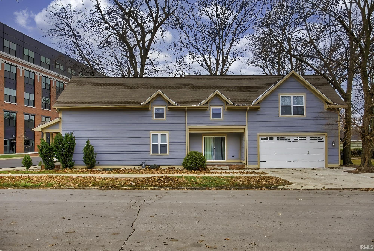
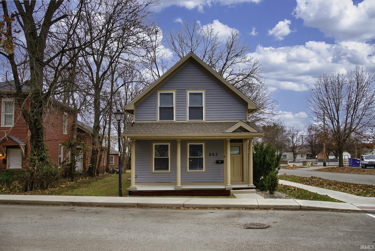
Welcome to this stunning 4-bedroom, 2.5-bath home located in Fort Wayne’s highly sought-after West Central neighborhood. Built in 2019, this residence offers all the character and architectural appeal of classic West Central homes—paired seamlessly with the comfort and efficiency of modern construction. Step inside to 2,254 sq. ft. of thoughtfully designed living space featuring an inviting open layout, large windows, and high-quality finishes throughout. The spacious kitchen boasts granite countertops, stainless-steel appliances, and ample cabinetry—perfect for the home chef or entertainer. Upstairs, the private owner’s en-suite includes a generous bedroom, walk-in closet, and a beautifully appointed bathroom. Three additional bedrooms offer flexibility for family, guests, or a dedicated home office. The home’s exterior showcases durable Hardie Board siding, providing the timeless look of historic craftsmanship with long-lasting performance. You will love the 2 car attached garage which provides the convenience of driving into and walking into your home on those cold winter days! New privacy fence and pergala covered patio offers a beautiful setting for entertaining family and friends. Fort Wayne skyline, open concept, granite counter tops, covered porches, and walkability to downtown baseball games, parks, restaurants, and Electric Works are just some of the wonderful perks you'll find with this downtown gem! Back on market through no fault of the owner!
Directions
From Washington/Jefferson turn south onto Van Buren. Home is on the north side at the intersection of Van Buren and Lavina.
Amenities
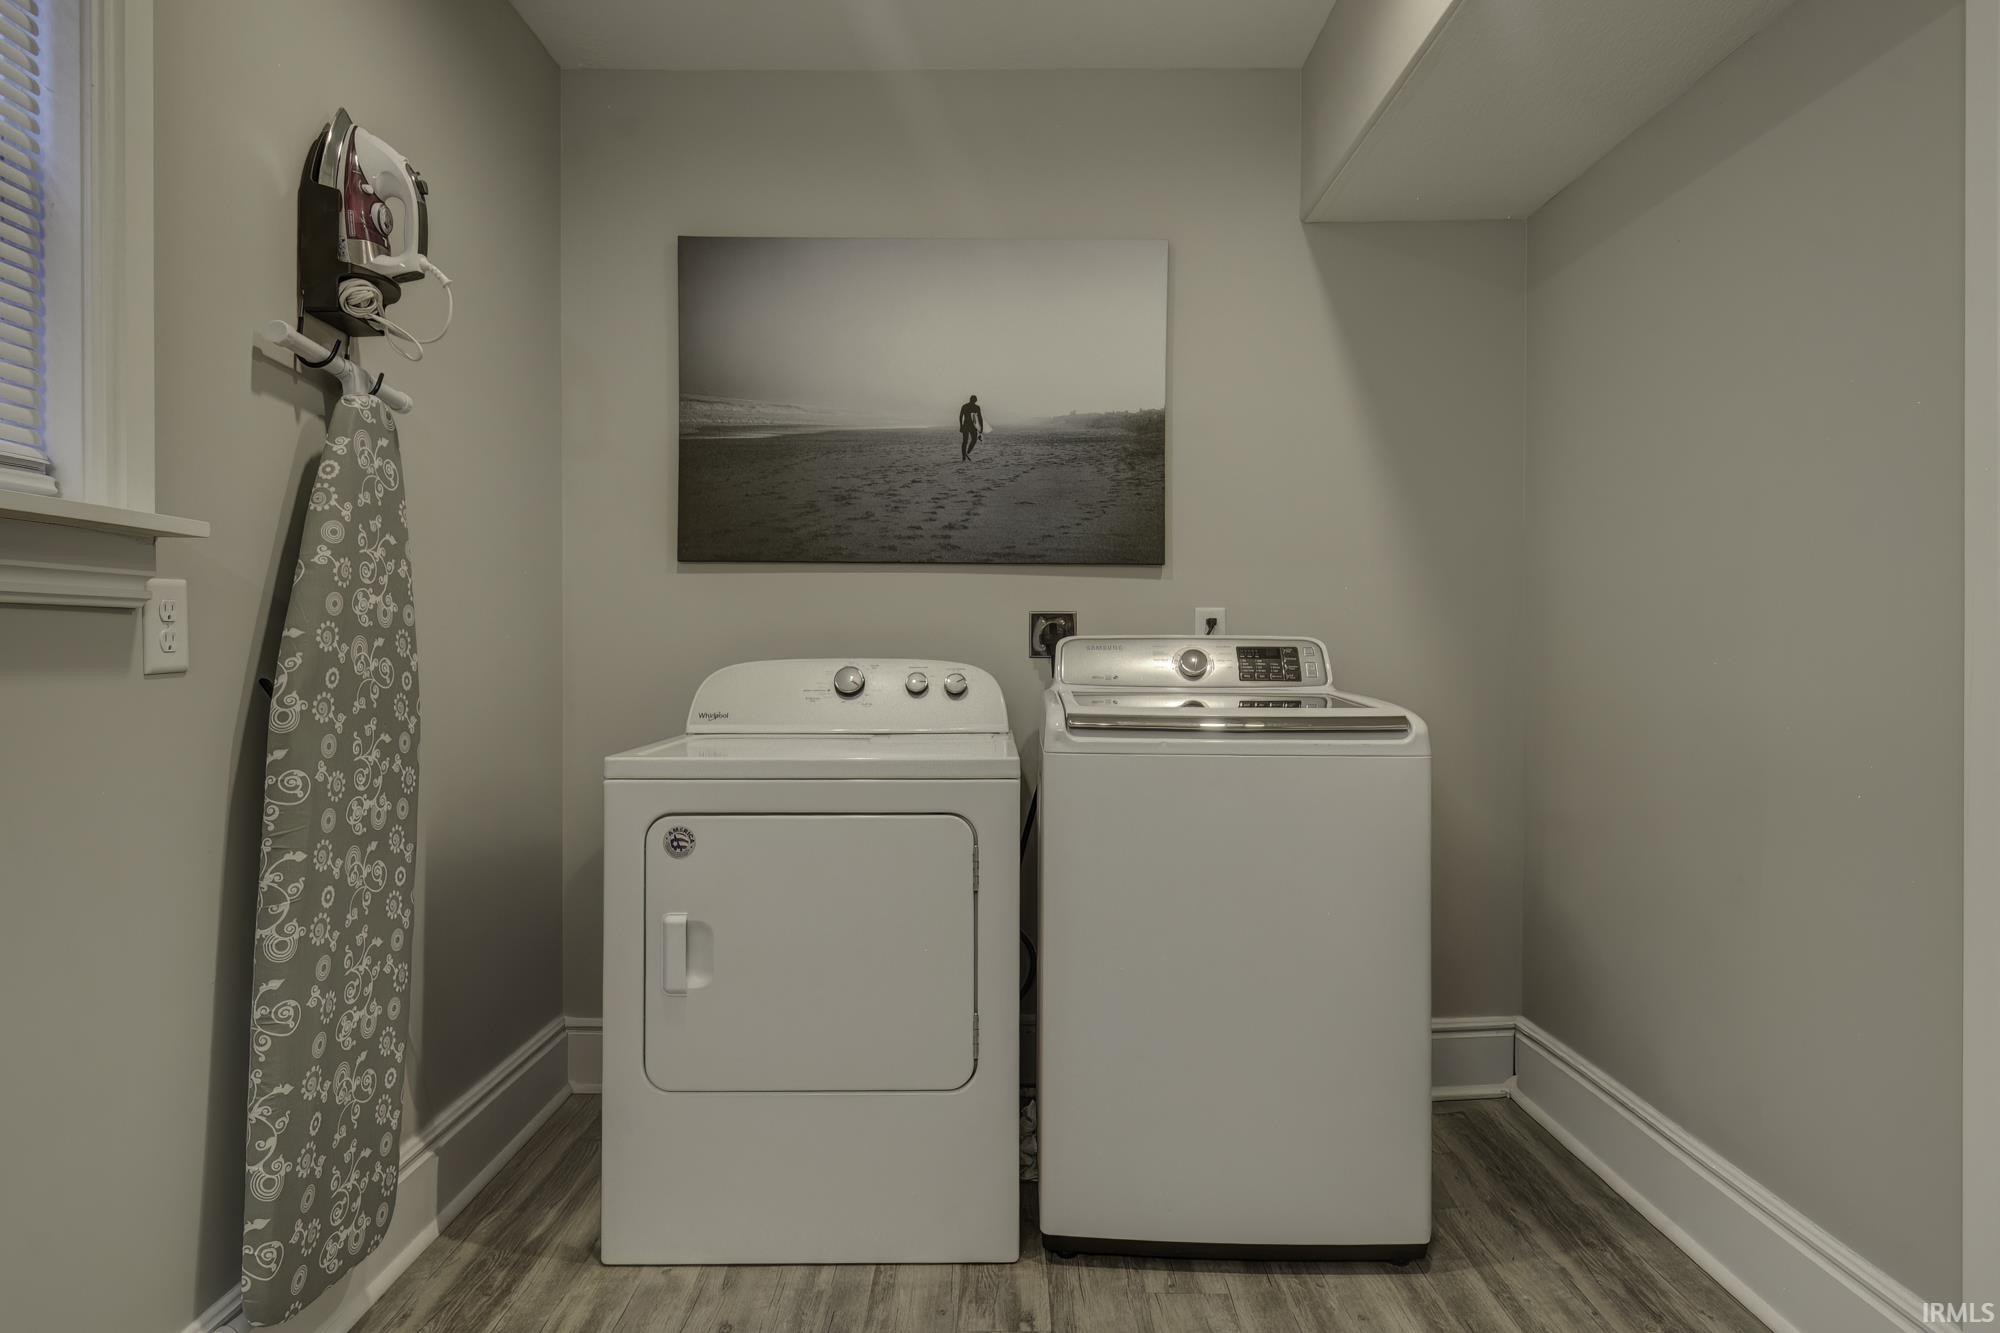
1st Bdrm En Suite, Countertops-Stone, Dryer Hook Up Gas/Elec, Garage Door Opener, Open Floor Plan, Patio Open, Porch Covered, Main Floor Laundry
Sale Includes
Dishwasher, Microwave, Refrigerator, Washer, Dryer-Electric, Oven-Gas
Property
| MLS # |
202615287 |
| Date Listed |
2026-04-28 |
| Status |
Active |
| Property Type |
Residential |
| Property SubType |
Site-Built Home |
| Finished Square Feet |
2,254 sqft |
| Total Square Feet |
2,854 sqft |
| New Construction |
No |
| Style |
One and Half Story |
| Type |
Site-Built Home |
| Basement |
Yes |
| Bedrooms |
4 |
| Bathrooms |
3 (2 Full, 1 Half) |
| Annual Taxes |
$9,329.98 |
| Year Taxes Payable |
2026 |
| Year Built |
2019 |
| Days on Market |
98 |
| Homestead Year |
No |
Additional
| Cooling |
Central Air |
| Heating |
Gas, Forced Air |
| Garage |
Attached |
| Main Level Laundry |
Yes |
Room Dimensions
| Living Room |
14 × 14 |
Main Level |
| Dining Room |
13 × 8 |
Main Level |
| Kitchen |
12 × 11 |
Main Level |
| Master Bedroom |
16 × 14 |
Upper Level |
| 2nd Bedroom |
15 × 13 |
Upper Level |
| 3rd Bedroom |
16 × 11 |
Upper Level |
| 4th Bedroom |
13 × 13 |
Upper Level |
| Loft |
37 × 7 |
Upper Level |
| Extra Room |
14 × 7 |
Main Level |
Bathroom Locations
| Full Baths |
2 Upper |
| Half Baths |
1 Main |
External Features
| Construction |
Site-Built Home |
| Exterior |
Fiber Cement |
| Lot Size |
3,485 sq ft |
| Acreage |
0.08 Acres |
| Lot Dimensions |
50 X 74 |
| Parking |
Yes |
| Sewer |
City |
| Water |
City |
| Fence |
None |
Location
| Area |
Allen County |
| County |
Allen |
| Subdivision |
West Central |
| Township |
Wayne |
| City |
Fort Wayne |
| State |
IN |
| Zip |
46802 |
Schools
| School District |
Fort Wayne Community |
| Elementary |
Washington |
| Middle School |
Portage |
| High School |
Wayne |
Financial
| Financing Terms |
Cash, Conventional, FHA, VA |
| Assoc. Dues |
$0.00 Not Applicable |
IDX information provided by the Indiana Regional MLS.
IDX information is provided exclusively for consumers’ personal, non-commercial use and may not be used for any purpose other than to identify prospective properties consumers may be interested in purchasing. Data is deemed reliable but is not guaranteed accurate by the MLS.