Property Description
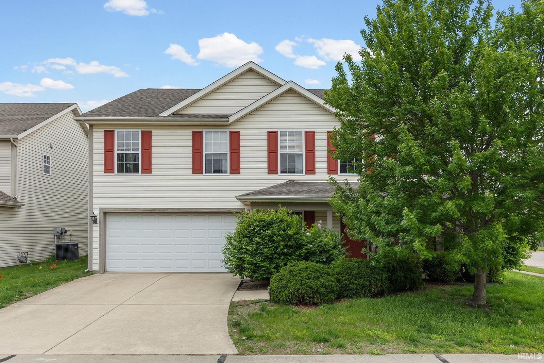
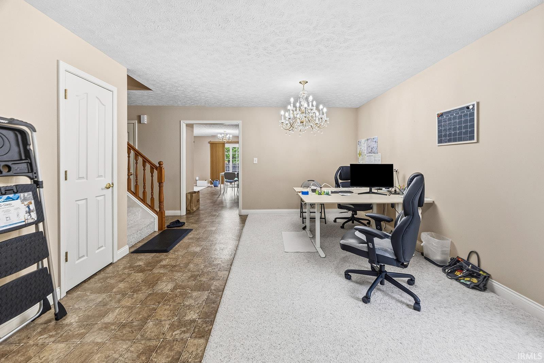
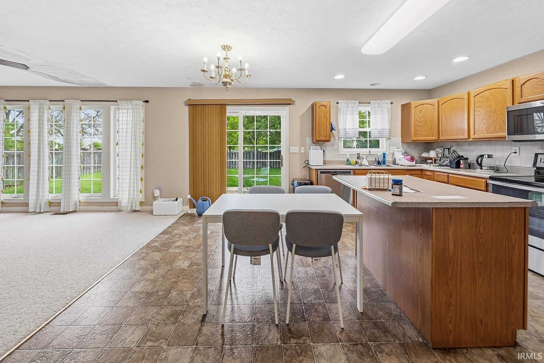
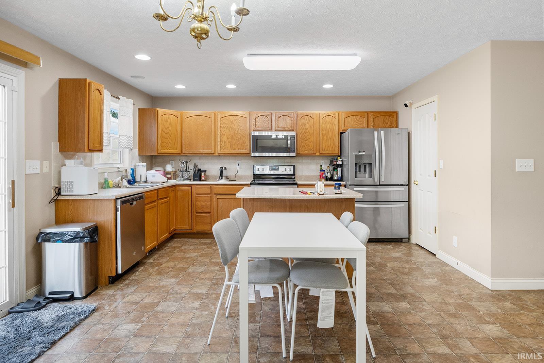
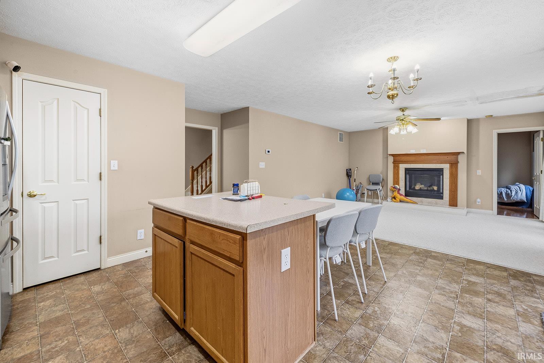
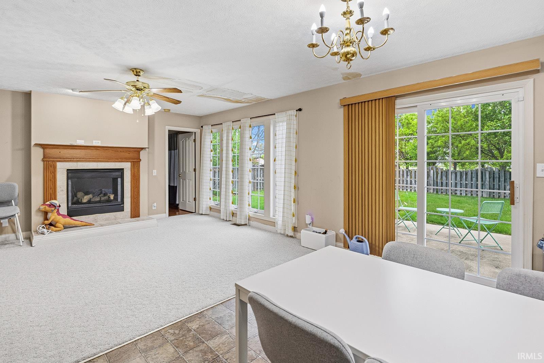
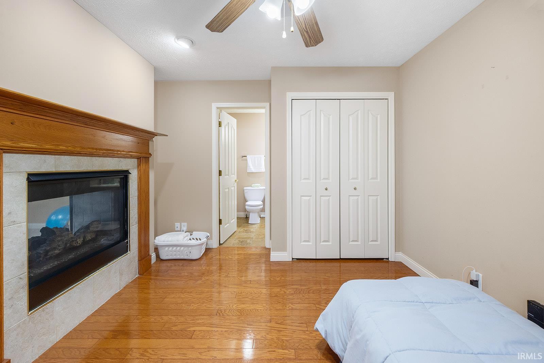
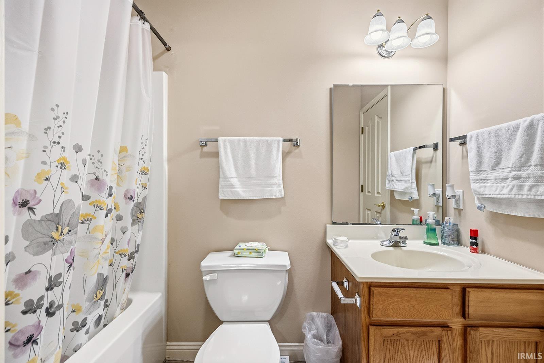
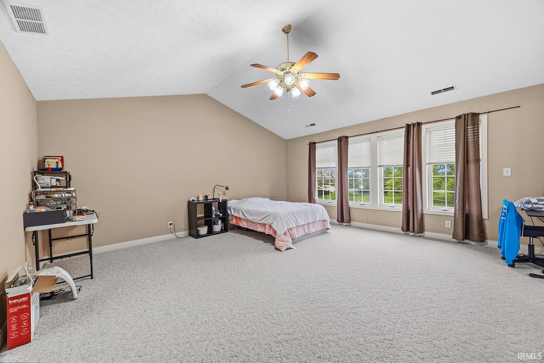
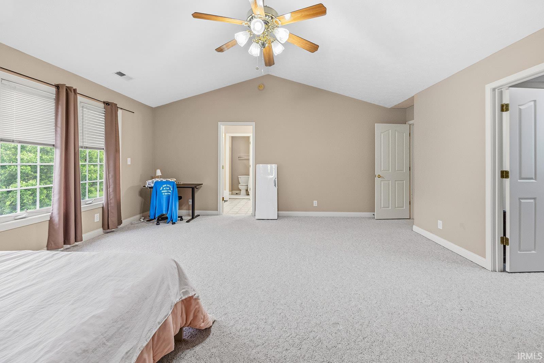
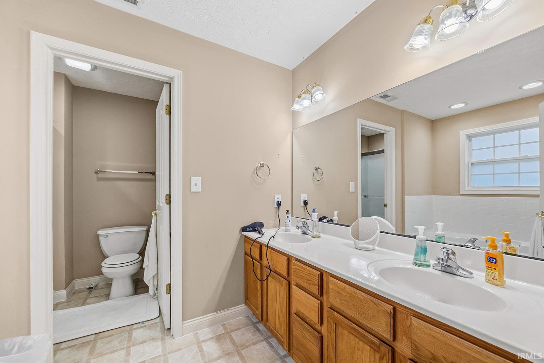
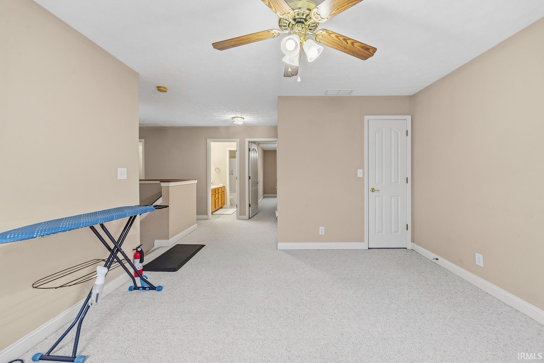
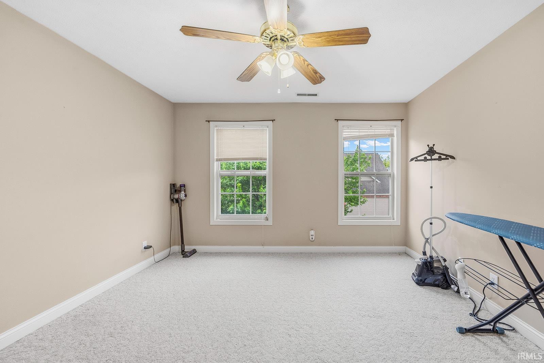
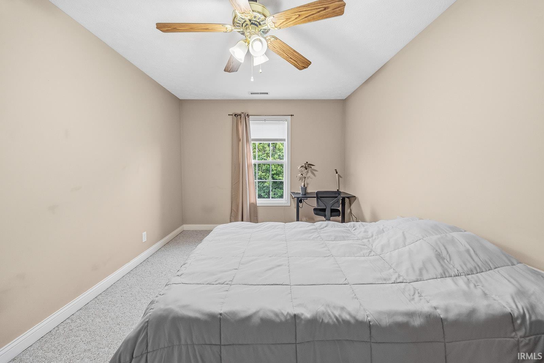
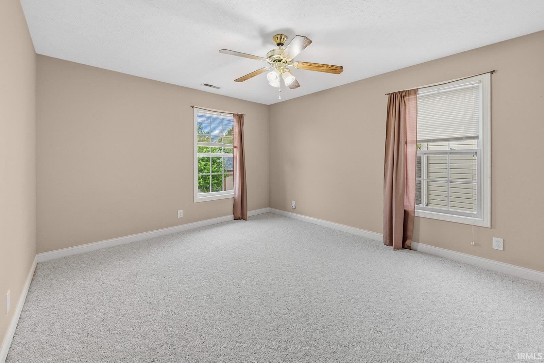
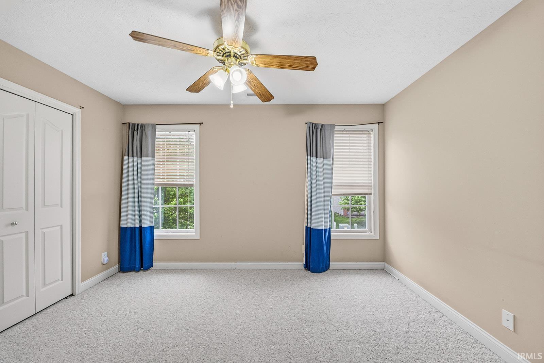
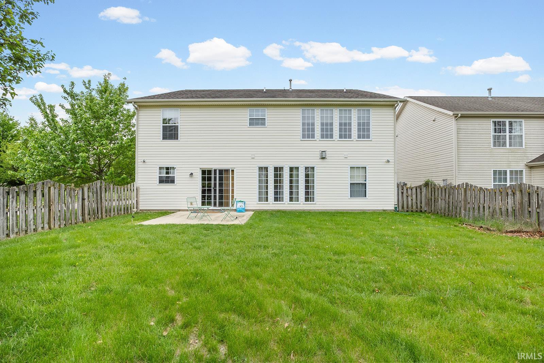
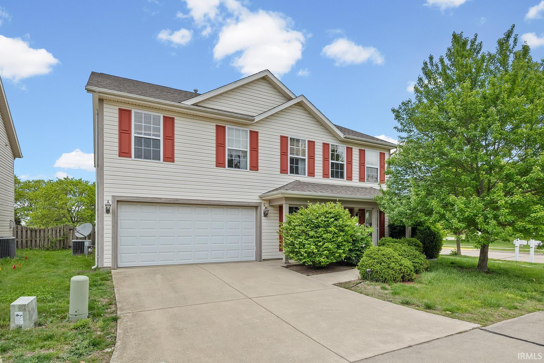
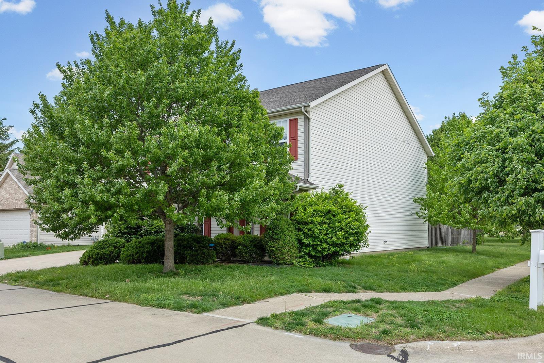
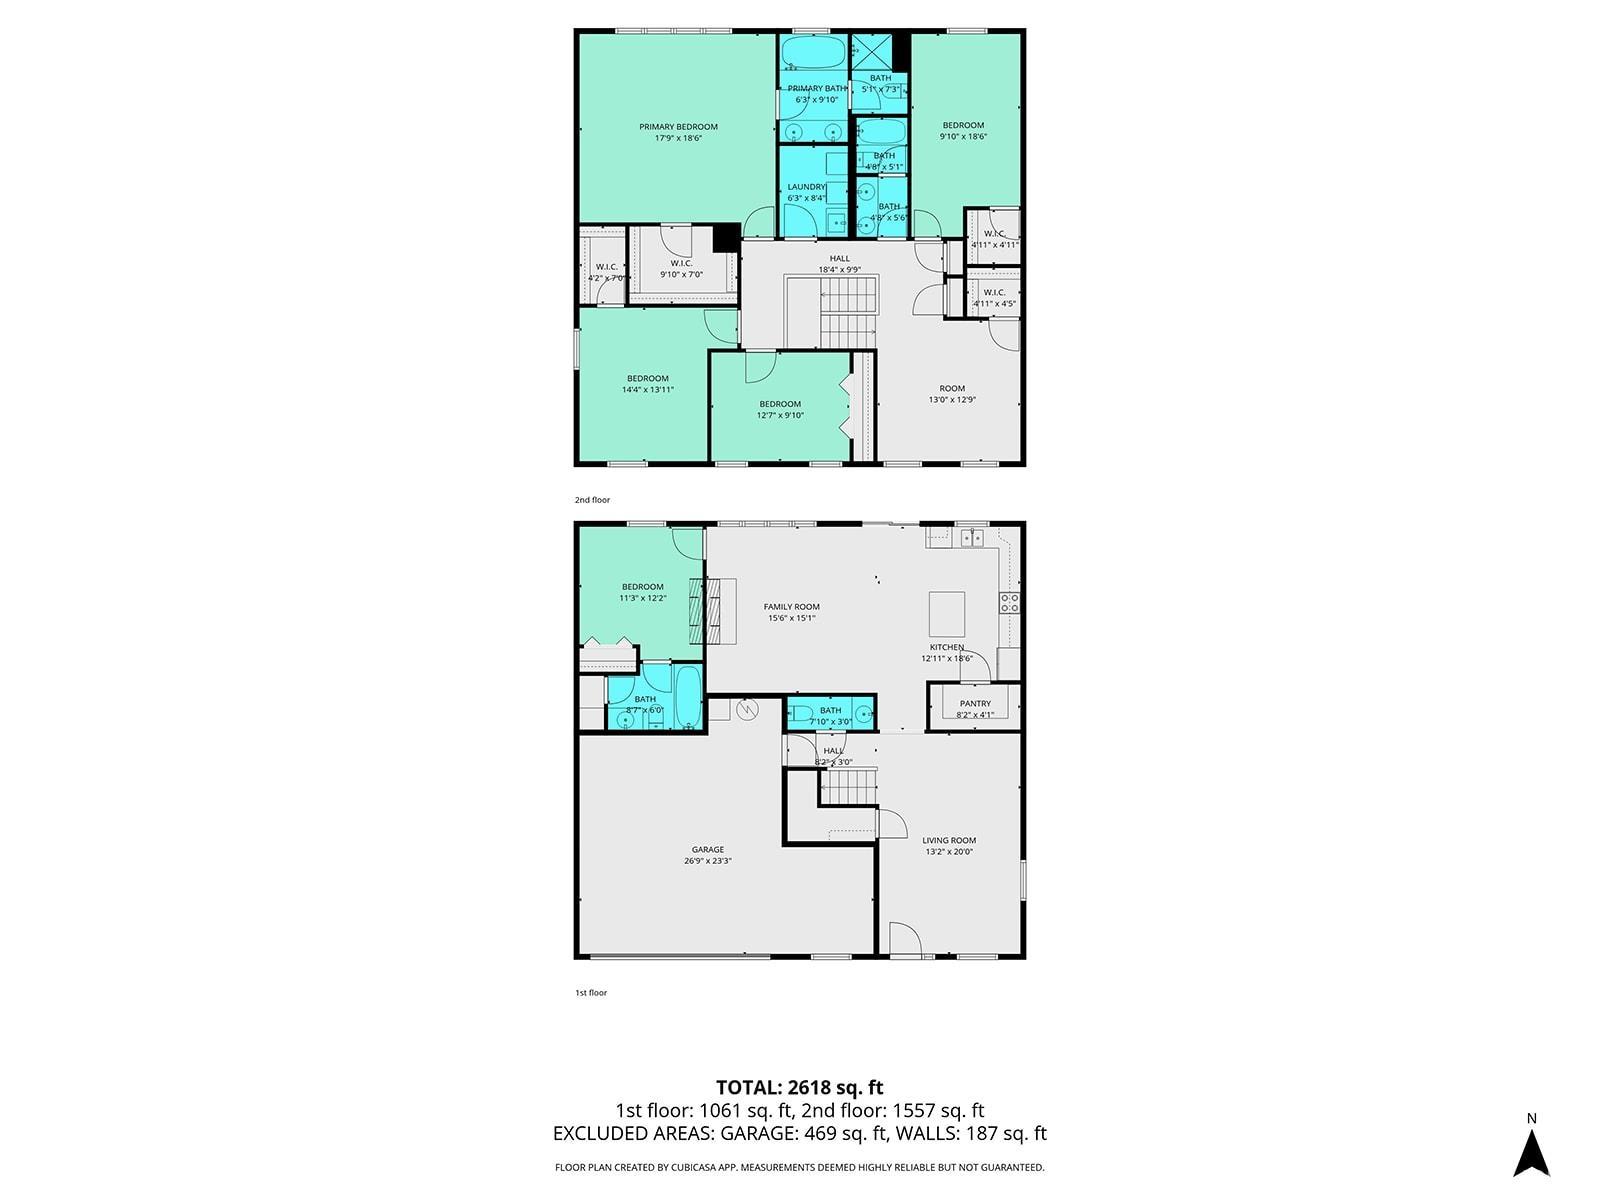
Spacious 5 bedroom, 3.5 bath home located within the West Lafayette school district offers more than 2800 square feet. The main level features a comfortable living room and an open-concept kitchen, dining, and family room—ideal for everyday living and entertaining. A convenient main-level bedroom with en suite bath offers flexibility for guests or multi-generational living. Upstairs, the primary suite is joined by three additional bedrooms and a versatile loft area, perfect for another living space, office, or playroom. A wonderful combination of space, layout, and location—schedule your showing today!
Directions
Kalberer to Cinnabar, rt on Edgerton. House on rt after curve.
Amenities
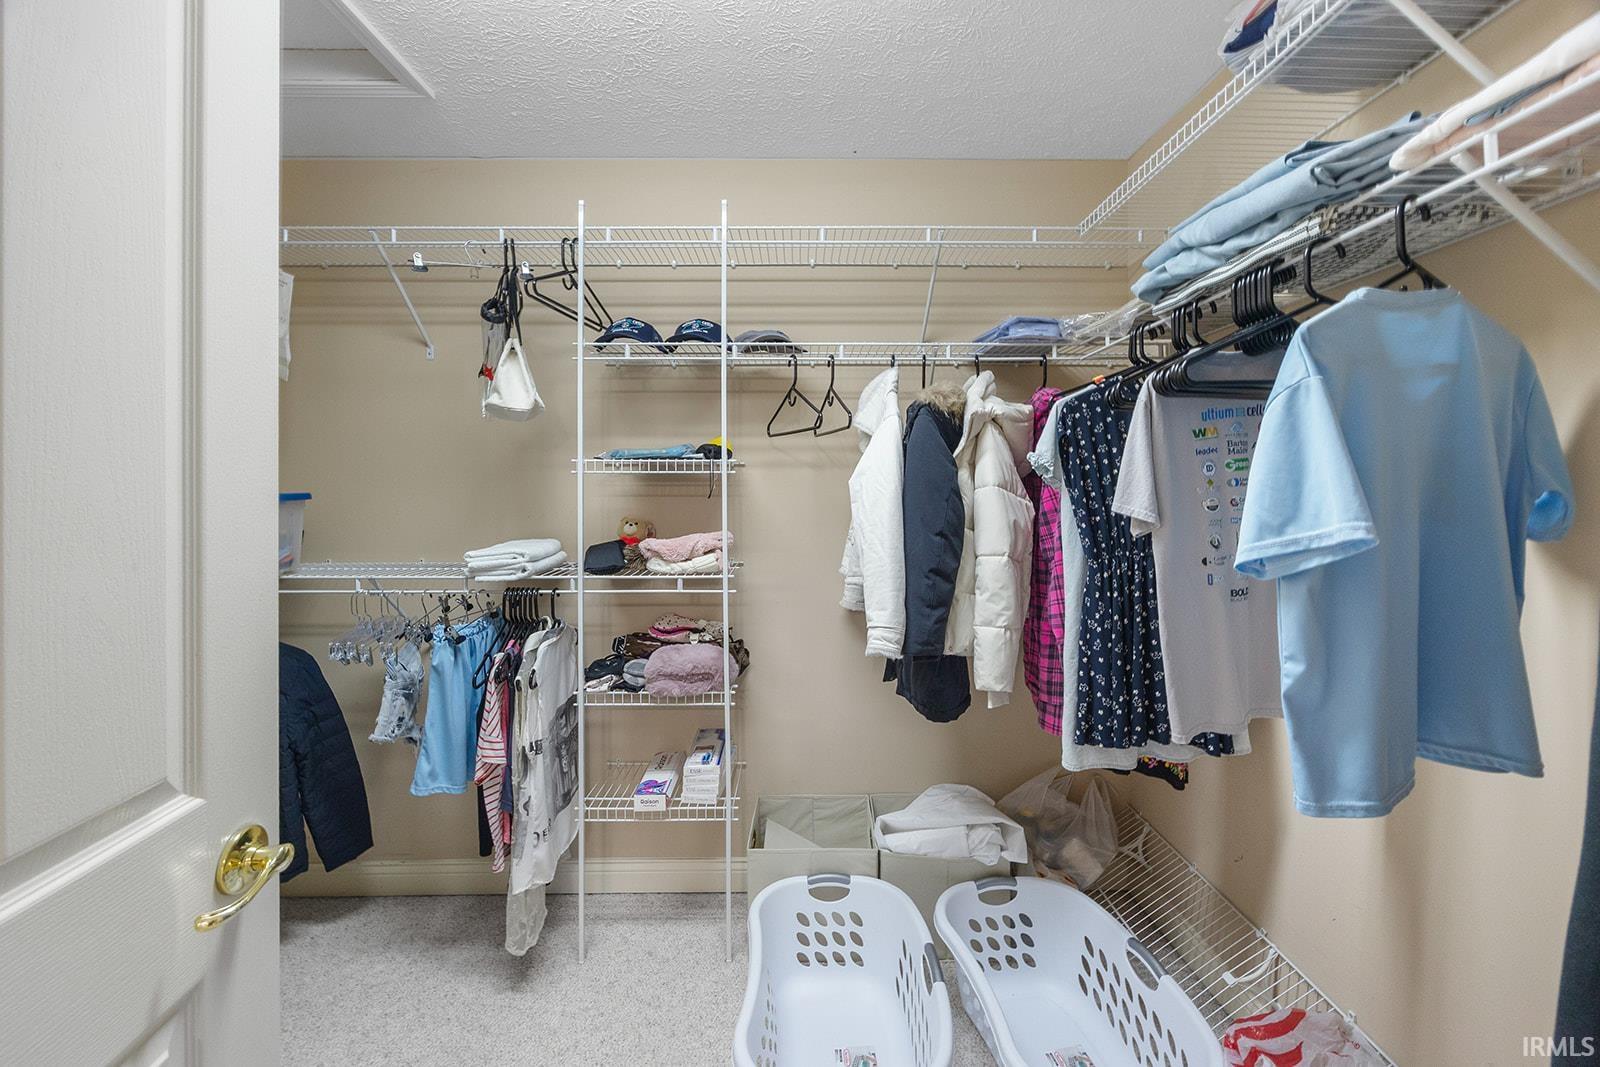
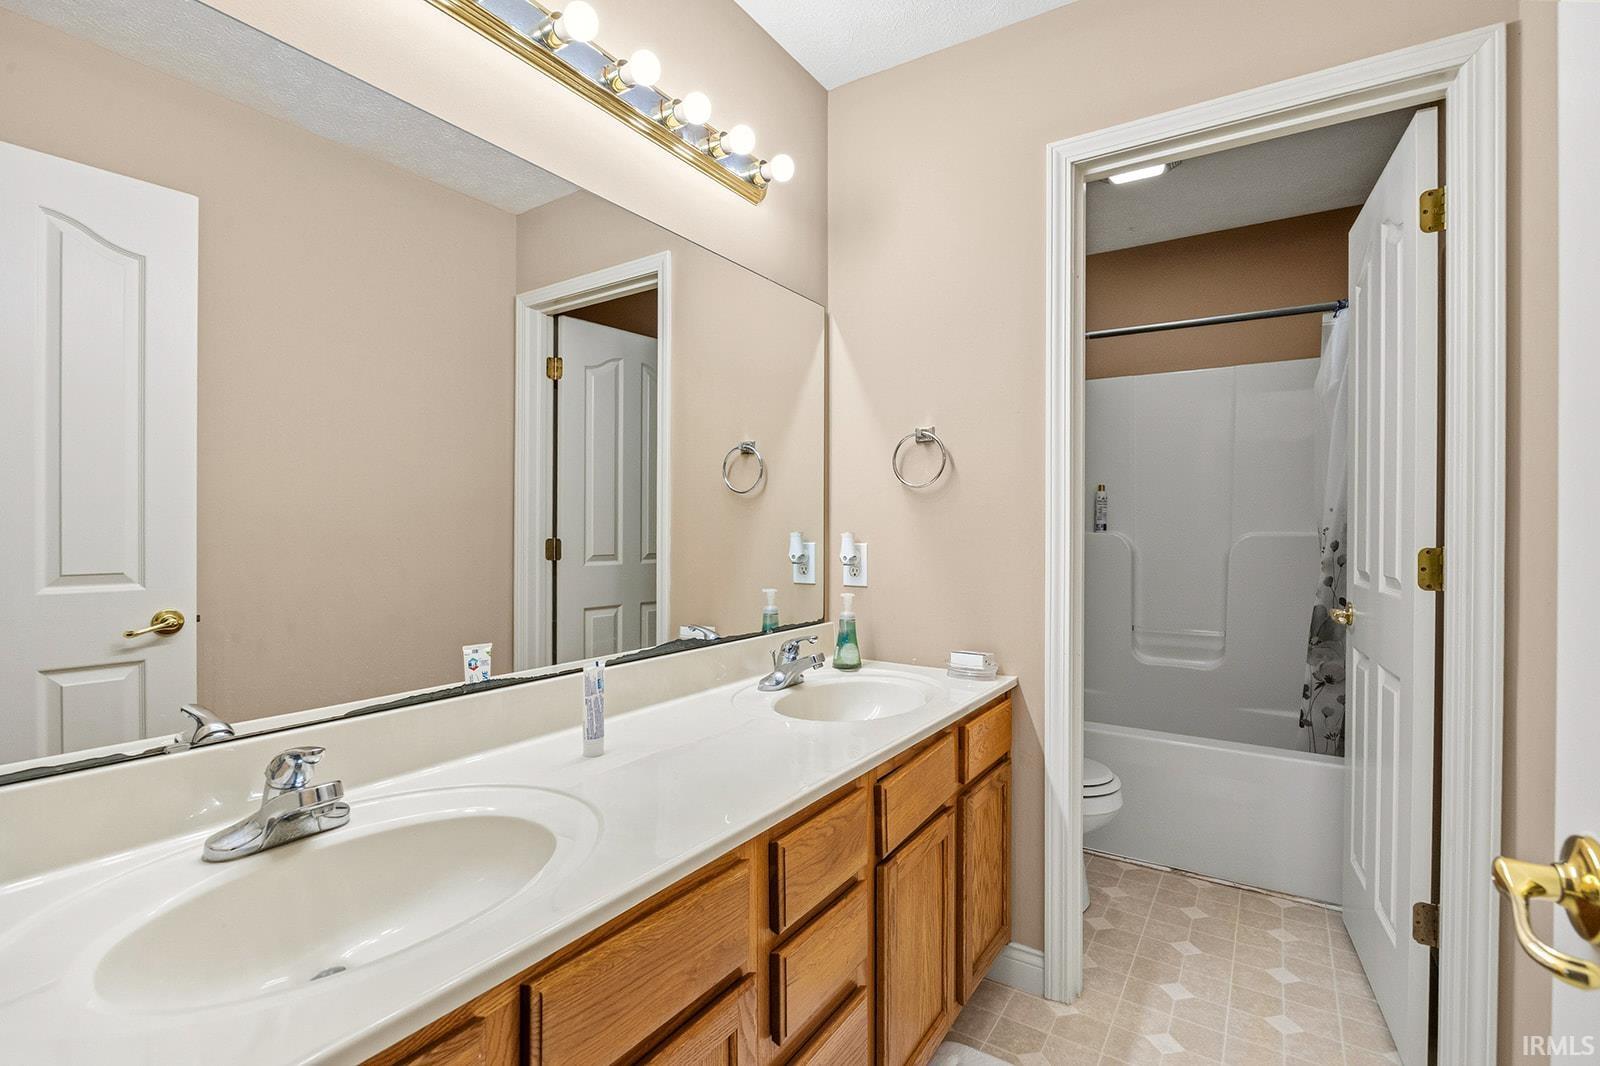
1st Bdrm En Suite, Breakfast Bar, Ceiling Fan(s), Closet(s) Walk-in, Detector-Carbon Monoxide, Detector-Smoke, Disposal, Eat-In Kitchen, Foyer Entry, Garage Door Opener, Kitchen Island, Pantry-Walk In, Patio Open, Twin Sink Vanity, Utility Sink, Tub and Separate Shower, Tub/Shower Combination, Washer Hook-Up
Sale Includes
Microwave, Refrigerator, Oven-Electric, Range-Electric, Water Heater Gas, Water Softener-Owned
Property
| MLS # |
202615376 |
| Date Listed |
2026-04-28 |
| Status |
Active |
| Property Type |
Residential |
| Property SubType |
Site-Built Home |
| Square Feet |
2,862 sqft |
| New Construction |
No |
| Style |
Two Story |
| Type |
Site-Built Home |
| Bedrooms |
5 |
| Bathrooms |
4 (3 Full, 1 Half) |
| Annual Taxes |
$8,387.89 |
| Year Taxes Payable |
2025 |
| Year Built |
2004 |
| Virtual Tour |
propertypanorama.com » |
| Days on Market |
158 |
| Homestead Year |
No |
Additional
| Design |
Traditional |
| Cooling |
Central Air |
| Heating |
Gas, Forced Air |
| Garage |
Attached |
Room Dimensions
| Living Room |
13 × 20 |
Main Level |
| Family Room |
16 × 15 |
Main Level |
| Kitchen |
13 × 19 |
Main Level |
| Master Bedroom |
18 × 19 |
Upper Level |
| 2nd Bedroom |
14 × 14 |
Upper Level |
| 3rd Bedroom |
13 × 10 |
Upper Level |
| 4th Bedroom |
10 × 19 |
Upper Level |
| 5th Bedroom |
11 × 12 |
Main Level |
| Loft |
13 × 13 |
Upper Level |
Bathroom Locations
| Full Baths |
1 Main, 2 Upper |
| Half Baths |
1 Main |
External Features
| Construction |
Site-Built Home |
| Exterior |
Vinyl |
| Lot Size |
7,623 sq ft |
| Acreage |
0.18 Acres |
| Lot Dimensions |
63X121 |
| Sewer |
City |
| Water |
City |
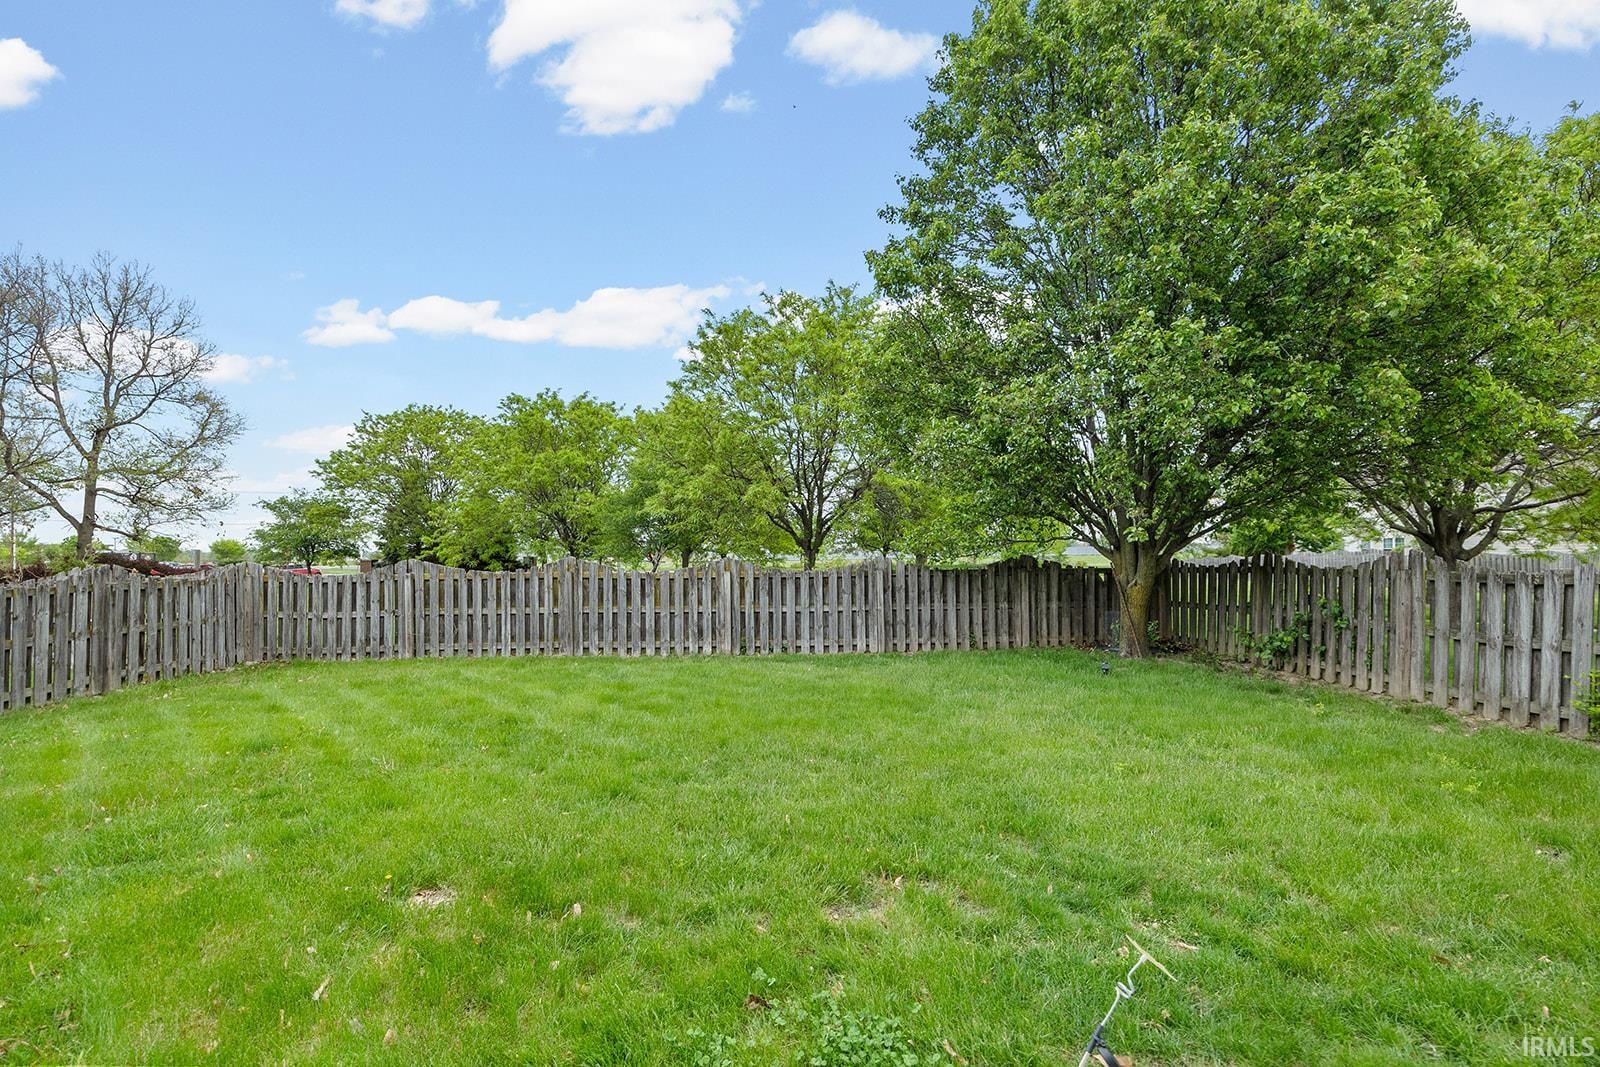
| Fence |
None |
Location
| Area |
Tippecanoe County |
| County |
Tippecanoe |
| Subdivision |
Amberleigh Village |
| Township |
Wabash |
| City |
West Lafayette |
| State |
IN |
| Zip |
47906 |
Schools
| School District |
West Lafayette Community School Corp. |
| Elementary |
West Lafayette |
| Middle School |
West Lafayette |
| High School |
West Lafayette |
Financial
| Financing Terms |
Cash, Conventional, FHA, VA |
| Assoc. Dues |
$260.00 Annually |
IDX information provided by the Indiana Regional MLS.
IDX information is provided exclusively for consumers’ personal, non-commercial use and may not be used for any purpose other than to identify prospective properties consumers may be interested in purchasing. Data is deemed reliable but is not guaranteed accurate by the MLS.