Property Description
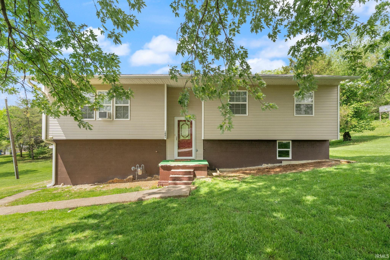
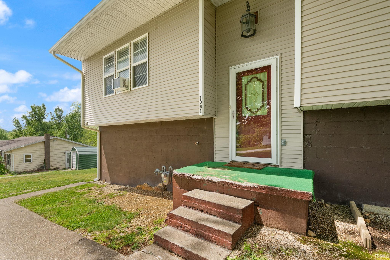
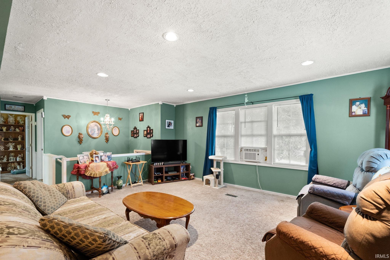
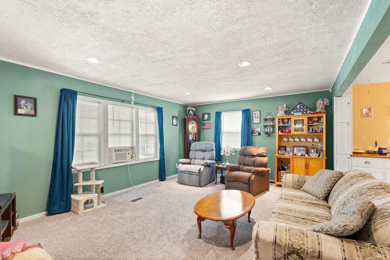
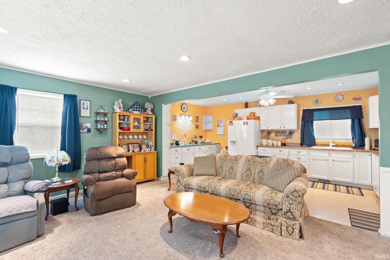
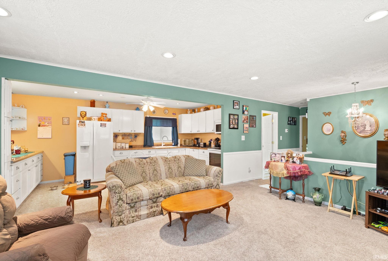
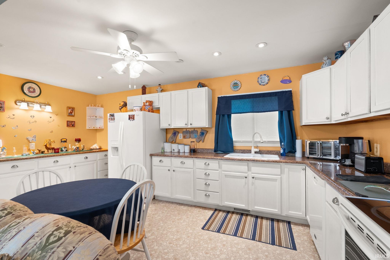
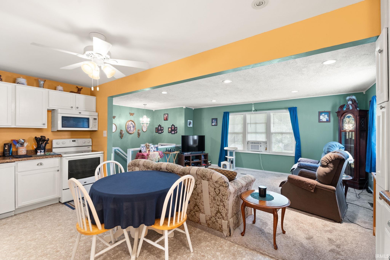
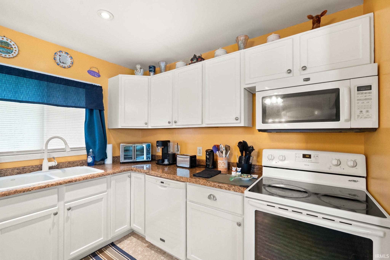
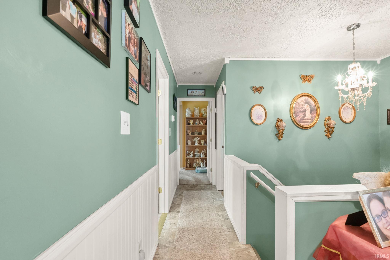
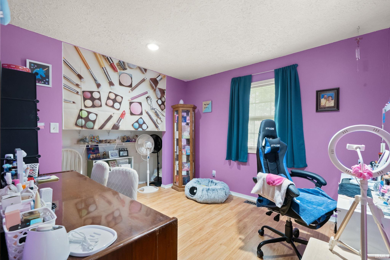
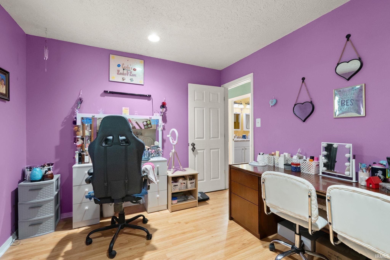
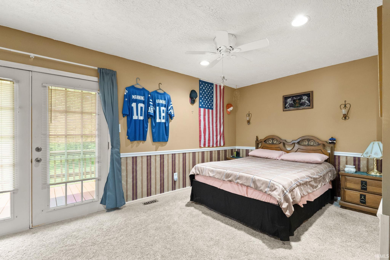
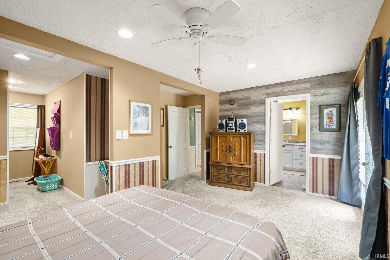
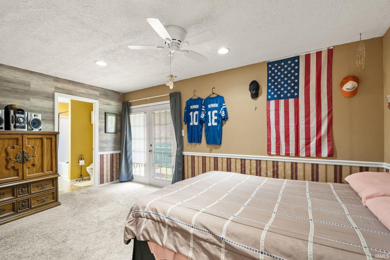
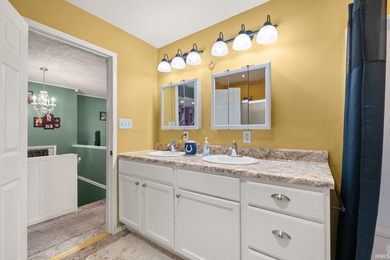
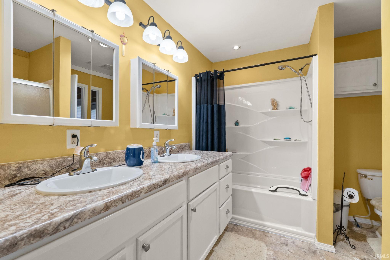
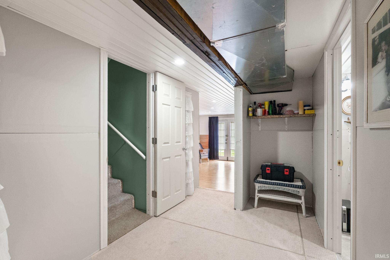
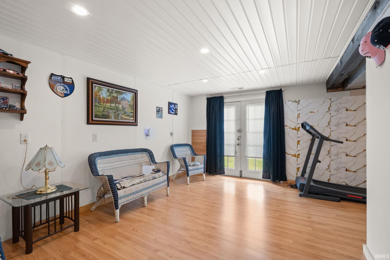
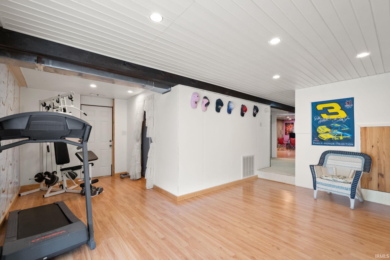
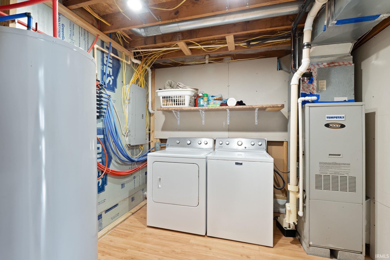
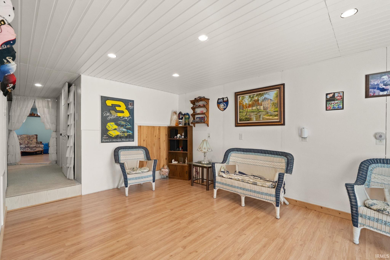
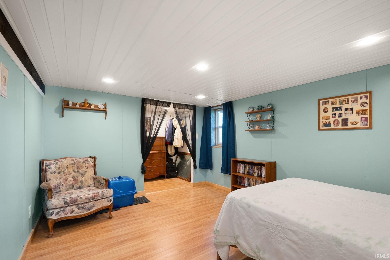
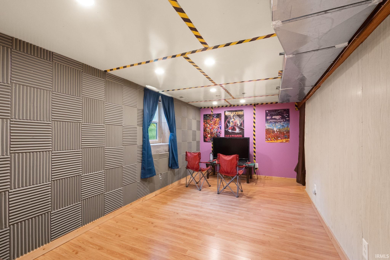
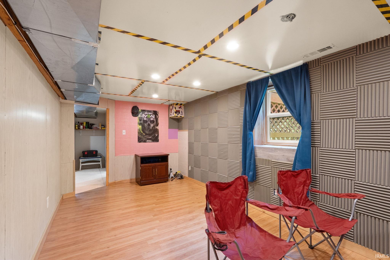
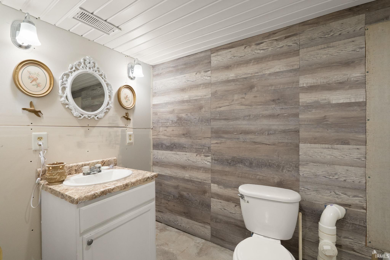
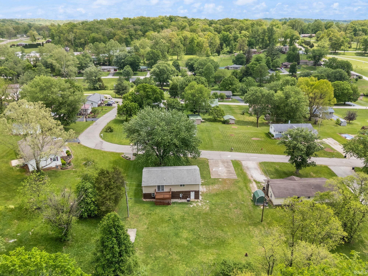
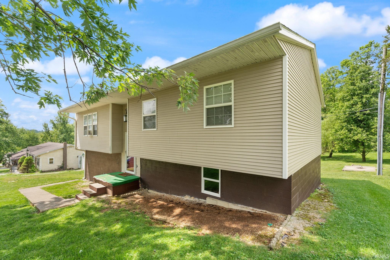
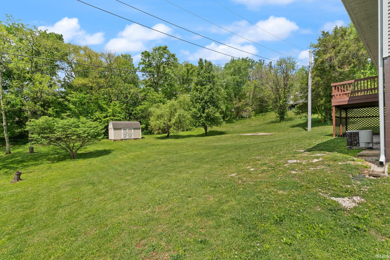
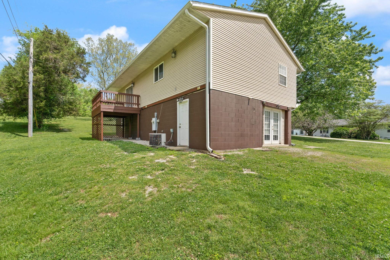
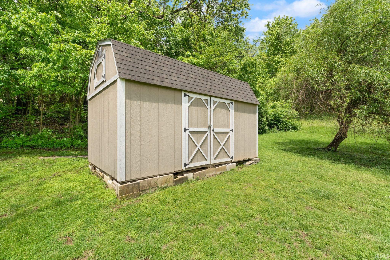
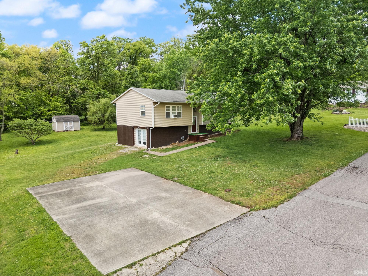
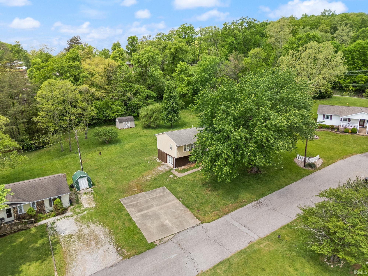
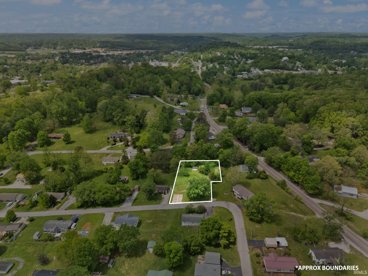
Take a look at this true gem! Ideally located within walking distance of Green Acres Golf Course and tucked into a quiet neighborhood, this well-maintained 4-bedroom, 2-bath home offers both convenience and comfort—just minutes from all the amenities in town. Inside, you’ll find an open-concept living and kitchen area with abundant cabinet space, perfect for everyday living and entertaining. The lower level features an additional living area with walkout access to the backyard, along with two bedrooms and a bathroom that are ready for your finishing touches—giving you the opportunity to customize the space to fit your needs. Step outside to enjoy the spacious backyard, complete with a newer utility shed (included) and plenty of room for gardening or outdoor activities. Relax on the deck off the primary bedroom—an ideal spot for morning coffee or unwinding in the evening. Don’t miss your chance to make this versatile and inviting home your own!
Directions
GPS friendly address.
Amenities
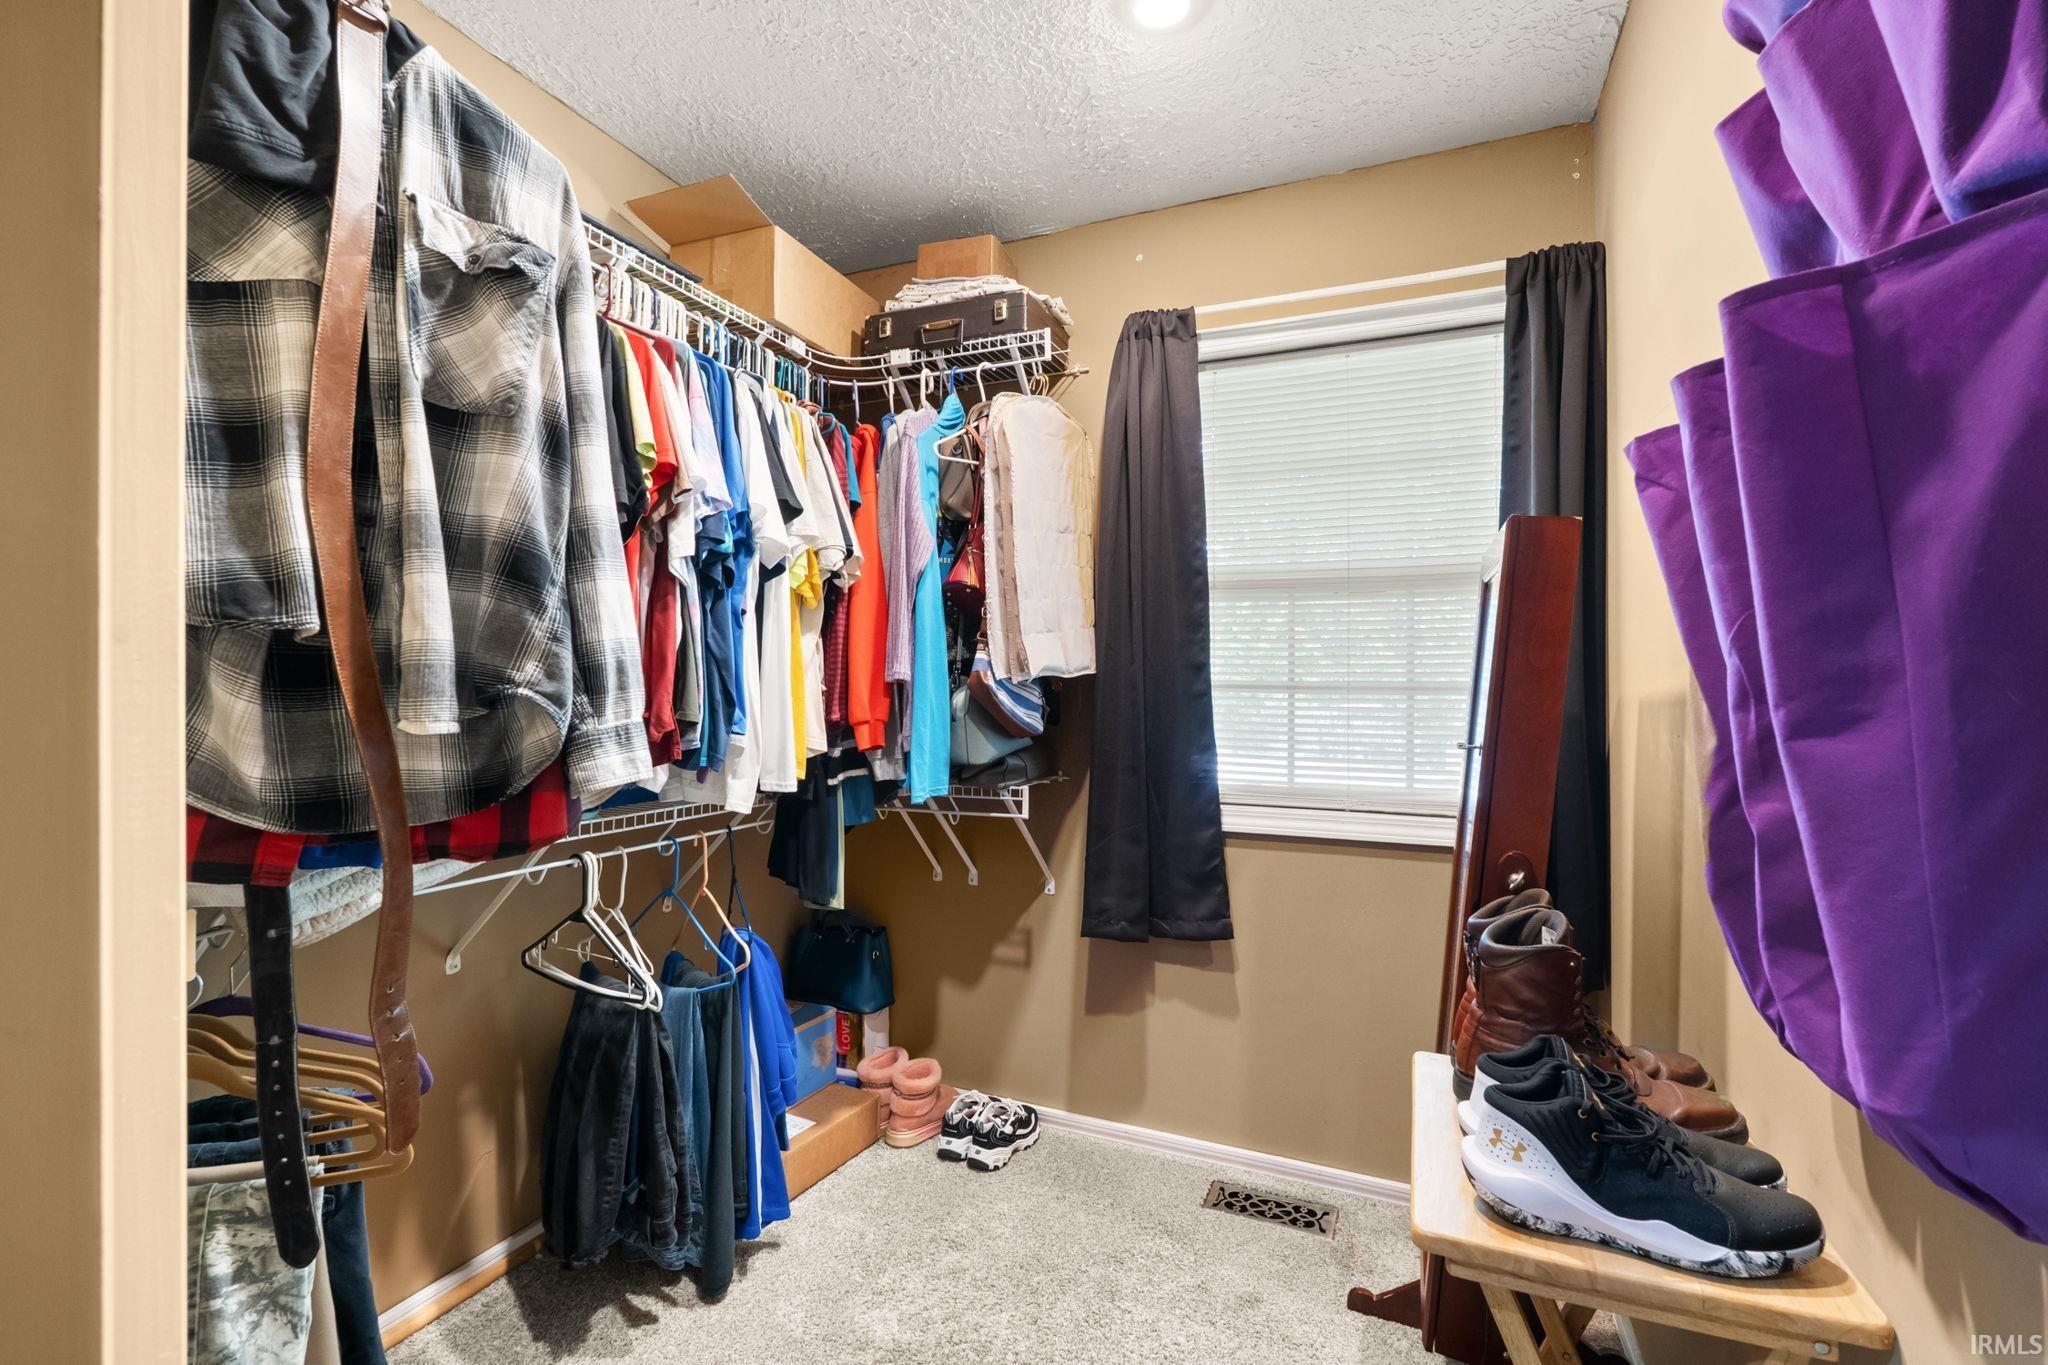
Ceiling Fan(s), Closet(s) Walk-in, Deck Open, Open Floor Plan, Stand Up Shower, Tub and Separate Shower, Tub/Shower Combination, Main Level Bedroom Suite
Sale Includes
Dishwasher, Microwave, Refrigerator, Oven-Electric, Range-Electric
Property
| MLS # |
202615528 |
| Date Listed |
2026-04-29 |
| Status |
Active |
| Property Type |
Residential |
| Property SubType |
Site-Built Home |
| Square Feet |
2,104 sqft |
| New Construction |
No |
| Style |
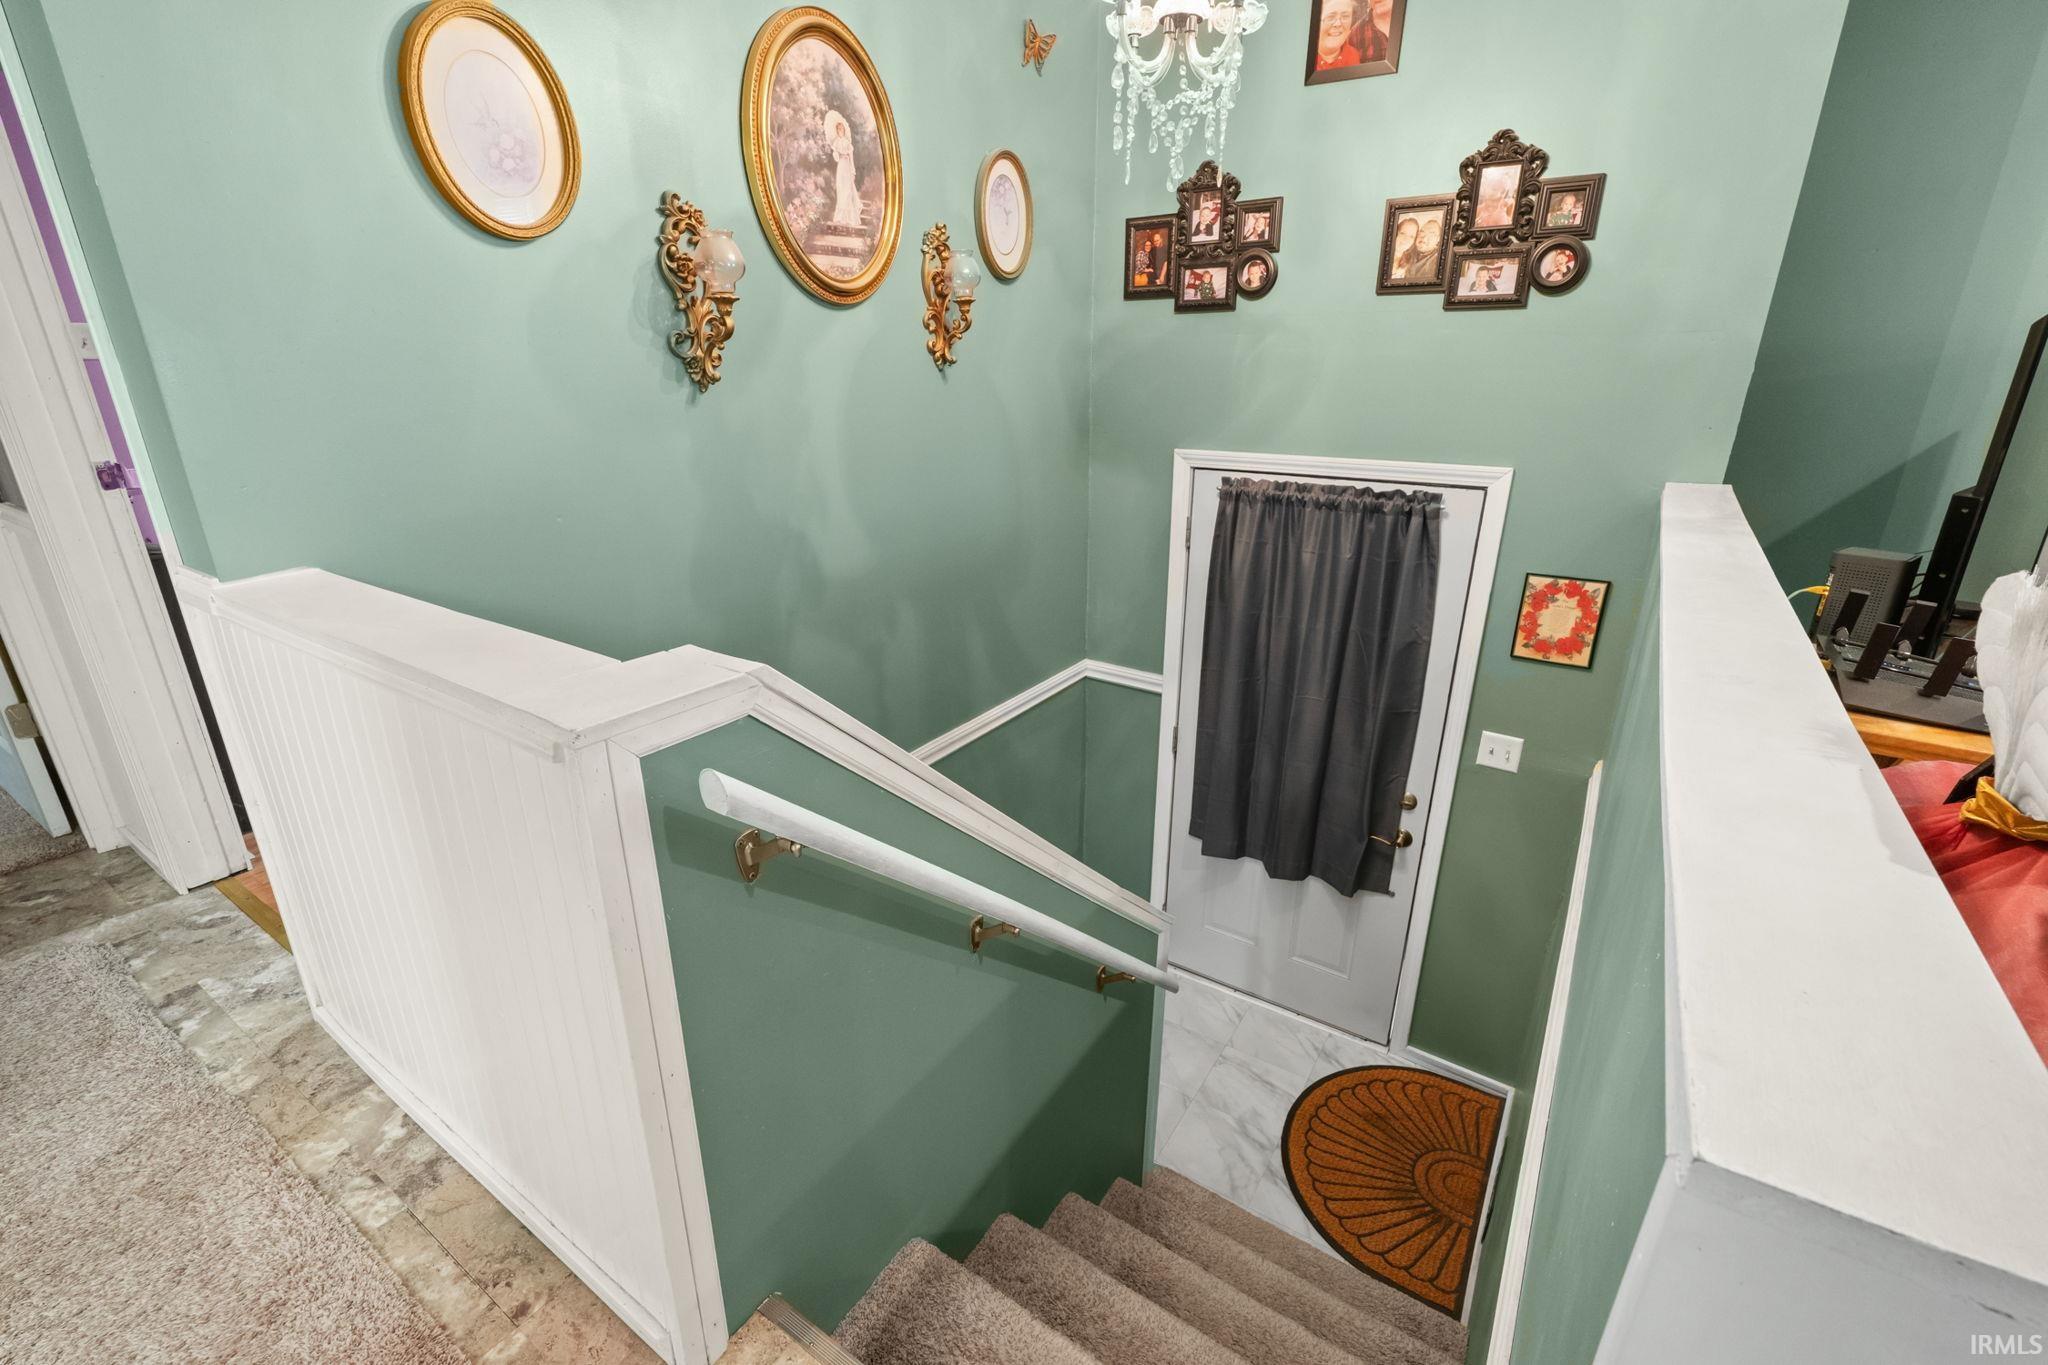
Bi-Level |
| Type |
Site-Built Home |
| Basement |
Yes |
| Bedrooms |
3 |
| Bathrooms |
2 |
| Annual Taxes |
$1,119.00 |
| Year Taxes Payable |
2025/2026 |
| Year Built |
1985 |
| Virtual Tour |
propertypanorama.com » |
| Days on Market |
157 |
| Homestead Year |
No |
Additional
| Cooling |
Central Air, Window |
| Heating |
Forced Air |
Room Dimensions
| Living Room |
17 × 14 |
Main Level |
| Kitchen |
18 × 10 |
Main Level |
| Master Bedroom |
16 × 10 |
Main Level |
| 2nd Bedroom |
11 × 10 |
Main Level |
| 3rd Bedroom |
15 × 11 |
Lower Level |
| Recreation Room |
16 × 21 |
Lower Level |
| Extra Room |
17 × 10 |
Lower Level |
Bathroom Locations
| Full Baths |
1 Main, 1 Lower |
External Features
| Construction |
Site-Built Home |
| Exterior |
Block,Vinyl |
| Lot Size |
12,632 sq ft |
| Acreage |
0.29 Acres |
| Lot Dimensions |
.29 acres |
| Sewer |
City |
| Water |
Public |
| Fence |
None |
Location
| Area |
Orange County |
| County |
Orange |
| Subdivision |
None |
| Township |
Paoli |
| City |
Paoli |
| State |
IN |
| Zip |
47454 |
Schools
| School District |
Paoli Community School Corp. |
| Elementary |
Throop |
| Middle School |
Paoli |
| High School |
Paoli |
Financial
| Financing Terms |
Cash, Conventional, FHA, VA |
| Assoc. Dues |
$0.00 Not Applicable |
IDX information provided by the Indiana Regional MLS.
IDX information is provided exclusively for consumers’ personal, non-commercial use and may not be used for any purpose other than to identify prospective properties consumers may be interested in purchasing. Data is deemed reliable but is not guaranteed accurate by the MLS.