Property Description
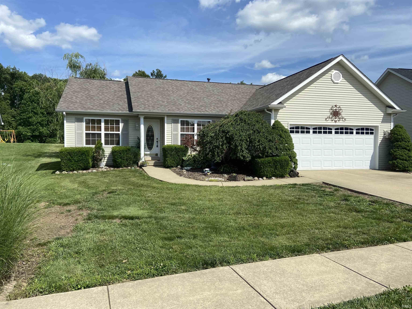
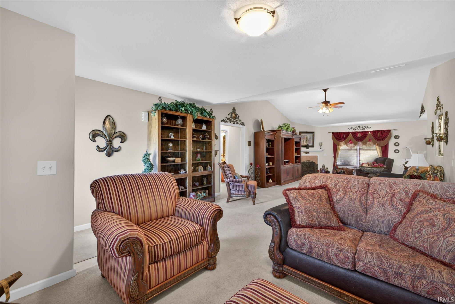
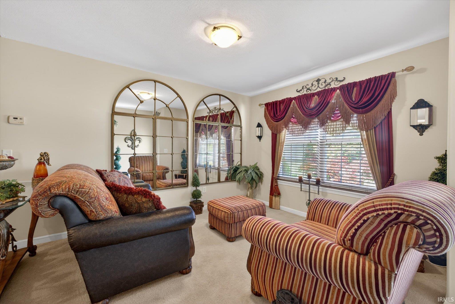
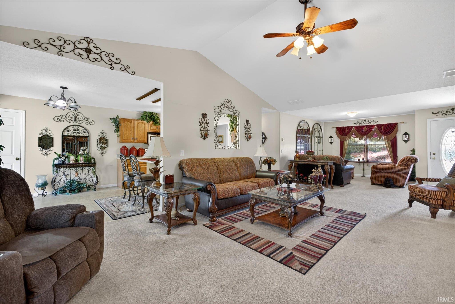
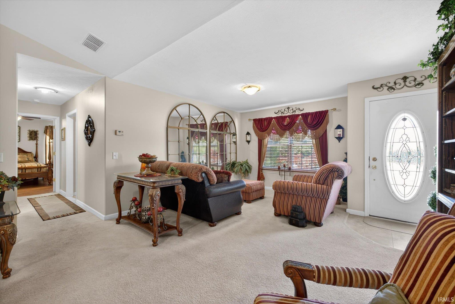
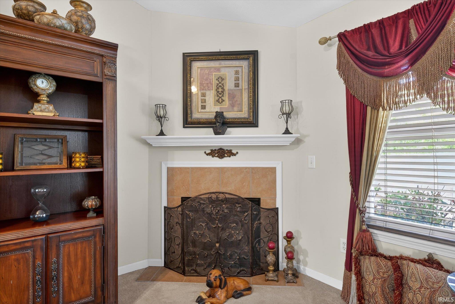
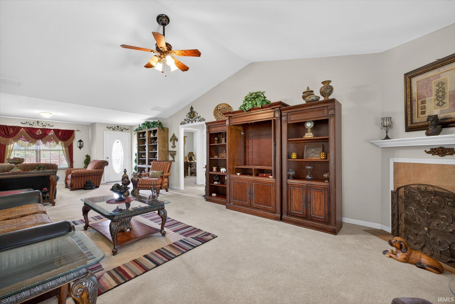
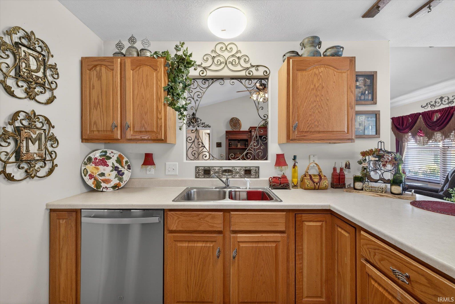
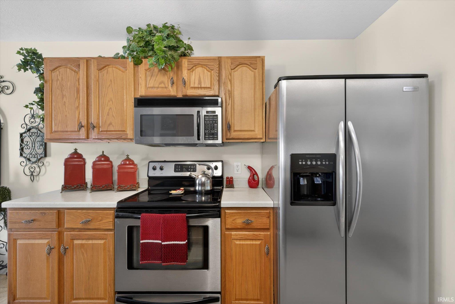
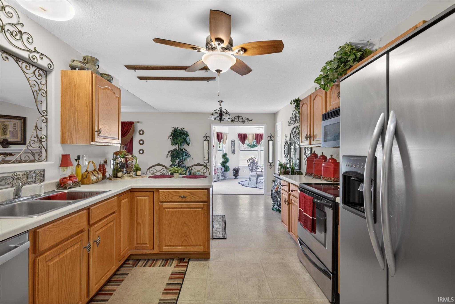
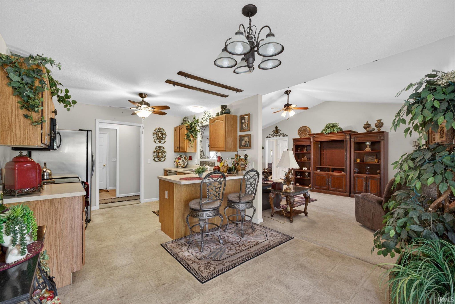
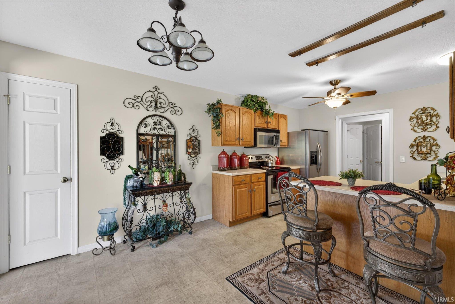
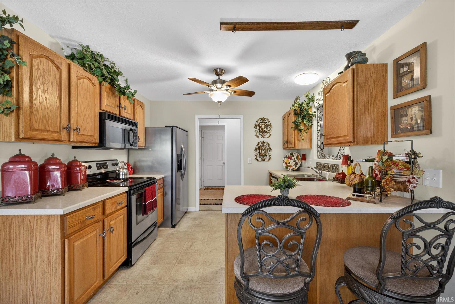
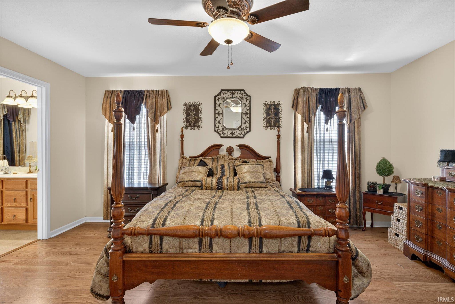
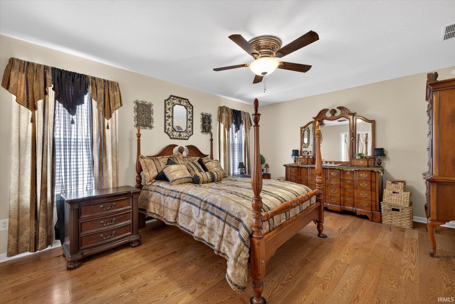
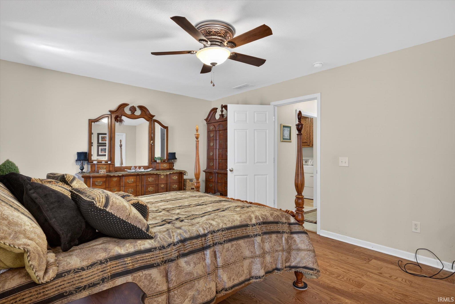
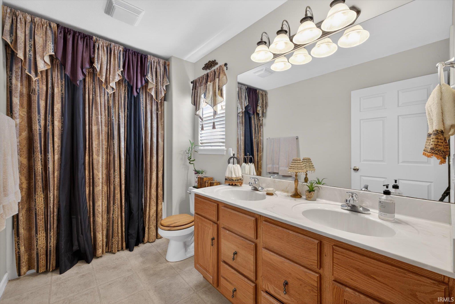
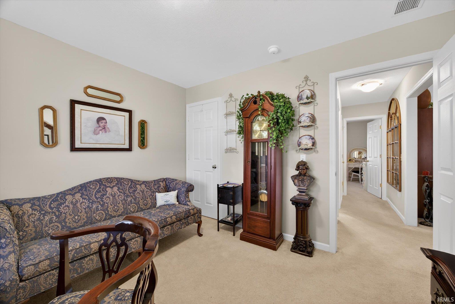
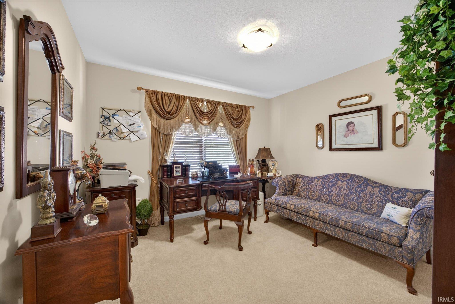
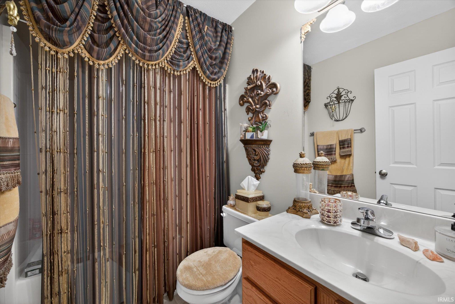
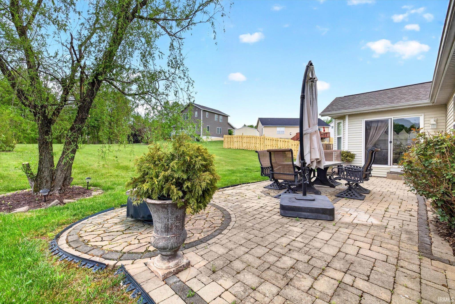
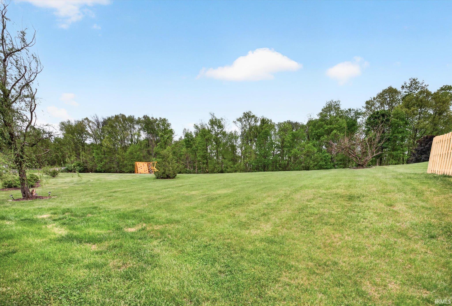
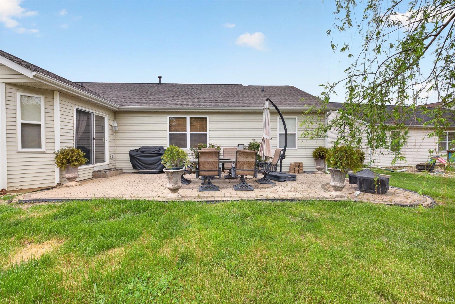
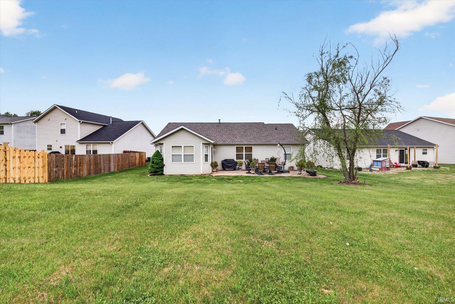
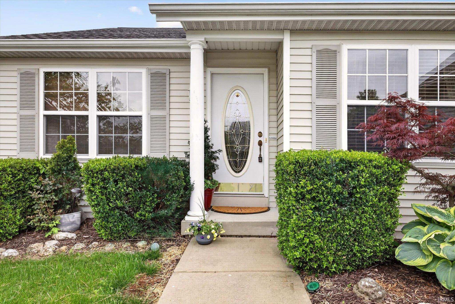
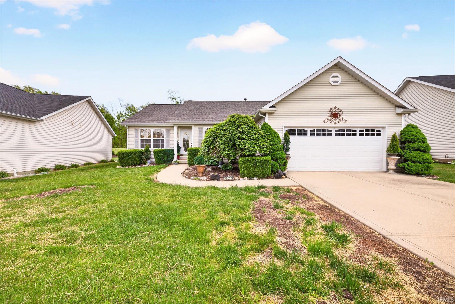
Wonderful location on the West side. This home features an overly-large living room that could easily be used as a living room and separate seating area. This room also contains a gas-log Fireplace for those cozy nights at home. Open concept to the kitchen which features stain-less steel appliances and a panty. Sun room is just off the kitchen and has numerous windows overlooking the backyard and lets in natural light. The primary suite is plenty of space for your furniture. There is also a large walk-in closet and en suite full bath with dual sinks. The other end of the house has 2 additional bedrooms and another full bath. New carpeting recently installed througout the home. Patio doors off the sun room lead to a paver patio and firepit. The backyard is enormous with a small number of trees in the very back. Furnace and A/C unit were installed in March 2026 and roof is approximately 3 years old. Easy access to shopping and restaurants on the West side as well as I-69. Recently power washed.
Directions
West side of Bloomington - GPS friendly
Amenities
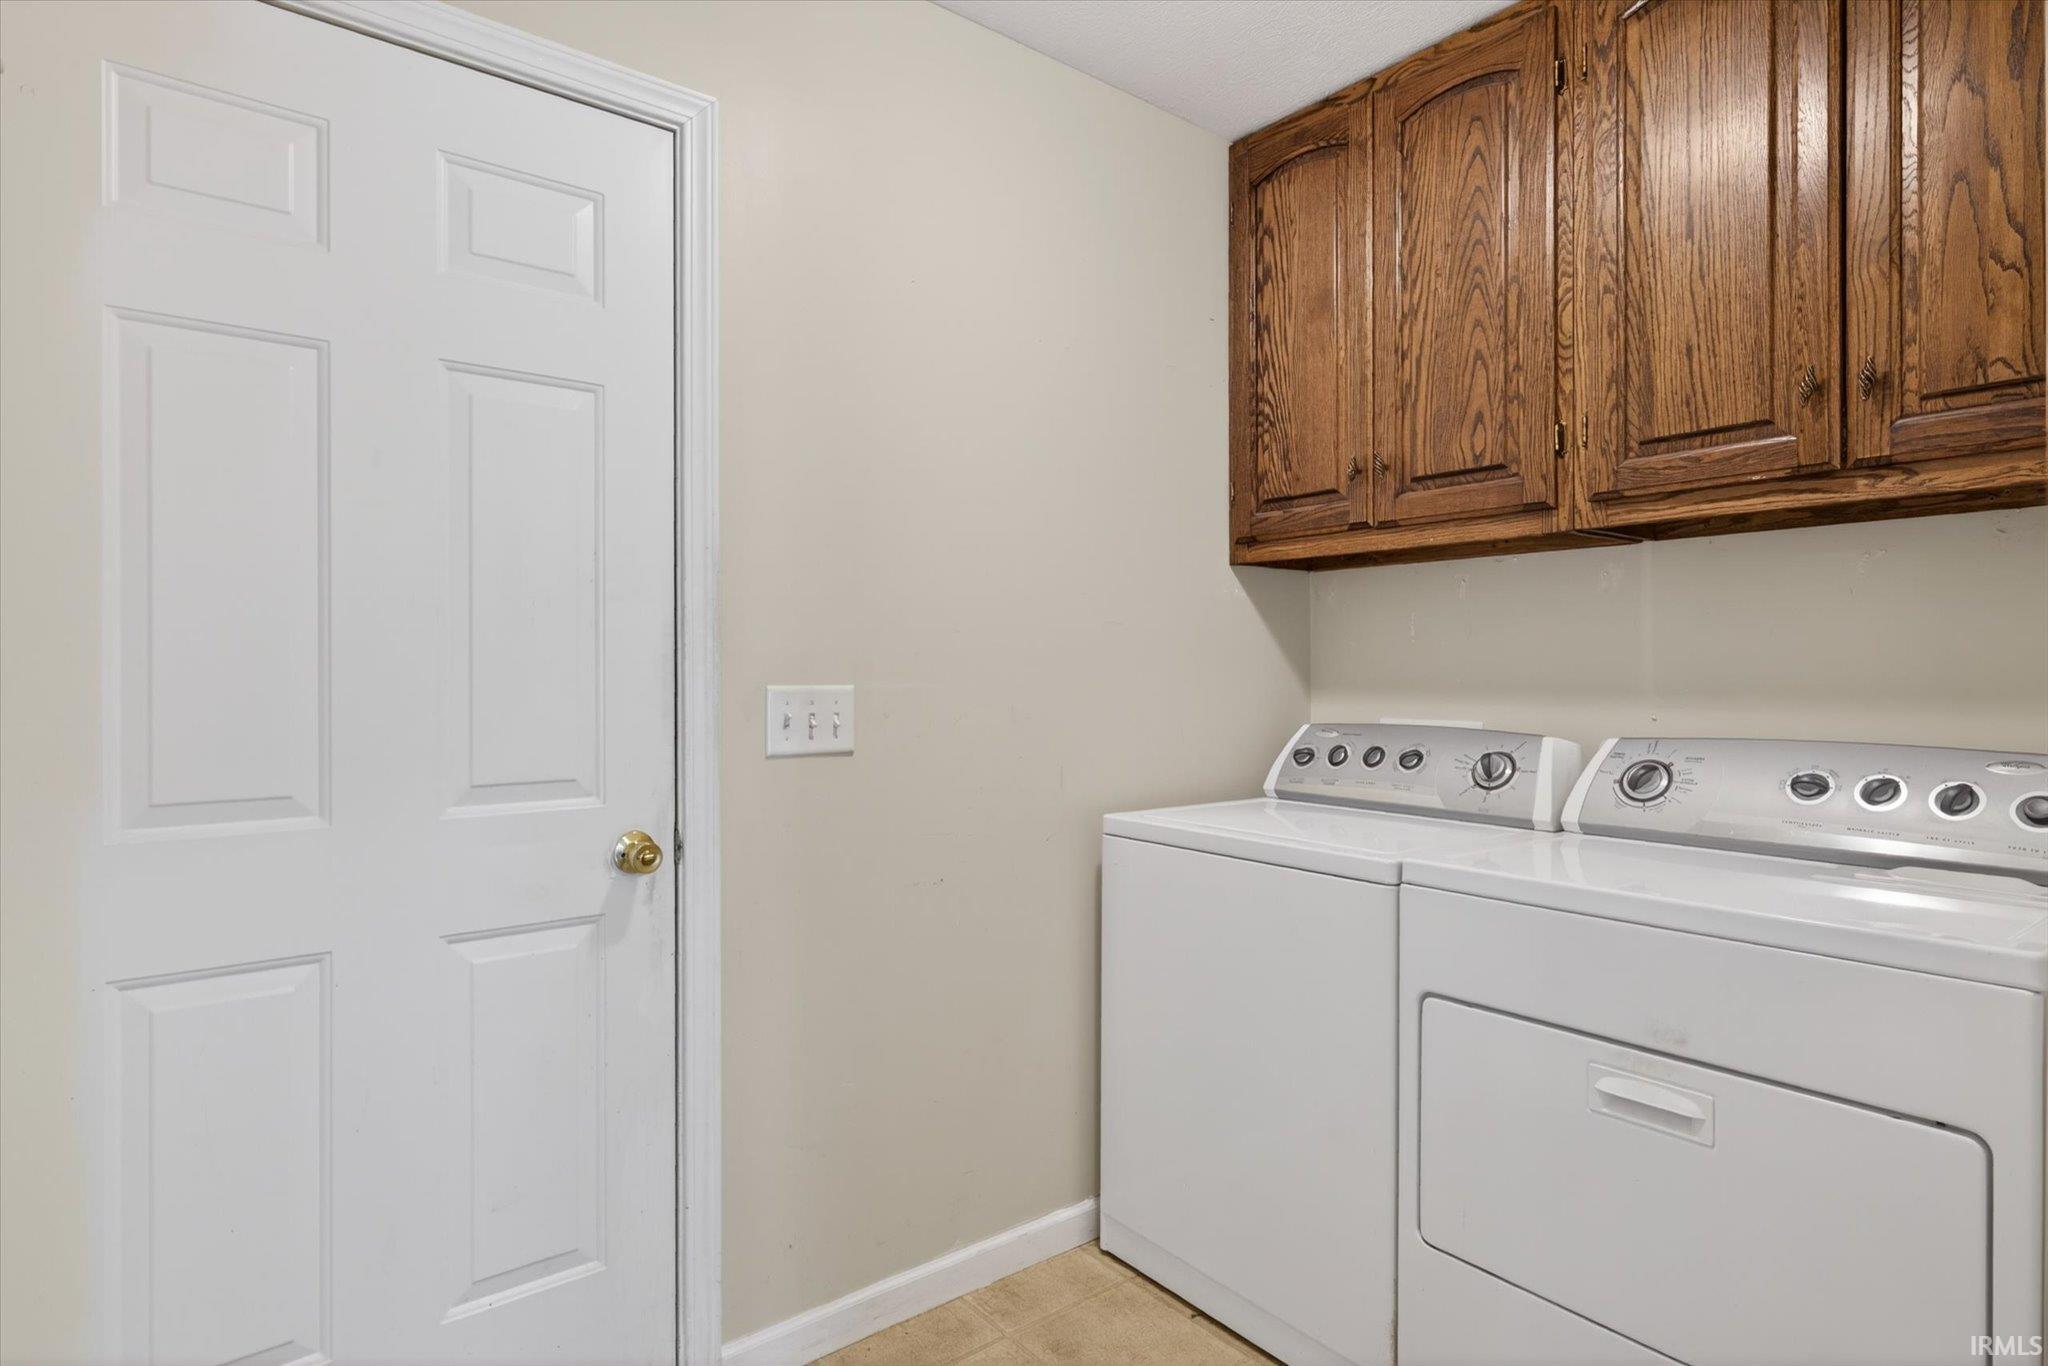
Breakfast Bar, Ceiling-Cathedral, Ceiling Fan(s), Closet(s) Walk-in, Garage Door Opener, Open Floor Plan, Patio Open, Split Br Floor Plan, Tub/Shower Combination, Main Level Bedroom Suite, Main Floor Laundry
Sale Includes
Dishwasher, Refrigerator, Washer, Dryer-Electric, Range-Electric
Property
| MLS # |
202615698 |
| Date Listed |
2026-04-30 |
| Status |
Active |
| Property Type |
Residential |
| Property SubType |
Site-Built Home |
| Square Feet |
1,805 sqft |
| New Construction |
No |
| Style |
One Story |
| Type |
Site-Built Home |
| Bedrooms |
3 |
| Bathrooms |
2 |
| Annual Taxes |
$2,598.90 |
| Year Taxes Payable |
2025 |
| Year Built |
2006 |
| Virtual Tour |
propertypanorama.com » |
| Days on Market |
156 |
| Homestead Year |
No |
Additional
| Design |
Traditional |
| Cooling |
Central Air |
| Heating |
Gas, Forced Air |
| Garage |
Attached |
| Hardwood Floors |
Yes |
| Main Level Laundry |
Yes |
Room Dimensions
| Living Room |
35 × 15 |
Level |
| Dining Room |
12 × 14 |
Level |
| Kitchen |
18 × 10 |
Level |
| Master Bedroom |
17 × 12 |
Main Level |
| 2nd Bedroom |
11 × 11 |
Main Level |
| 3rd Bedroom |
11 × 10 |
Main Level |
Bathroom Locations
External Features
| Construction |
Site-Built Home |
| Exterior |
Vinyl |
| Lot Size |
26,136 sq ft |
| Acreage |
0.60 Acres |
| Lot Dimensions |
.60 Acres |
| Sewer |
City |
| Water |
City |
| Fence |
None |
Location
| Area |
Monroe County |
| Location |
Rural Subdivision |
| County |
Monroe |
| Subdivision |
Fieldstone Stonecrest |
| Township |
Van Buren |
| City |
Bloomington |
| State |
IN |
| Zip |
47403 |
Schools
| School District |
Monroe County Community School Corp. |
| Elementary |
Highland Park |
| Middle School |
Batchelor |
| High School |
Bloomington North |
Financial
| Financing Terms |
Conventional, FHA, USDA, VA |
| Assoc. Dues |
$120.00 Annually |
IDX information provided by the Indiana Regional MLS.
IDX information is provided exclusively for consumers’ personal, non-commercial use and may not be used for any purpose other than to identify prospective properties consumers may be interested in purchasing. Data is deemed reliable but is not guaranteed accurate by the MLS.