- amilakis@gmail.com
- Direct (765) 418-4771
535 S BOEKE RD


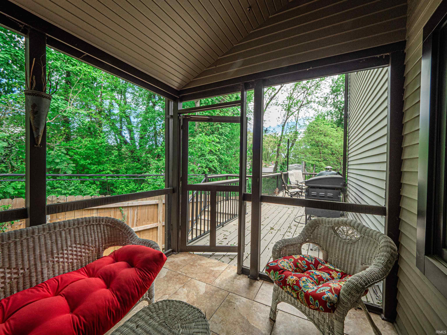

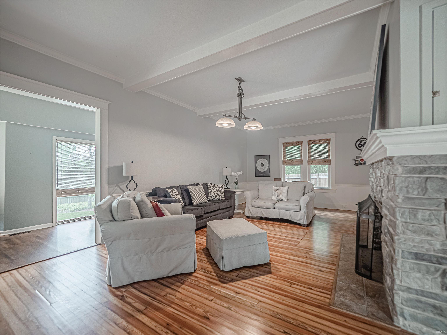
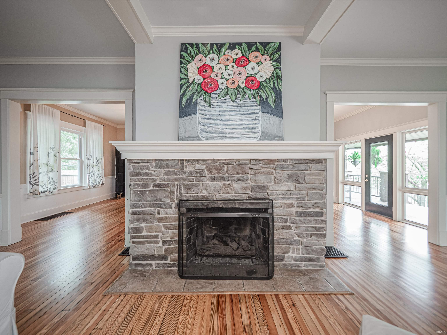
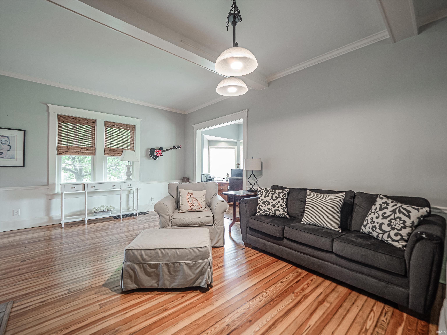
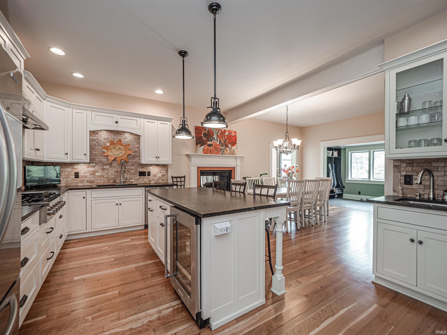


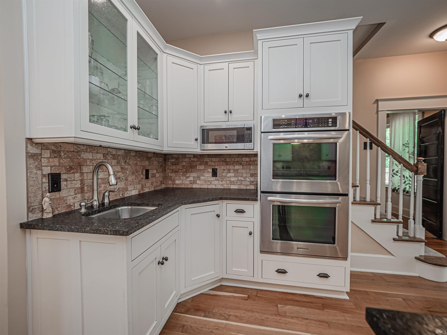
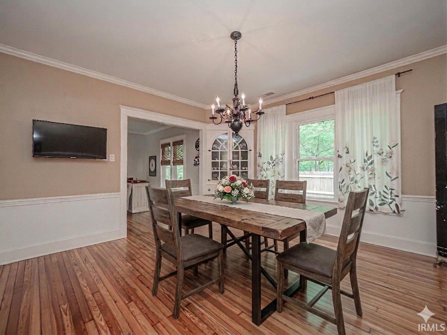
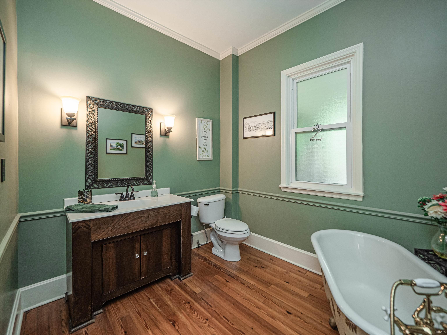
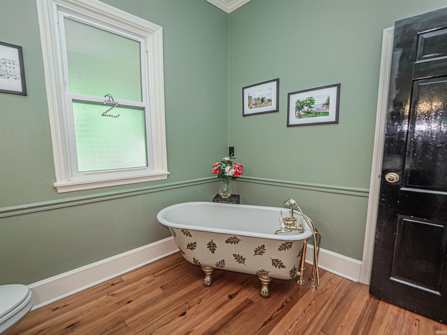

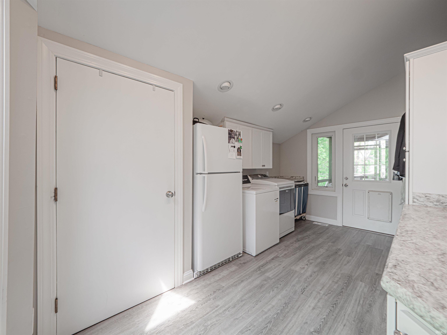
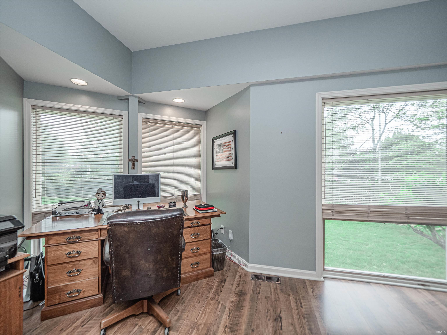

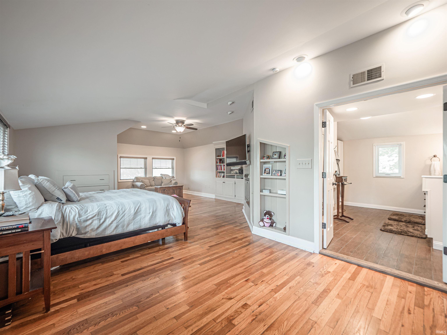
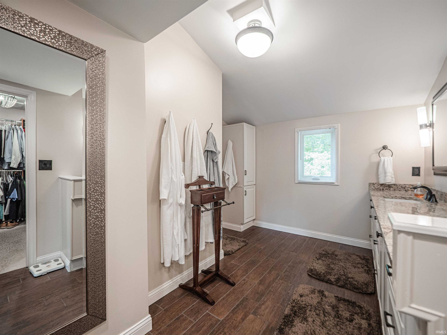
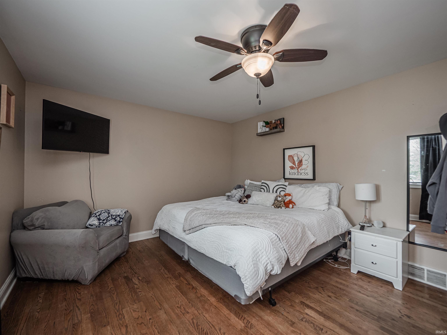
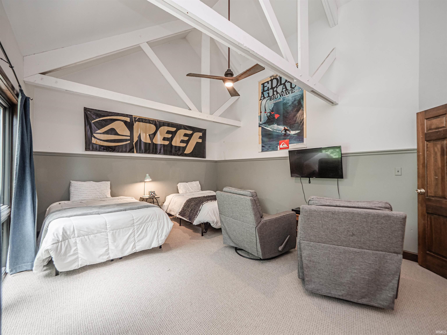
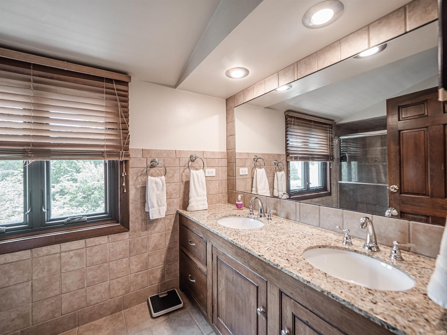

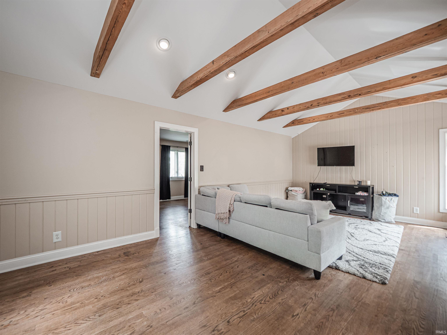
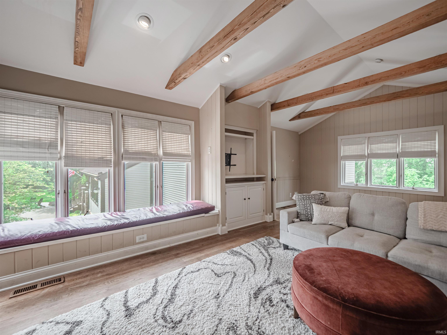
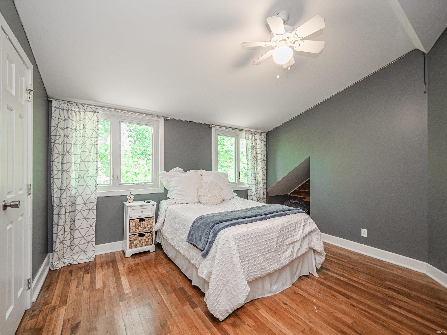
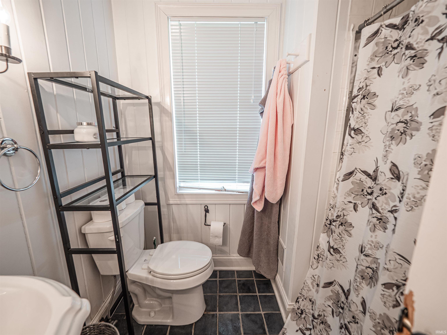
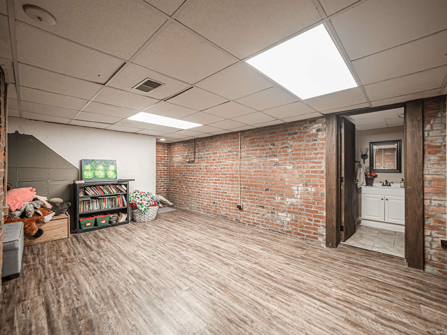
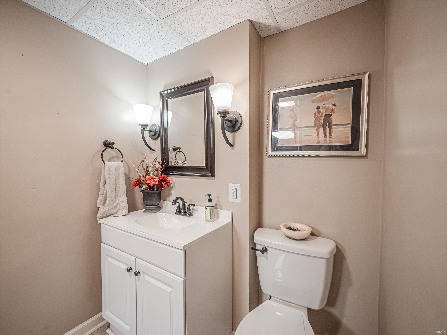
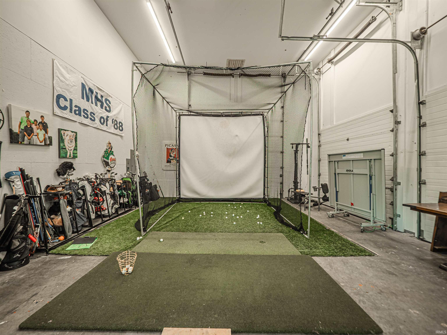
Welcome to this beautifully designed home situated on a spacious 0.6-acre lot in the heart of Evansville, offering the perfect blend of comfort, functionality, and refined living. The main level features nearly 3,000 square feet of living and entertaining space, highlighted by rich hardwood floors and thoughtfully designed gathering areas. At the center of the home, a striking double-sided fireplace seamlessly connects the kitchen and family room, creating a warm and inviting atmosphere ideal for both everyday living and entertaining. Additional main-level highlights include a den with a stone fireplace, a spacious dining room, and a private office with a wall of windows that fills the space with natural light. Upstairs, you’ll find all bedrooms, including the spacious primary suite complete with a dedicated seating area, expansive walk-in closet, and a large en-suite bath. One of the additional bedrooms features its own en-suite bath, and a generous 23x15 bonus room provides the perfect space for a media room, playroom, or guest retreat. Two full baths serve the upper level. Outdoor living is equally impressive with a newly constructed 500 sq. ft. composite deck, offering abundant space for entertaining, outdoor gatherings, and al fresco dining. A screened-in porch adds even more versatility for enjoying the backyard in comfort. The lower level offers a recreation room, half bath, and extensive unfinished storage space, providing flexibility for future expansion. The 40x20 garage with 12- and 16-foot ceilings delivers exceptional space and versatility. Picture a golf simulator, batting cage, gathering space, workshop. The opportunities are endless. This home offers a rare combination of space, layout, and location, making it a standout opportunity on Evansville’s east side.
Corner of Lincoln and Boeke
Hot Tub/Spa, 1st Bdrm En Suite, Ceiling-9+, Ceiling Fan(s), Ceilings-Vaulted, Chair Rail, Closet(s) Walk-in, Crown Molding, Deck Open, Detector-Smoke, Disposal, Dryer Hook Up Electric, Eat-In Kitchen, Garage Door Opener, Landscaped, Patio Open, Porch Covered, Porch Open, Porch Screened, Range/Oven Hook Up Gas, Skylight(s), Washer Hook-Up
Sale IncludesDishwasher, Microwave, Window Treatments, Range-Electric, Trash Compactor
| MLS # | 202615771 |
|---|---|
| Date Listed | 2026-04-29 |
| Status | Active |
| Property Type | Residential |
| Property SubType | Site-Built Home |
| Finished Square Feet | 5,563 sqft |
| Total Square Feet | 6,092 sqft |
| New Construction | No |
| Style | One and Half Story |
| Type | Site-Built Home |
| Basement | Yes |
| Bedrooms | 5 |
| Bathrooms | 5 (4 Full, 1 Half) |
| Annual Taxes | $5,726.00 |
| Year Taxes Payable | 2026 |
| Year Built | 1915 |
| Virtual Tour | 535sboekerd.listingwithtucker.com » |
| Days on Market | 157 |
| Homestead Year | No |
| Cooling | Central Air |
|---|---|
| Heating | Gas, Forced Air |
| Garage | Attached |
| Hardwood Floors | Yes |
| Main Level Laundry | Yes |
| Outbuilding | 2nd Detached Garage |
| Living Room | 26 × 15 | Level |
| Family Room | 26 × 20 | Main Level |
| Kitchen | 26 × 17 | Main Level |
| Den | 26 × 15 | Main Level |
| Master Bedroom | 22 × 14 | Upper Level |
| 2nd Bedroom | 12 × 11 | Upper Level |
| 3rd Bedroom | 17 × 8 | Upper Level |
| 4th Bedroom | 19 × 12 | Upper Level |
| 5th Bedroom | 19 × 13 | Upper Level |
| Recreation Room | 18 × 13 | Basement Level |
| Extra Room | 23 × 15 | Upper Level |
| Full Baths | 1 Main, 3 Upper |
| Half Baths | 1 Lower |
| Construction | Site-Built Home |
|---|---|
| Exterior | Wood |
| Lot Size | 27,443 sq ft |
| Acreage | 0.63 Acres |
| Lot Dimensions | 173X155 |
| Out Buildings | 2nd Detached Garage |
| Sewer | Public |
| Water | Public |
| Fence | Privacy,Wood |
| Area | Vanderburgh County |
|---|---|
| County | Vanderburgh |
| Subdivision | None |
| Township | Knight |
| City | Evansville |
| State | IN |
| Zip | 47714 |
| School District | Evansville-Vanderburgh School Corp. |
|---|---|
| Elementary | Harper |
| Middle School | Washington |
| High School | Bosse |
| Financing Terms | Cash, Conventional |
|---|---|
| Assoc. Dues | $0.00 Not Applicable |

MLS# 202615771
Listing Provided Courtesy of Kenneth Haynie
F.C. TUCKER EMGE
Cell: 812-760-4047
Listing updated May 28, 2026 at 10:48 am
Last checked 12 minutes ago
IDX information provided by the Indiana Regional MLS. IDX information is provided exclusively for consumers’ personal, non-commercial use and may not be used for any purpose other than to identify prospective properties consumers may be interested in purchasing. Data is deemed reliable but is not guaranteed accurate by the MLS.