Property Description
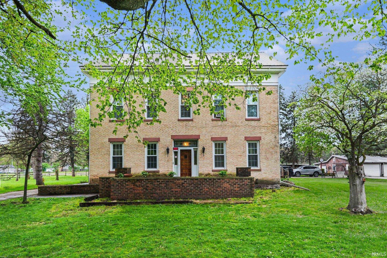
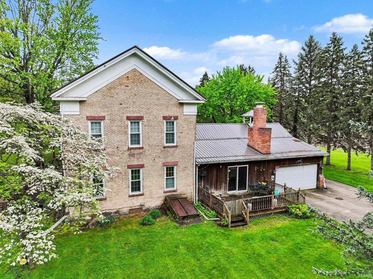
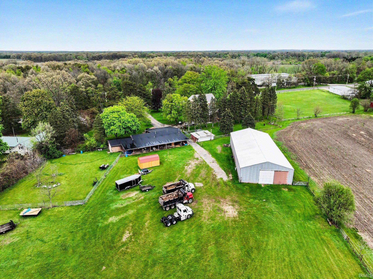
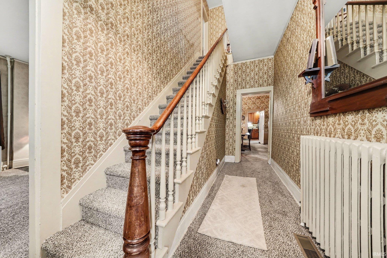
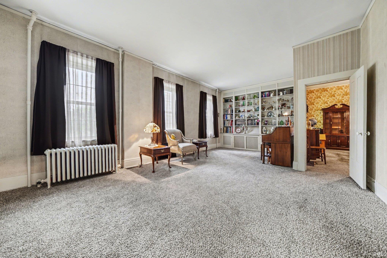
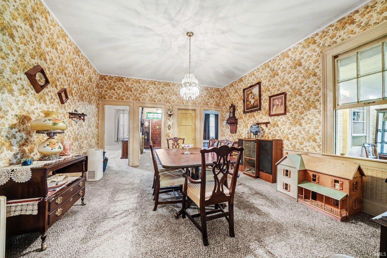
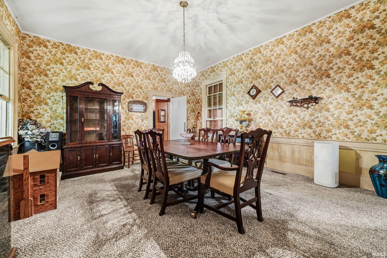
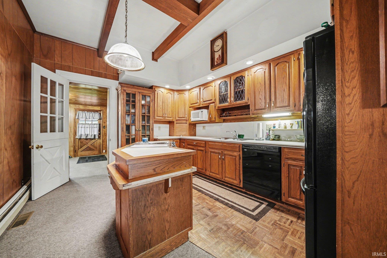
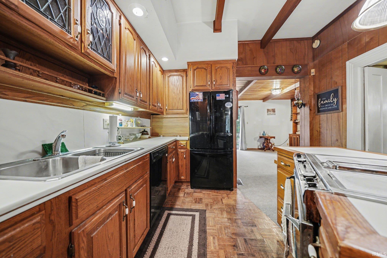
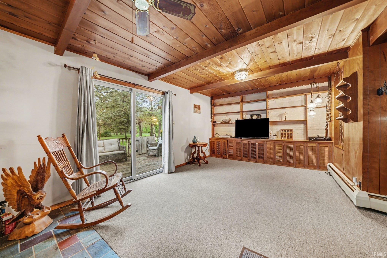
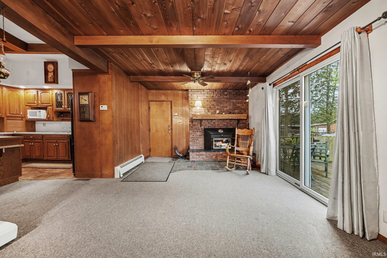
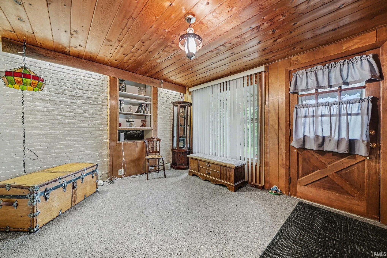
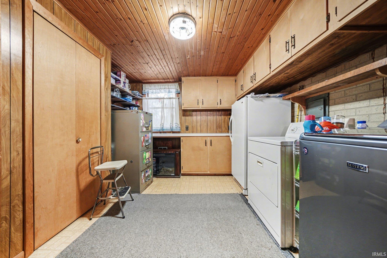
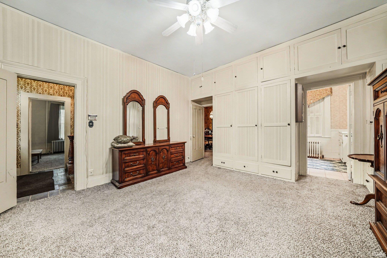
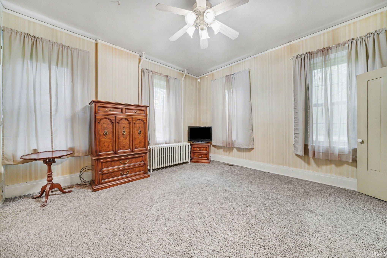
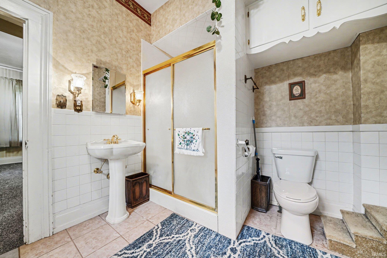
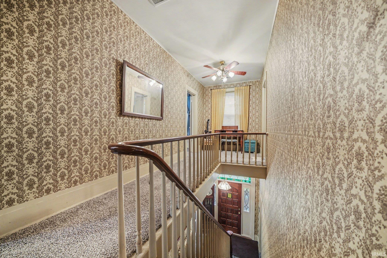
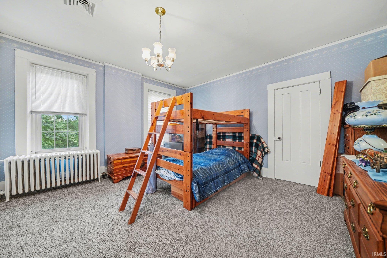
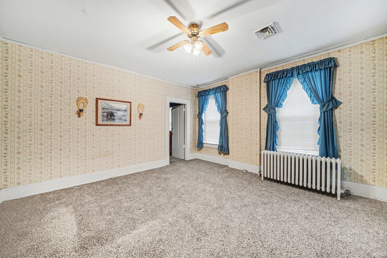
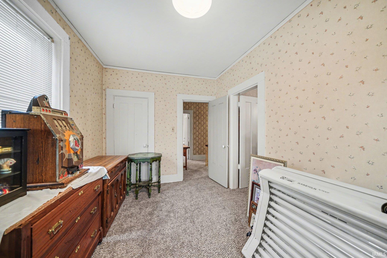
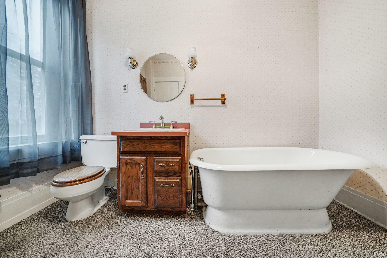
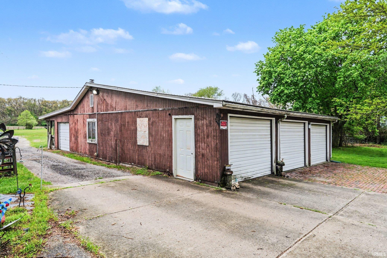
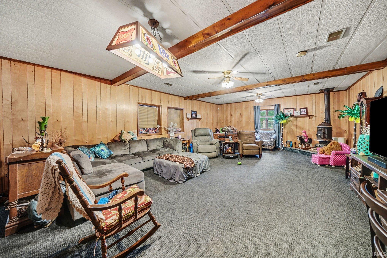
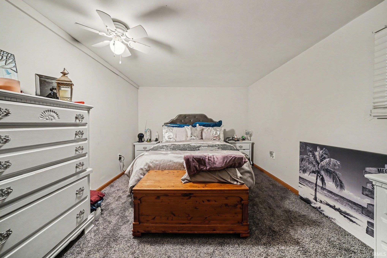
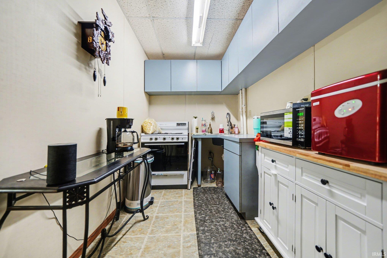
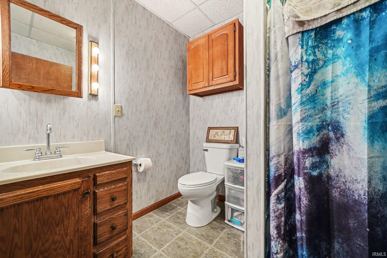
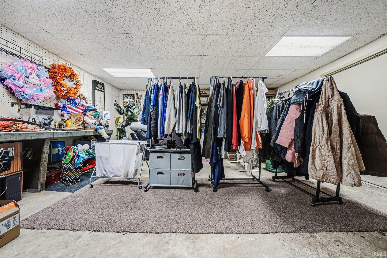
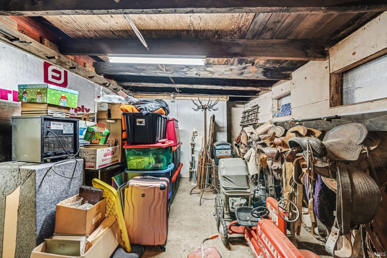
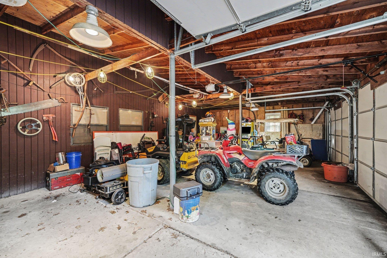
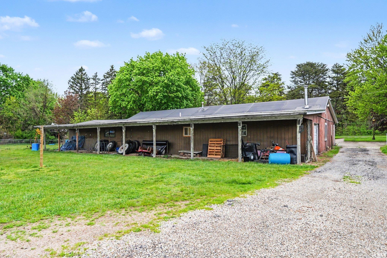
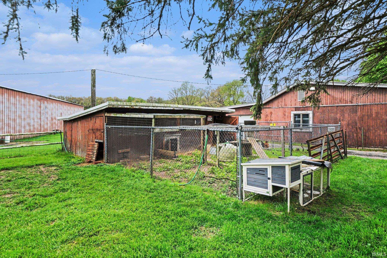
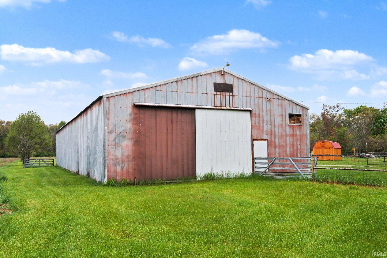
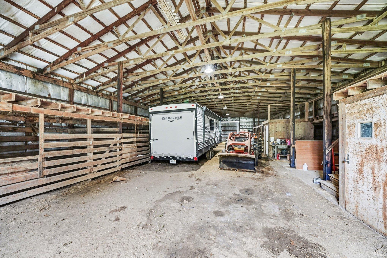
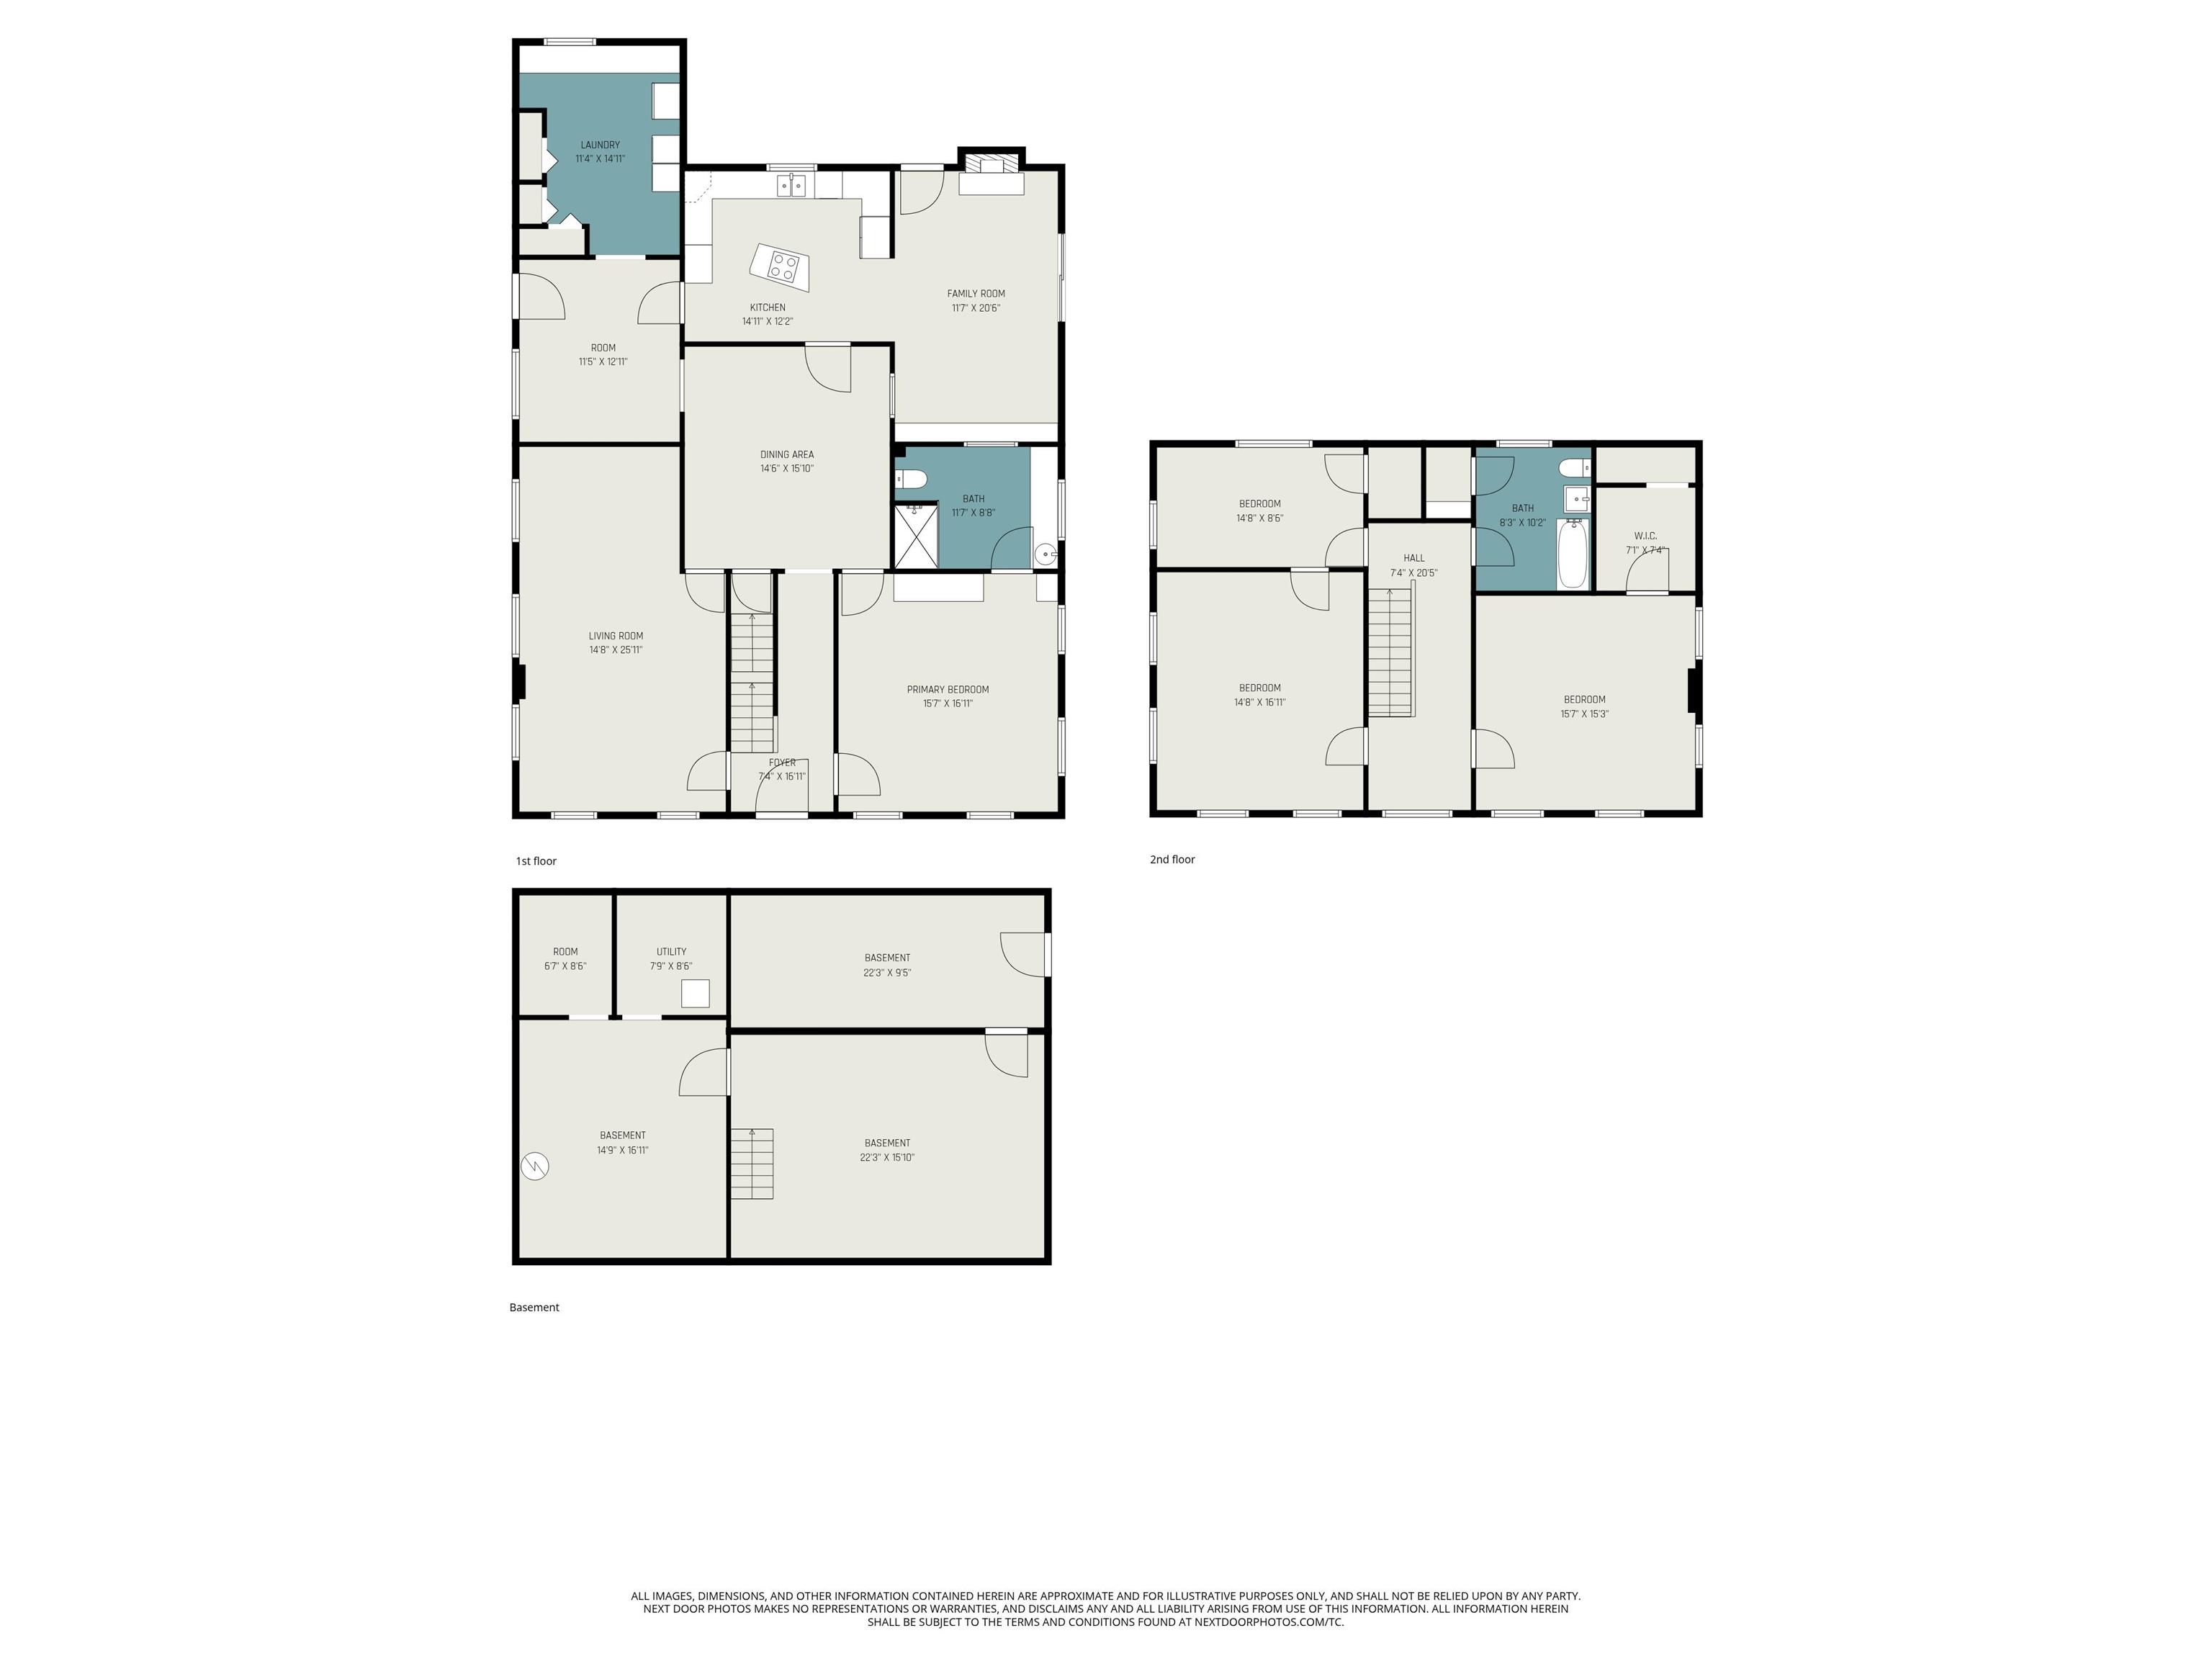
Set on 5 scenic acres, this charming 1860s colonial farmhouse offers space, character, and flexibility. Inside, you’ll find a large living room with built-in bookcase, formal dining room, cozy family room with fireplace, den or sitting area, and main floor laundry. The home features 3–4 BR's and 2 baths. Outside, a detached 3-car garage includes a 1-bedroom, 1-bath apartment with a spacious living area, kitchenette, GFA heat, C/A, and ample storage—ideal for guests or rental income. The property also includes an attached dog kennel, chicken coop, and an 8-stall horse barn, making it perfect for hobby farming or equestrian use. Endless possibilities await, with an additional 7 acres available for purchase. No tax exemptions. Property sold as is. Buyer to verify square footage, room sizes, taxes, schools.
Directions
From Bristol St turn north on CR 5 to property
Amenities
Alarm System-Security, Built-In Bookcase, Ceiling-9+, Ceiling Fan(s), Closet(s) Cedar, Closet(s) Walk-in, Deck Open, Dryer Hook Up Gas, Guest Quarters, Kennel, Kitchen Island, Stand Up Shower, Workshop, Formal Dining Room, Main Floor Laundry, Other-See Remarks
Sale Includes
Dishwasher, Refrigerator, Window Treatments, Dryer-Electric, Freezer, Range-Electric, Water Heater Gas
Property
| MLS # |
202615823 |
| Date Listed |
2026-04-29 |
| Status |
Active |
| Property Type |
Residential |
| Property SubType |
Site-Built Home |
| Finished Square Feet |
3,040 sqft |
| Total Square Feet |
4,160 sqft |
| New Construction |
No |
| Style |
Two Story |
| Type |
Site-Built Home |
| Basement |
Yes |
| Bedrooms |
4 |
| Bathrooms |
2 |
| Annual Taxes |
$6,719.56 |
| Year Taxes Payable |
2026 |
| Year Built |
1860 |
| Virtual Tour |
propertypanorama.com » |
| Days on Market |
158 |
| Homestead Year |
No |
Additional
| Cooling |
Central Air |
| Heating |
Hot Water, Radiator |
| Garage |
Attached |
| Main Level Laundry |
Yes |
| Outbuilding |
2nd Detached Garage, Horse Facilities |
Room Dimensions
| Master Bedroom |
15 × 15 |
Main Level |
| 2nd Bedroom |
15 × 15 |
Upper Level |
| 3rd Bedroom |
16 × 15 |
Upper Level |
| 4th Bedroom |
15 × 8 |
Upper Level |
Bathroom Locations
| Full Baths |
1 Main, 1 Upper |
External Features
| Construction |
Site-Built Home |
| Exterior |
Brick,Wood |
| Lot Size |
217,800 sq ft |
| Acreage |
5.00 Acres |
| Lot Dimensions |
5 acres |
| Parking |
Yes |
| Out Buildings |
2nd Detached Garage |
| Sewer |
Septic |
| Water |
Well |
| Fence |
Partial |
Location
| Area |
Elkhart County |
| Location |
Rural, Within 1 Mile to Airport |
| County |
Elkhart |
| Subdivision |
None |
| Township |
Osolo |
| City |
Elkhart |
| State |
IN |
| Zip |
46514 |
Schools
| School District |
Elkhart Community Schools |
| Elementary |
Woodland |
| Middle School |
West Side |
| High School |
Elkhart |
Financial
| Financing Terms |
Cash, Conventional |
| Assoc. Dues |
$0.00 Not Applicable |
IDX information provided by the Indiana Regional MLS.
IDX information is provided exclusively for consumers’ personal, non-commercial use and may not be used for any purpose other than to identify prospective properties consumers may be interested in purchasing. Data is deemed reliable but is not guaranteed accurate by the MLS.