Property Description
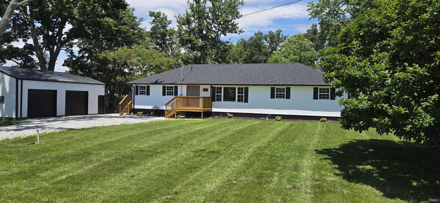
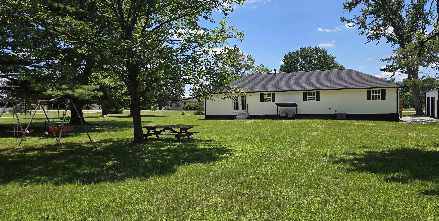
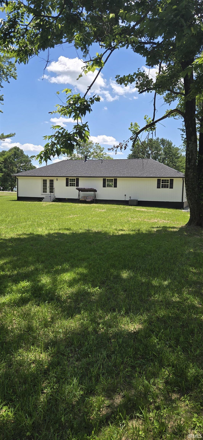
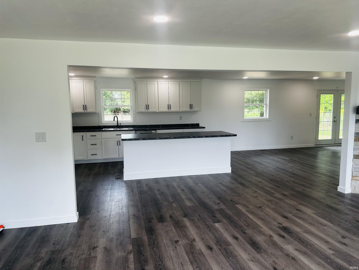
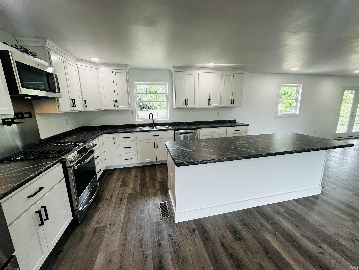
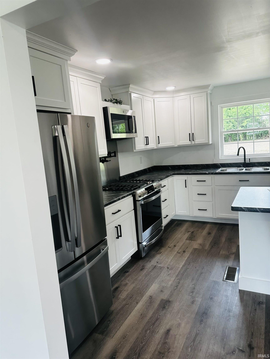
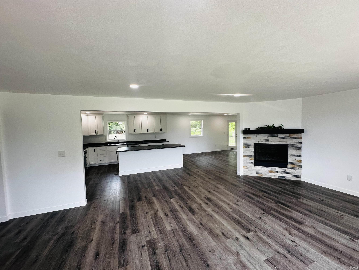
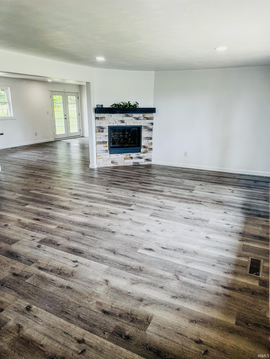
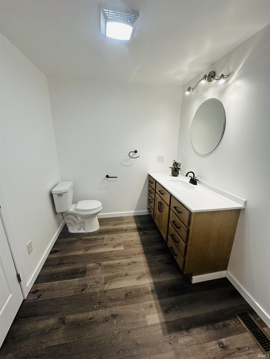
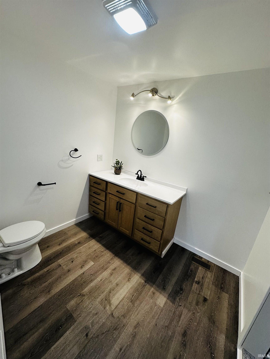
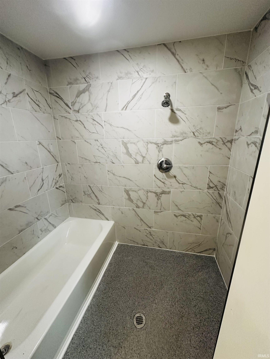
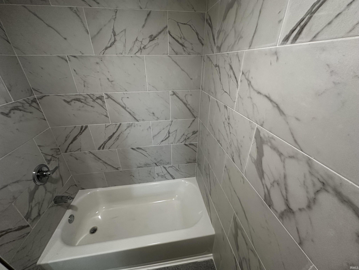
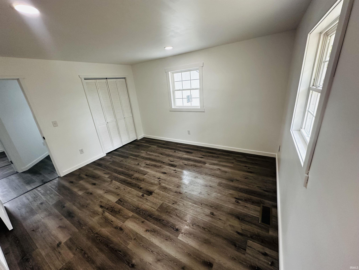
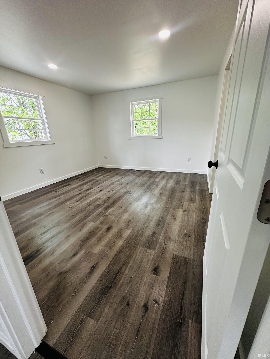
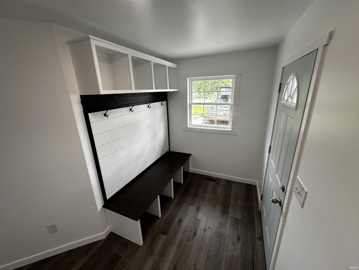
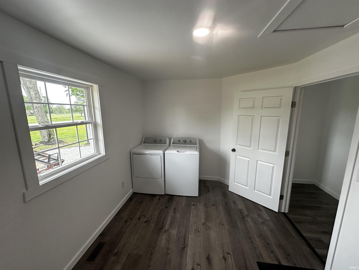
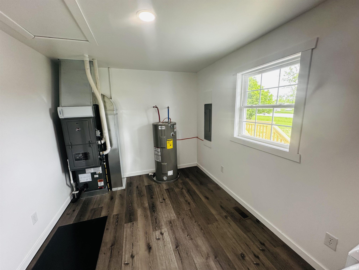
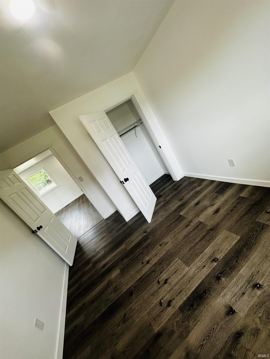
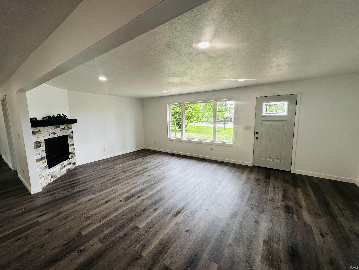
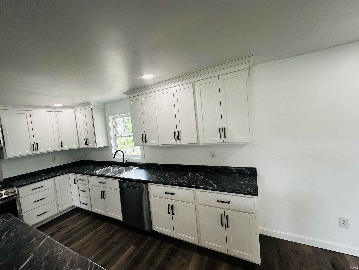
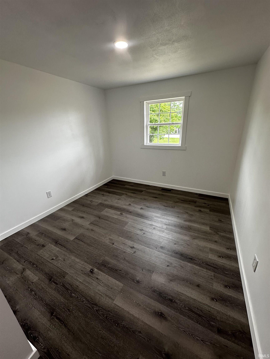
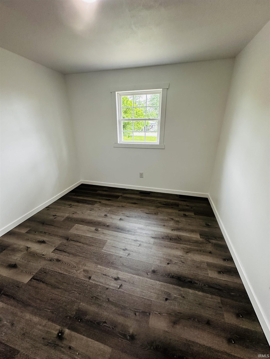
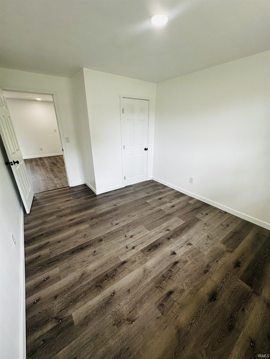
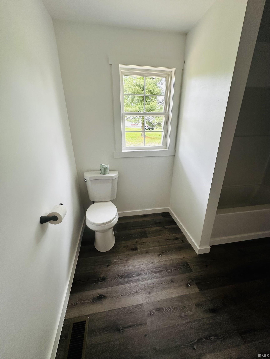
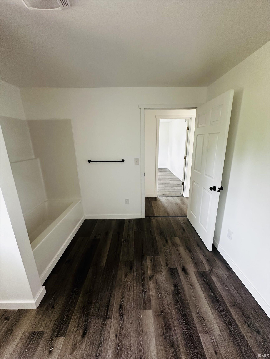
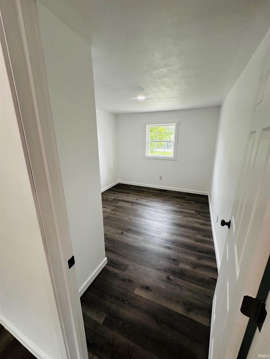
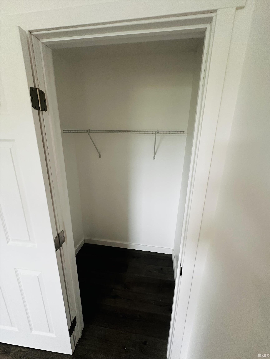
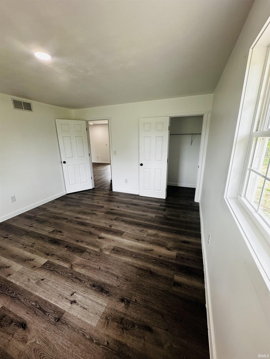
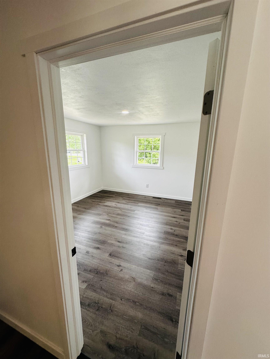
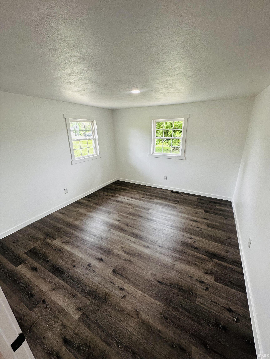
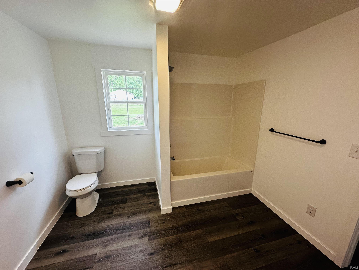
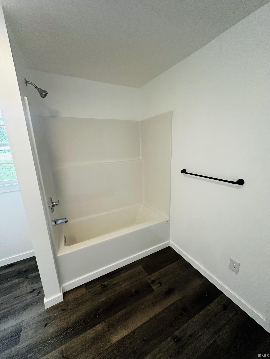
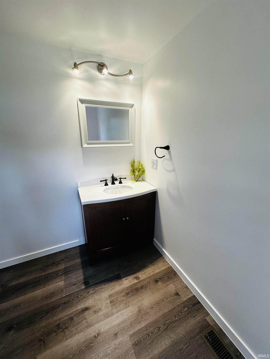
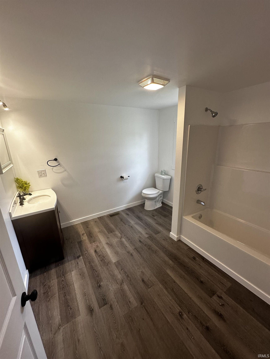
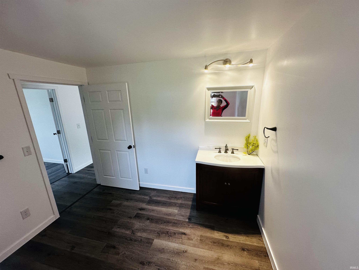
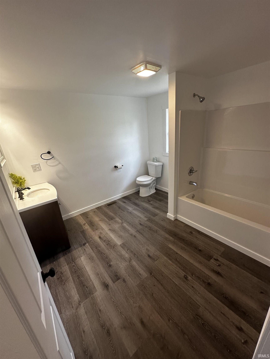
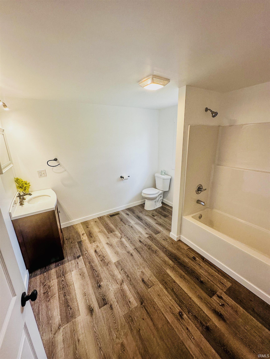
Modern Elegance Meets Everyday Comfort Your search ends here. Welcome to this completely updated 3-bedroom, 2-bath treasure, where every detail has been curated for modern living. Step inside the expansive Great Room, anchored by a stunning fireplace with vented gas logs—the perfect backdrop for cozy evenings. The heart of the home is a chef’s dream kitchen featuring brand-new GE appliances, a professional-grade pot filler over the gas range, and a massive centerpiece island designed for effortless entertaining. Flow seamlessly into the dining area, where French doors open to a sprawling, "endless" backyard. Conservative measurement of the backyard park is 122' wide X 185' deep. The Master Suite offers a private retreat with a dedicated soaking tub and separate shower, while the oversized laundry room and custom mudroom with built-in cubbies handle the logistics of busy life with ease. Beyond the main home, a detached 24x32 workshop provides the ultimate space for projects or storage. With a new roof, energy-efficient windows, and all-new HVAC, this home is as reliable as it is beautiful.
Directions
US 231 NORTH (leaving Loogootee) to INDIANA 645, TURN RIGHT AND PROPERTY WILL BE ON THE LEFT.
Amenities
1st Bdrm En Suite, Dryer Hook Up Electric, Kitchen Island, Landscaped, Open Floor Plan, Stand Up Shower, Tub/Shower Combination, Main Floor Laundry, Washer Hook-Up
Sale Includes
Dishwasher, Microwave, Refrigerator, Washer, Dryer-Electric, Kitchen Exhaust Hood, Range-Gas, Water Heater Electric
Property
| MLS # |
202615898 |
| Date Listed |
2026-04-30 |
| Status |
Active |
| Property Type |
Residential |
| Property SubType |
Site-Built Home |
| Square Feet |
1,850 sqft |
| New Construction |
No |
| Style |
One Story |
| Type |
Site-Built Home |
| Bedrooms |
3 |
| Bathrooms |
2 |
| Annual Taxes |
$596.16 |
| Year Taxes Payable |
2026 |
| Year Built |
1958 |
| Virtual Tour |
propertypanorama.com » |
| Days on Market |
140 |
| Homestead Year |
No |
Additional
| Design |
Ranch |
| Cooling |
Central Air |
| Heating |
Propane, Forced Air, Propane Tank Rented |
| Garage |
Detached |
| Main Level Laundry |
Yes |
Room Dimensions
| Living Room |
22 × 13 |
Level |
| Dining Room |
18 × 13 |
Level |
| Kitchen |
16 × 13 |
Level |
| Master Bedroom |
13 × 12 |
Main Level |
| 2nd Bedroom |
13 × 10 |
Main Level |
| 3rd Bedroom |
13 × 12 |
Main Level |
| Extra Room |
10 × 6 |
Level |
Bathroom Locations
External Features
| Construction |
Site-Built Home |
| Exterior |
Cement Board |
| Lot Size |
34,848 sq ft |
| Acreage |
0.80 Acres |
| Lot Dimensions |
40X120 |
| Parking |
Yes |
| Sewer |
Septic |
| Water |
Public |
| Fence |
None |
Location
| Area |
Martin County |
| Location |
Rural |
| County |
Martin |
| Subdivision |
None |
| Township |
Perry |
| City |
Loogootee |
| State |
IN |
| Zip |
47553 |
Schools
| School District |
Loogootee Community S.D. |
| Elementary |
Loogootee |
| Middle School |
Loogootee |
| High School |
Loogootee |
Financial
| Financing Terms |
Cash, Conventional, FHA |
| Assoc. Dues |
$0.00 Not Applicable |
IDX information provided by the Indiana Regional MLS.
IDX information is provided exclusively for consumers’ personal, non-commercial use and may not be used for any purpose other than to identify prospective properties consumers may be interested in purchasing. Data is deemed reliable but is not guaranteed accurate by the MLS.