Property Description
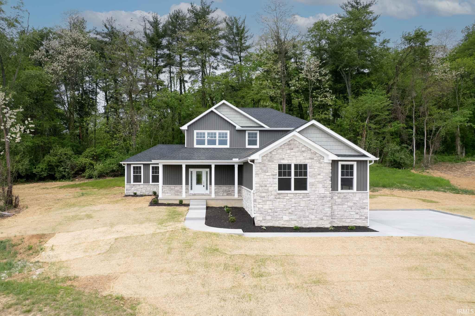
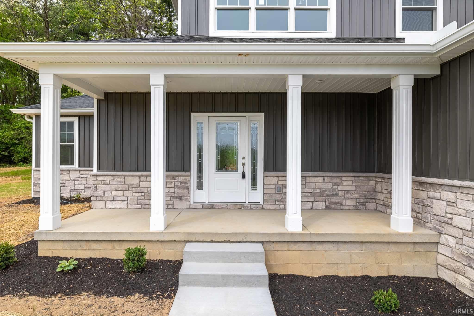
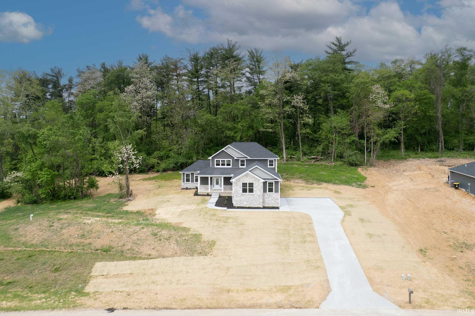
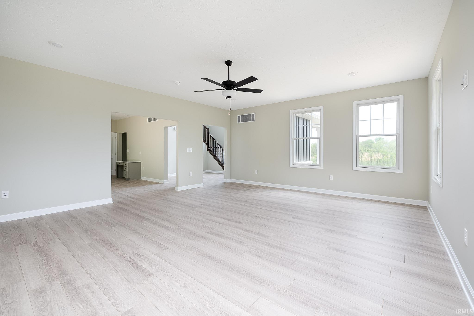
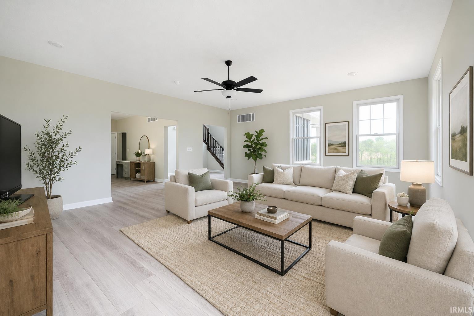
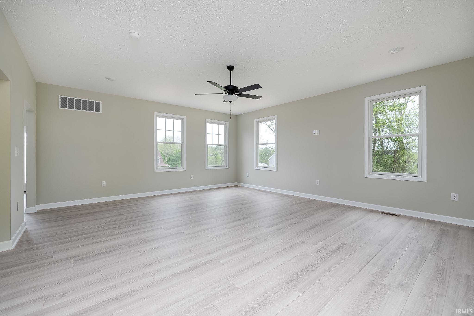
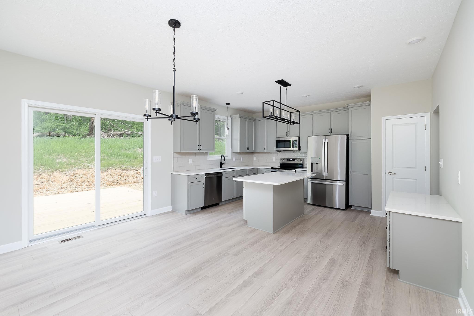
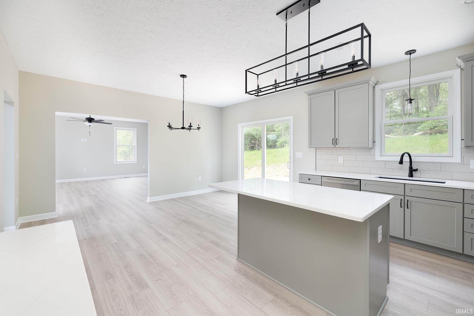
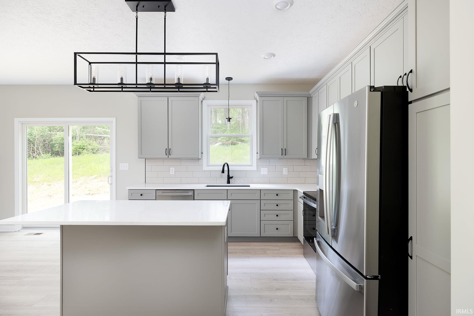
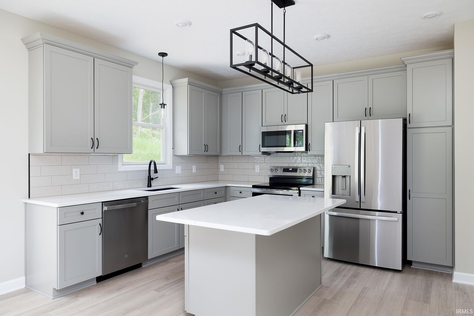
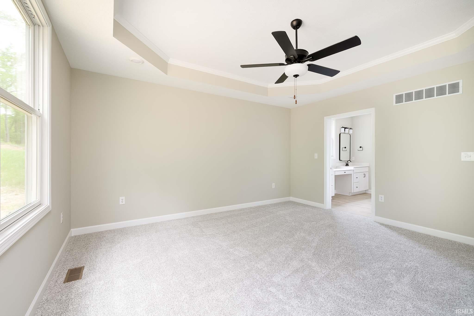
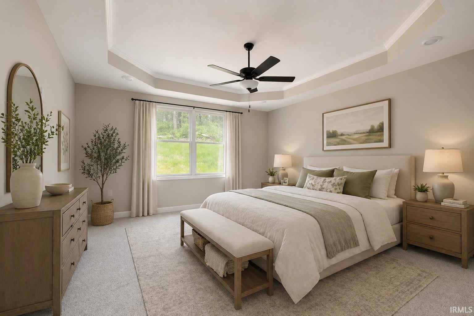
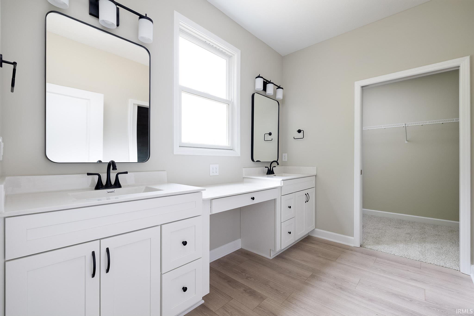
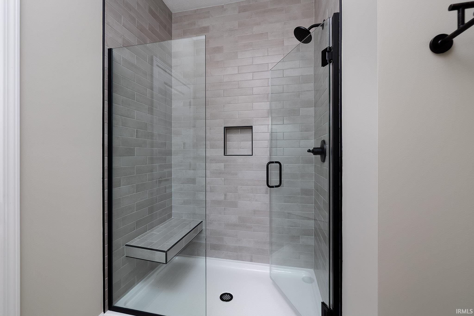
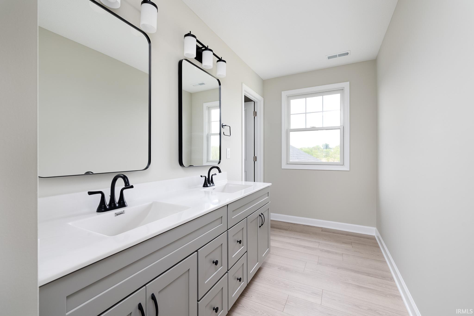
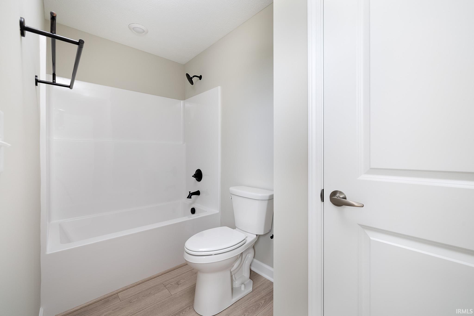
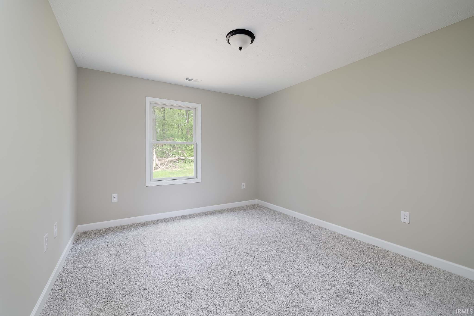
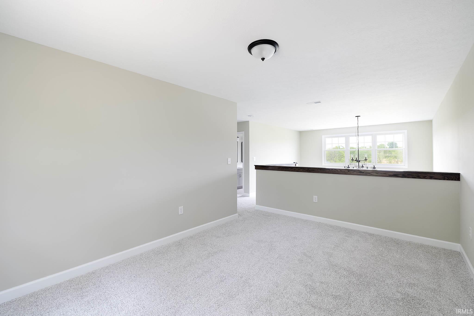
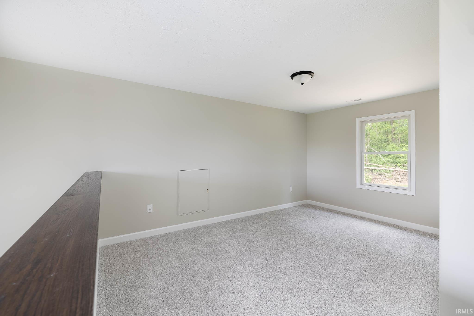
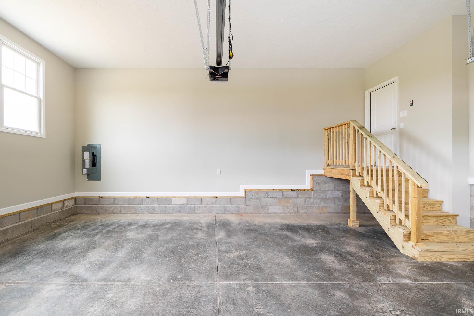
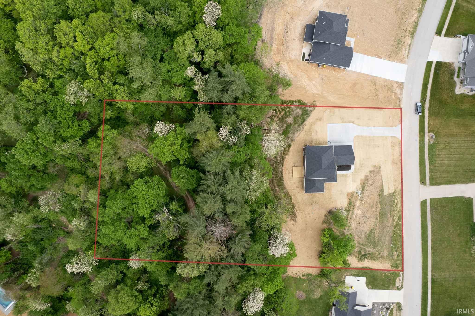
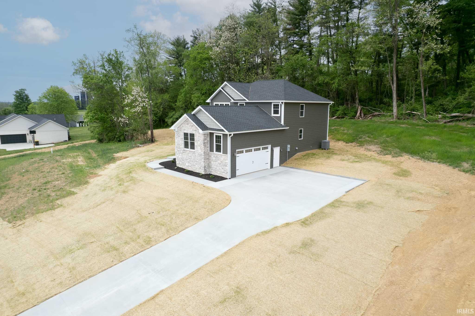
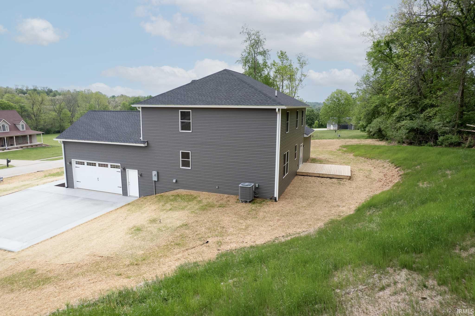
Brand-new two-story home on over an acre with mature trees! This thoughtfully designed 4-bedroom home features 9-foot ceilings on the main level and a spacious, open layout. The kitchen is equipped with quartz countertops, soft-close cabinets, tile backsplash, and ample storage space. Upstairs includes a large loft, perfect for additional living or recreational use. The primary suite offers a tray ceiling, a large walk-in closet, and a private bath with a double bowl vanity and tile walk-in shower. The home also includes 2 full baths, 1 half bath, and a three-car garage. A perfect combination of modern finishes, functional space, and a scenic lot—this home is ready to impress.
Amenities
Alarm System-Security, Ceiling-9+, Ceiling-Tray, Countertops-Stone, Disposal, Garage Door Opener, Home Warranty Included, Landscaped, Wiring-Smart Home, Main Level Bedroom Suite
Sale Includes
Dishwasher, Microwave, Refrigerator, Range-Electric, Sump Pump
Property
| MLS # |
202615934 |
| Date Listed |
2026-04-30 |
| Status |
Active |
| Property Type |
Residential |
| Property SubType |
Site-Built Home |
| Square Feet |
2,686 sqft |
| New Construction |
Spec |
| Style |
Two Story |
| Type |
Site-Built Home |
| Bedrooms |
4 |
| Bathrooms |
3 (2 Full, 1 Half) |
| Annual Taxes |
$1,138.00 |
| Year Taxes Payable |
2026 |
| Year Built |
2026 |
| Builder Name |
TK Constructors Inc |
| Virtual Tour |
propertypanorama.com » |
| Days on Market |
156 |
| Homestead Year |
No |
Additional
| Cooling |
Central Air |
| Heating |
Electric, Heat Pump |
| Garage |
Attached |
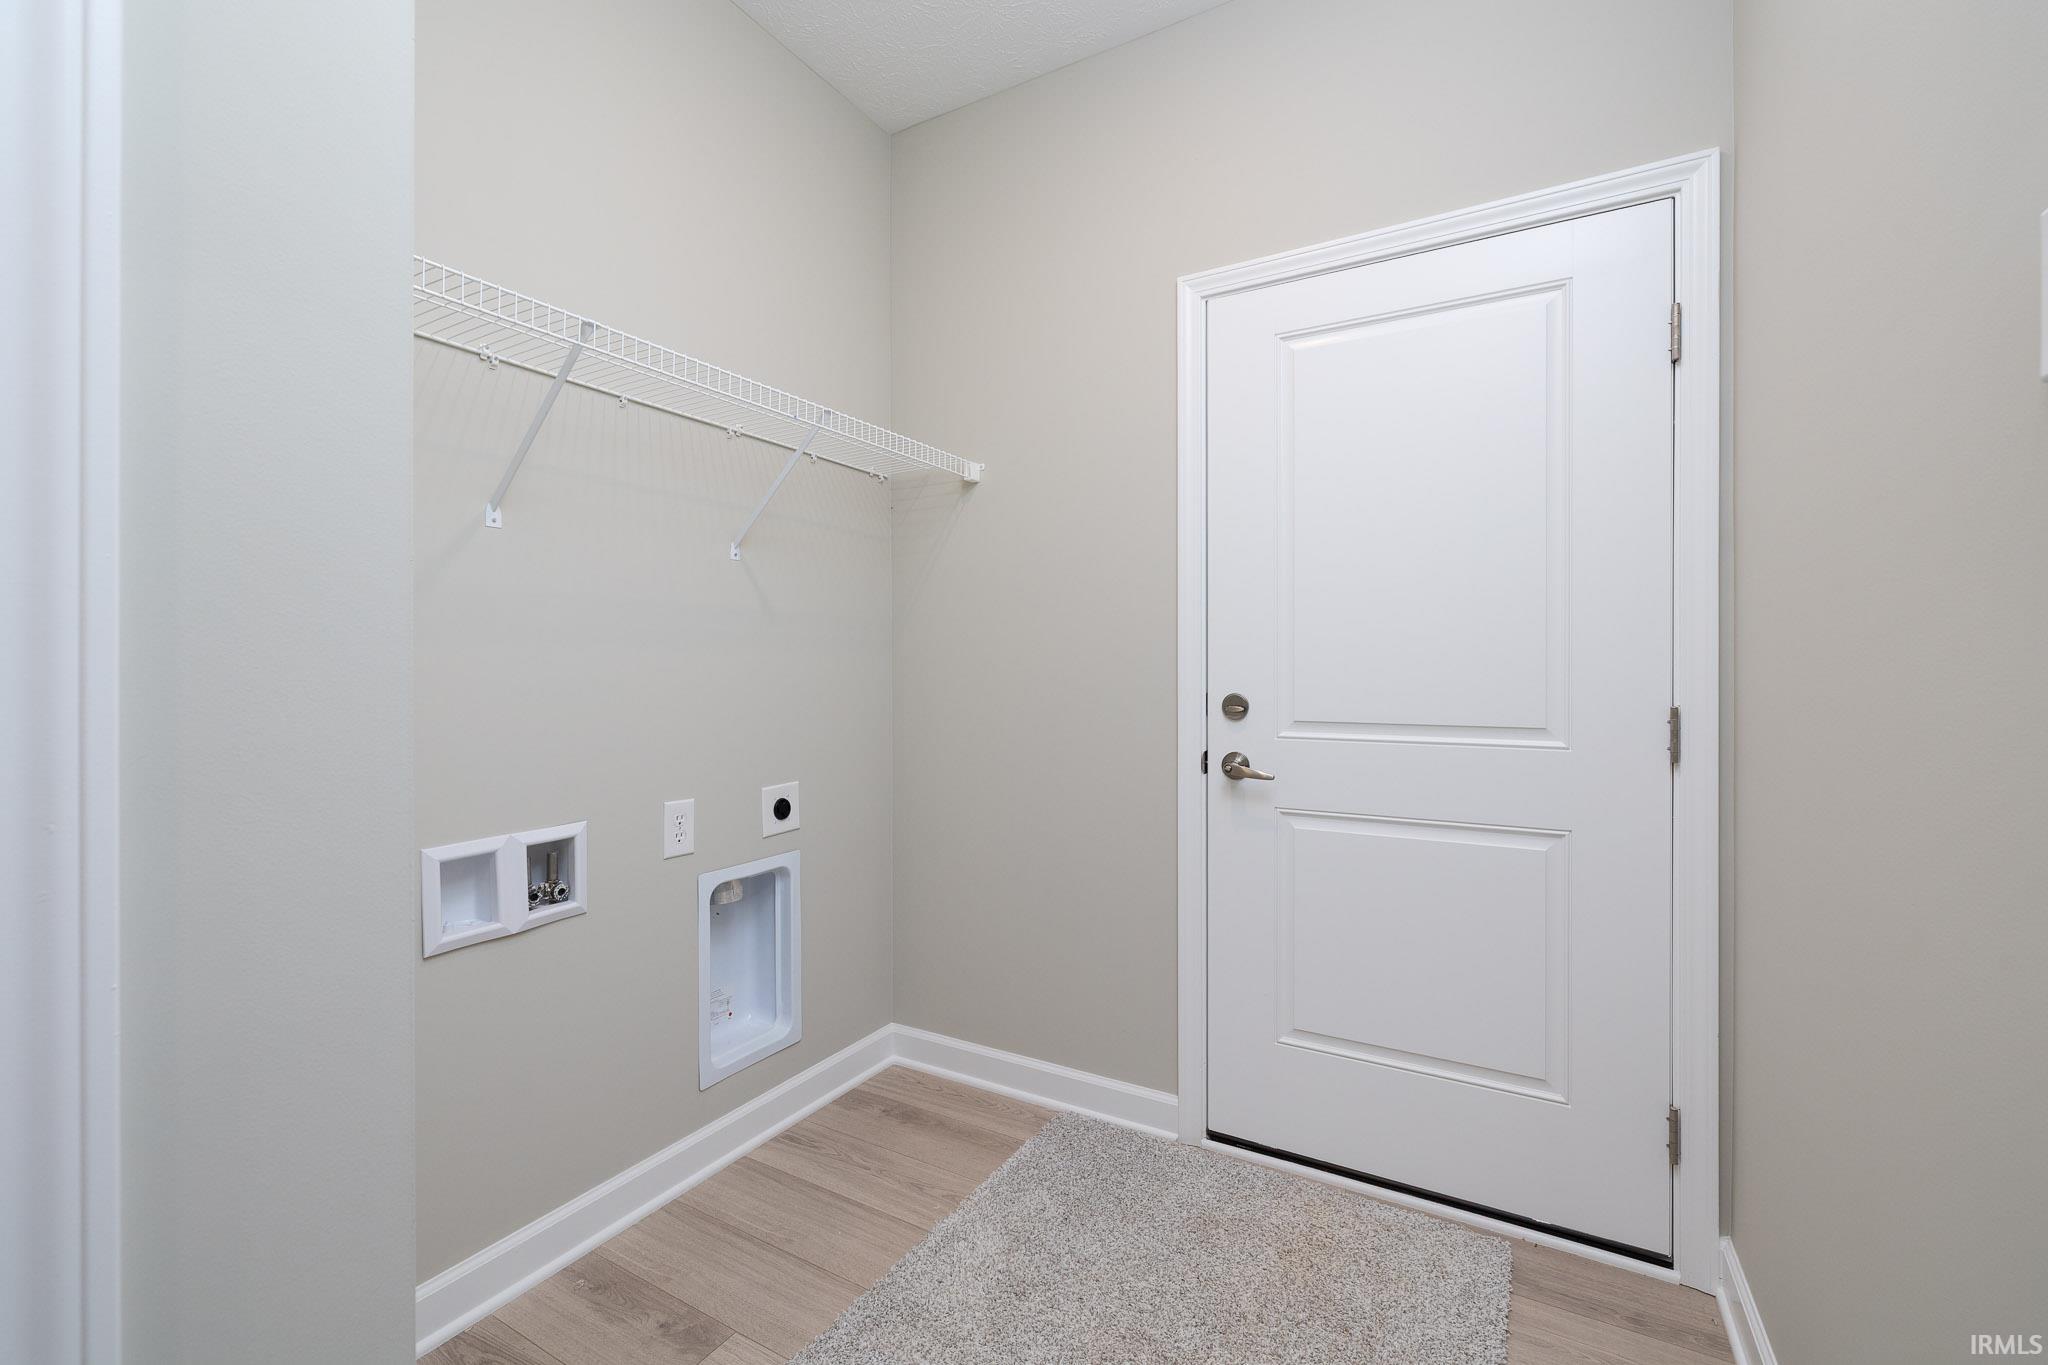
| Main Level Laundry |
Yes |
Room Dimensions
| Living Room |
18 × 21 |
Main Level |
| Dining Room |
10 × 15 |
Main Level |
| Kitchen |
15 × 11 |
Main Level |
| Master Bedroom |
14 × 15 |
Main Level |
| 2nd Bedroom |
12 × 14 |
Upper Level |
| 3rd Bedroom |
11 × 12 |
Upper Level |
| 4th Bedroom |
10 × 14 |
Upper Level |
| Loft |
15 × 11 |
Upper Level |
Bathroom Locations
| Full Baths |
1 Main, 1 Upper |
| Half Baths |
1 Main |
External Features
| Construction |
Site-Built Home |
| Exterior |
Brick,Vinyl |
| Lot Size |
73,181 sq ft |
| Acreage |
1.68 Acre |
| Lot Dimensions |
180 x 360 x 345 x 245 |
| Sewer |
Septic |
| Water |
Public |
| Fence |
None |
Location
| Area |
Monroe County |
| County |
Monroe |
| Subdivision |
Farmers Field |
| Township |
Perry |
| City |
Bloomington |
| State |
IN |
| Zip |
47403 |
Schools
| School District |
Monroe County Community School Corp. |
| Elementary |
Clear Creek |
| Middle School |
Batchelor |
| High School |
Bloomington South |
Financial
| Financing Terms |
Cash, Conventional, FHA |
| Assoc. Dues |
$0.00 Not Applicable |
IDX information provided by the Indiana Regional MLS.
IDX information is provided exclusively for consumers’ personal, non-commercial use and may not be used for any purpose other than to identify prospective properties consumers may be interested in purchasing. Data is deemed reliable but is not guaranteed accurate by the MLS.