Property Description
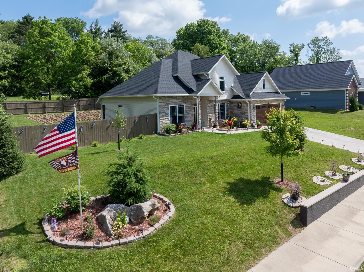
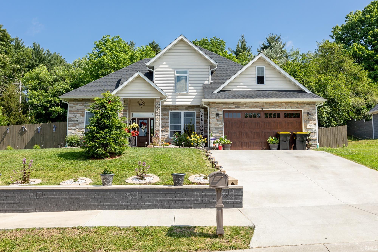
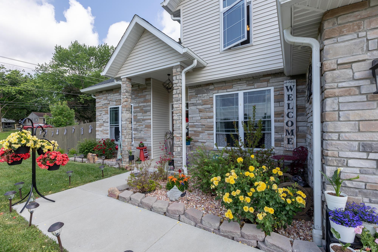
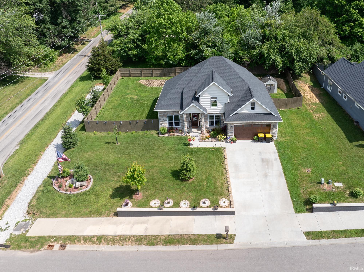
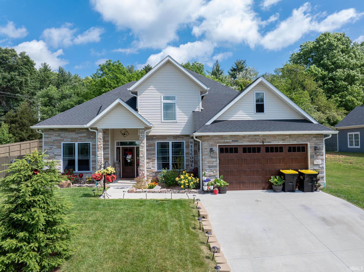
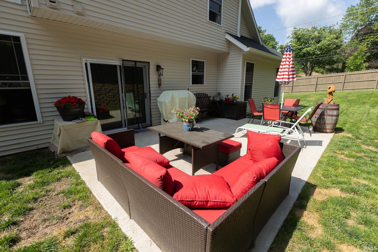
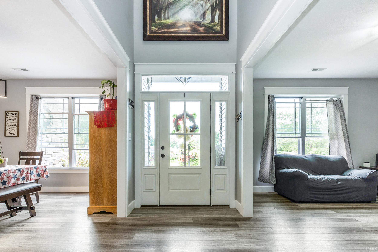
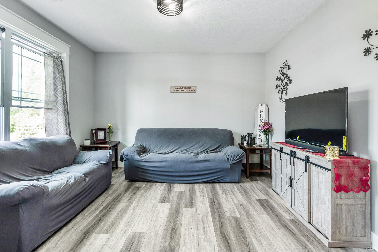
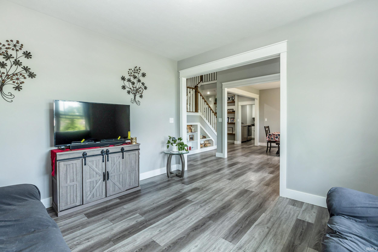
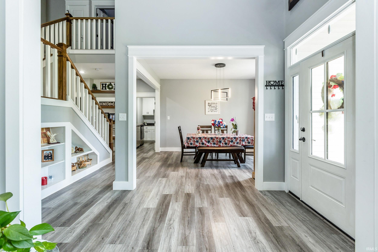
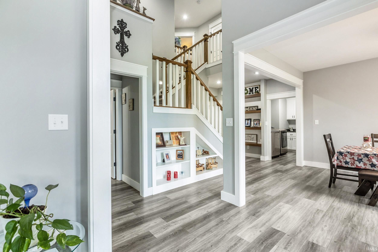
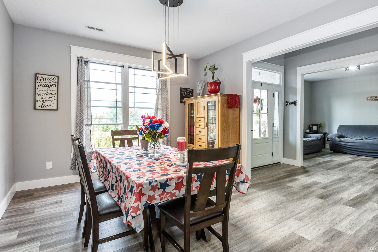
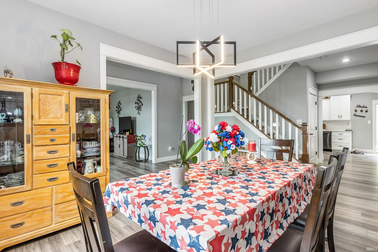
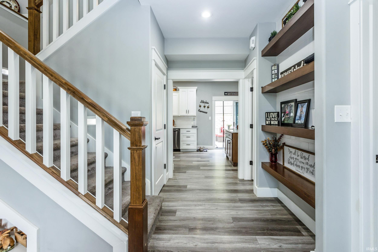
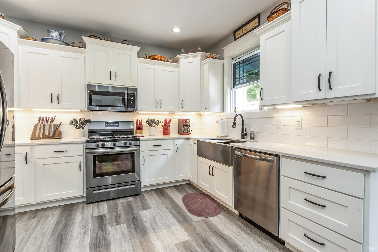
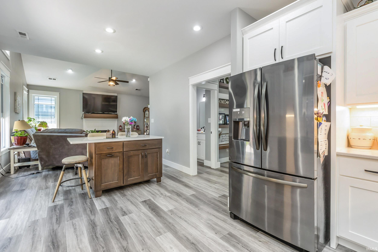
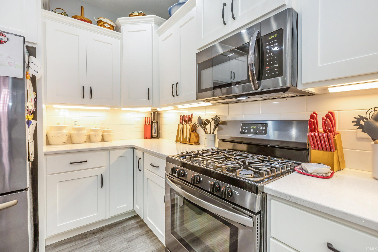
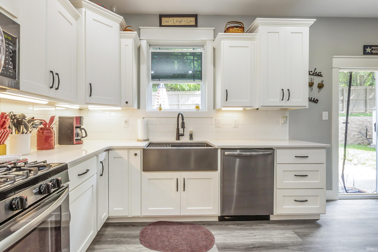
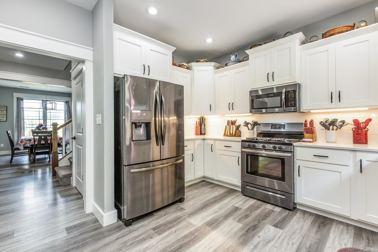
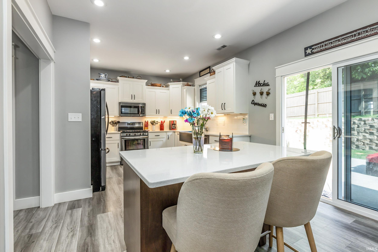
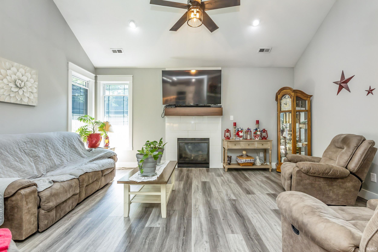
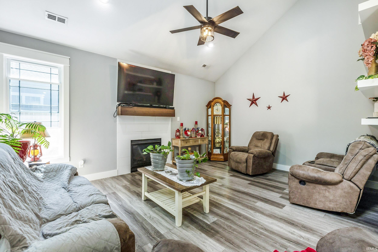
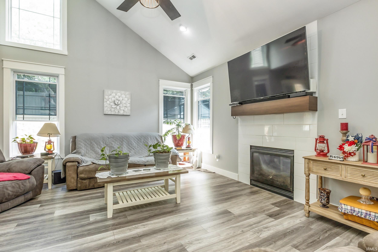
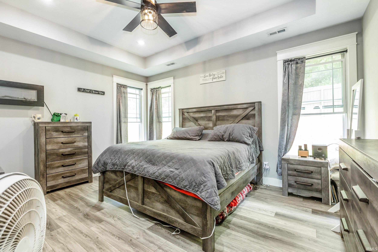
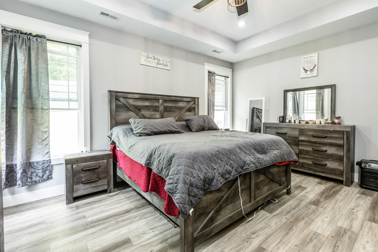
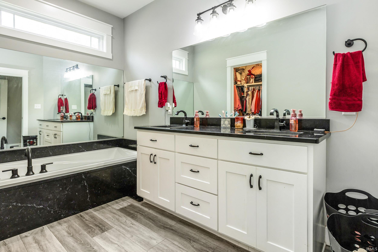
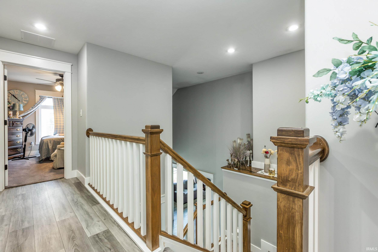
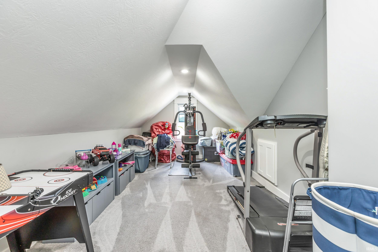
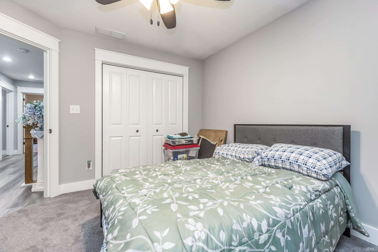
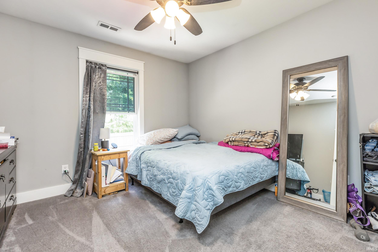
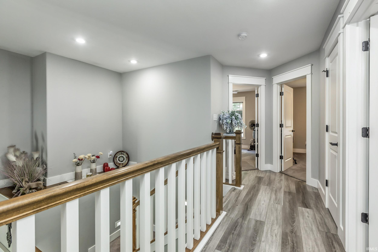
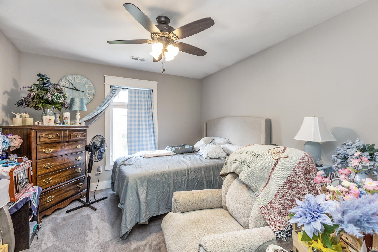
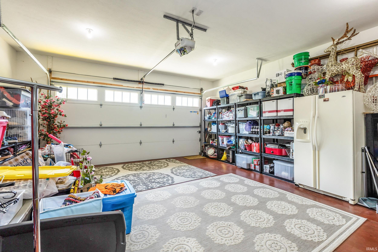
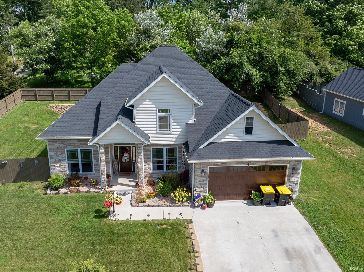
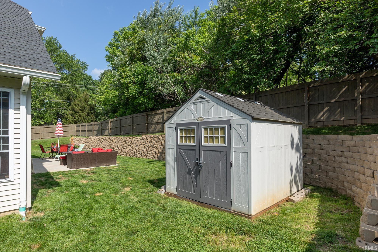
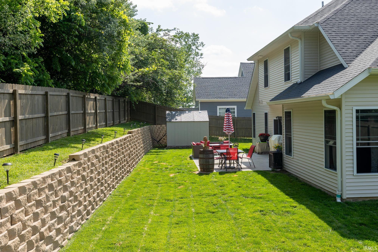
This beautiful, well built 2 story home with over 3200SF offers a great floor plan with space for everyone! The home is highlighted by a wonderful kitchen with abundant storage provided by the custom built cabinets, a family room with gas log fireplace and soaring ceilings, a formal dining room, a spacious main level owners suite, and a second ensuite on the upper level. The finished bonus room allows additional space for an exercise room, home office or a variety of other potential uses. The exterior of the home is well landscaped and the fully fenced backyard provides the privacy you desire to relax or entertain on the large rear patio. Additional storage space is found in the attached garage and yard barn. All of this is found in a great location on the south side of Bloomington!
Directions
South on Walnut Street to Rhorer Road. Turn right onto Walnut Street Pike. Property is at the corner of Holland Drive and Walnut Street Pike.
Amenities
1st Bdrm En Suite, Built-In Bookcase, Ceiling Fan(s), Ceilings-Vaulted, Closet(s) Walk-in, Countertops-Solid Surf, Dryer Hook Up Electric, Eat-In Kitchen, Garage Door Opener, Kitchen Island, Landscaped, Open Floor Plan, Patio Open, Twin Sink Vanity, Stand Up Shower, Tub and Separate Shower, Tub/Shower Combination, Main Level Bedroom Suite, Formal Dining Room, Main Floor Laundry, Washer Hook-Up
Sale Includes
Dishwasher, Microwave, Refrigerator, Range-Gas
Property
| MLS # |
202615949 |
| Date Listed |
2026-05-01 |
| Status |
Active |
| Property Type |
Residential |
| Property SubType |
Site-Built Home |
| Square Feet |
3,224 sqft |
| New Construction |
No |
| Style |
Two Story |
| Type |
Site-Built Home |
| Bedrooms |
4 |
| Bathrooms |
4 (3 Full, 1 Half) |
| Annual Taxes |
$3,069.36 |
| Year Taxes Payable |
2023 |
| Year Built |
2021 |
| Virtual Tour |
propertypanorama.com » |
| Days on Market |
156 |
| Homestead Year |
No |
Additional
| Cooling |
Central Air |
| Heating |
Gas, Forced Air |
| Garage |
Attached |
| Main Level Laundry |
Yes |
| Outbuilding |
Shed |
Room Dimensions
| Living Room |
12 × 13 |
Main Level |
| Dining Room |
12 × 13 |
Main Level |
| Family Room |
16 × 18 |
Main Level |
| Kitchen |
18 × 11 |
Main Level |
| Master Bedroom |
13 × 16 |
Main Level |
| 2nd Bedroom |
12 × 11 |
Upper Level |
| 3rd Bedroom |
11 × 11 |
Upper Level |
| 4th Bedroom |
12 × 11 |
Upper Level |
| Extra Room |
22 × 10 |
Upper Level |
Bathroom Locations
| Full Baths |
1 Main, 2 Upper |
| Half Baths |
1 Main |
External Features
| Construction |
Site-Built Home |
| Exterior |
Stone,Vinyl |
| Lot Size |
14,810 sq ft |
| Acreage |
0.34 Acres |
| Lot Dimensions |
Irregular |
| Out Buildings |
Shed |
| Sewer |
City |
| Water |
City |
| Fence |
Privacy,Wood |
Location
| Area |
Monroe County |
| County |
Monroe |
| Subdivision |
Holland Fields |
| Township |
Perry |
| City |
Bloomington |
| State |
IN |
| Zip |
47401 |
Schools
| School District |
Monroe County Community School Corp. |
| Elementary |
Clear Creek |
| Middle School |
Batchelor |
| High School |
Bloomington South |
Financial
| Financing Terms |
Cash, Conventional, FHA, VA |
| Assoc. Dues |
$0.00 Not Applicable |
IDX information provided by the Indiana Regional MLS.
IDX information is provided exclusively for consumers’ personal, non-commercial use and may not be used for any purpose other than to identify prospective properties consumers may be interested in purchasing. Data is deemed reliable but is not guaranteed accurate by the MLS.