Property Description
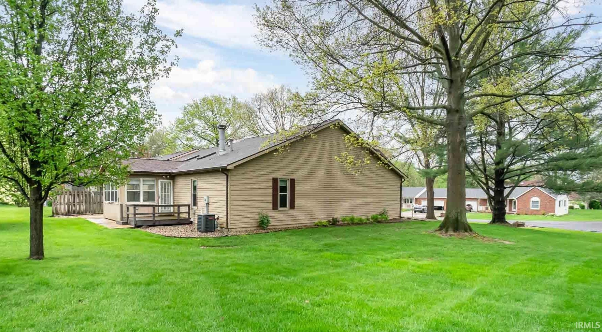
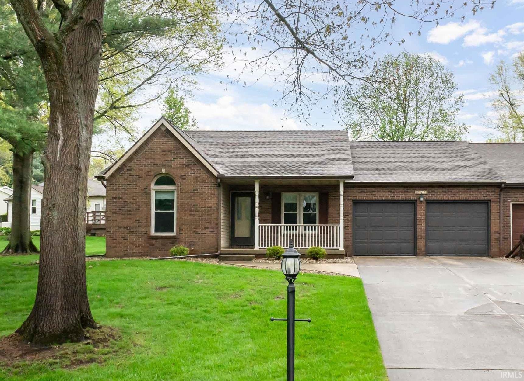
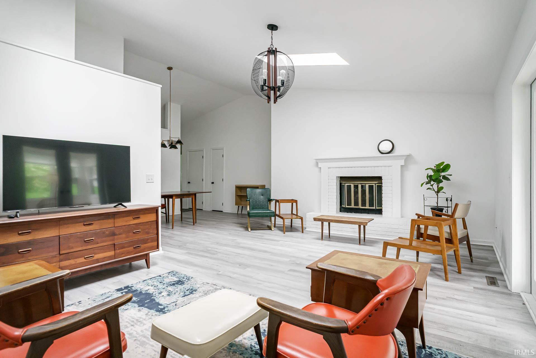
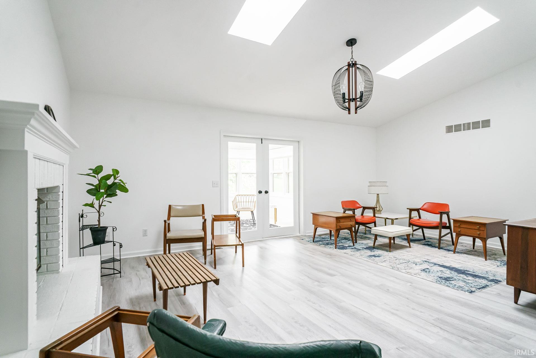
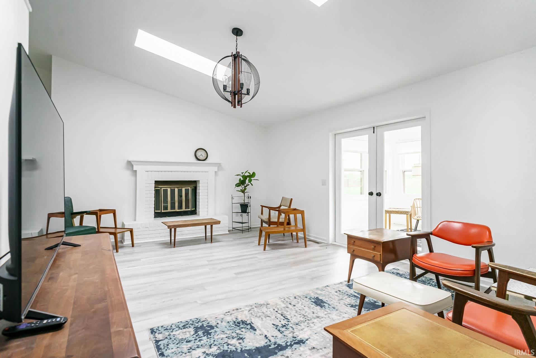
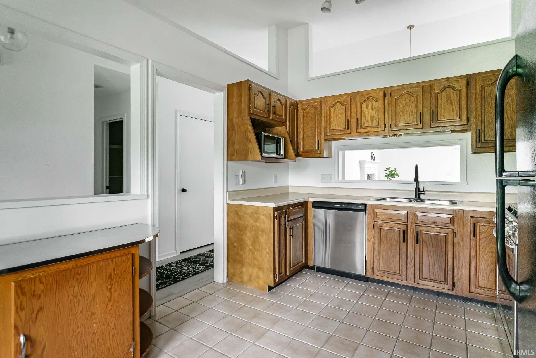
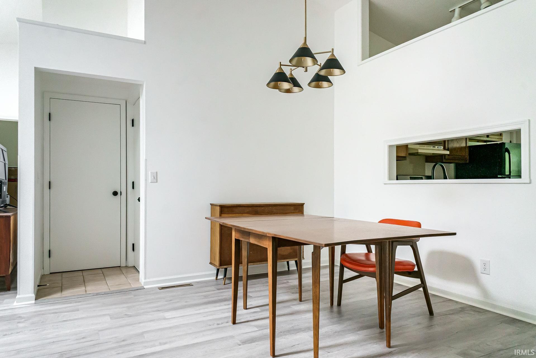
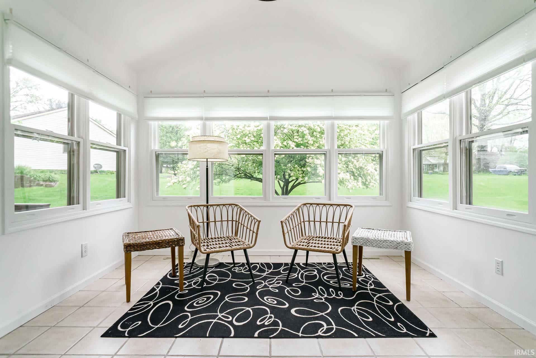
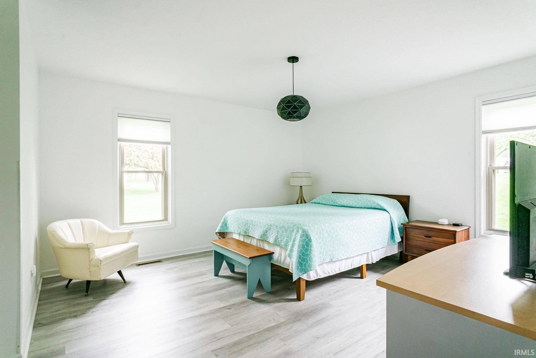
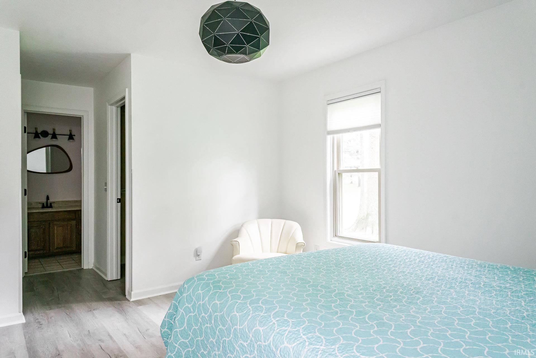
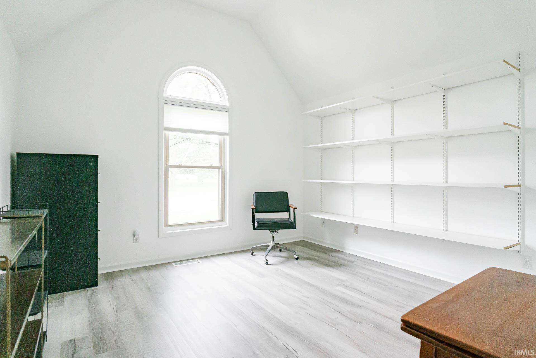
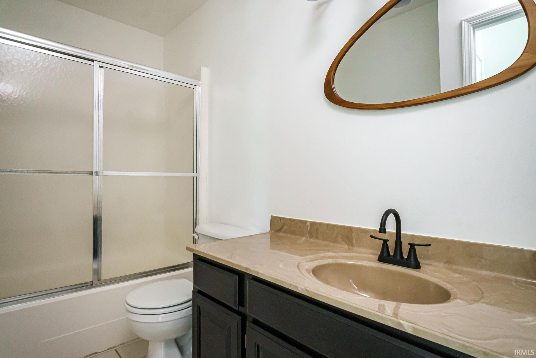
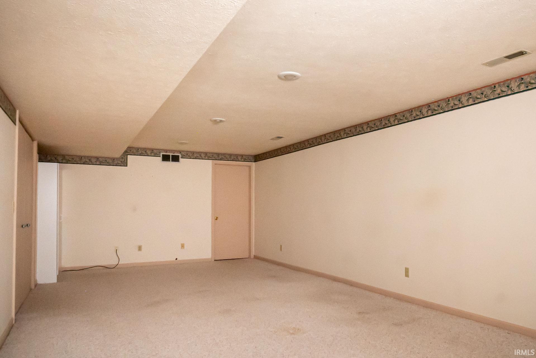
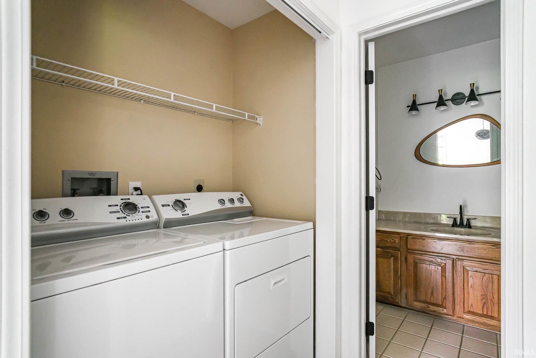
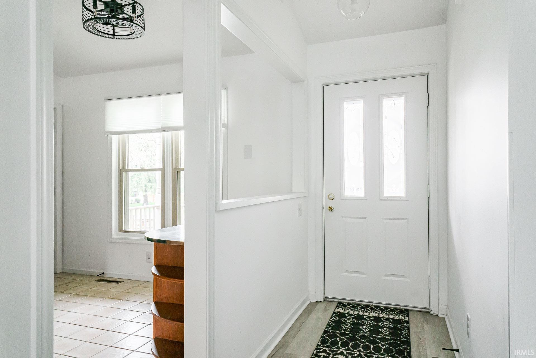
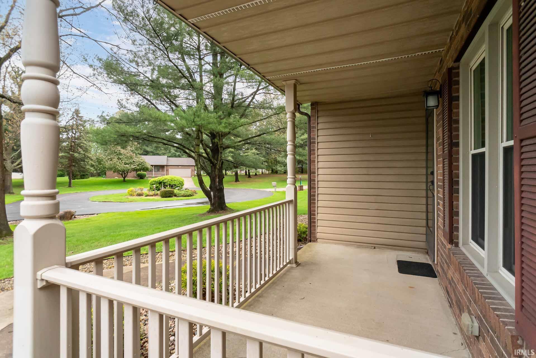
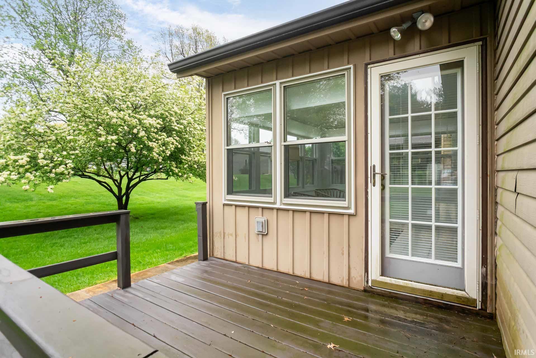
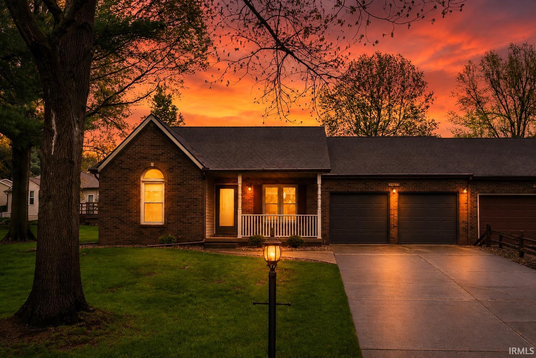
New Price, Motivated Seller!! Move in with confidence. Instead of budgeting for a roof, furnace, air conditioner, flooring, paint, lighting, or bathroom updates, you'll enjoy a home where those major improvements have already been completed! This exceptionally well-maintained Tall Oaks condo lets you spend your time enjoying the four-season room, finished basement, and open living spaces—not planning your next renovation. Skylight and vaulted ceilings create an open, welcoming atmosphere from the moment you step inside. Enjoy the gas-log fireplace and the convenience of main-floor laundry. Whether you're sipping coffee on the front porch or entertaining family and friends on the backyard deck and patio, every space has been designed for comfortable, easy living. If you've been searching for a home that offers thoughtful updates, exceptional maintenance, and the freedom to simply move in and enjoy life, this Tall Oaks condominium deserves a place at the top of your list! Schedule your private showing today and experience firsthand why homes with this level of care and quality are so hard to find.
Directions
St Rd 17 to Hillcrest Ave., head N to Candie Lane, third on N side of road
Amenities
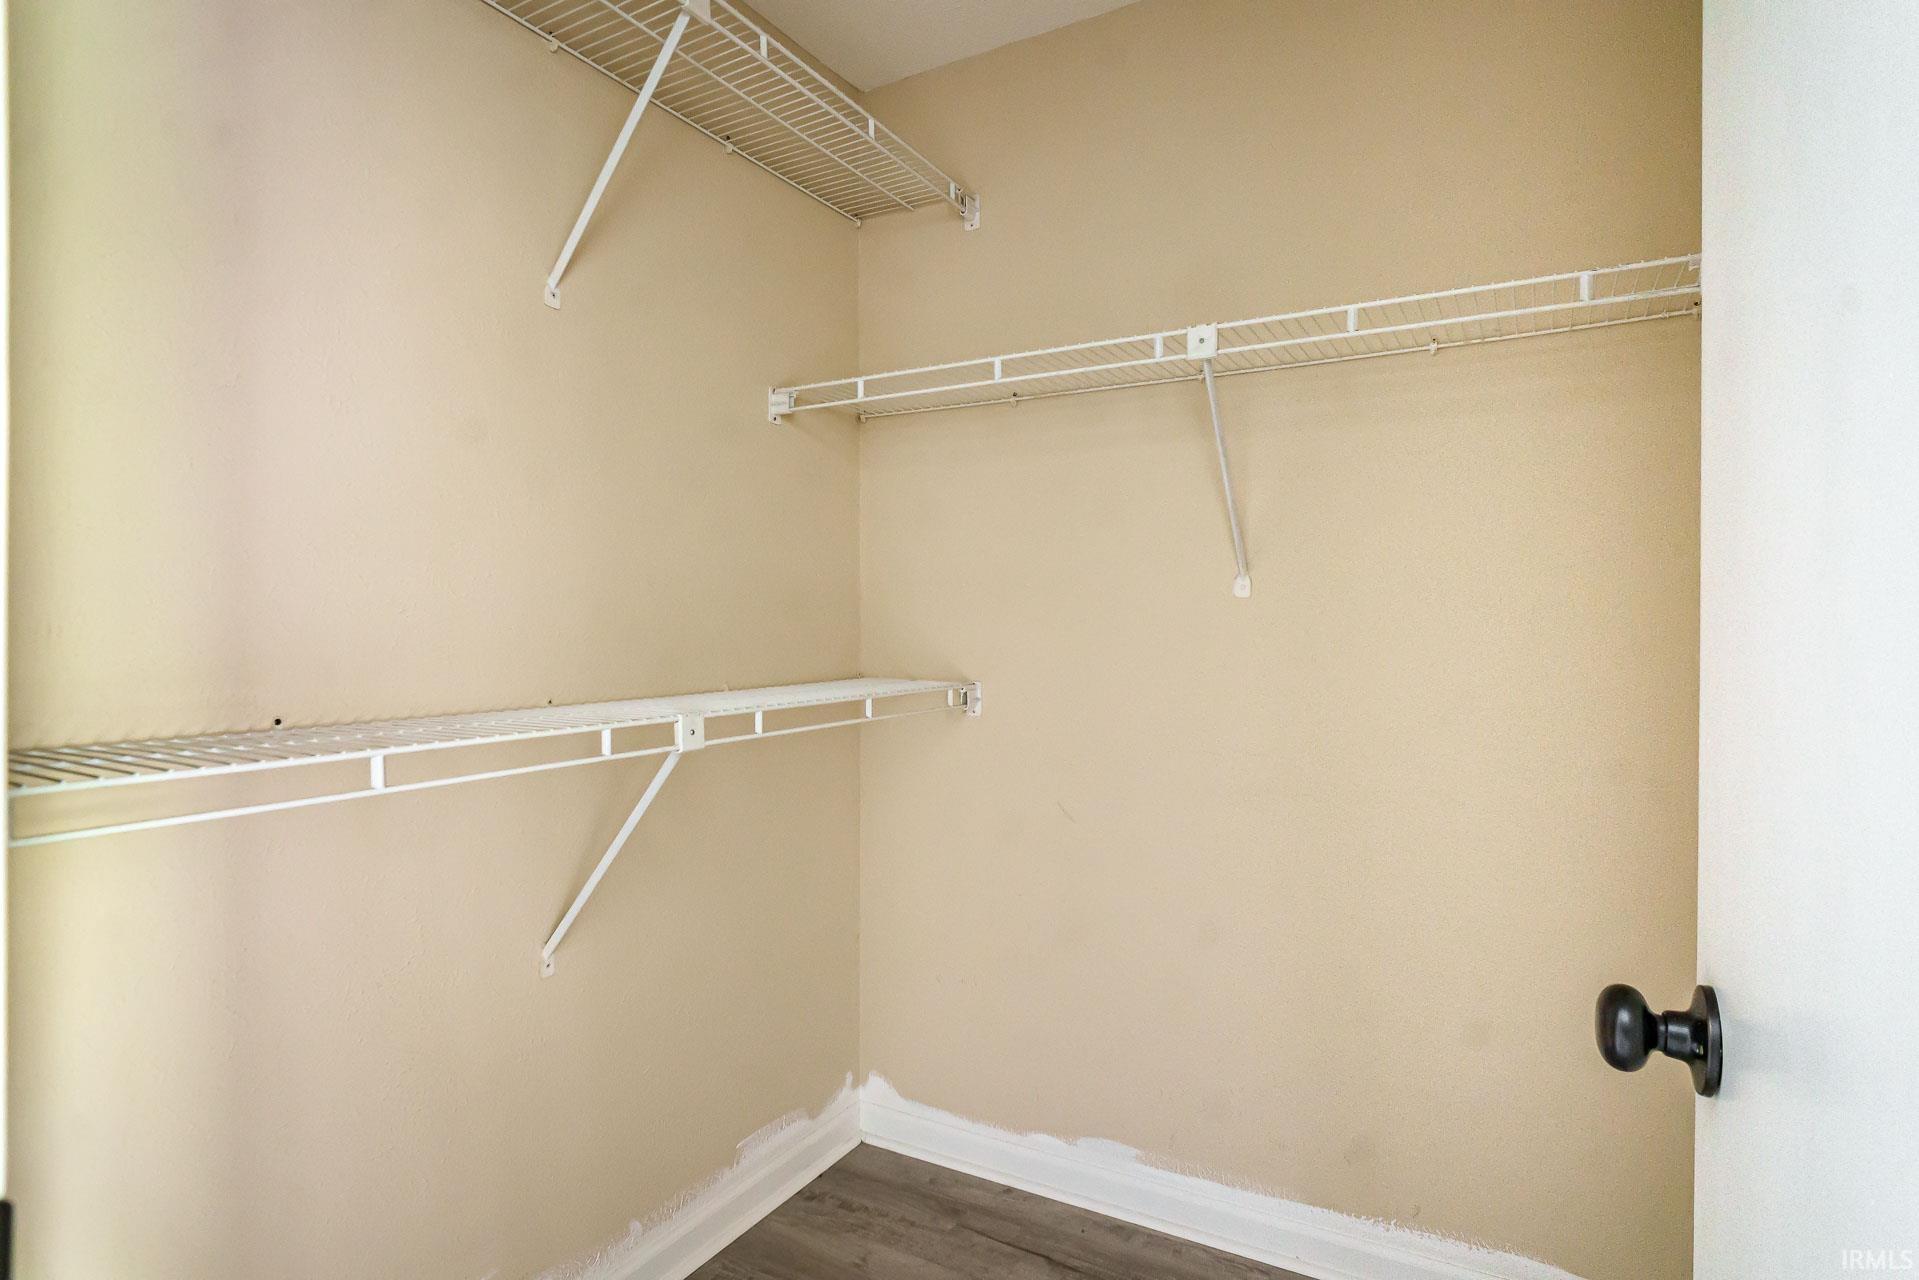
1st Bdrm En Suite, Ceiling-9+, Ceilings-Vaulted, Closet(s) Walk-in, Deck Open, Eat-In Kitchen, Foyer Entry, Garage Door Opener, Irrigation System, Landscaped, Open Floor Plan, Patio Open, Porch Covered, Range/Oven Hook Up Gas, Stand Up Shower, Tub/Shower Combination, Main Floor Laundry, Sump Pump, Washer Hook-Up
Sale Includes
Dishwasher, Refrigerator, Washer, Window Treatments, Dryer-Electric, Oven-Gas, Range-Gas, Sump Pump, Sump Pump+Battery Backup, Water Heater Gas, Water Softener-Owned
Property
| MLS # |
202615961 |
| Date Listed |
2026-04-30 |
| Status |
Active |
| Property Type |
Residential |
| Property SubType |
Condo/Villa |
| Finished Square Feet |
2,232 sqft |
| Total Square Feet |
2,630 sqft |
| New Construction |
No |
| Style |
One Story |
| Type |
Condo/Villa |
| Basement |
Yes |
| Bedrooms |
3 |
| Bathrooms |
2 |
| Annual Taxes |
$1,197.40 |
| Year Taxes Payable |
2026 |
| Year Built |
1987 |
| Virtual Tour |
propertypanorama.com » |
| Days on Market |
155 |
| Homestead Year |
No |
Additional
| Design |
Ranch,Traditional |
| Cooling |
Central Air |
| Heating |
Gas, Forced Air |
| Garage |
Attached |
| Hardwood Floors |
Yes |
| Main Level Laundry |
Yes |
Room Dimensions
| Living Room |
14 × 24 |
Main Level |
| Dining Room |
12 × 16 |
Main Level |
| Kitchen |
22 × 16 |
Main Level |
| Master Bedroom |
16 × 16 |
Main Level |
| 2nd Bedroom |
14 × 16 |
Main Level |
| 3rd Bedroom |
10 × 14 |
Main Level |
| Extra Room |
10 × 12 |
Main Level |
Bathroom Locations
External Features
| Construction |
Condo/Villa |
| Exterior |
Brick,Vinyl |
| Lot Size |
8,712 sq ft |
| Acreage |
0.20 Acres |
| Lot Dimensions |
130x66 |
| Parking |
Yes |
| Sewer |
Septic |
| Water |
Well |
| Fence |
None |
Location
| Area |
Marshall County |
| Location |
Rural Subdivision |
| County |
Marshall |
| Subdivision |
Tall Oaks Estates |
| Township |
Center |
| City |
Plymouth |
| State |
IN |
| Zip |
46563 |
Schools
| School District |
Plymouth Community School Corp. |
| Elementary |
Washington |
| Middle School |
Lincoln |
| High School |
Plymouth |
Financial
| Assoc. Dues |
$472.00 Quarterly |