- amilakis@gmail.com
- Direct (765) 418-4771
1392 N Hunters Crossing Circle

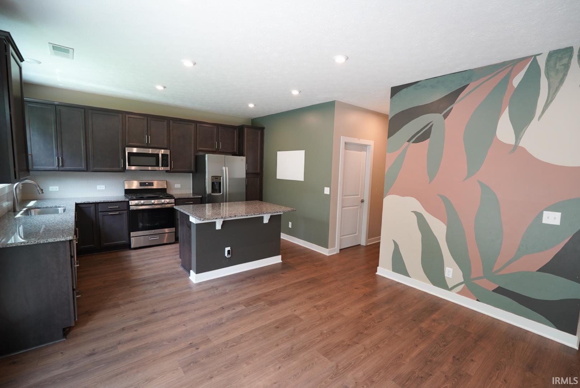
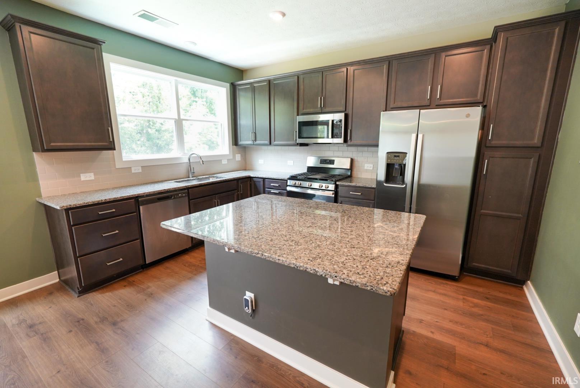
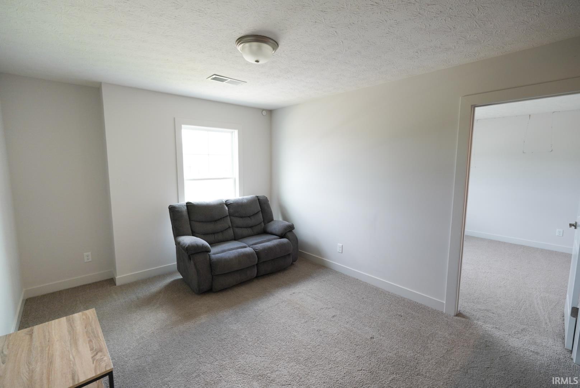
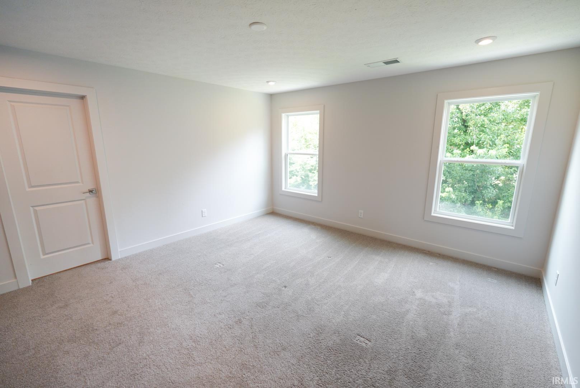
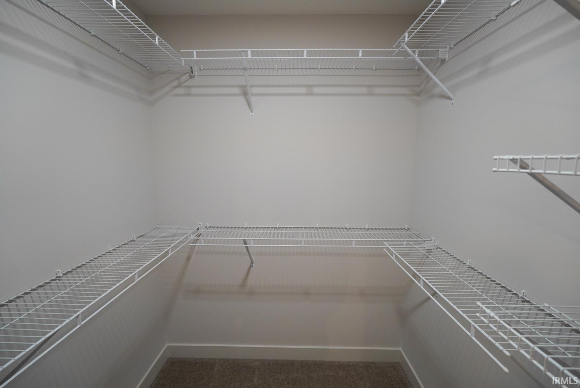
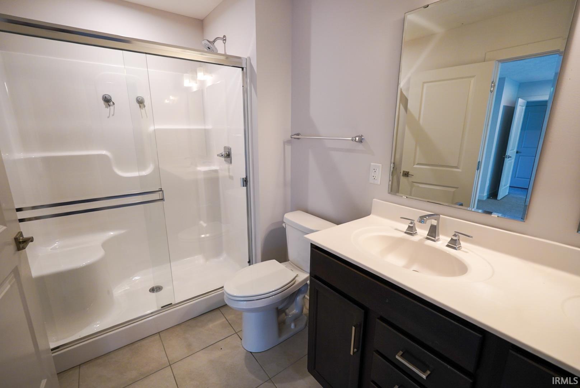
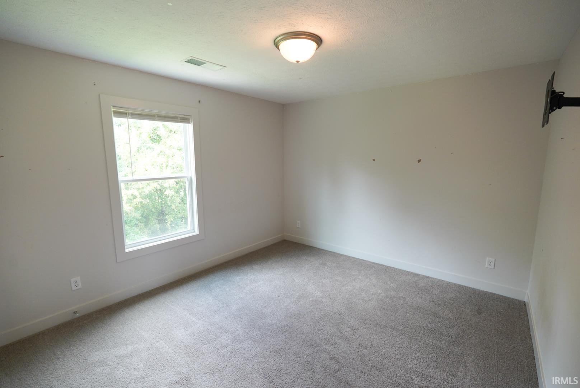
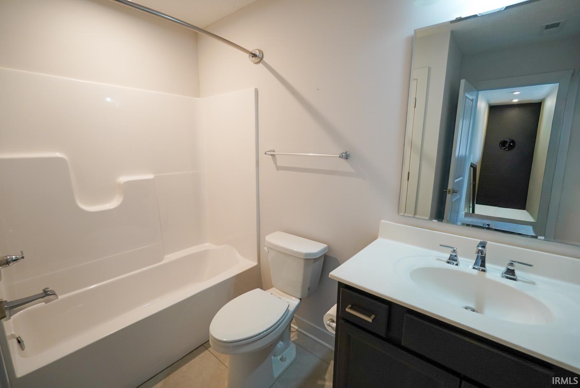
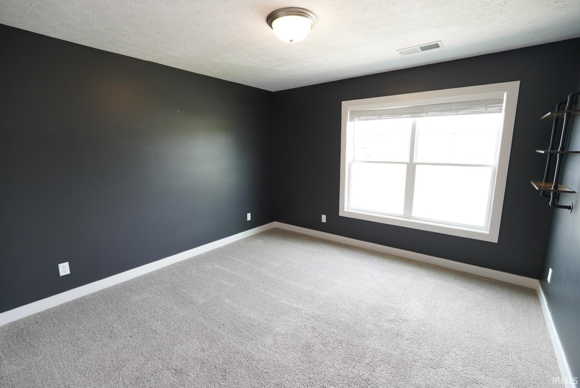
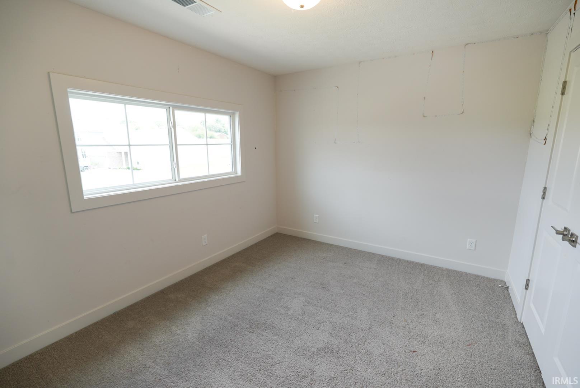
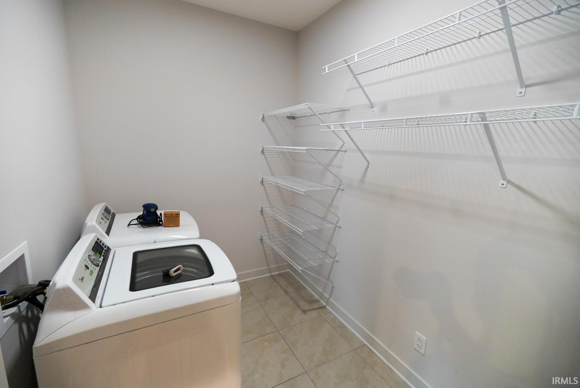
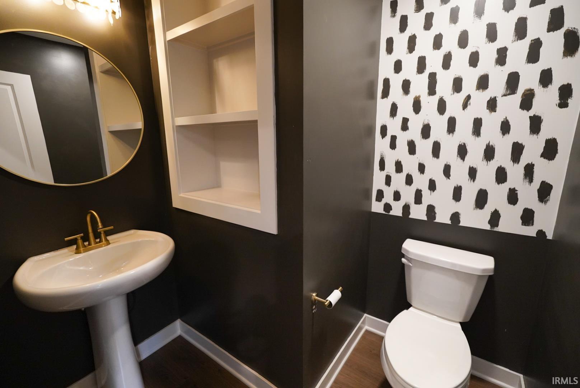
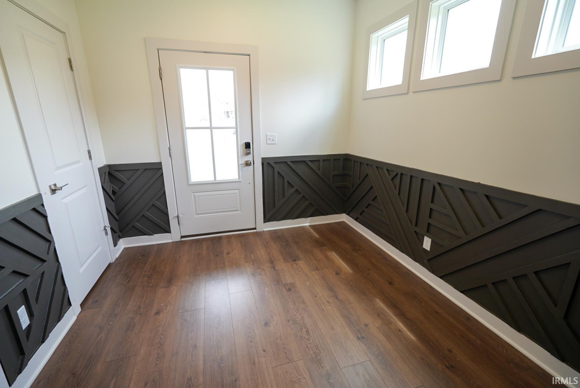
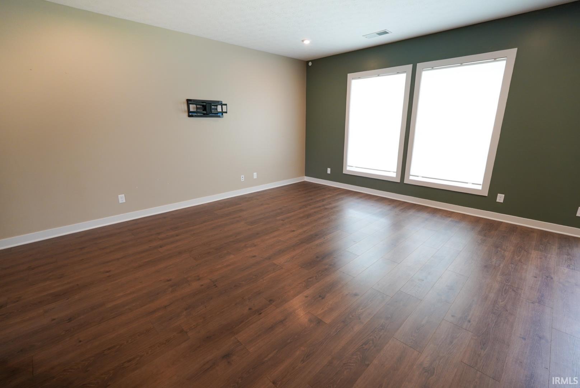
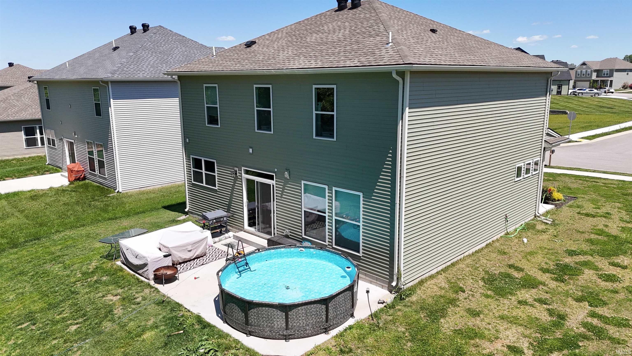
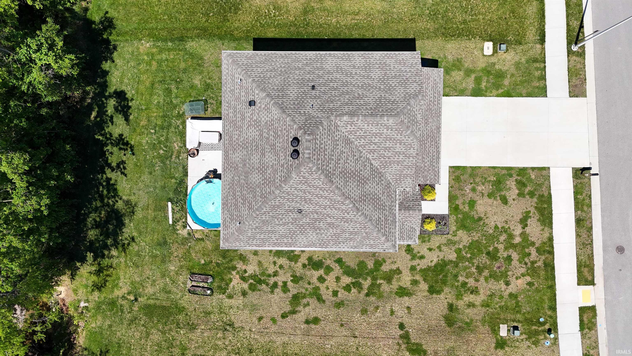
Craftsman charm meets modern, move-in-ready living! This beautifully designed Cumberland home welcomes you with impressive curb appeal and a striking blend of brick, stone, vinyl, and architectural details. Step inside to a spacious, open-concept main level designed for everyday living and entertaining. The inviting foyer features two coat closets and flows into the family room, dining area, and upgraded kitchen. The kitchen offers a generous island, granite countertops, tile backsplash, stainless steel appliances, and a gas range. Just off the dining area, an expanded patio creates an ideal space for morning coffee, outdoor dining, or relaxing with friends and family. The main level also includes a convenient half bath and laundry room. Upstairs, you'll find four bedrooms, two full bathrooms, and a versatile loft. The spacious owner's suite offers a private bath with a double-bowl vanity, walk-in shower, and large walk-in closet. Thoughtful finishes throughout include RevWood Select Grandbury Oak flooring in the main living areas, ceramic tile in all wet areas, and included smart-home features. With its open layout, generous bedroom count, upgraded finishes, and inviting outdoor space, this Cumberland home offers the comfort and flexibility today's buyers are looking for.
Hwy. 231 S. into Huntingburg, turn right on 14th St., keep going on Progress Pkwy. , right on Hunters Crossing Pass, left on Wilson Circle, left on Abby Ln. Home is straight ahead.
| MLS # | 202615972 |
|---|---|
| Date Listed | 2026-05-01 |
| Status | Active |
| Property Type | Residential |
| Property SubType | Site-Built Home |
| Square Feet | 2,256 sqft |
| New Construction | No |
| Style | Two Story |
| Type | Site-Built Home |
| Bedrooms | 4 |
| Bathrooms | 3 (2 Full, 1 Half) |
| Annual Taxes | $2,907.94 |
| Year Taxes Payable | 2025 |
| Year Built | 2023 |
| Virtual Tour | propertypanorama.com » |
| Days on Market | 155 |
| Homestead Year | No |
| Cooling | Central Air |
|---|---|
| Heating | Forced Air |
| Garage | Attached |
| Main Level Laundry | Yes |
| Pool | Yes |
| Master Bedroom | 17 × 14 | Upper Level |
| 2nd Bedroom | 12 × 12 | Upper Level |
| 3rd Bedroom | 12 × 12 | Upper Level |
| 4th Bedroom | 12 × 10 | Upper Level |
| Full Baths | 2 Upper |
| Half Baths | 1 Main |
| Construction | Site-Built Home |
|---|---|
| Exterior | Asphalt,Shingle,Vinyl |
| Lot Size | 9,583 sq ft |
| Acreage | 0.22 Acres |
| Lot Dimensions | 9540 |
| Sewer | Public |
| Water | Public |
| Fence | None |
| Area | Dubois County |
|---|---|
| County | Dubois |
| Subdivision | Hunters Crossing |
| Township | Patoka |
| City | Huntingburg |
| State | IN |
| Zip | 47542 |
| School District | Southwest Dubois County School Corp. |
|---|---|
| Elementary | Huntingburg |
| Middle School | Southridge |
| High School | Southridge |
| Assoc. Dues | $20.00 Annually |
|---|

MLS# 202615972
Listing Provided Courtesy of Shea Fleck
KELLER WILLIAMS CAPITAL REALTY
cell: 812-639-3950
Listing updated September 30, 2026 at 1:15 pm
Last checked 8 minutes ago
IDX information provided by the Indiana Regional MLS. IDX information is provided exclusively for consumers’ personal, non-commercial use and may not be used for any purpose other than to identify prospective properties consumers may be interested in purchasing. Data is deemed reliable but is not guaranteed accurate by the MLS.