Property Description
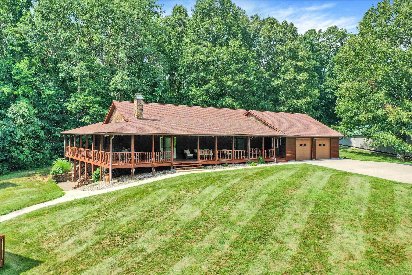
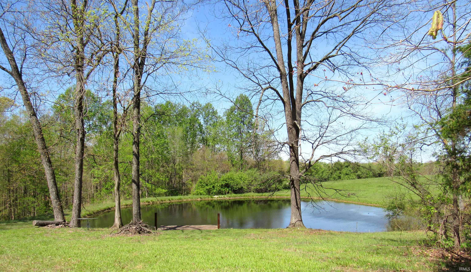
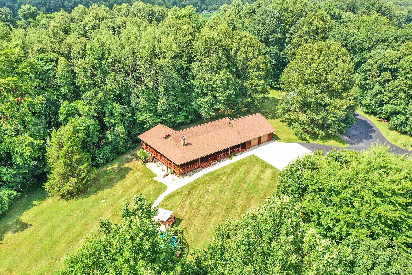
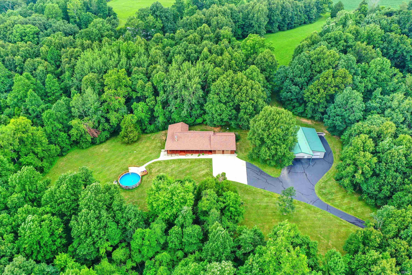
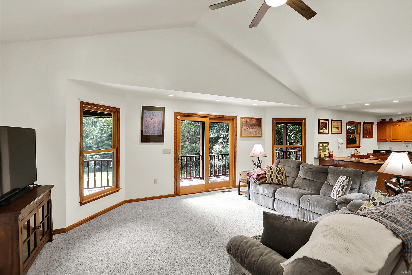
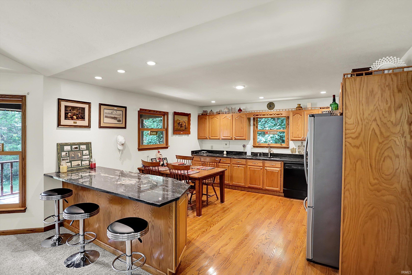
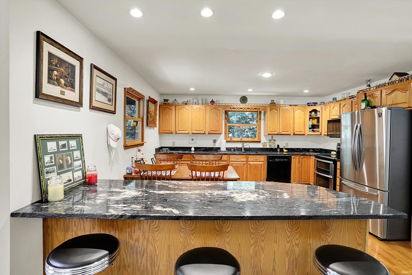
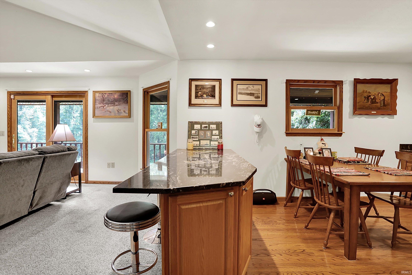
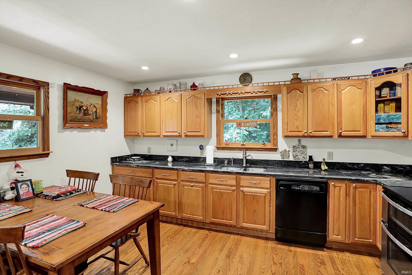
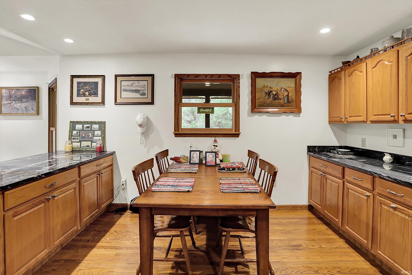
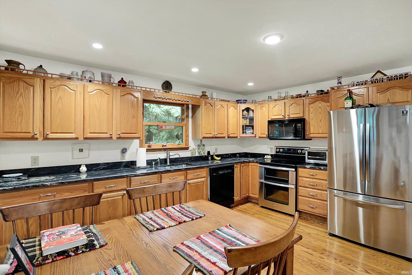
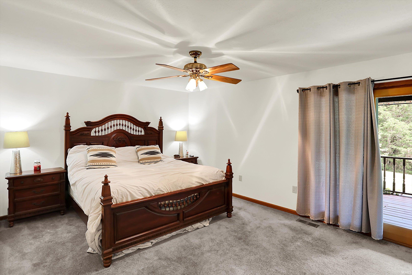
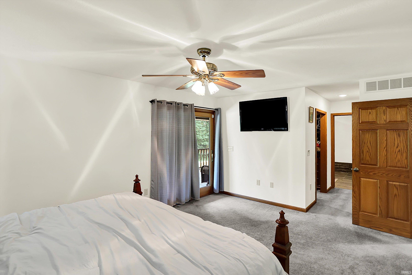
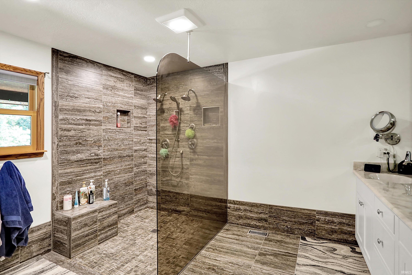
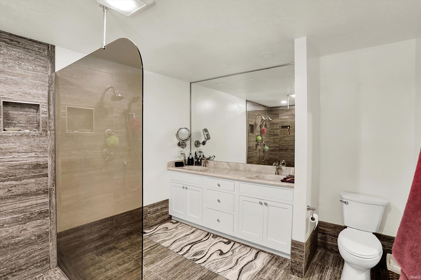
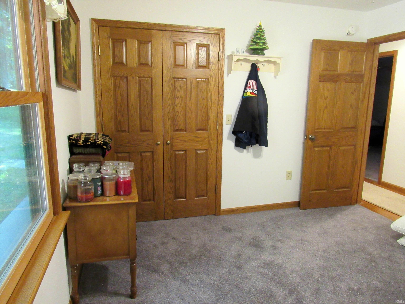
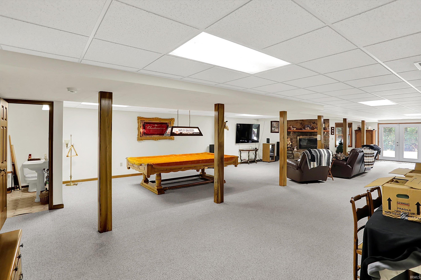
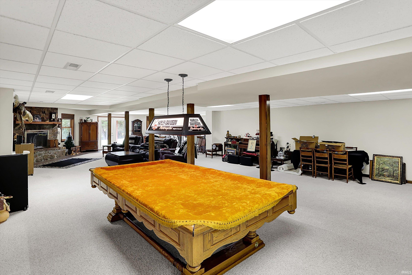
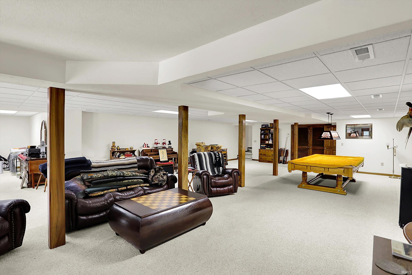
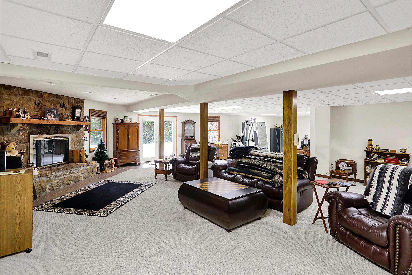
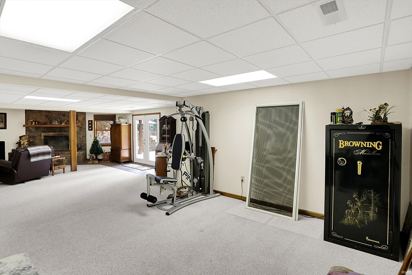
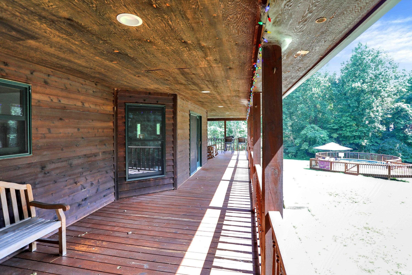
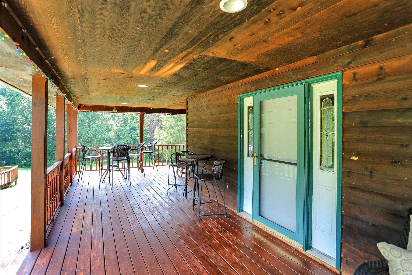
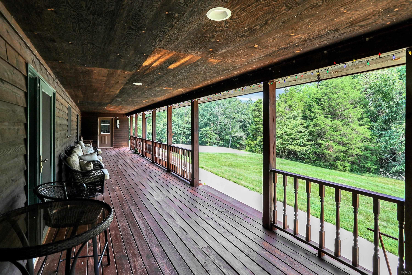
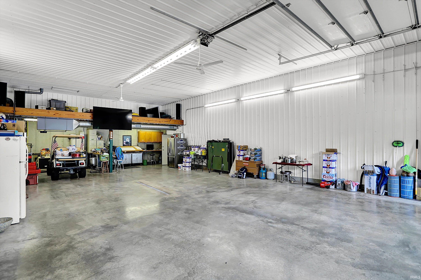
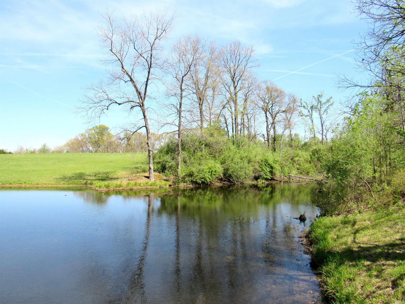
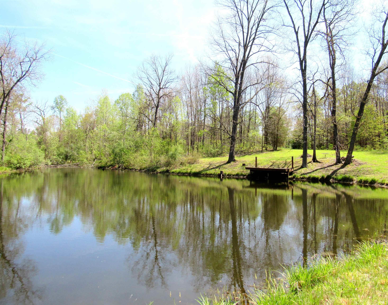
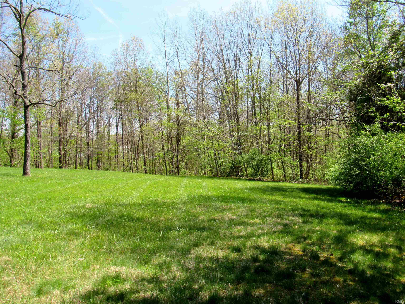
Check out the pictures of this truly unique home and property! This lovely home features granite countertops, solid oak doors, hardwood flooring, Italian ceramic tile, walk in master bath shower, a huge family room with a lovely stone wood burning fireplace, and open floor plan with vaulted ceilings. The home and outside building have a backup 20KW generator. The property offers 22 plus acres of mostly wooded areas with nicely mowed areas as well. The spring fed stocked pond is approximately 40 feet deep and provides excellent fishing. Wildlife abounds and offers excellent hunting areas, or enjoy nature watching from the expansive wrap around porch. The heated above ground pool is 28 feet around by 5 feet deep and is located just off the wrap around porch. The property sits back from the road offering much privacy and is paved for easy access to the home. The outside building is 50x50 with 30x50 of that being heated and cooled; the 20x50 area is heated only. This structure has 16 foot ceilings and is entirely insulated.
Directions
West on IN45, turn right onto S. Stanford Road. Home will be on the left.
Amenities
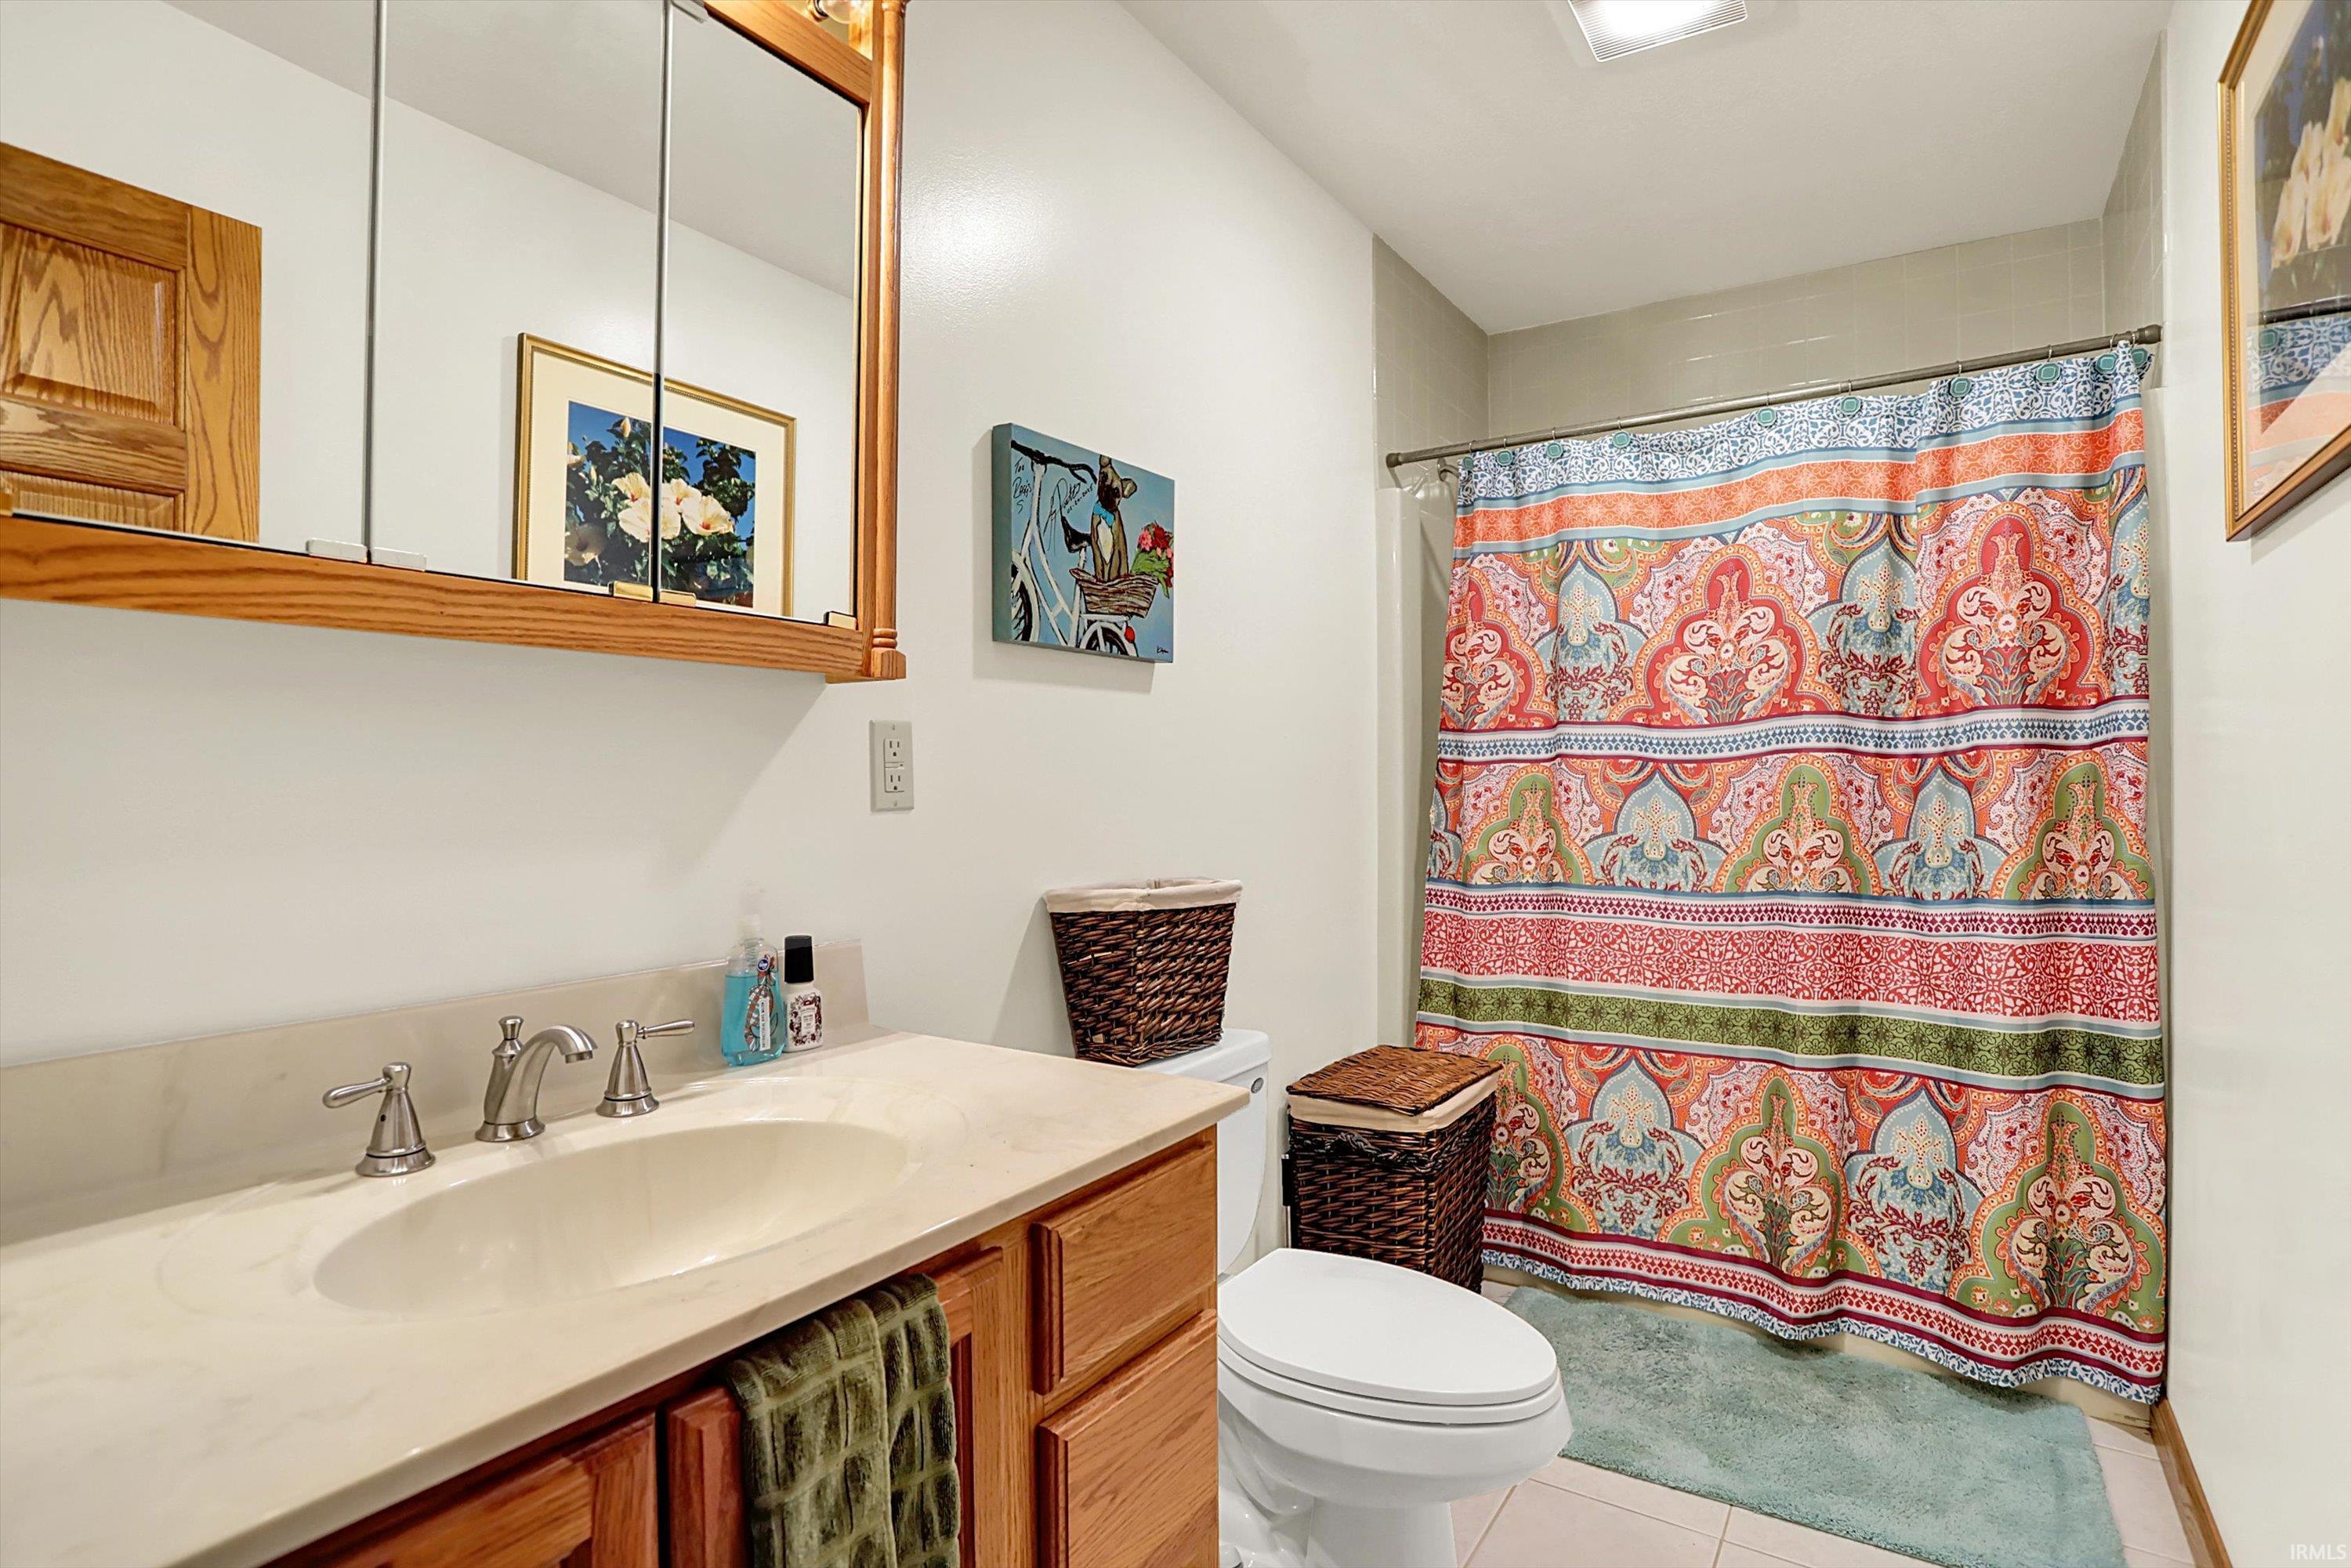
Alarm System-Security, Breakfast Bar, Countertops-Stone, Deck Covered, Detector-Smoke, Garage Door Opener, Generator-Whole House, Stand Up Shower, Tub/Shower Combination, Main Level Bedroom Suite, Garage-Heated
Sale Includes
Microwave, Refrigerator, Water Heater Gas
Property
| MLS # |
202616074 |
| Date Listed |
2026-05-01 |
| Status |
Active |
| Property Type |
Residential |
| Property SubType |
Site-Built Home |
| Square Feet |
3,378 sqft |
| New Construction |
No |
| Style |
One Story |
| Type |
Site-Built Home |
| Basement |
Yes |
| Bedrooms |
3 |
| Bathrooms |
3 (2 Full, 1 Half) |
| Annual Taxes |
$4,046.72 |
| Year Taxes Payable |
2026 |
| Year Built |
1999 |
| Virtual Tour |
propertypanorama.com » |
| Days on Market |
155 |
| Homestead Year |
No |
Additional
| Design |
Ranch |
| Cooling |
Central Air |
| Heating |
Gas, Propane Tank Owned |
| Garage |
Attached |
| Hardwood Floors |
Yes |
| Main Level Laundry |
Yes |
| Outbuilding |
2nd Detached Garage |
Room Dimensions
| Living Room |
18 × 28 |
Main Level |
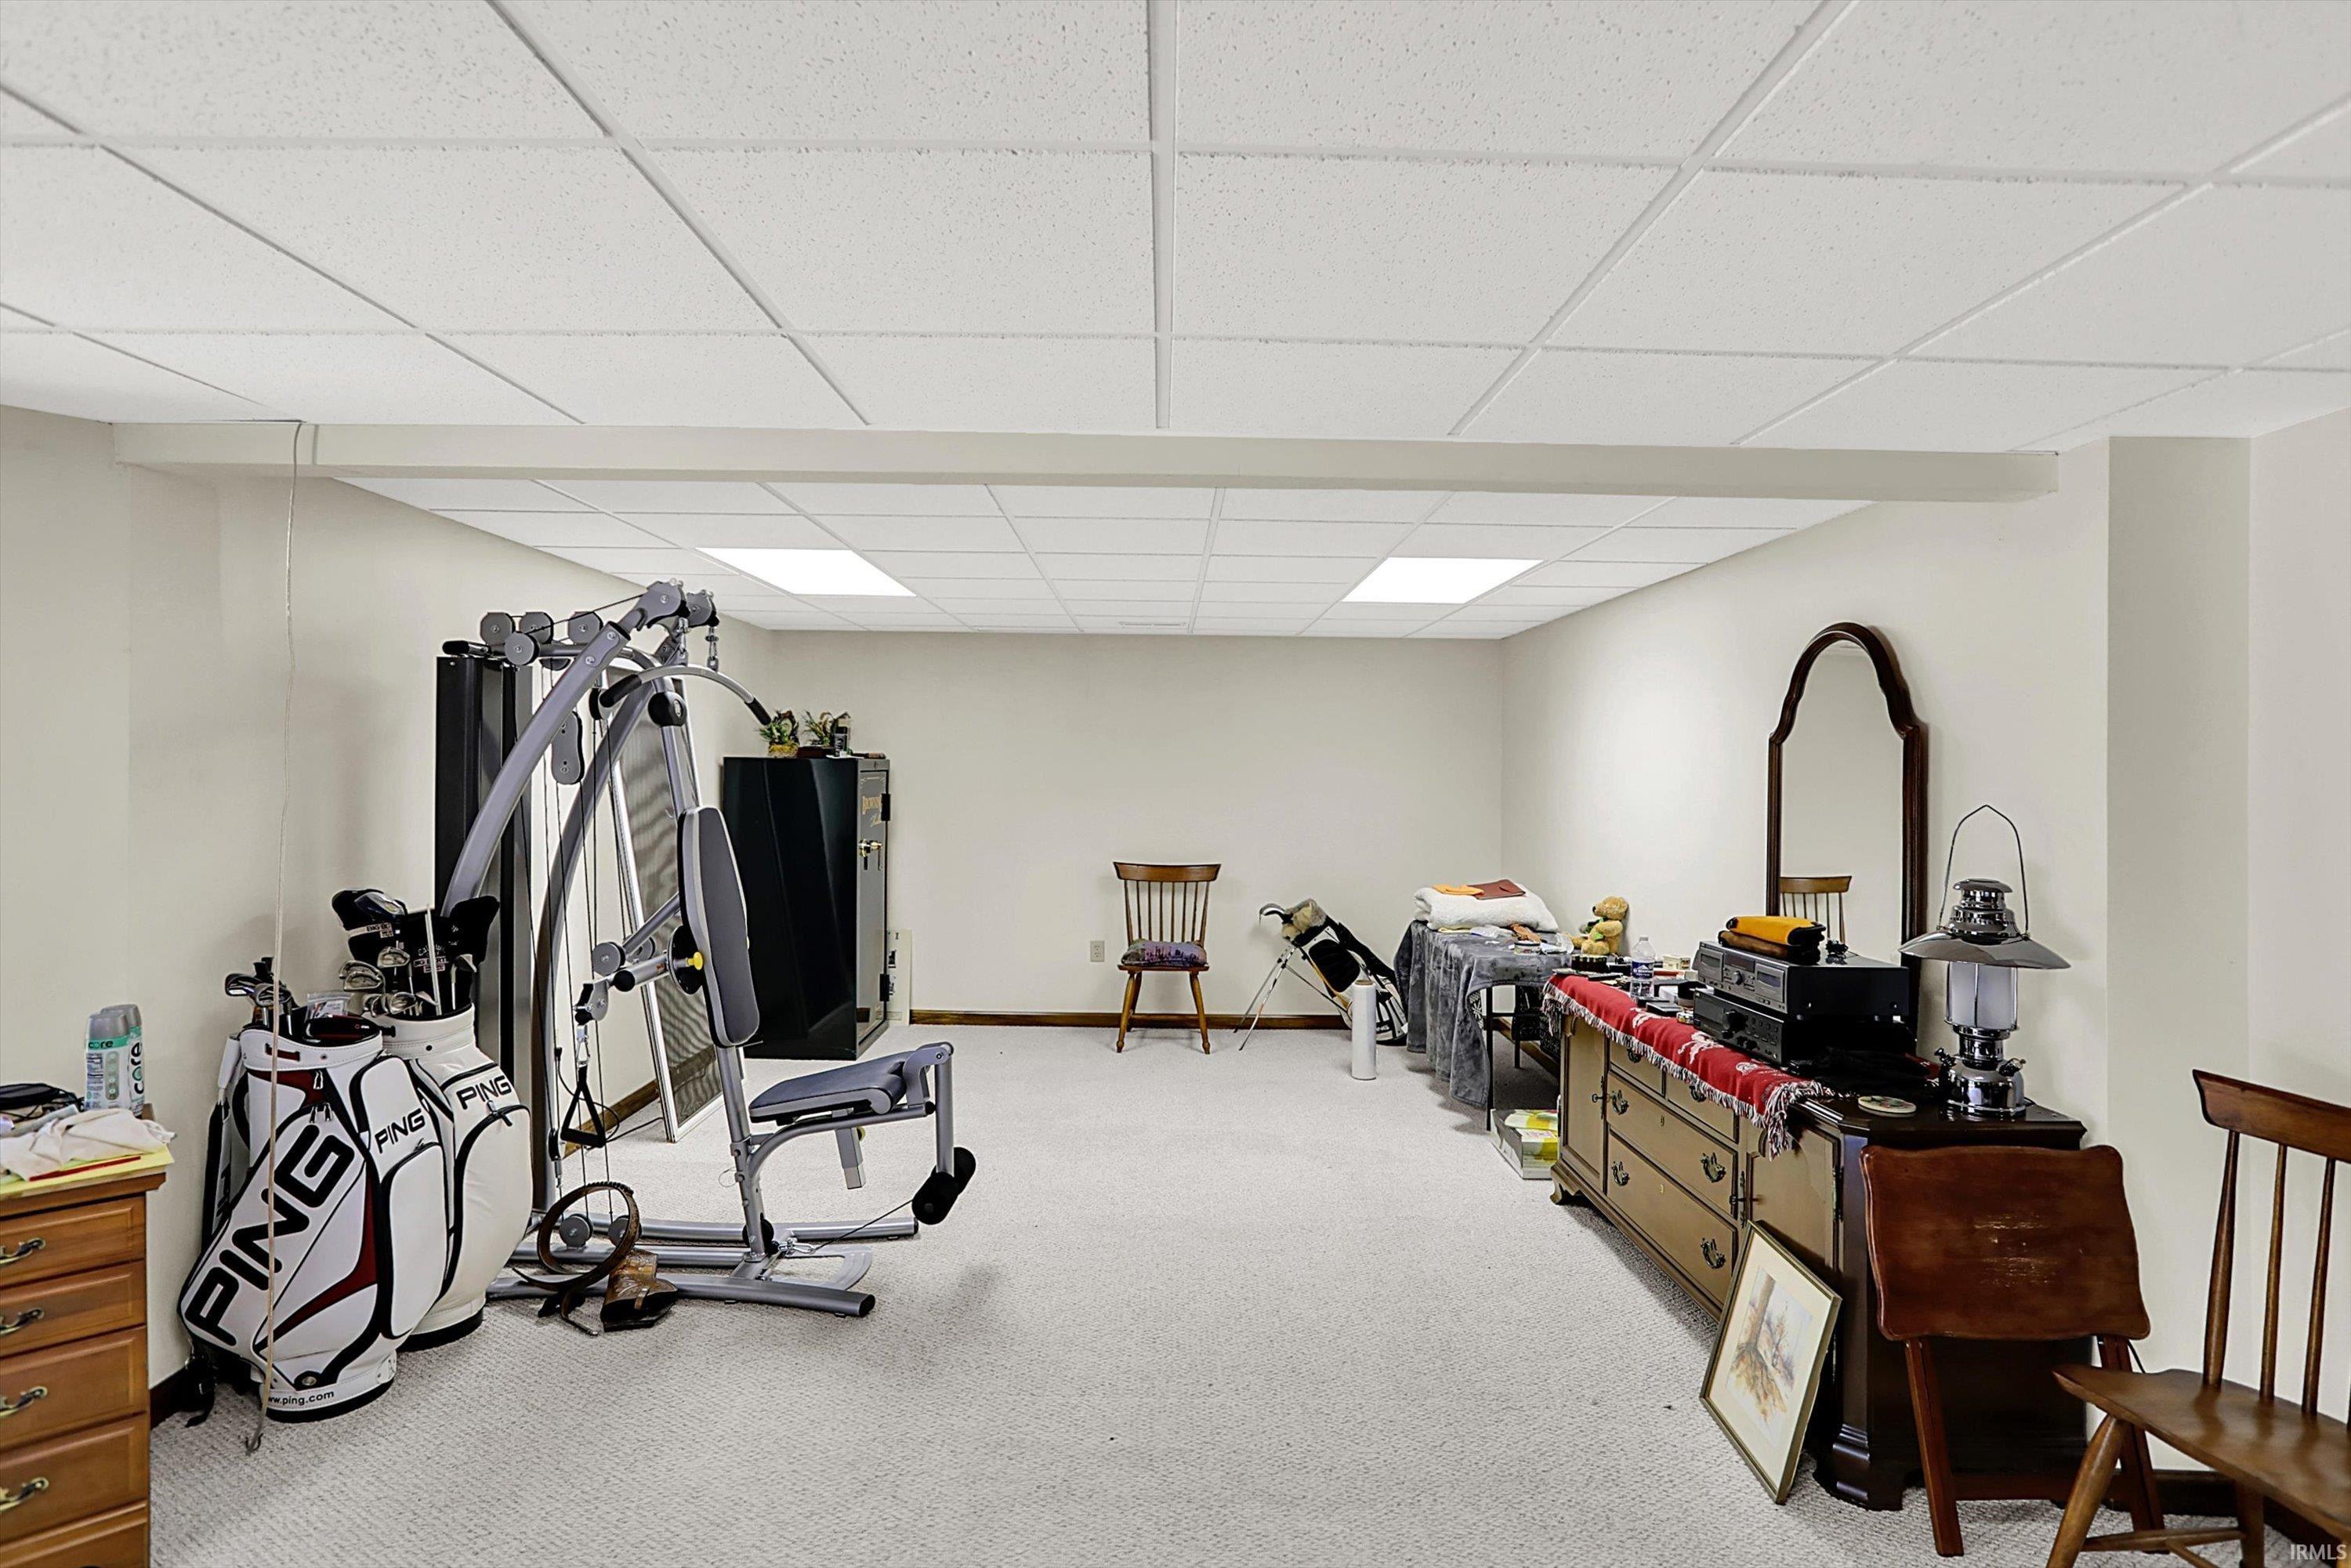
| Family Room |
50 × 26 |
Lower Level |
| Kitchen |
15 × 13 |
Main Level |
| Den |
14 × 16 |
Lower Level |
| Master Bedroom |
13 × 17 |
Main Level |
| 2nd Bedroom |
11 × 12 |
Main Level |
| 3rd Bedroom |
11 × 12 |
Main Level |
Bathroom Locations
| Full Baths |
2 Main |
| Half Baths |
1 Lower |
External Features
| Construction |
Site-Built Home |
| Exterior |
Wood |
| Lot Size |
980,971 sq ft |
| Acreage |
22.52 Acres |
| Lot Dimensions |
Irregular |
| Out Buildings |
2nd Detached Garage |
| Sewer |
Septic |
| Water |
Public |
| Fence |
None |
Location
| Area |
Monroe County |
| County |
Monroe |
| Subdivision |
Southwest Monroe County |
| Township |
Van Buren |
| City |
Bloomington |
| State |
IN |
| Zip |
47403 |
Schools
| School District |
Monroe County Community School Corp. |
| Elementary |
Grandview |
| Middle School |
Batchelor |
| High School |
Bloomington North |
Financial
| Assoc. Dues |
$0.00 Not Applicable |
IDX information provided by the Indiana Regional MLS.
IDX information is provided exclusively for consumers’ personal, non-commercial use and may not be used for any purpose other than to identify prospective properties consumers may be interested in purchasing. Data is deemed reliable but is not guaranteed accurate by the MLS.