Property Description
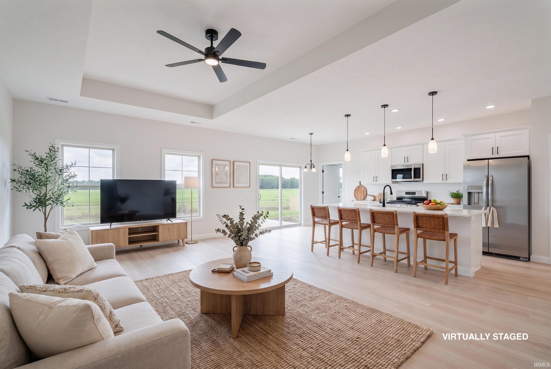
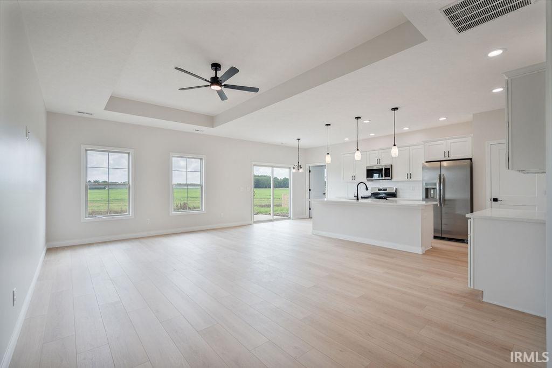
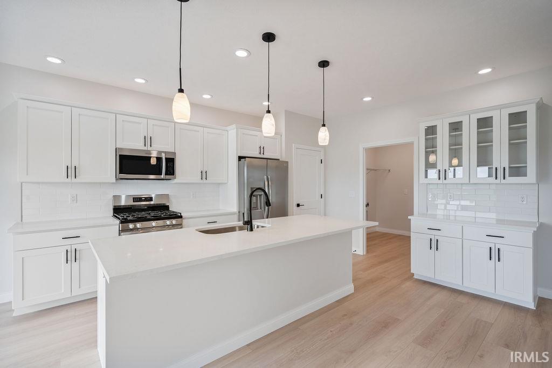
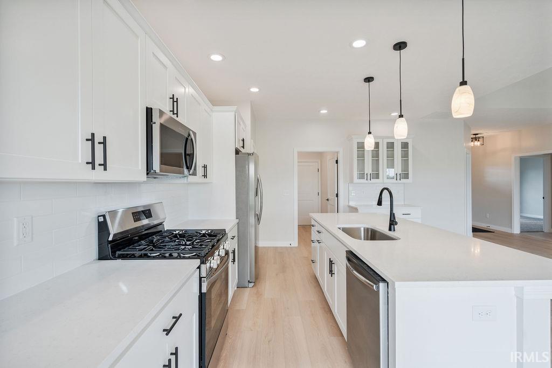
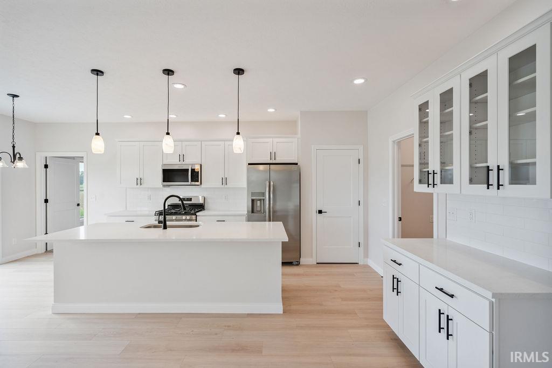
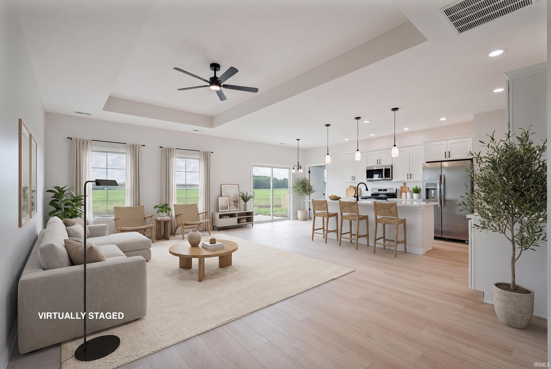
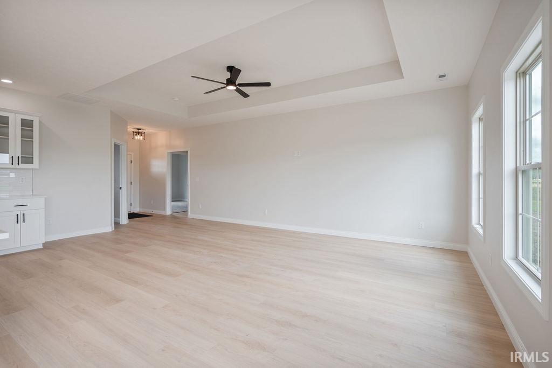
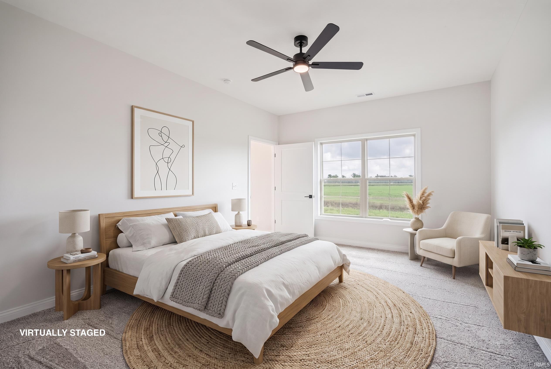
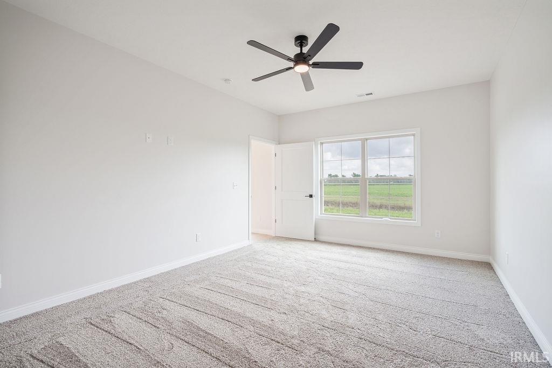
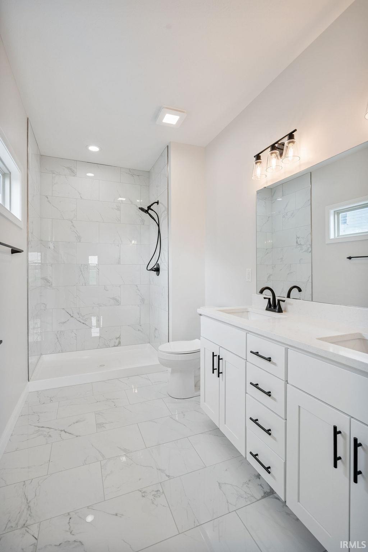
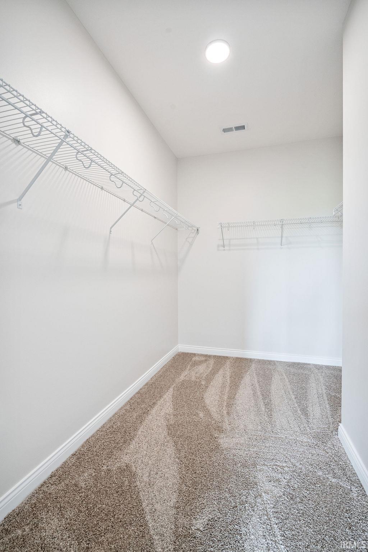
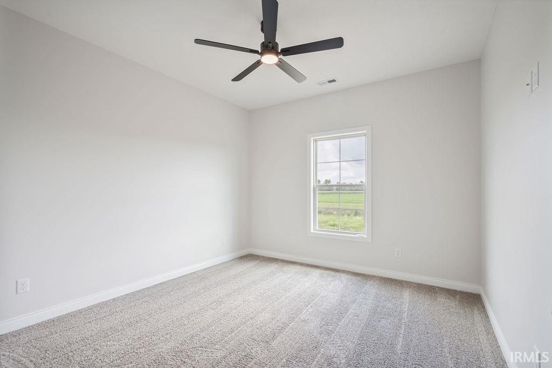
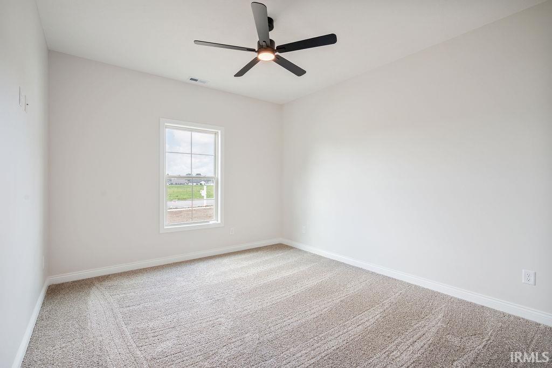
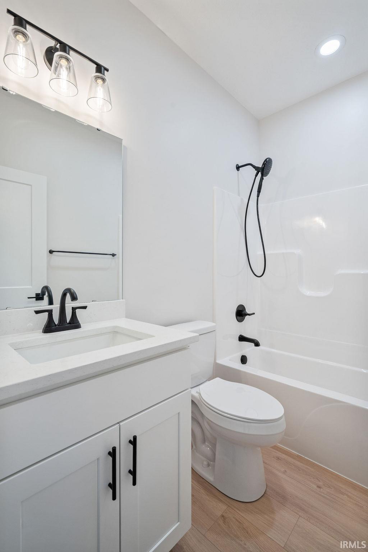
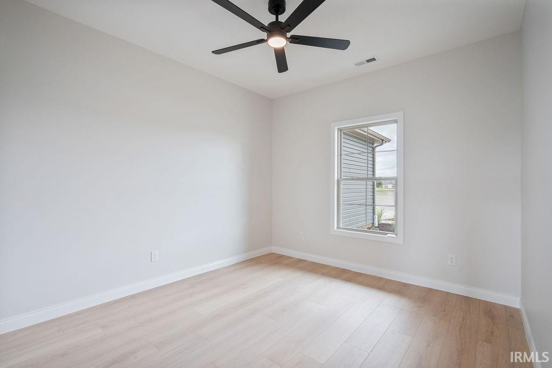
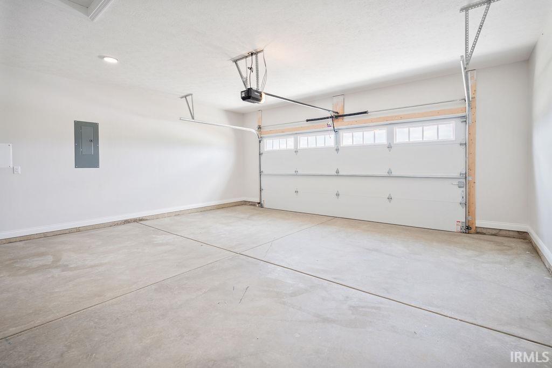
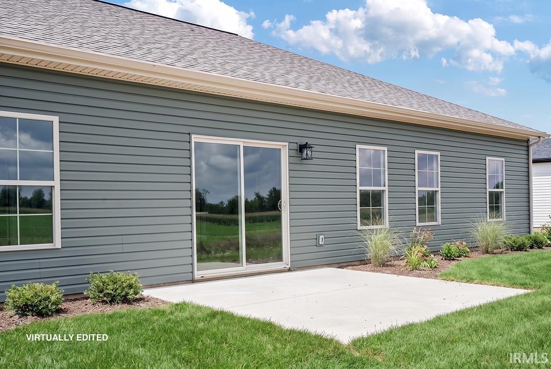
Brand new construction by Citation Homes is under way now in Prairie Farms subdivision! This Newhaven floorplan, expected to be ready for move in later this summer, offers 1670 sqft of thoughtfully designed open concept living space. Kitchen will feature quartz countertops and tile backsplash, breakfast bar seating with beautiful pendant lighting that opens up to a large great room with tray ceiling. The primary bedroom suite designed with a large walk in closet and ensuite bathroom with dual vanity sinks and stand up shower with ceramic tile surround. Additional 2 bedrooms-both with walk-in closets, a den or office that could easily be used as a 4th bedroom and another full bath, along with a 2 car attached garage complete this spectacular new home!
Directions
Markland Ave East to Goyer Rd. South on Goyer Rd to Prairie Dr. East on Prairie Dr to Fiona Dr. South on Fiona
Amenities
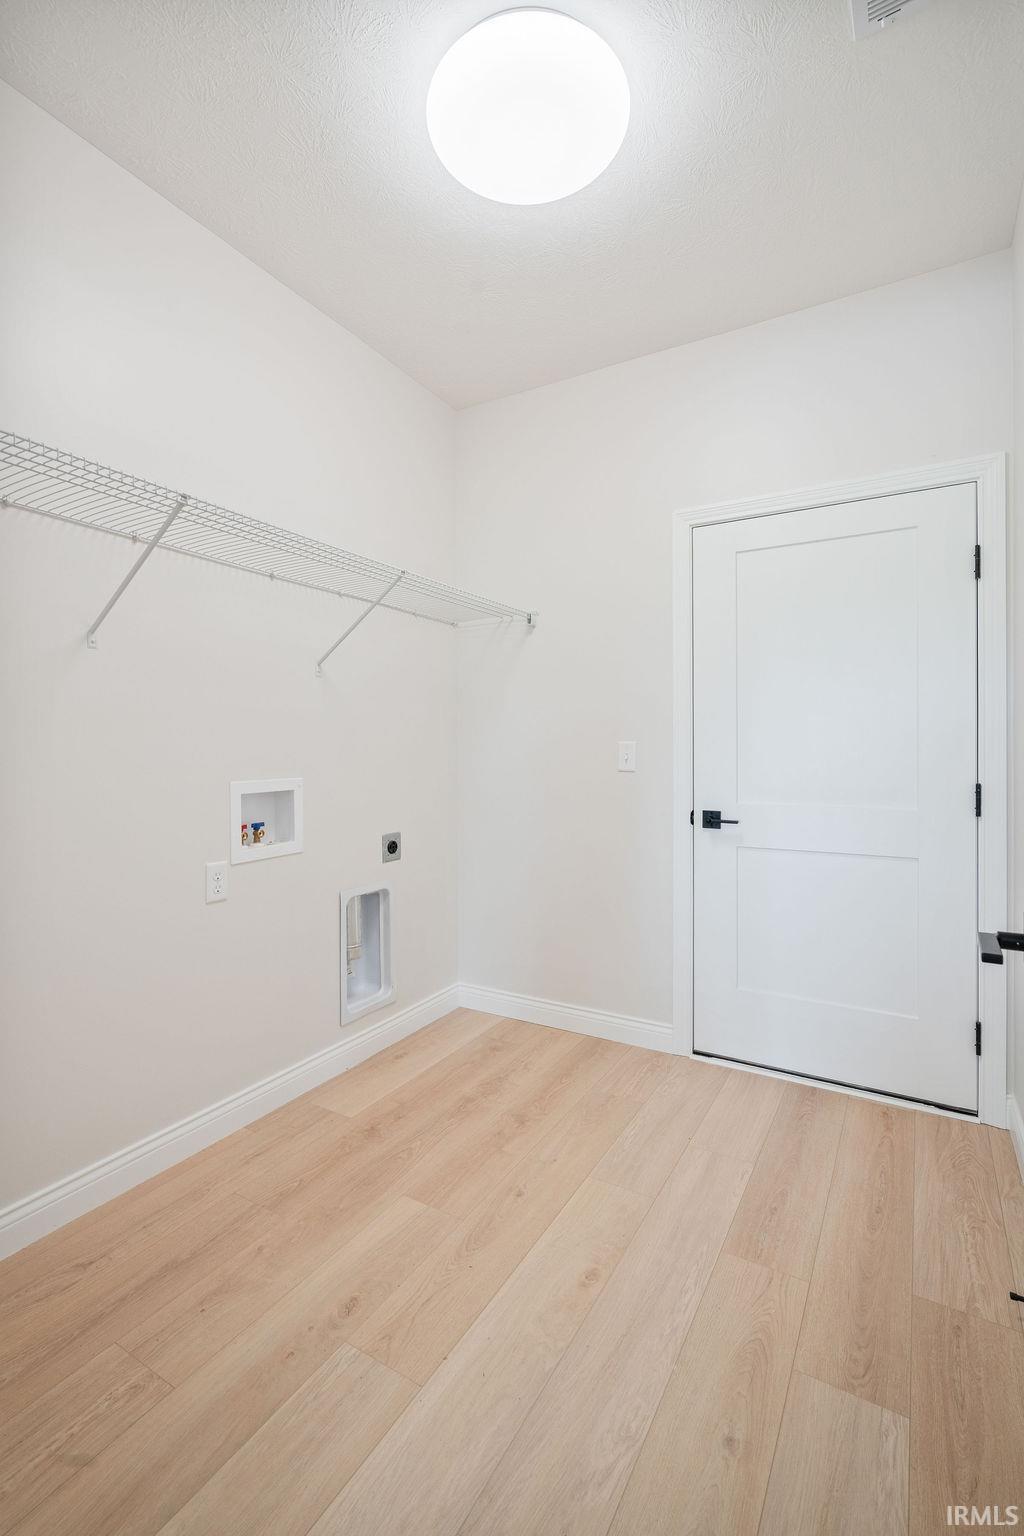
1st Bdrm En Suite, Breakfast Bar, Cable Ready, Ceiling-Tray, Ceiling Fan(s), Closet(s) Walk-in, Countertops-Solid Surf, Detector-Smoke, Disposal, Dryer Hook Up Electric, Eat-In Kitchen, Garage Door Opener, Open Floor Plan, Patio Open, Porch Covered, Split Br Floor Plan, Twin Sink Vanity, Stand Up Shower, Tub/Shower Combination, Main Level Bedroom Suite, Great Room, Main Floor Laundry, Washer Hook-Up
Sale Includes
Dishwasher, Microwave, Refrigerator, Range-Gas, Water Heater Gas
Property
| MLS # |
202616080 |
| Date Listed |
2026-05-01 |
| Status |
Cont-AccptngBackupOffers |
| Property Type |
Residential |
| Property SubType |
Site-Built Home |
| Square Feet |
1,670 sqft |
| New Construction |
Spec |
| Style |
One Story |
| Type |
Site-Built Home |
| Bedrooms |
3 |
| Bathrooms |
2 |
| Annual Taxes |
$22.00 |
| Year Taxes Payable |
2026 |
| Year Built |
2026 |
| Builder Name |
Citation Homes |
| Virtual Tour |
propertypanorama.com » |
| Days on Market |
155 |
| Homestead Year |
No |
Additional
| Design |
Ranch |
| Cooling |
Central Air |
| Heating |
Gas, Forced Air |
| Garage |
Attached |
| Main Level Laundry |
Yes |
Room Dimensions
| Living Room |
13 × 22 |
Main Level |
| Kitchen |
12 × 12 |
Main Level |
| Breakfast Area |
11 × 10 |
Main Level |
| Den |
11 × 12 |
Main Level |
| Master Bedroom |
13 × 17 |
Main Level |
| 2nd Bedroom |
12 × 13 |
Main Level |
| 3rd Bedroom |
12 × 12 |
Main Level |
Bathroom Locations
External Features
| Construction |
Site-Built Home |
| Exterior |
Brick,Vinyl |
| Lot Size |
11,326 sq ft |
| Acreage |
0.26 Acres |
| Lot Dimensions |
167x57 |
| Sewer |
City |
| Water |
City |
| Fence |
None |
Location
| Area |
Howard County |
| Location |
City/Town/Suburb |
| County |
Howard |
| Subdivision |
Prairie Farms |
| Township |
Center |
| City |
Kokomo |
| State |
IN |
| Zip |
46902 |
Schools
| School District |
Kokomo-Center Township Cons. S.D. |
| Elementary |
Elwood Haynes |
| Middle School |
Maple Crest |
| High School |
Kokomo |
Financial
| Financing Terms |
Cash, Conventional, FHA, VA |
| Assoc. Dues |
$50.00 Annually |