Property Description
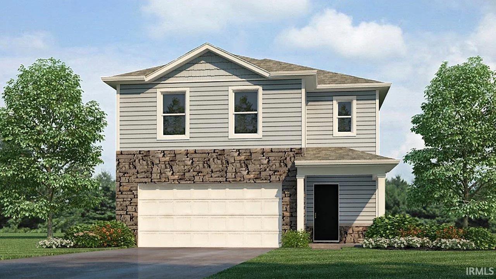
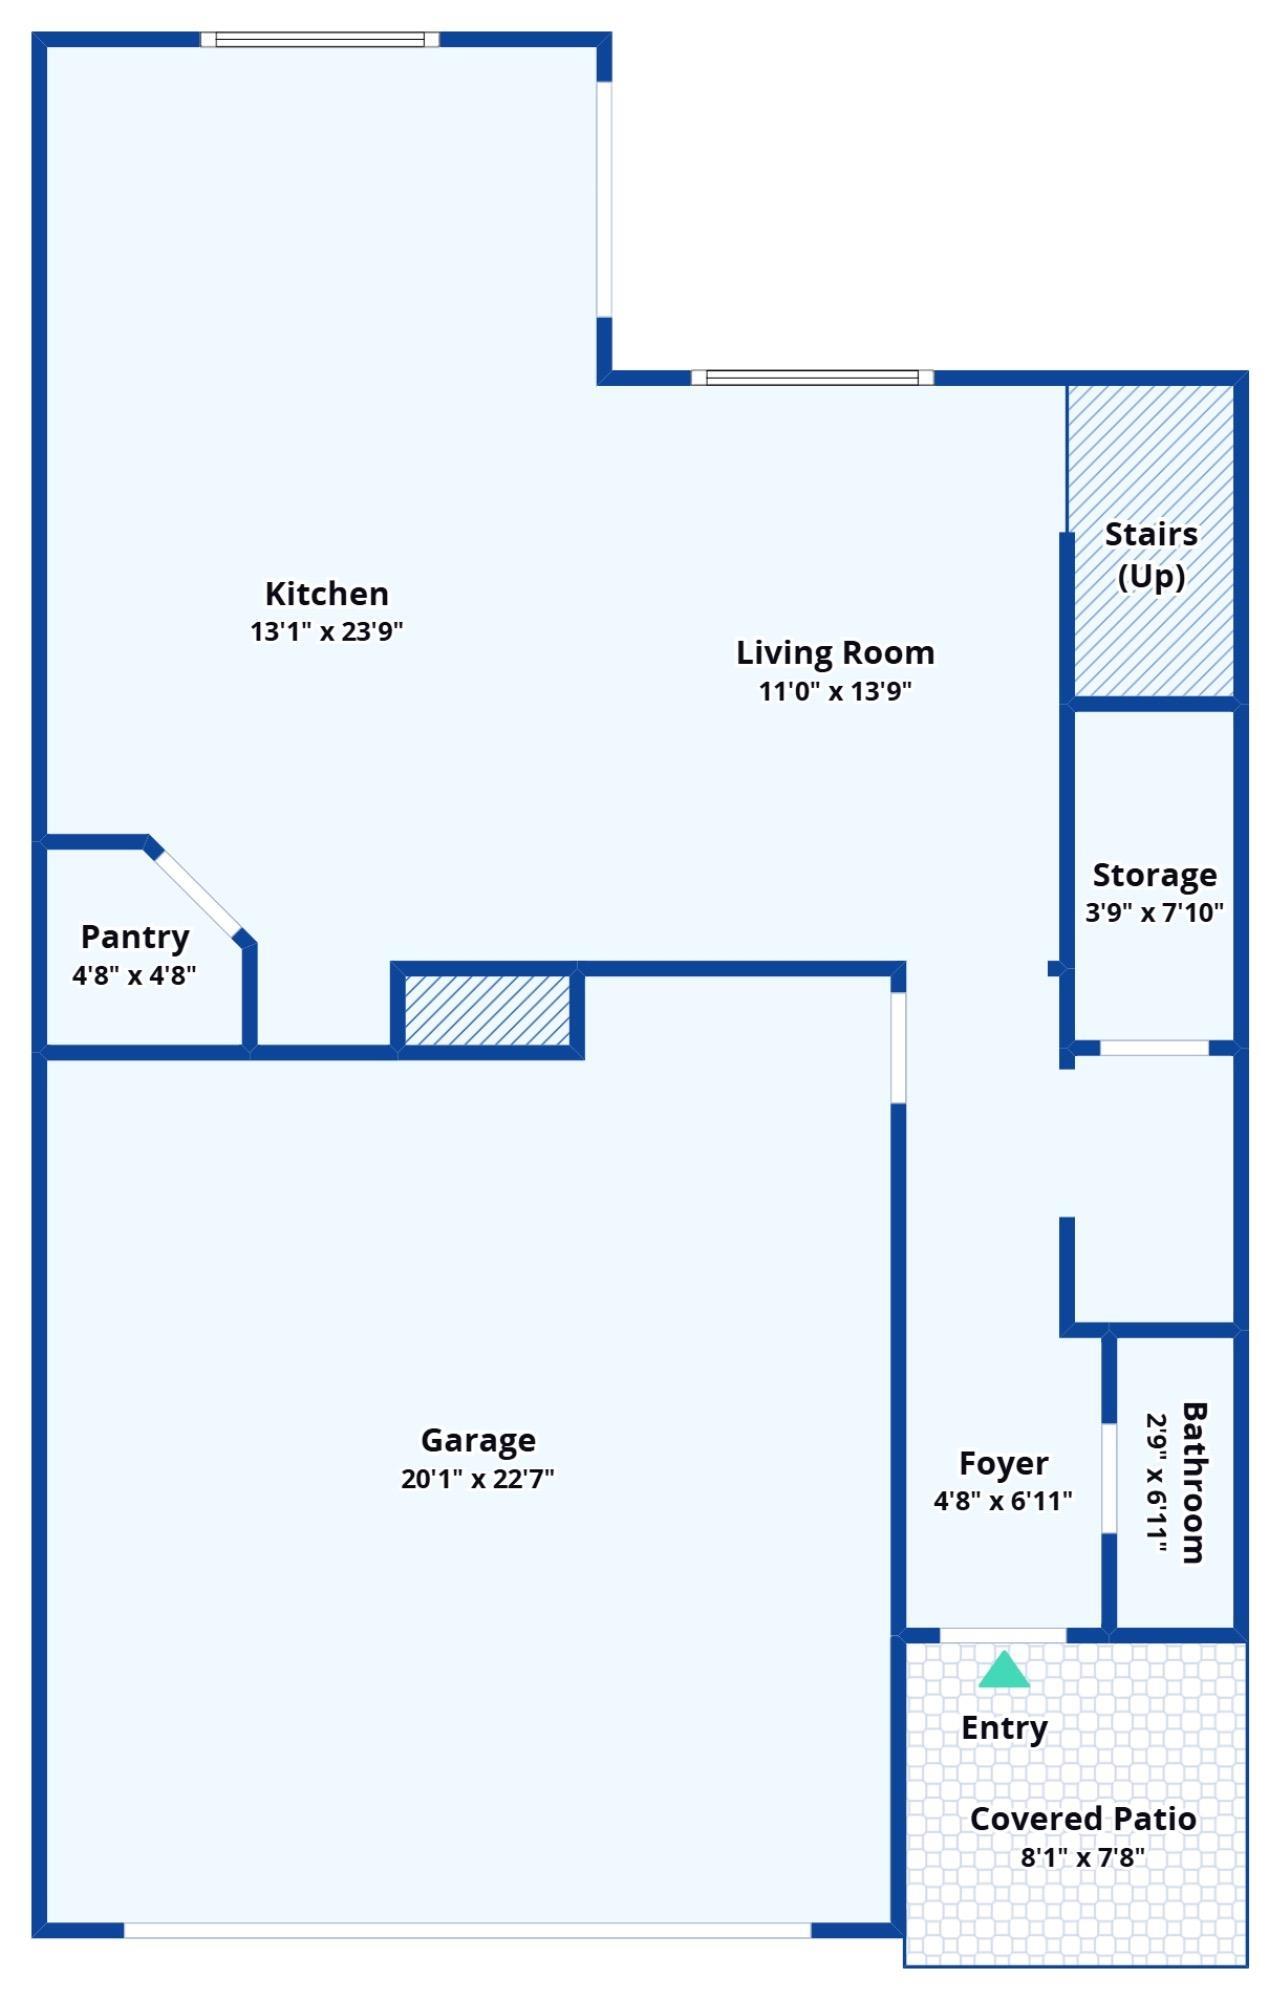
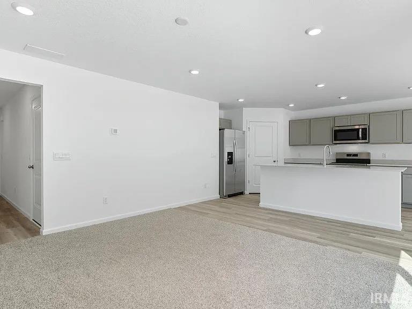
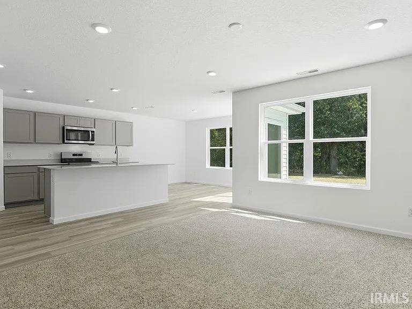
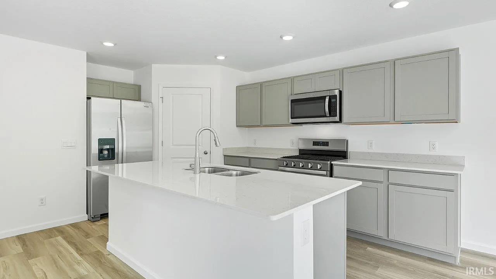
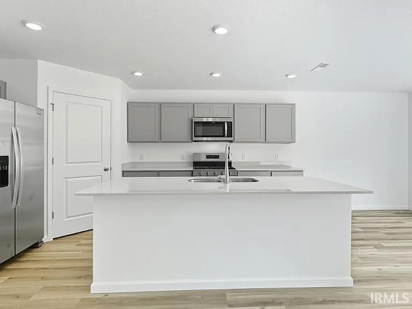
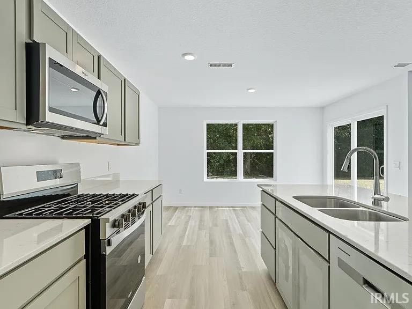
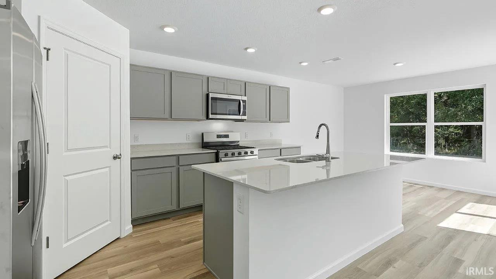
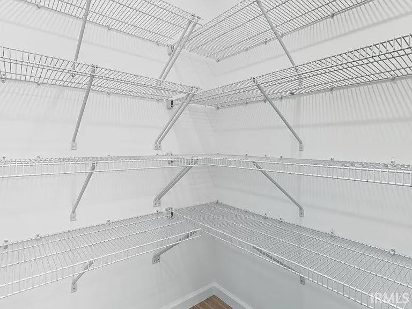
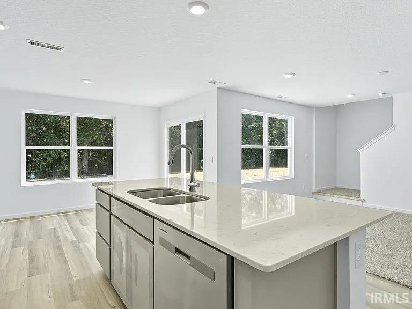
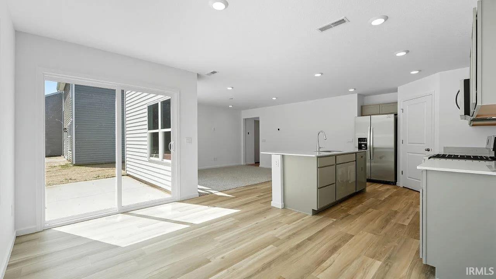
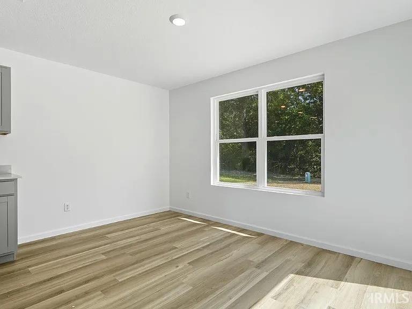
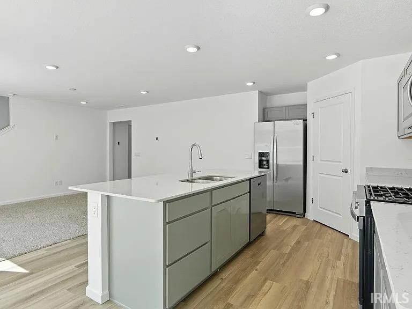
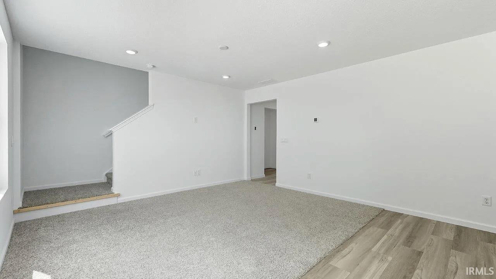
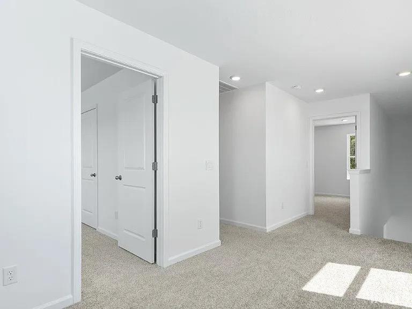
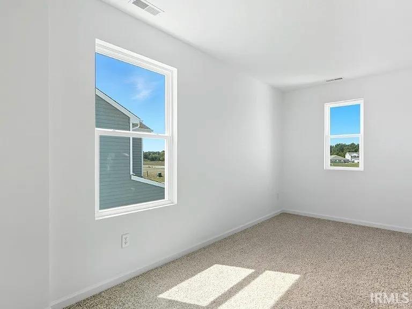
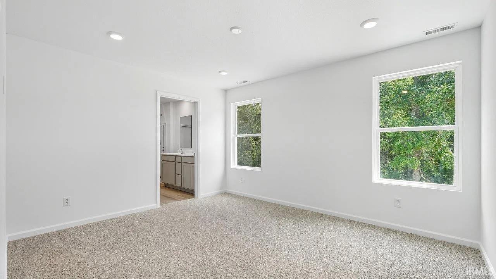
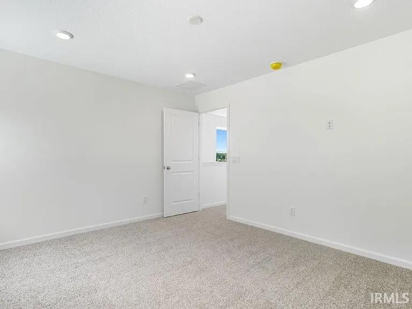
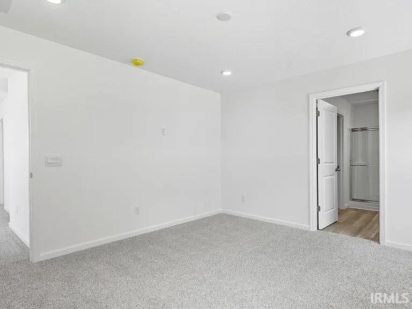
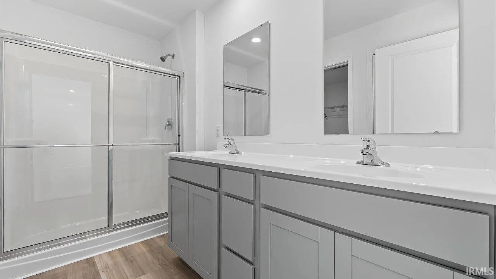
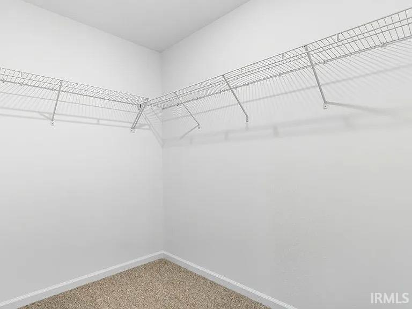
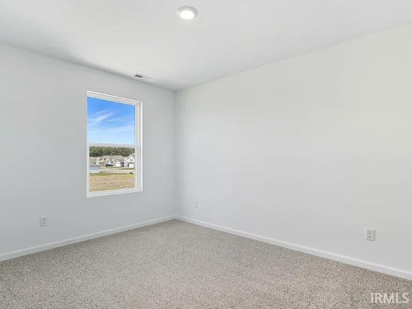
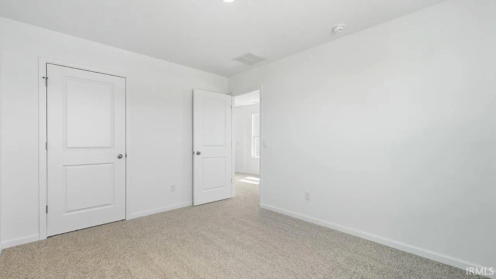
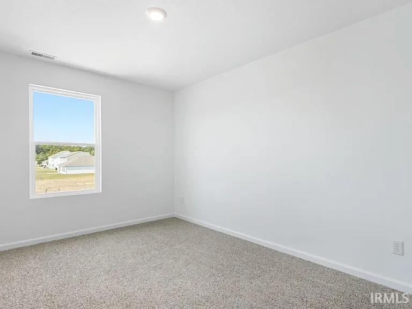
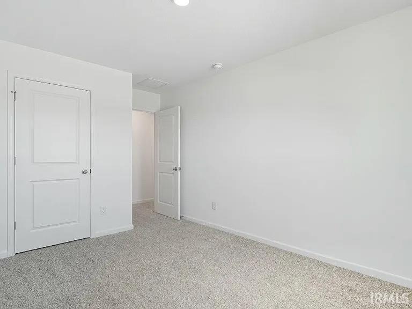
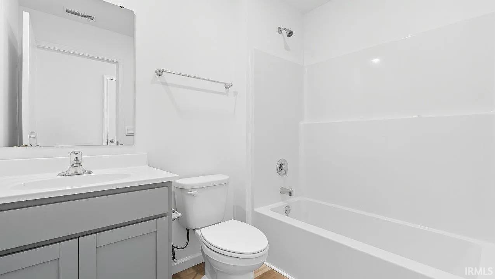
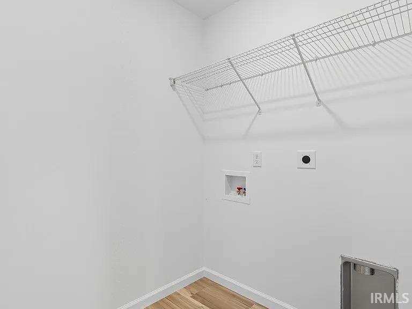
1461 Greencastle Drive offers a well-balanced two-story design that combines open-concept living with thoughtfully separated private spaces. The main level welcomes you with a spacious living area that flows effortlessly into the kitchen and dining space, creating an ideal setting for both everyday routines and entertaining. The kitchen features generous miami vena quartz counter space, a functional pantry, white shaker style cabinetry, Whirlpool stainless steel appliances, and a layout designed to keep everything within reach. A convenient half bath on the main floor adds comfort for guests while preserving privacy upstairs. On the second level, the primary suite provides a relaxing retreat complete with a private bath and ample closet space expertly designed with a dual sink vanity, cultured white marble counters, and a walk-in shower. Two additional bedrooms and a full bath offer flexibility for family members, guests, or a home office. A centrally located laundry area enhances day-to-day convenience. With its efficient use of space, modern layout, and two-car garage, 1461 Greencastle Drive delivers comfortable living with room to grow.
Directions
SR 15 N., right on CR 350 N., Right on Airport Road to Greenbrier Subdivision
Amenities
1st Bdrm En Suite, Breakfast Bar, Closet(s) Walk-in, Disposal, Dryer Hook Up Electric, Foyer Entry, Garage Door Opener, Kitchen Island, Open Floor Plan, Patio Open, Range/Oven Hook Up Gas, Wiring-Smart Home, Stand Up Shower, Tub/Shower Combination, Washer Hook-Up
Sale Includes
Dishwasher, Microwave, Refrigerator, Range-Gas, Water Softener-Owned
Property
| MLS # |
202616092 |
| Date Listed |
2026-04-30 |
| Status |
Active |
| Property Type |
Residential |
| Property SubType |
Site-Built Home |
| Square Feet |
1,657 sqft |
| New Construction |
No |
| Style |
Two Story |
| Type |
Site-Built Home |
| Bedrooms |
3 |
| Bathrooms |
3 (2 Full, 1 Half) |
| Year Taxes Payable |
25/26 |
| Year Built |
2026 |
| Virtual Tour |
propertypanorama.com » |
| Days on Market |
156 |
| Homestead Year |
No |
Additional
| Design |
Traditional |
| Cooling |
Central Air |
| Heating |
Gas, Forced Air |
| Garage |
Attached |
Room Dimensions
| Living Room |
10 × 13 |
Main Level |
| Dining Room |
13 × 8 |
Main Level |
| Kitchen |
13 × 15 |
Main Level |
| Master Bedroom |
13 × 11 |
Upper Level |
| 2nd Bedroom |
9 × 12 |
Upper Level |
| 3rd Bedroom |
9 × 12 |
Upper Level |
| Loft |
8 × 9 |
Upper Level |
Bathroom Locations
| Full Baths |
2 Upper |
| Half Baths |
1 Main |
External Features
| Construction |
Site-Built Home |
| Exterior |
Stone,Vinyl |
| Lot Size |
7,405 sq ft |
| Acreage |
0.17 Acres |
| Lot Dimensions |
48x158x47x158 |
| Parking |
Yes |
| Sewer |
City |
| Water |
Well |
| Fence |
None |
Location
| Area |
Kosciusko County |
| Location |
City/Town/Suburb |
| County |
Kosciusko |
| Subdivision |
Greenbrier |
| Township |
Wayne |
| City |
Warsaw |
| State |
IN |
| Zip |
46582 |
Schools
| School District |
Warsaw Community |
| Elementary |
Madison |
| Middle School |
Edgewood |
| High School |
Warsaw |
Financial
| Financing Terms |
Cash, Conventional, FHA, USDA, VA |
| Assoc. Dues |
$375.00 Annually |
| Assoc. Restrictions |
Yes |
IDX information provided by the Indiana Regional MLS.
IDX information is provided exclusively for consumers’ personal, non-commercial use and may not be used for any purpose other than to identify prospective properties consumers may be interested in purchasing. Data is deemed reliable but is not guaranteed accurate by the MLS.