- amilakis@gmail.com
- Direct (765) 418-4771
10348 Oglesby Drive
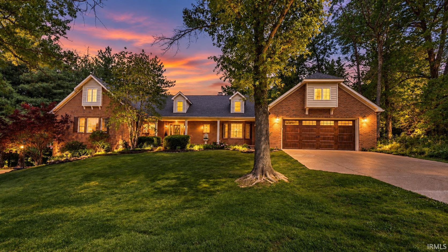
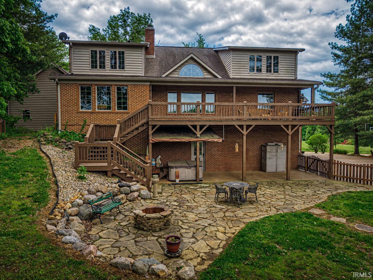
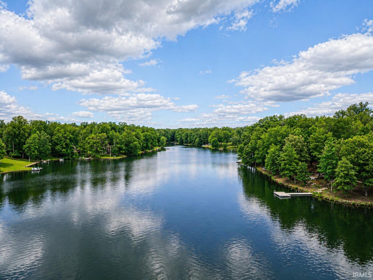
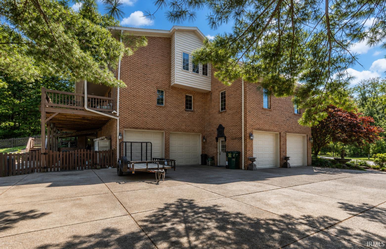
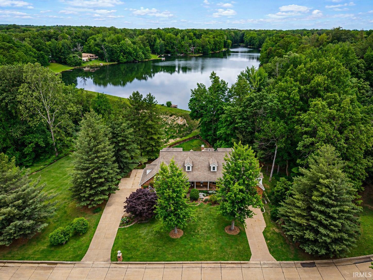
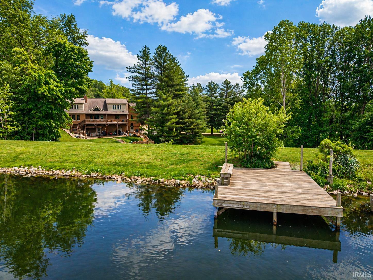
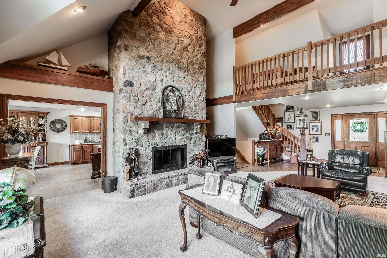
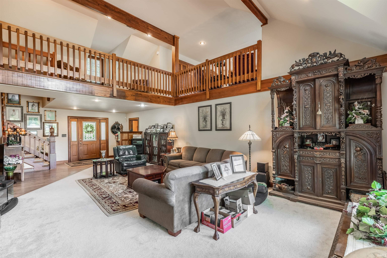
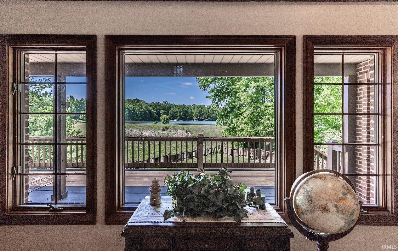
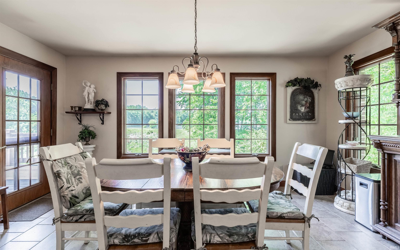
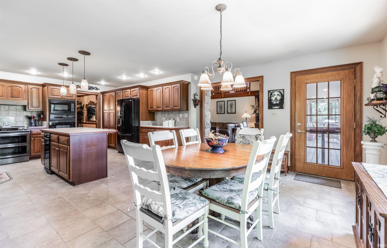
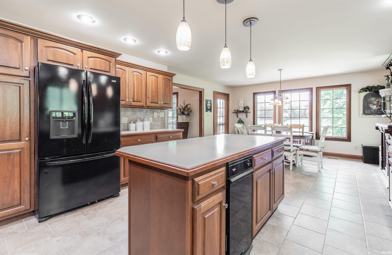
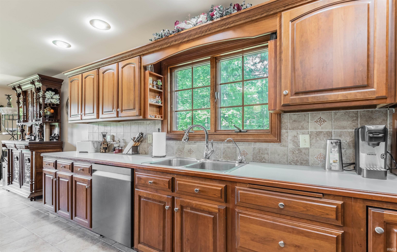
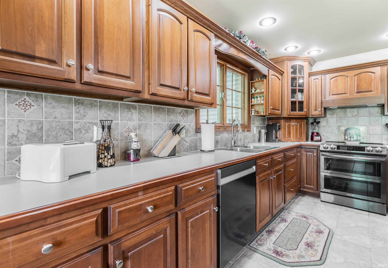

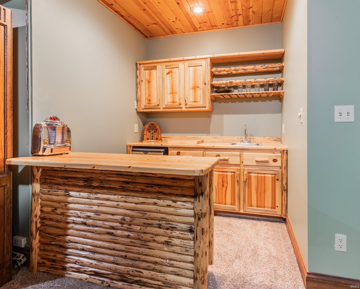
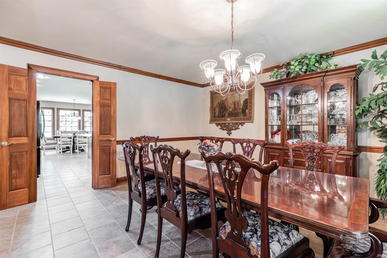
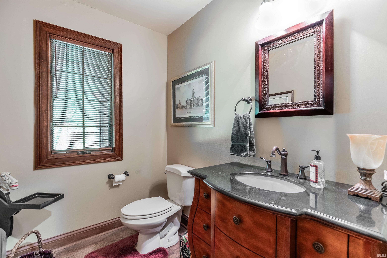
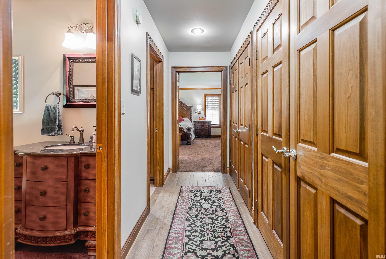
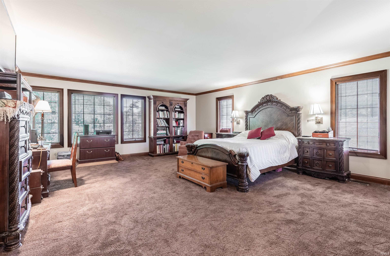
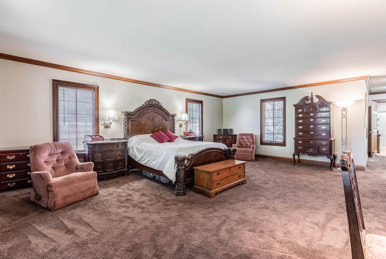
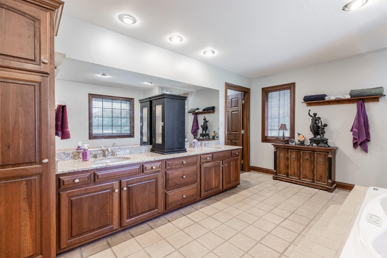
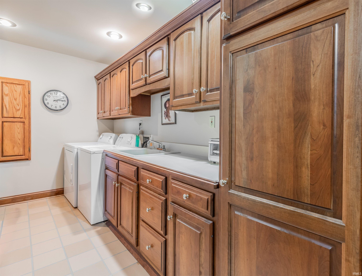
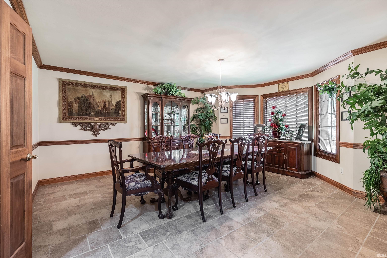
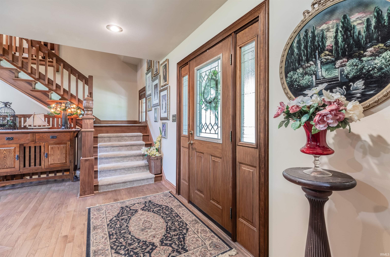
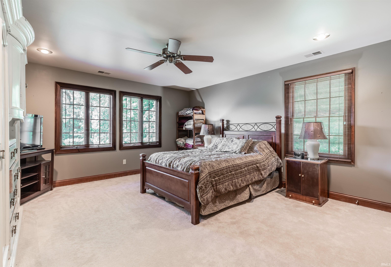
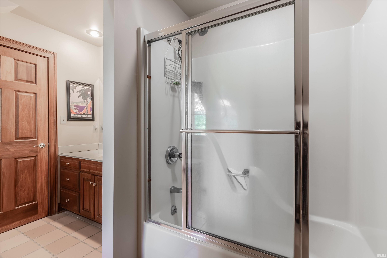
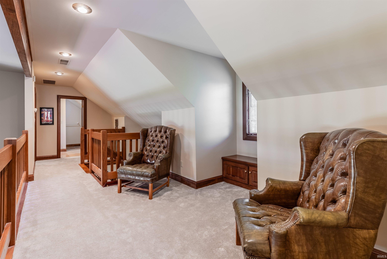
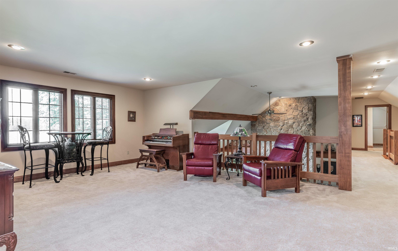


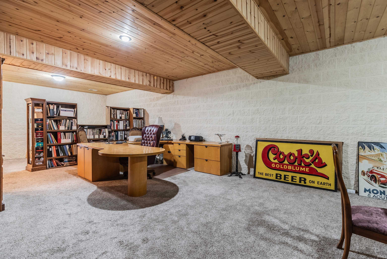
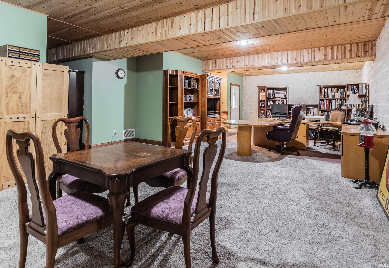
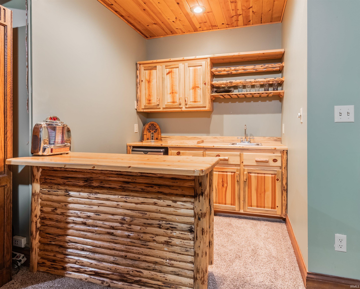
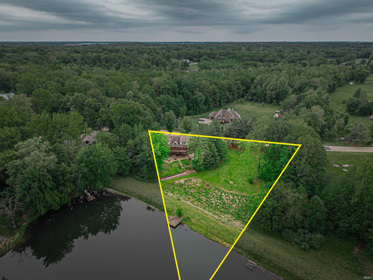
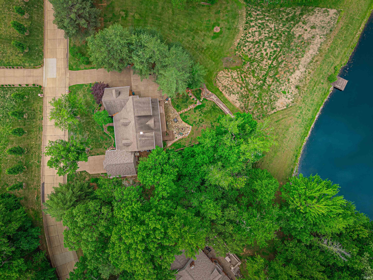
SELLER IS OFFERING A 2/1 BUYDOWN W/ACCEPTABLE CONTRACT. Nestled on 1.44+/- acres in “Oglesby” subdivision on Evansville’s north side, this home offers a rare blend of privacy, lake frontage, and a walkout lower level—complete with a private dock and an exceptional 6-car attached garage. Designed to capture the beauty of its surroundings, nearly every rear-facing room showcases stunning lake views. A welcoming foyer with hardwood flooring opens into a spacious great room featuring soaring ceilings, a dramatic two-story stone gas fireplace, and a wall of windows overlooking the water. The kitchen is both functional and refined, offering quality cabinetry, a built-in pantry, updated appliances, and a spacious breakfast nook with direct access to the covered rear deck. An oversized dining area provides additional space for gatherings.The main-level owner’s suite is a true retreat, featuring a sitting area, dual oversized walk-in closets, and a well-appointed ensuite bath with double vanities, jetted tub, and walk-in shower. Upstairs, two oversized bedrooms, a full bath, and a large bonus room are centered around an open mezzanine that overlooks the main living space.The finished walkout lower level expands the home’s versatility with a spacious family and game room, wet bar, and ample room for media, recreation, or fitness. Storage is abundant throughout, complemented by multiple oversized closets and the expansive garage space. Outdoor living is equally impressive, with a 35-foot covered deck, a sheltered flagstone patio with firepit and hot tub, a massive retaining wall, partially fenced yard, and direct access to the lake and dock. The property also features extensive exposed aggregate parking and a large covered front porch, creating both functionality and curb appeal. This impeccably maintained home offers a private, lakefront lifestyle while remaining just minutes from shopping, dining, and Evansville conveniences.
North on First Ave to Darmstadt Rd, West on Schenk/Orchard bear right onto Orchard, Right on Oglesby into Subdivision, and home on left.
Hot Tub/Spa, 1st Bdrm En Suite, Bar, Breakfast Bar, Ceiling Fan(s), Ceilings-Vaulted, Closet(s) Walk-in, Crown Molding, Deck Open, Disposal, Eat-In Kitchen, Firepit, Jet Tub, Landscaped, Patio Covered, Porch Covered, Twin Sink Vanity, Utility Sink, Tub and Separate Shower, Tub/Shower Combination, Main Level Bedroom Suite, Formal Dining Room, Main Floor Laundry
Sale IncludesDishwasher, Microwave, Refrigerator, Oven-Electric, Range-Electric, Window Treatment-Blinds, Basketball Goal
| MLS # | 202616123 |
|---|---|
| Date Listed | 2026-05-01 |
| Status | Active |
| Property Type | Residential |
| Property SubType | Site-Built Home |
| Square Feet | 4,972 sqft |
| New Construction | No |
| Style | One and Half Story |
| Type | Site-Built Home |
| Basement | Yes |
| Bedrooms | 3 |
| Bathrooms | 3 (2 Full, 1 Half) |
| Annual Taxes | $6,087.00 |
| Year Taxes Payable | 2026 |
| Year Built | 1995 |
| Virtual Tour | propertypanorama.com » |
| Days on Market | 154 |
| Homestead Year | No |
| Cooling | Central Air |
|---|---|
| Heating | Gas, Forced Air |
| Garage | Attached |
| Hardwood Floors | Yes |
| Main Level Laundry | Yes |
| Living Room | 33 × 20 | Main Level |
| Dining Room | 17 × 15 | Main Level |
| Kitchen | 25 × 16 | Main Level |
| Master Bedroom | 23 × 18 | Main Level |
| 2nd Bedroom | 21 × 14 | Upper Level |
| 3rd Bedroom | 16 × 14 | Upper Level |
| Recreation Room | 41 × 15 | Lower Level |
| Loft | 12 × 12 | Upper Level |
| Extra Room | 22 × 18 | Upper Level |
| Full Baths | 1 Main, 1 Upper |
| Half Baths | 1 Main |
| Construction | Site-Built Home |
|---|---|
| Exterior | Brick |
| Lot Size | 62,726 sq ft |
| Acreage | 1.44 Acre |
| Lot Dimensions | 0 x 0 |
| Sewer | Septic |
| Water | Public |
| Fence | Partial |
| Area | Vanderburgh County |
|---|---|
| County | Vanderburgh |
| Subdivision | Oglesby Estates |
| Township | Center |
| City | Evansville |
| State | IN |
| Zip | 47720 |
| School District | Evansville-Vanderburgh School Corp. |
|---|---|
| Elementary | Highland |
| Middle School | Thompkins |
| High School | Central |
| Financing Terms | Cash, Conventional |
|---|---|
| Assoc. Dues | $325.00 Annually |
| Assoc. Restrictions | Yes |
| Other Fees | Annually |

MLS# 202616123
Listing Provided Courtesy of Johnna Hancock-Blake
Berkshire Hathaway HomeServices Indiana Realty
Cell: 812-449-9056
Listing updated September 25, 2026 at 9:30 am
Last checked 11 minutes ago
IDX information provided by the Indiana Regional MLS. IDX information is provided exclusively for consumers’ personal, non-commercial use and may not be used for any purpose other than to identify prospective properties consumers may be interested in purchasing. Data is deemed reliable but is not guaranteed accurate by the MLS.