Property Description
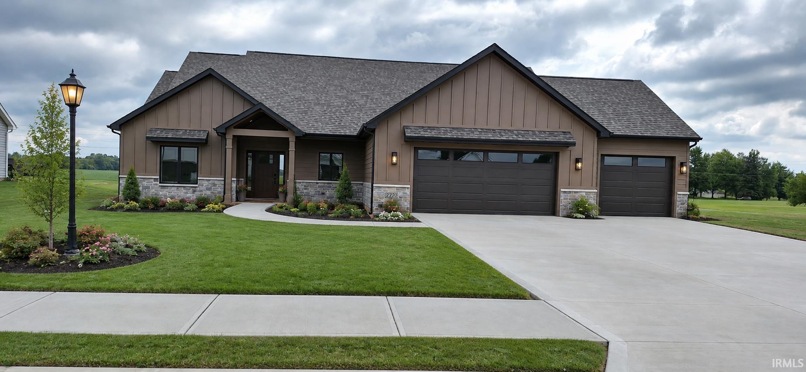
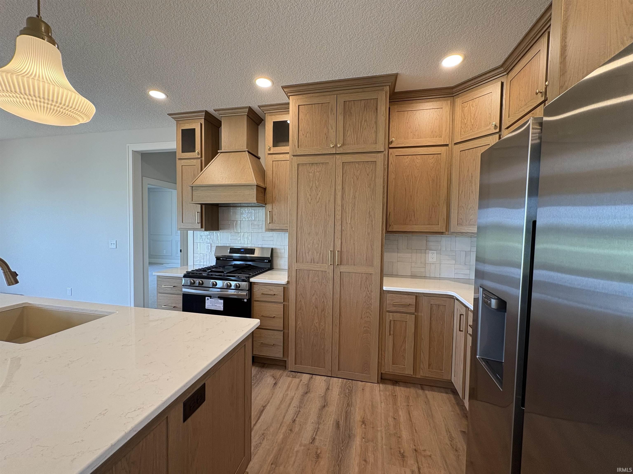
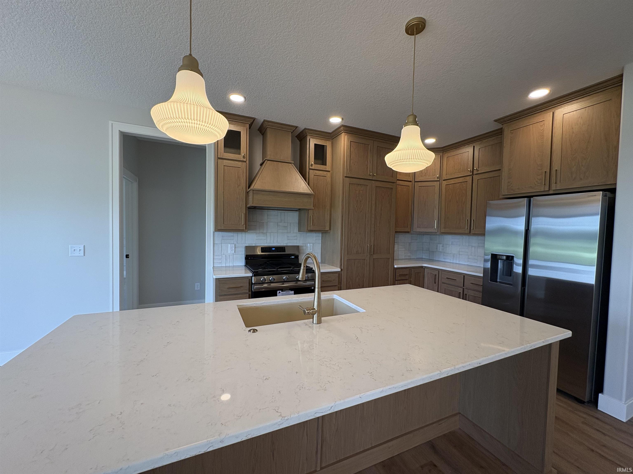
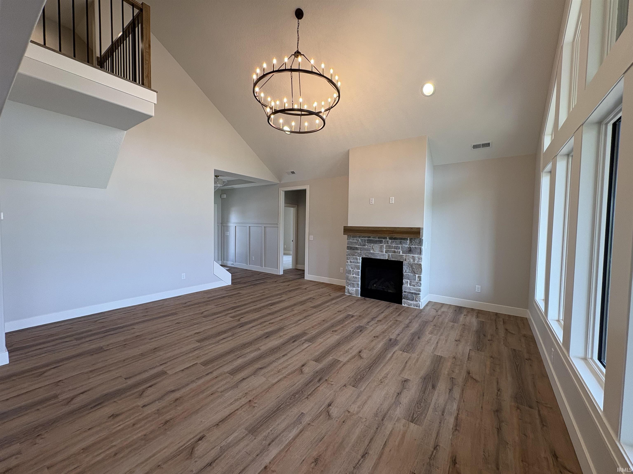
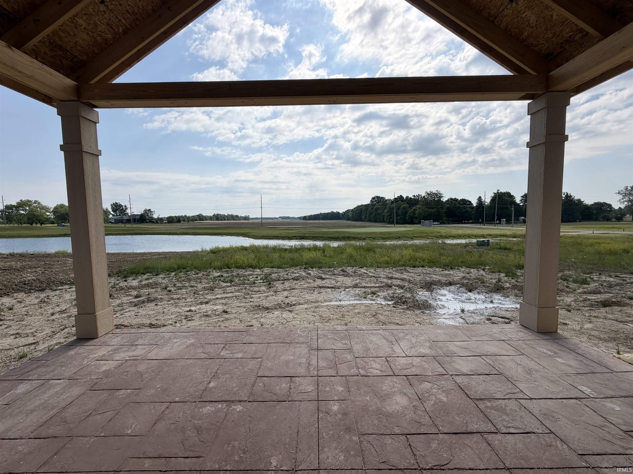
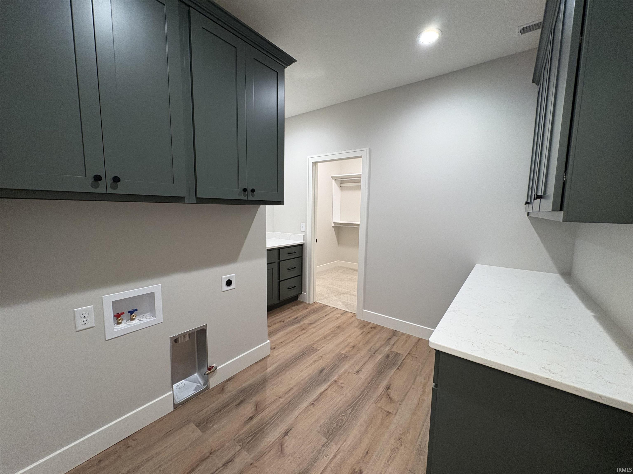
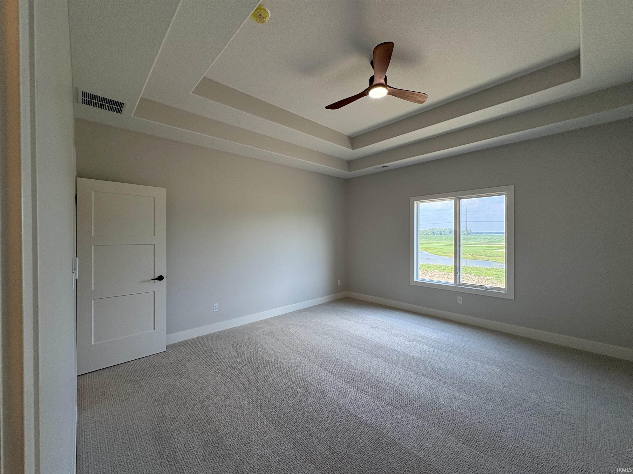
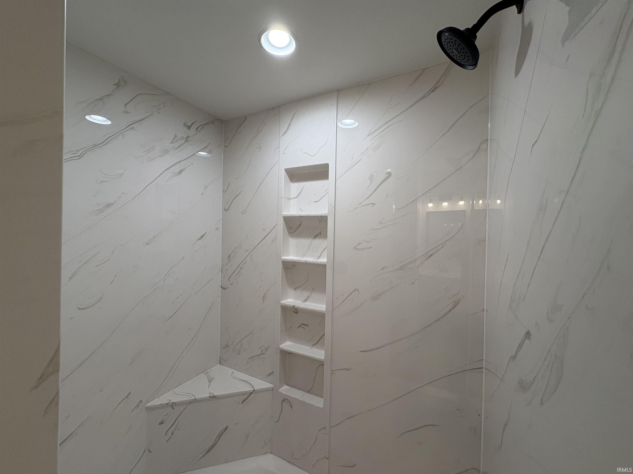
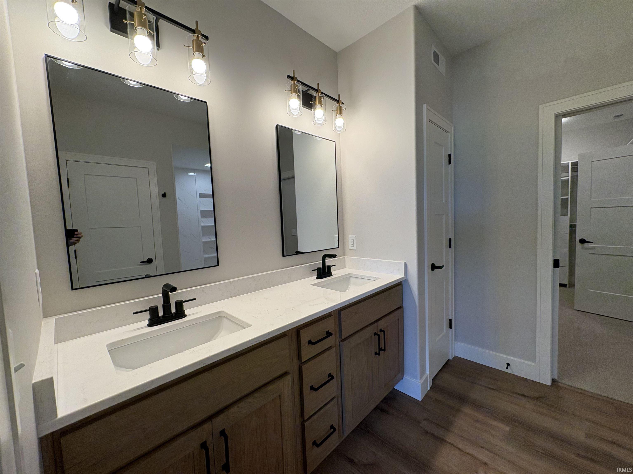
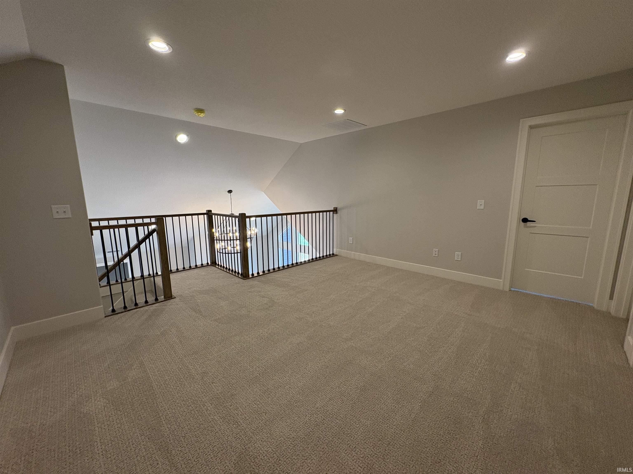
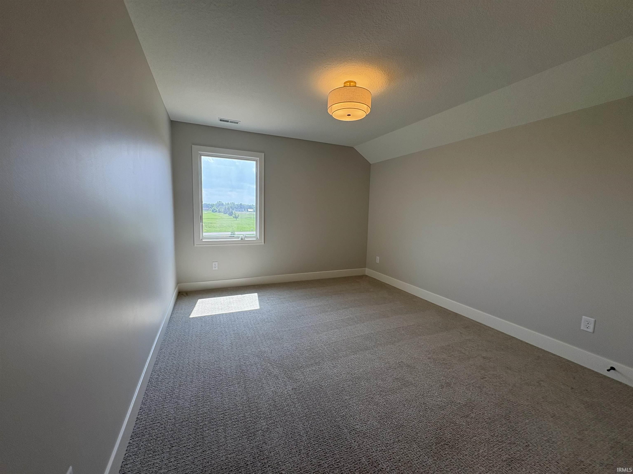
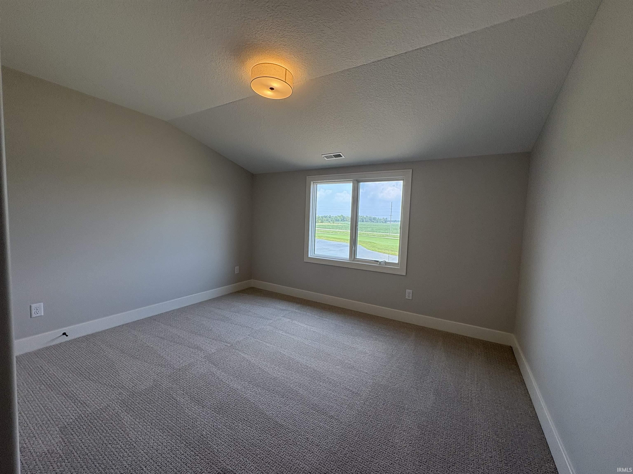
NEW CONSTRUCTION Spec home by Country Creek Construction, LLC in Bridgewater subdivision with a beautiful pond view. This 1.5-story home features 5 bedrooms and 3.5 baths, offering a spacious and functional layout for everyday living. The main level includes an open living area with floor to ceiling fireplace, the master bathroom featuring a marble shower, and a private primary suite, with 2 additional bedrooms on the main & two additional bedrooms upstairs providing flexibility for family, guests, or a home office and large lofted area. Buyers still have time to make selections and customize finishes to fit their style. Large back covered porch has stamped concrete over looking pond lot. Many upgrades! Call for your personal viewing. Great opportunity to own a new construction home in a desirable community. The cover photo has been AI generated.
Directions
North on CR 35 to Bridgewater Reserve
Amenities
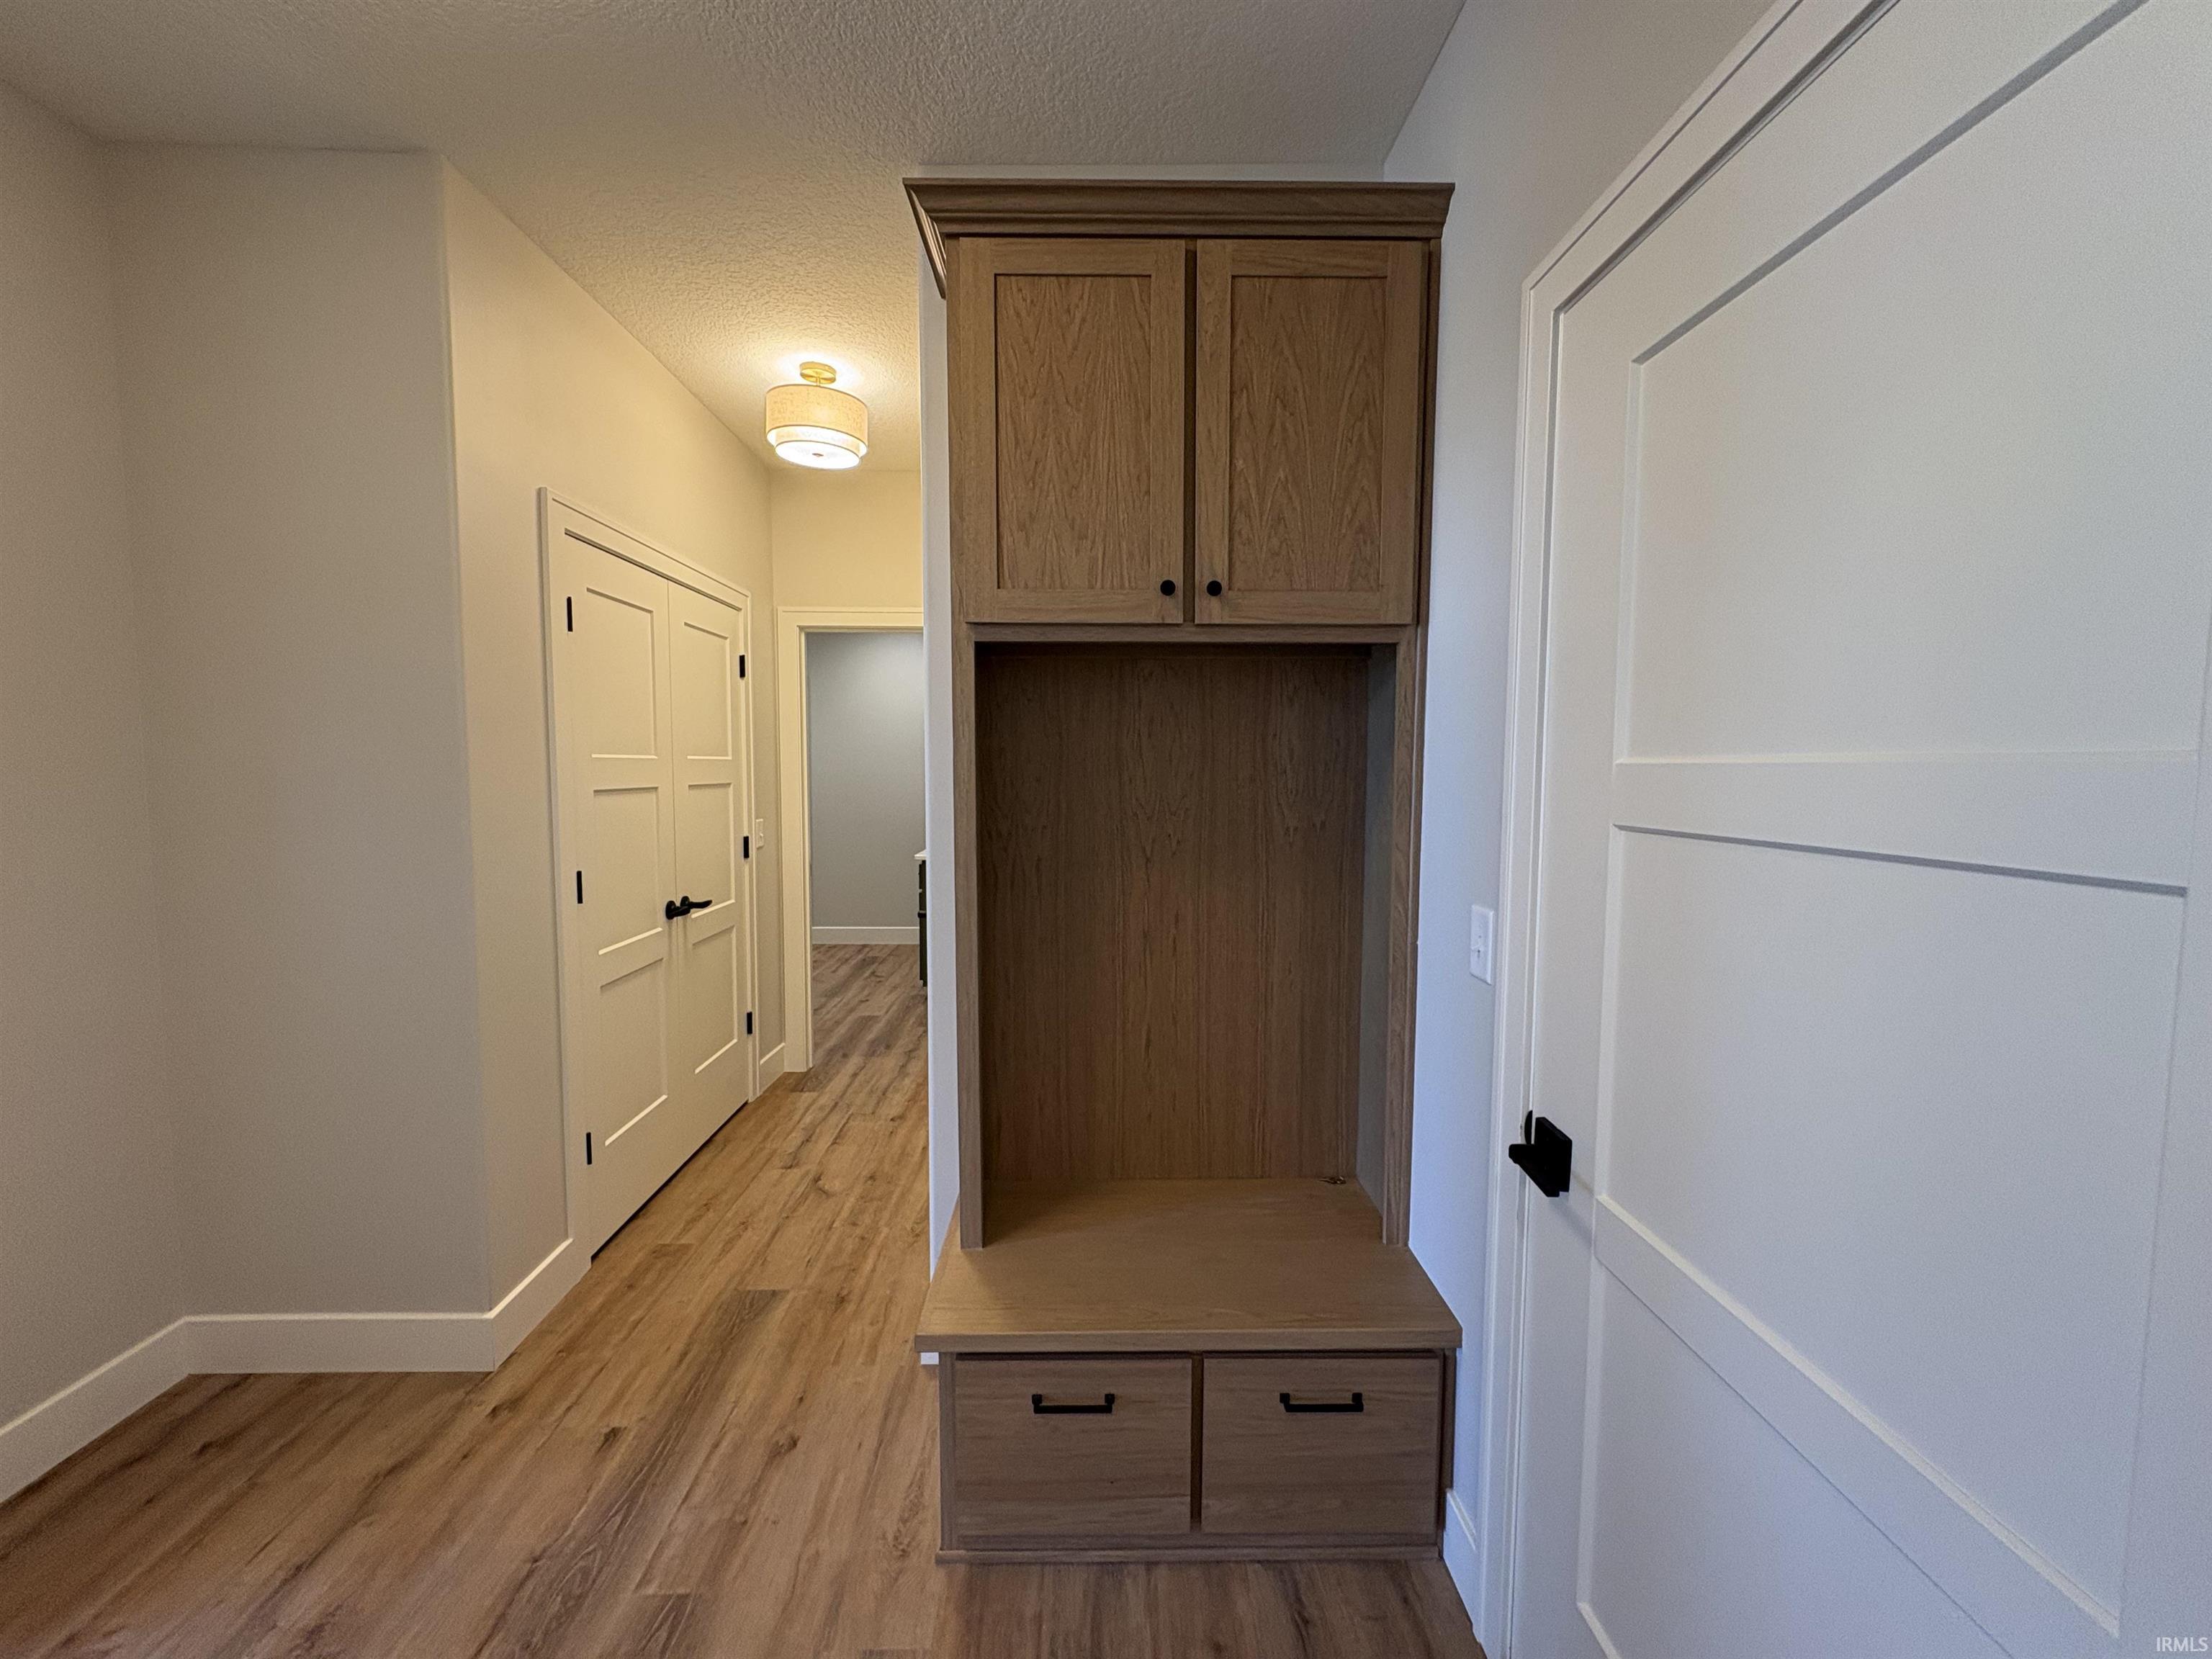
Ceiling-Tray, Ceiling Fan(s), Ceilings-Vaulted, Closet(s) Walk-in, Disposal, Garage Door Opener, Kitchen Island, Open Floor Plan, Patio Covered, Main Level Bedroom Suite, Main Floor Laundry, Custom Cabinetry
Sale Includes
Dishwasher, Microwave, Refrigerator, Cooktop-Gas
Property
| MLS # |
202616224 |
| Date Listed |
2026-05-02 |
| Status |
Active |
| Property Type |
Residential |
| Property SubType |
Site-Built Home |
| Square Feet |
2,804 sqft |
| New Construction |
Spec |
| Style |
One and Half Story |
| Type |
Site-Built Home |
| Bedrooms |
5 |
| Bathrooms |
4 (3 Full, 1 Half) |
| Annual Taxes |
$500.00 |
| Year Taxes Payable |
2026 |
| Year Built |
2026 |
| Builder Name |
Country Creek Construction, LLC. |
| Days on Market |
154 |
| Homestead Year |
No |
Additional
| Design |
Contemporary |
| Cooling |
Central Air |
| Heating |
Forced Air |
| Garage |
Attached |
| Golf Course |
Yes |
| Main Level Laundry |
Yes |
Room Dimensions
| Living Room |
17 × 15 |
Main Level |
| Dining Room |
13 × 12 |
Main Level |
| Kitchen |
13 × 14 |
Main Level |
| Den |
10 × 9 |
Main Level |
| Master Bedroom |
16 × 15 |
Main Level |
| 2nd Bedroom |
14 × 11 |
Main Level |
| 3rd Bedroom |
14 × 11 |
Main Level |
| 4th Bedroom |
13 × 11 |
Upper Level |
| 5th Bedroom |
16 × 9 |
Upper Level |
| Loft |
13 × 14 |
Upper Level |
Bathroom Locations
| Full Baths |
2 Main, 1 Upper |
| Half Baths |
1 Main |
External Features
| Construction |
Site-Built Home |
| Exterior |
Stone |
| Lot Size |
18,313 sq ft |
| Acreage |
0.42 Acres |
| Lot Dimensions |
93 x 196 |
| Sewer |
City |
| Water |
City |
| Fence |
None |
Location
| Area |
Dekalb County |
| Location |
City/Town/Suburb |
| County |
Dekalb |
| Subdivision |
Bridgewater |
| Township |
Union |
| City |
Auburn |
| State |
IN |
| Zip |
46706 |
Schools
| School District |
Dekalb Central United |
| Elementary |
J.R. Watson |
| Middle School |
Dekalb |
| High School |
Dekalb |
Financial
| Financing Terms |
Cash, Conventional, FHA, VA |
| Assoc. Dues |
$325.00 Annually |
| Assoc. Restrictions |
Yes |
IDX information provided by the Indiana Regional MLS.
IDX information is provided exclusively for consumers’ personal, non-commercial use and may not be used for any purpose other than to identify prospective properties consumers may be interested in purchasing. Data is deemed reliable but is not guaranteed accurate by the MLS.