Property Description
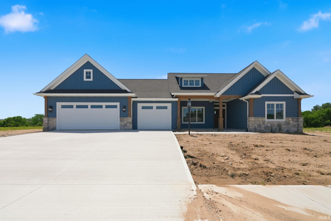
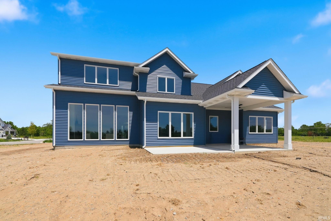
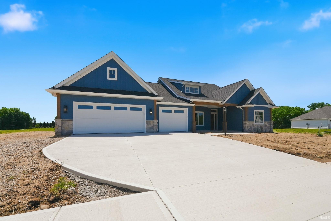
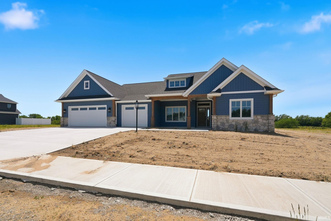
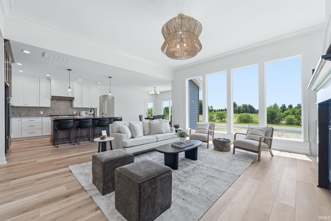
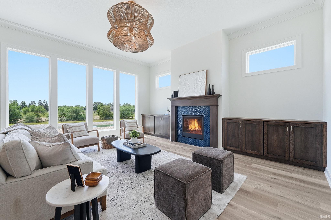
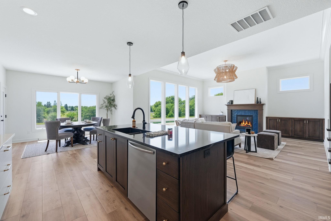
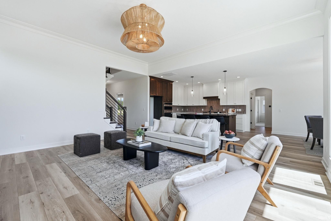
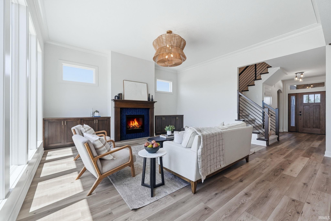
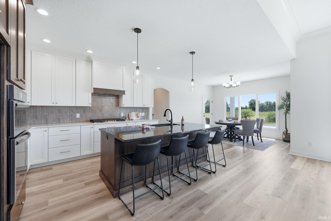
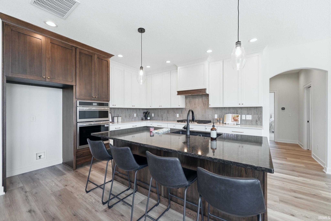
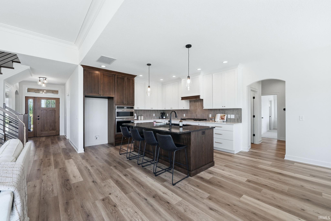
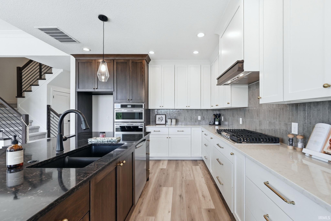
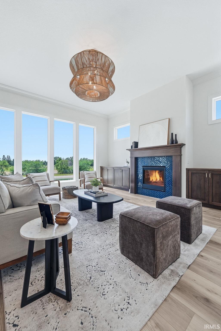
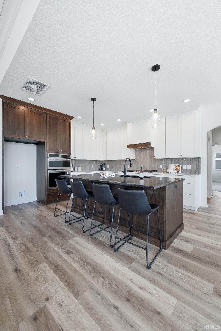
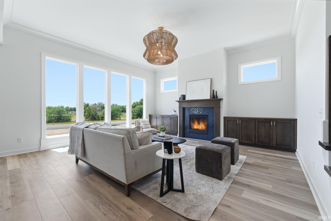
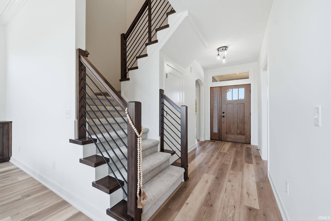
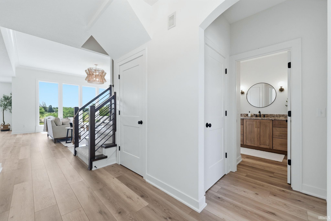
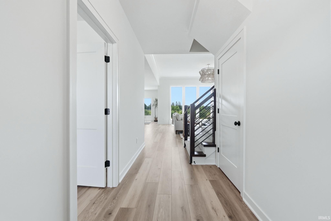
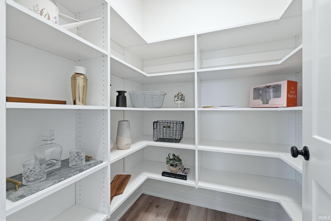
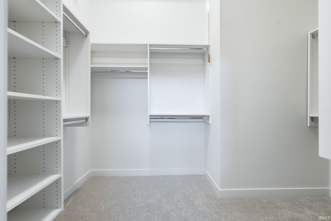
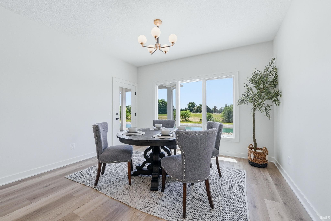
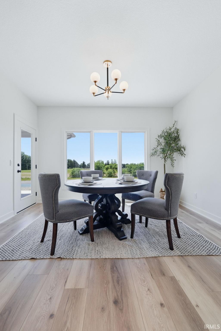
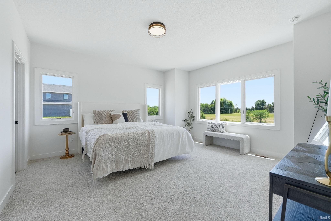
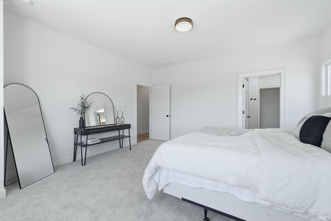
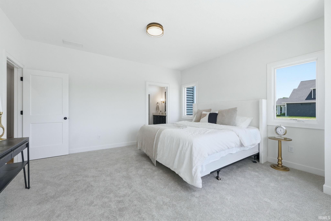
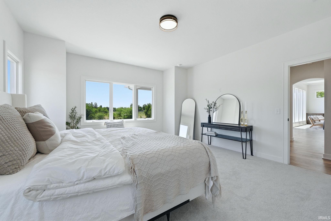
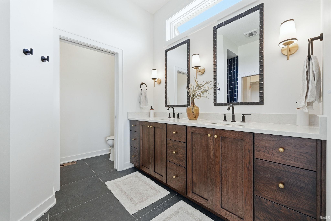
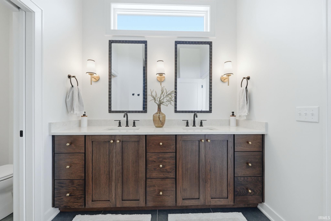
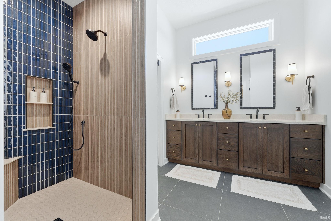
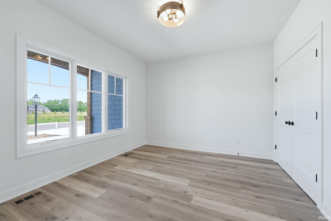
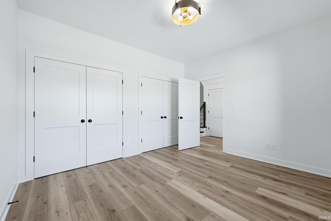
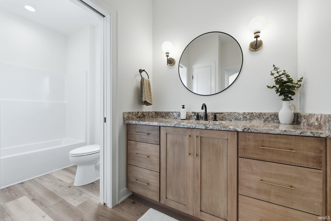
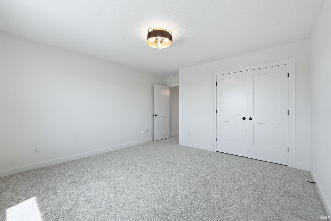
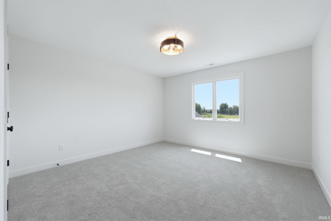
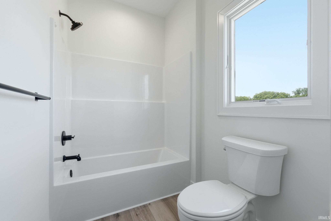
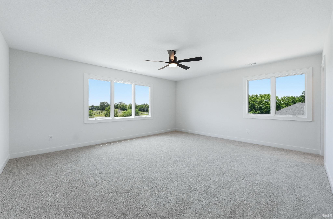
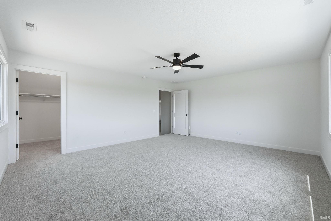
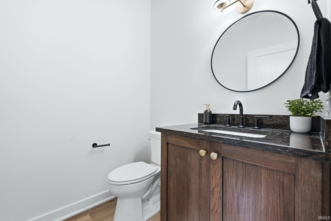
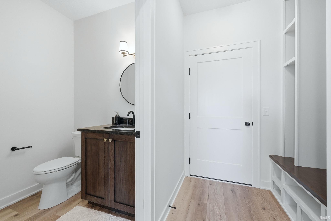
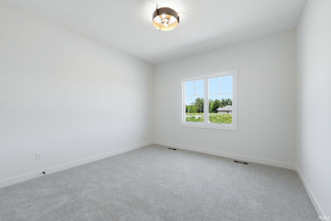
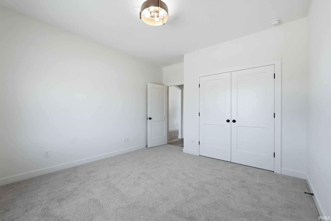
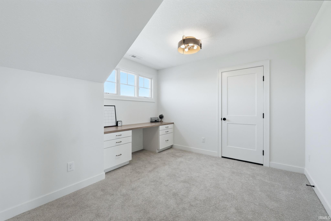
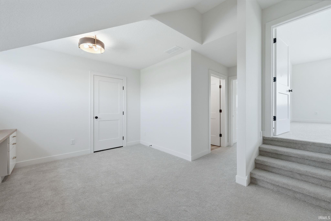
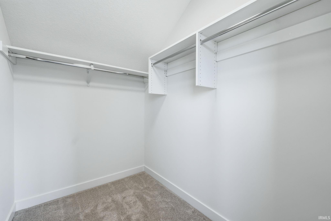
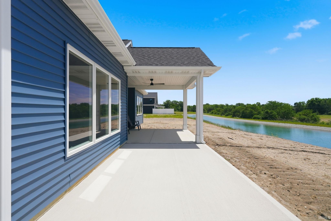
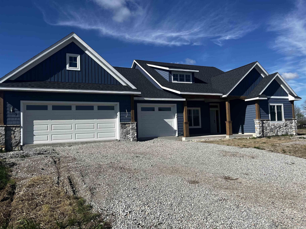
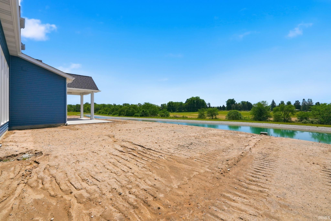
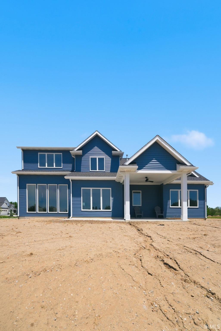
New Construction home , Built by Star Homes ! Located on a scenic pond lot , enjoy the gorgeous view from the covered back patio.This home features, open floor plan with split bedroom design, flex room, walk in pantry, arched openings ,dinette has beautiful tray ceiling, primary on main with walk in shower seasonal hanging walk in closet . You will love the upstairs loft space with bedroom ,full bathroom and walk in attic access storage . Windows by Anderson 400 series, two zone HVAC system ,built in cabinetry in loft and great room . This home is close to all amenities -schools hospitals shopping and Pufferbelly Trail ! This home is move-in ready. The floor plan that is featured is the Catamaran. A warranty is included with every home built by Star Homes.
Directions
Cedar Canyon to Kell Rd - turn onto Keltic Pines Blvd
Amenities
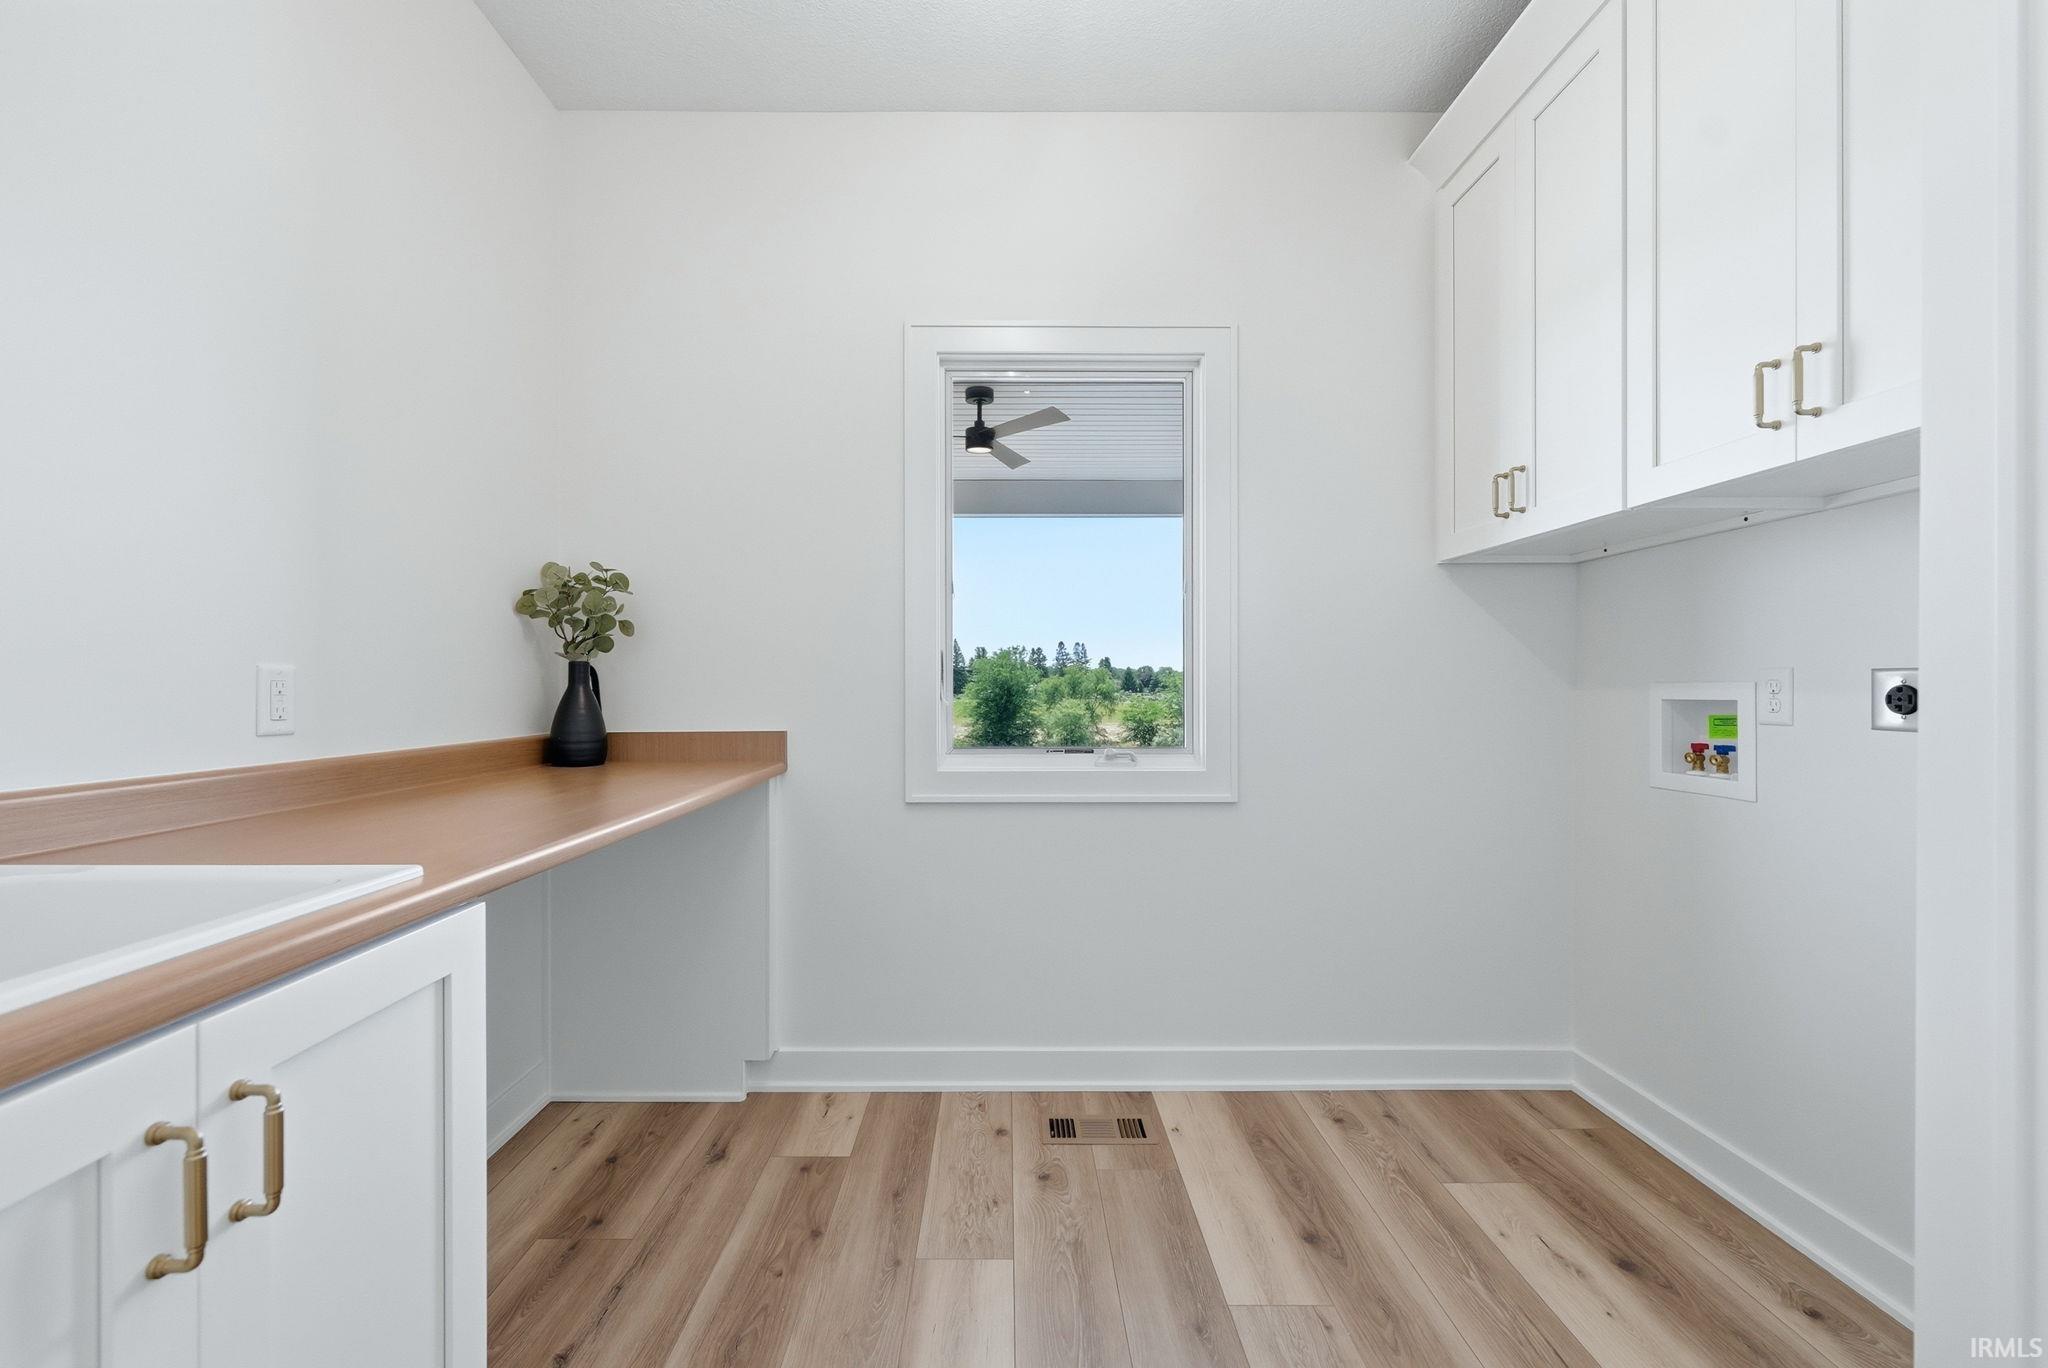
Disposal, Dryer Hook Up Electric, Dryer Hook Up Gas, Near Walking Trail, Washer Hook-Up
Sale Includes
Dishwasher, Microwave, Cooktop-Gas, Oven-Electric
Property
| MLS # |
202616267 |
| Date Listed |
2026-05-02 |
| Status |
Active |
| Property Type |
Residential |
| Property SubType |
Site-Built Home |
| Square Feet |
2,859 sqft |
| New Construction |
Spec |
| Style |
Two Story |
| Type |
Site-Built Home |
| Bedrooms |
3 |
| Bathrooms |
4 (3 Full, 1 Half) |
| Annual Taxes |
$85.24 |
| Year Taxes Payable |
2025 |
| Year Built |
2025 |
| Builder Name |
Star Homes By Delagrange |
| Days on Market |
154 |
| Homestead Year |
No |
Additional
| Cooling |
Central Air |
| Heating |
Gas |
| Garage |
Attached |
| Main Level Laundry |
Yes |
Room Dimensions
| Master Bedroom |
15 × 12 |
Main Level |
| 2nd Bedroom |
11 × 11 |
Main Level |
| 3rd Bedroom |
12 × 13 |
Upper Level |
Bathroom Locations
| Full Baths |
2 Main, 1 Upper |
| Half Baths |
1 Main |
External Features
| Construction |
Site-Built Home |
| Exterior |
Stone,Vinyl |
| Lot Size |
12,197 sq ft |
| Acreage |
0.28 Acres |
| Lot Dimensions |
90 x 165 |
| Sewer |
City |
| Water |
City |
| Fence |
None |
Location
| Area |
Allen County |
| County |
Allen |
| Subdivision |
The Pines |
| Township |
Perry |
| City |
Huntertown |
| State |
IN |
| Zip |
46748 |
Schools
| School District |
Northwest Allen County |
| Elementary |
Huntertown |
| Middle School |
Carroll |
| High School |
Carroll |
Financial
| Assoc. Dues |
$850.00 Annually |
IDX information provided by the Indiana Regional MLS.
IDX information is provided exclusively for consumers’ personal, non-commercial use and may not be used for any purpose other than to identify prospective properties consumers may be interested in purchasing. Data is deemed reliable but is not guaranteed accurate by the MLS.