Property Description
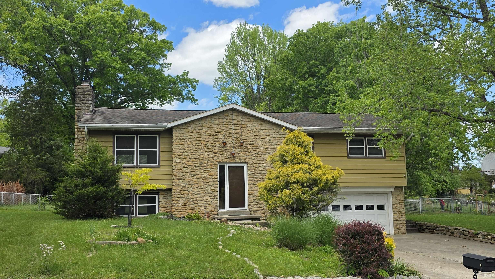
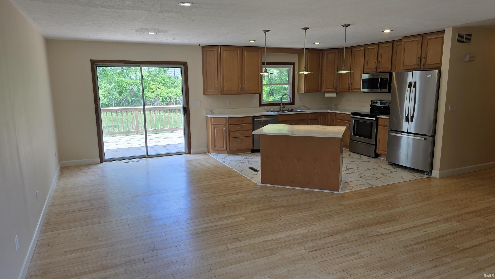
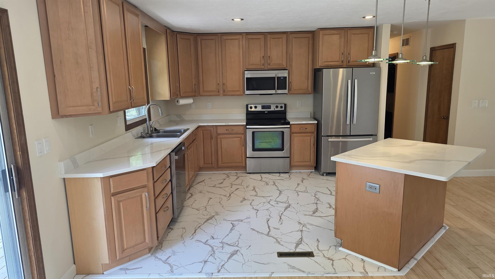
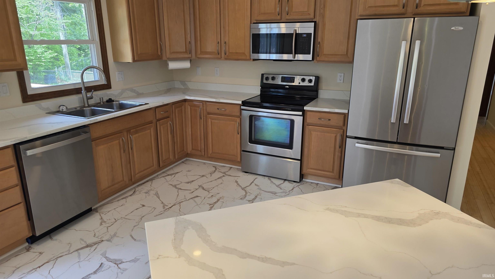
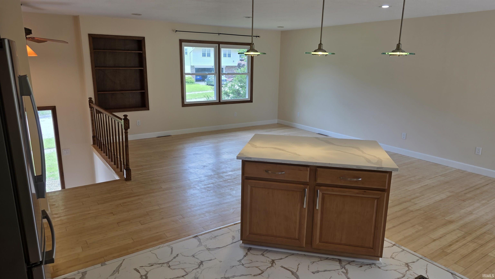
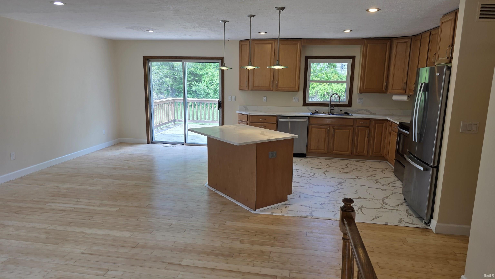
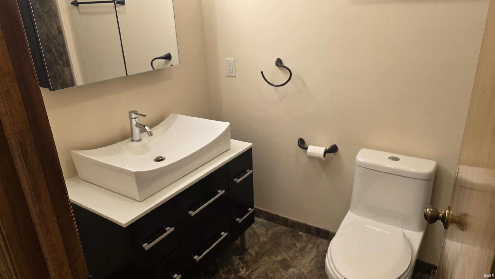
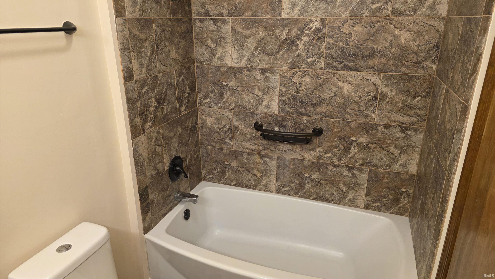
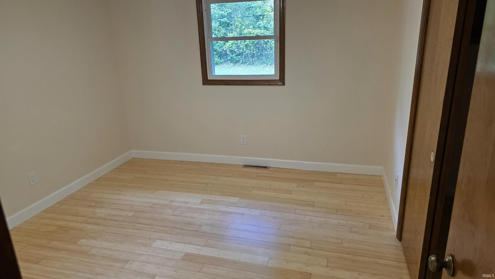
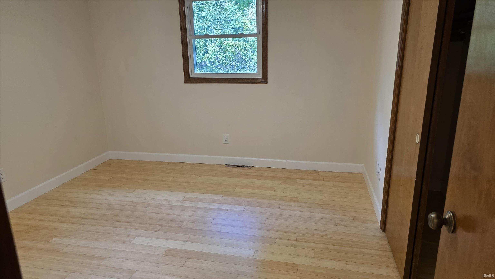
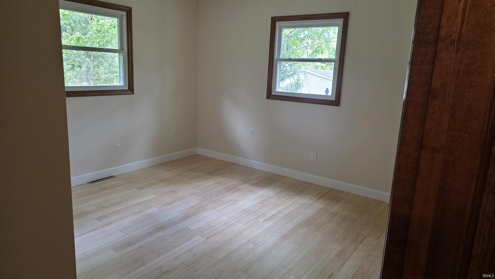
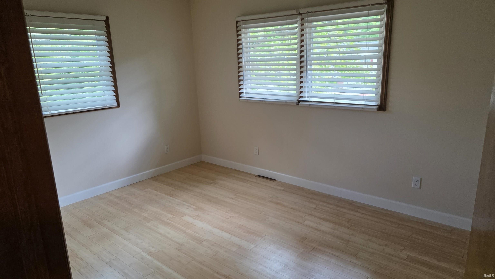
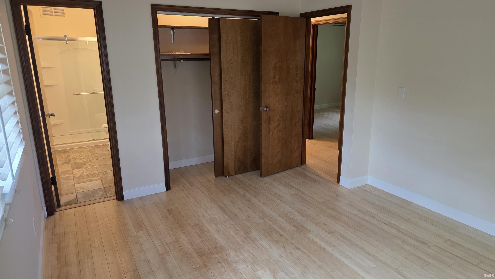
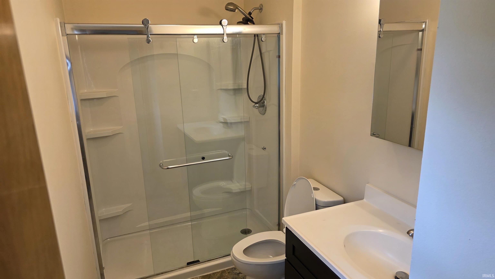
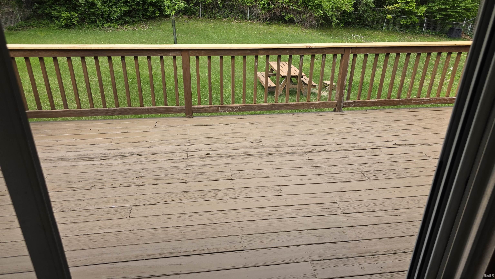
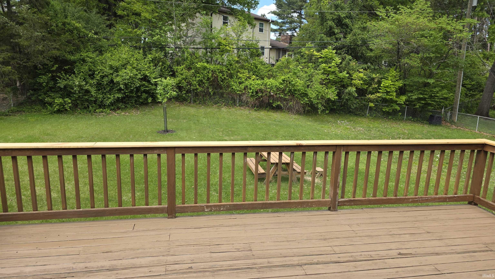
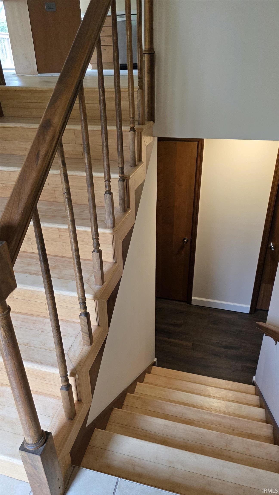
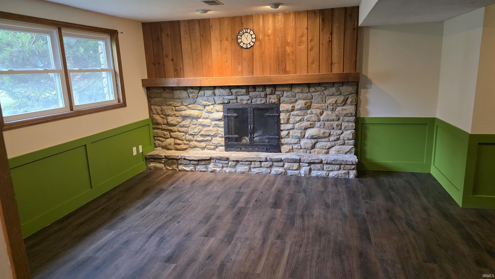
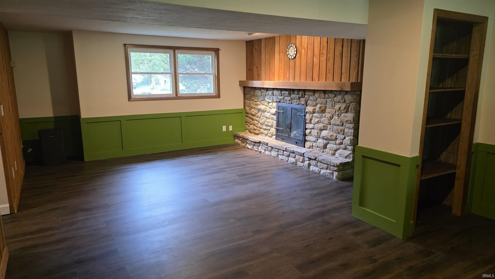
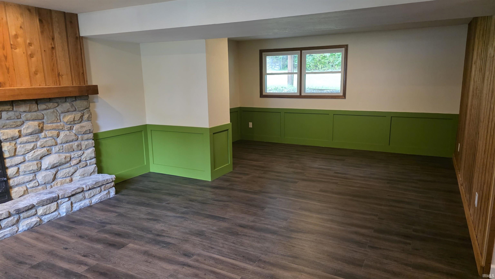
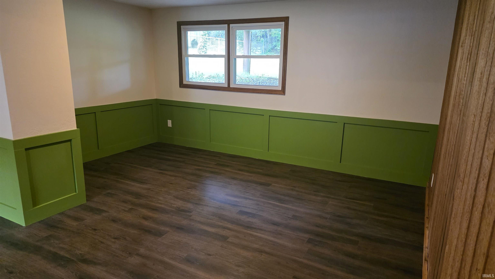
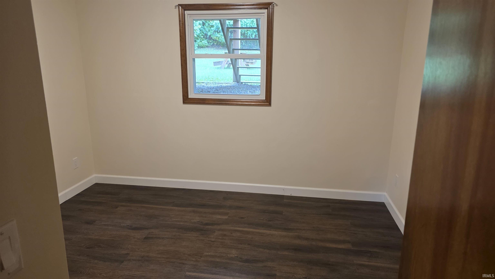
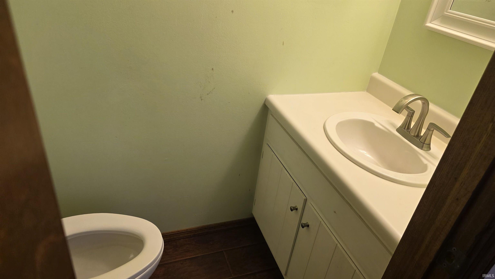
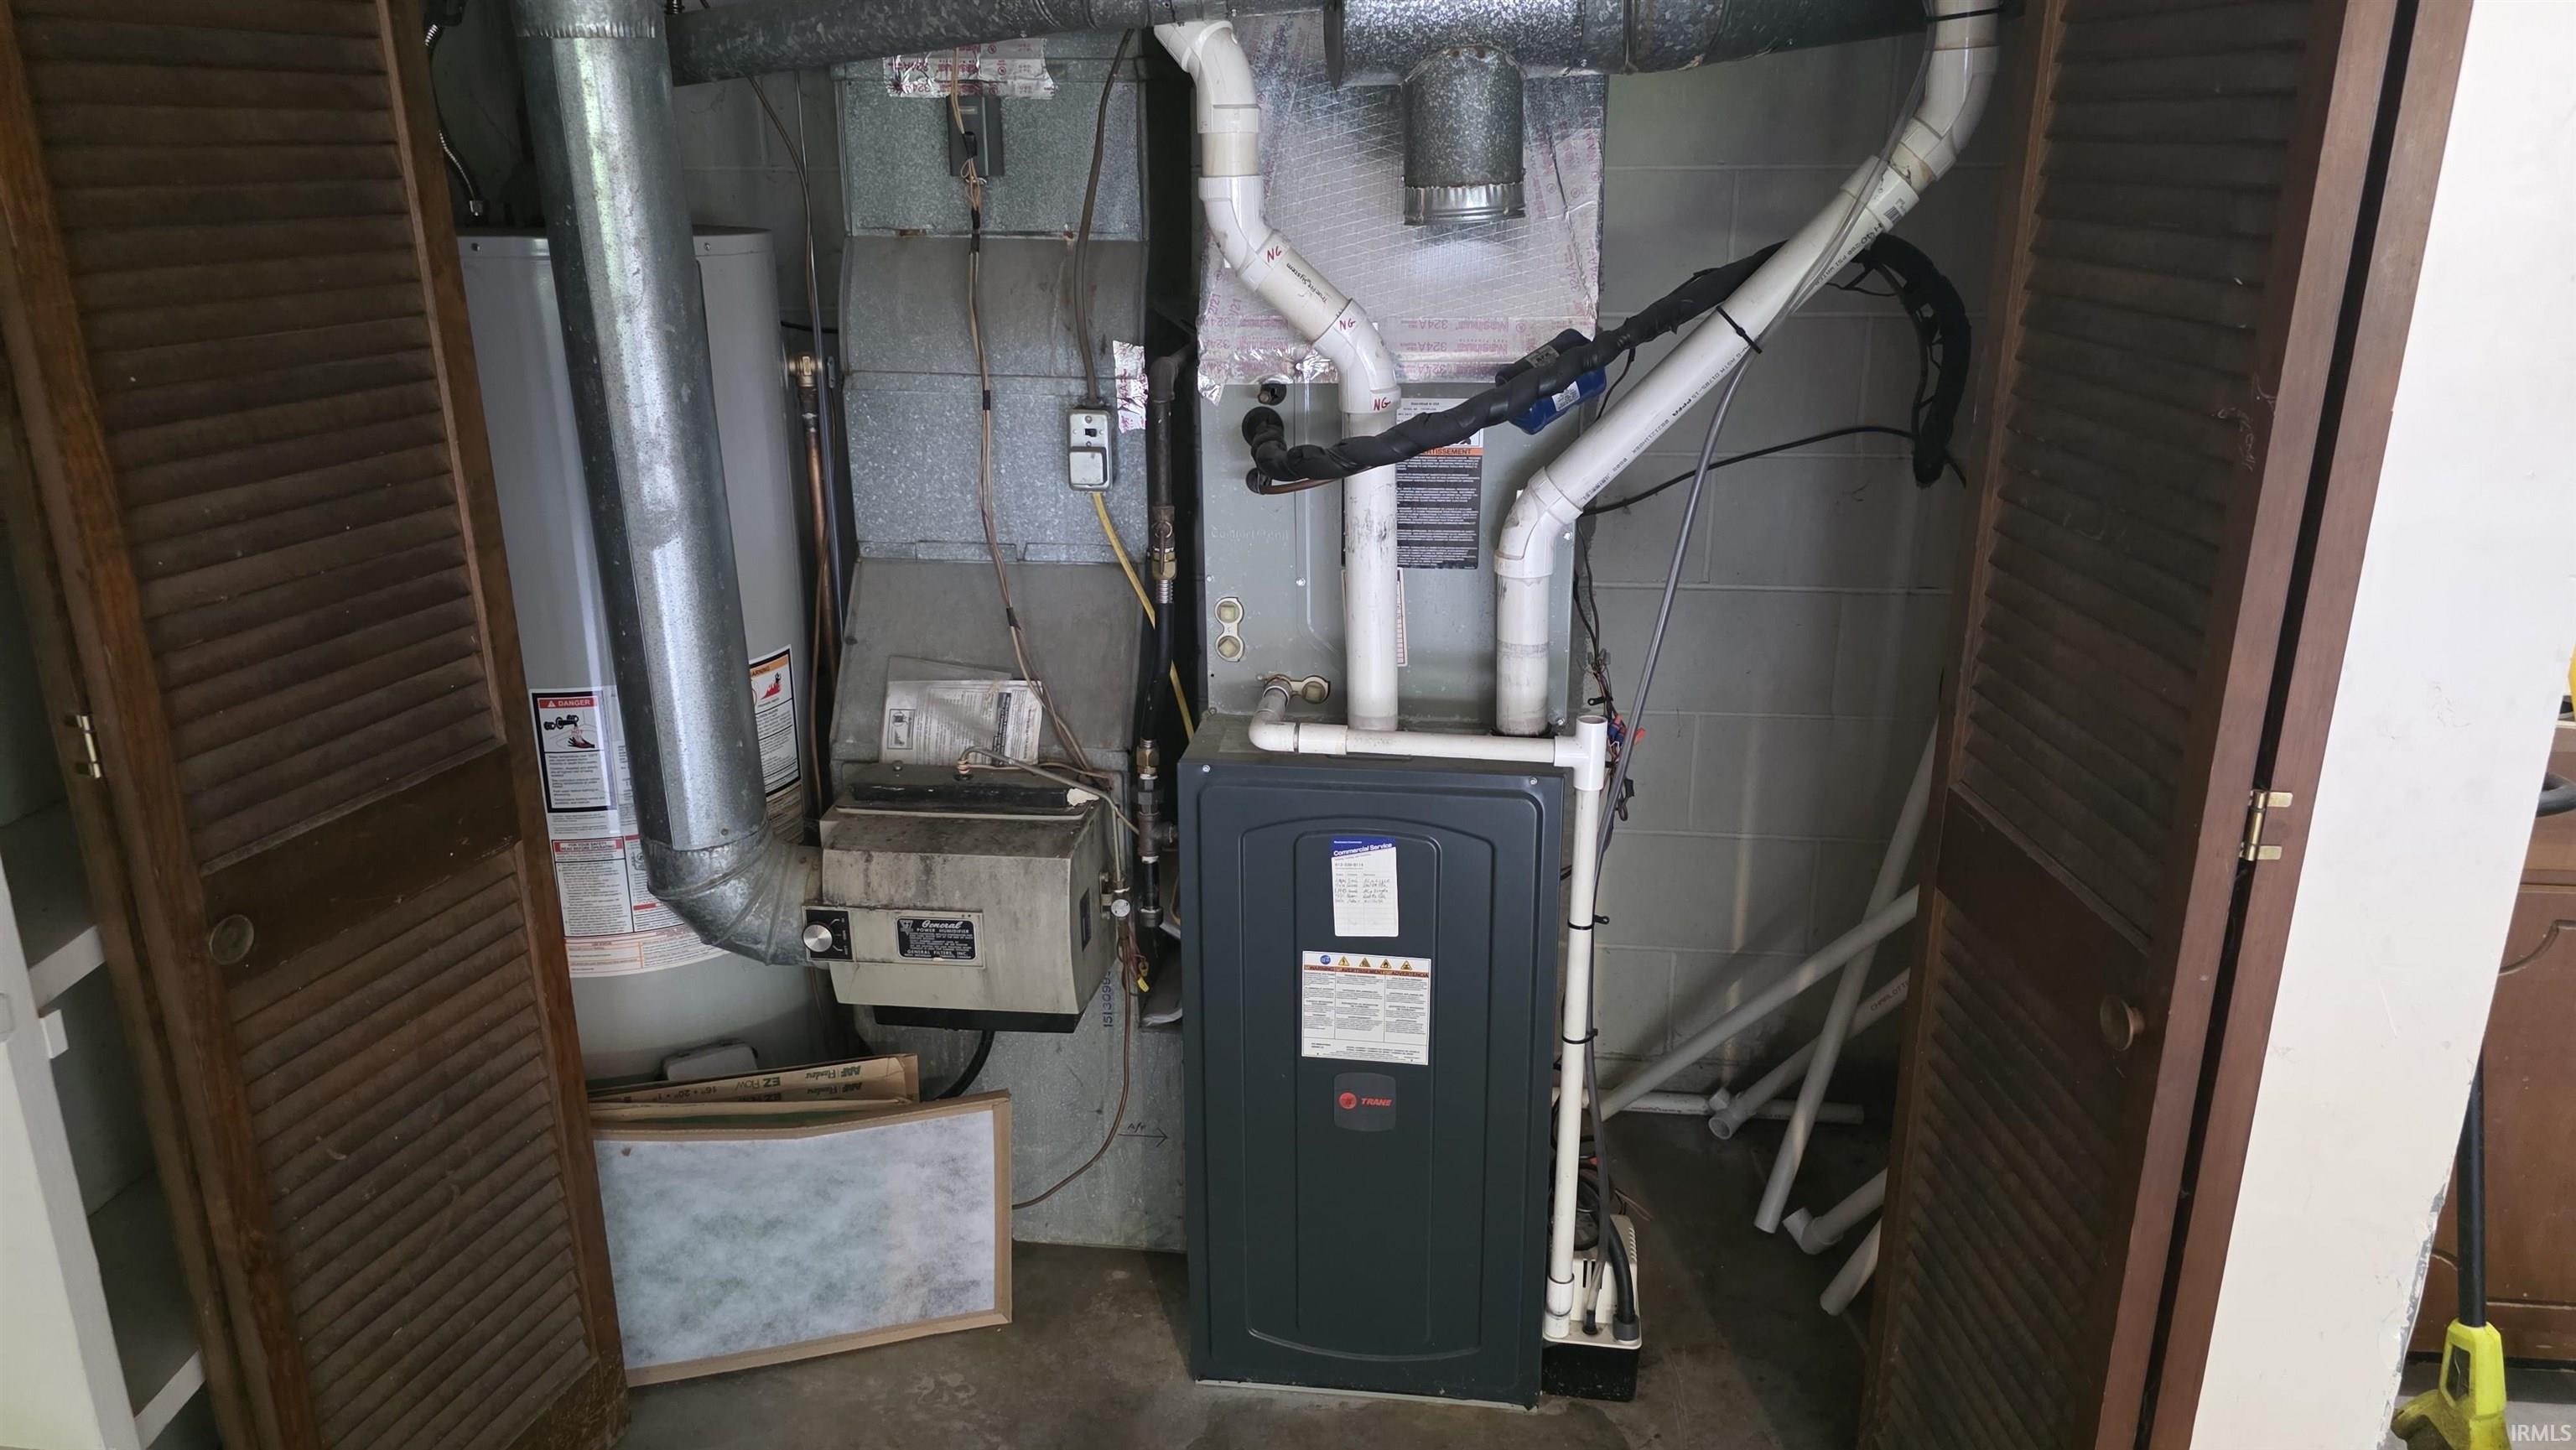
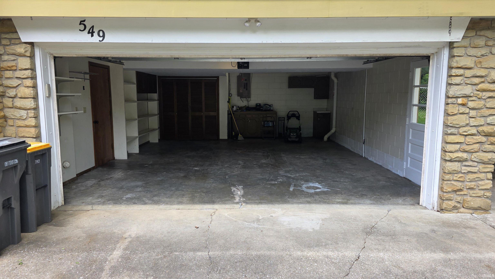
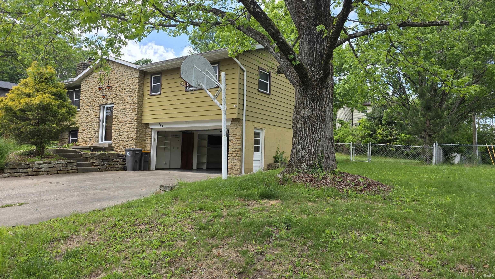
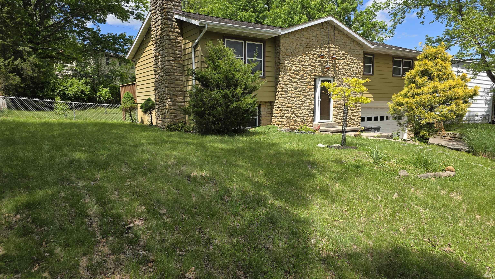
Live well in this 4BR home in popular Park Ridge East! Bamboo flooring on the main level means no carpeting throughout the house. Kitchen and both full baths have been tastefully updated. Stainless steel appliances and open floor plan support today's lifestyle, while the large family room downstairs features a gas log fireplace and lets your loved ones have privacy while taking ownership of their space. An extra room downstairs can be used as a bedroom, study, or however you desire. A large deck in back lets you enjoy the seasons, and the fenced yard keeps things safely near. Washer and dryer are included. The oversized two-car garage is home to the hot water heater and furnace, both of which are natural gas appliances. Among other conveniences & features: the primary bath features heated flooring; energy efficiency includes lights and smart thermostat; the house features new LED lighting and ceiling fans throughout; the property includes a natural gas line to the deck in back. The Park Ridge East neighborhood includes a nearby playground, access trail to the woods off Sheffield Drive, tennis courts with pickle-ball markings and nets. NOTE: per DLGF, with homestead recorded, property taxes payable 2026 would be an estimated $3,026.
Directions
At Park Ridge Rd and Morningside, north on Park Ridge Rd, house on left.
Amenities
Ceiling Fan(s), Deck Open, Disposal, Garage Door Opener, Porch Open, Tub/Shower Combination
Sale Includes
Dishwasher, Microwave, Refrigerator, Washer, Window Treatments, Dryer-Electric, Oven-Electric, Water Heater Gas
Property
| MLS # |
202616302 |
| Date Listed |
2026-05-02 |
| Status |
Active |
| Property Type |
Residential |
| Property SubType |
Site-Built Home |
| Square Feet |
2,104 sqft |
| New Construction |
No |
| Style |
Bi-Level |
| Type |
Site-Built Home |
| Basement |
Yes |
| Bedrooms |
4 |
| Bathrooms |
3 (2 Full, 1 Half) |
| Annual Taxes |
$6,384.64 |
| Year Taxes Payable |
2026 |
| Year Built |
1976 |
| Virtual Tour |
propertypanorama.com » |
| Days on Market |
82 |
| Homestead Year |
No |
Additional
| Cooling |
Central Air |
| Heating |
Gas |
| Garage |
Attached |
Room Dimensions
| Living Room |
15 × 14 |
Main Level |
| Dining Room |
12 × 9 |
Main Level |
| Family Room |
24 × 14 |
Lower Level |
| Kitchen |
12 × 12 |
Main Level |
| Master Bedroom |
13 × 11 |
Main Level |
| 2nd Bedroom |
12 × 11 |
Main Level |
| 3rd Bedroom |
12 × 11 |
Main Level |
| 4th Bedroom |
11 × 10 |
Lower Level |
Bathroom Locations
| Full Baths |
2 Main |
| Half Baths |
1 Lower |
External Features
| Construction |
Site-Built Home |
| Exterior |
Aluminum,Stone |
| Lot Size |
11,761 sq ft |
| Acreage |
0.27 Acres |
| Lot Dimensions |
90x130 |
| Sewer |
Public |
| Water |
Public |
| Fence |
Chain Link |
Location
| Area |
Monroe County |
| County |
Monroe |
| Subdivision |
Park Ridge East |
| Township |
Bloomington |
| City |
Bloomington |
| State |
IN |
| Zip |
47408 |
Schools
| School District |
Monroe County Community School Corp. |
| Elementary |
University |
| Middle School |
Tri-North |
| High School |
Bloomington North |
Financial
| Assoc. Dues |
$0.00 Not Applicable |
IDX information provided by the Indiana Regional MLS.
IDX information is provided exclusively for consumers’ personal, non-commercial use and may not be used for any purpose other than to identify prospective properties consumers may be interested in purchasing. Data is deemed reliable but is not guaranteed accurate by the MLS.